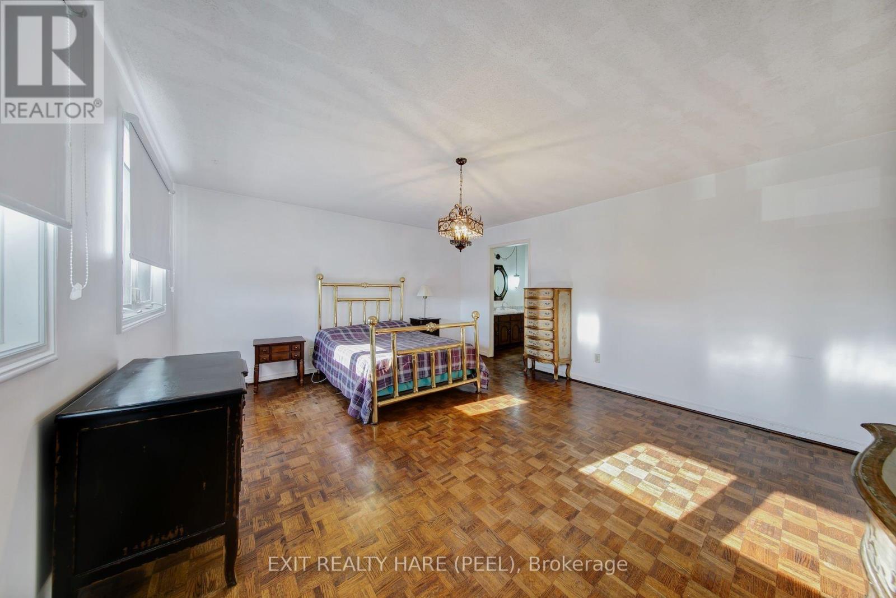
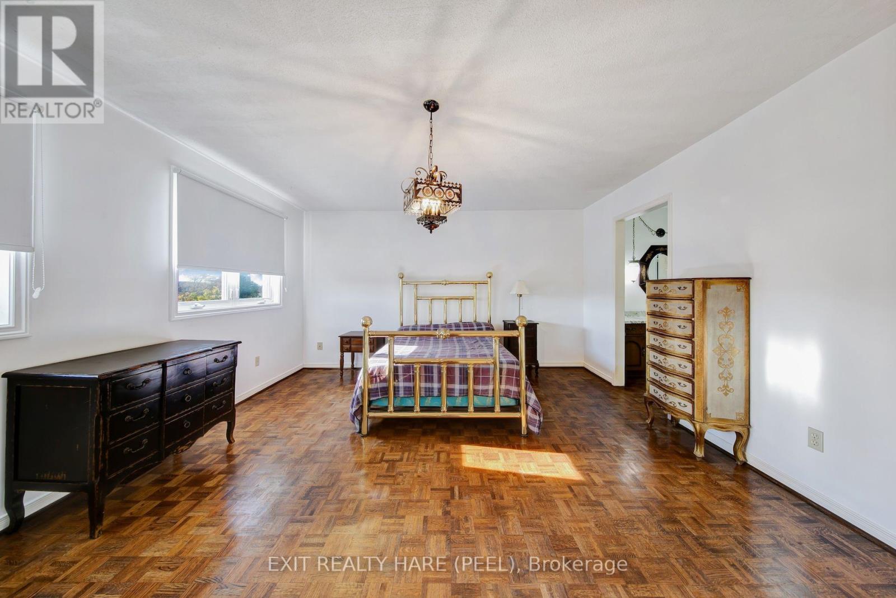
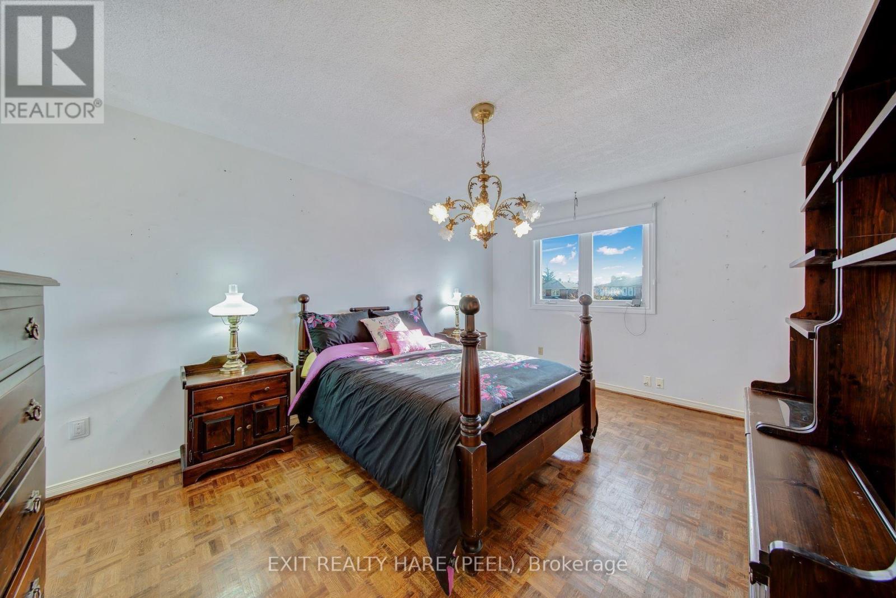
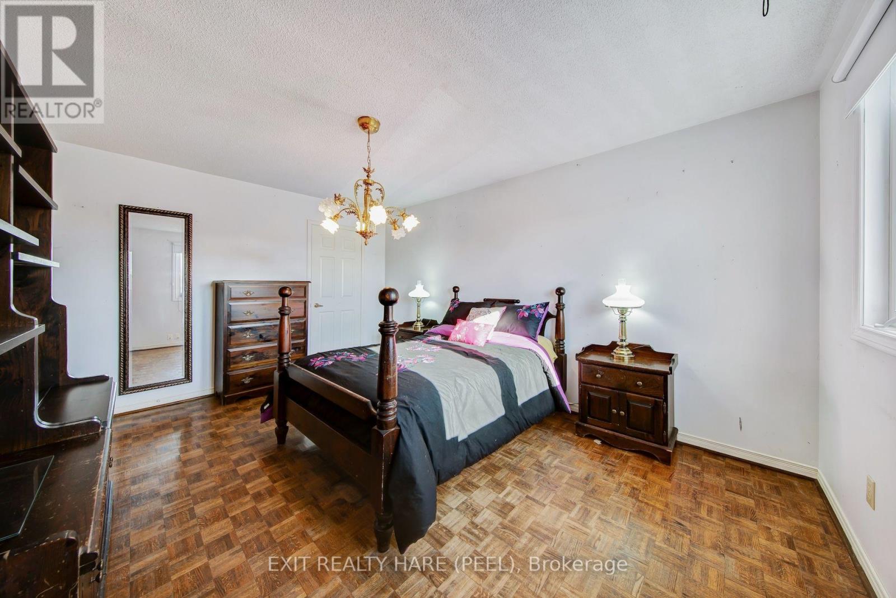
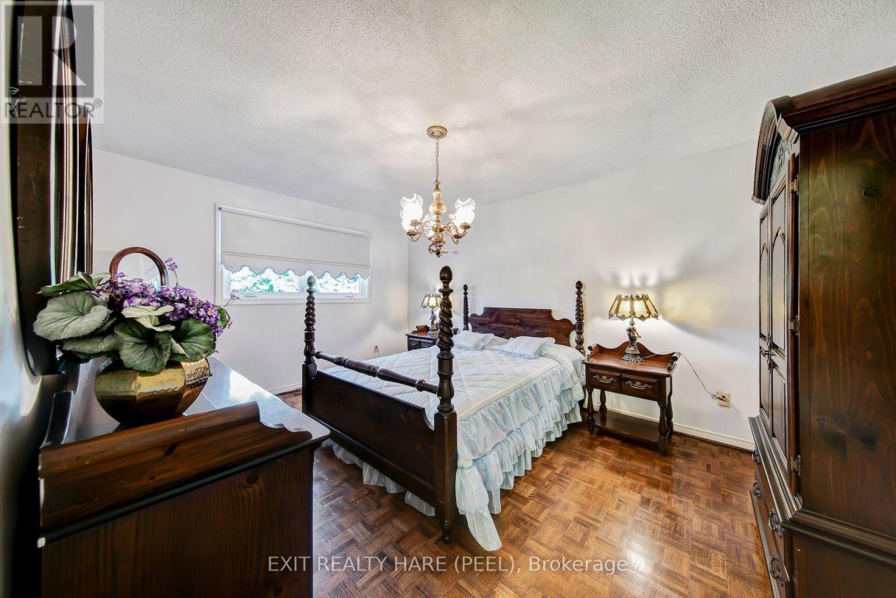
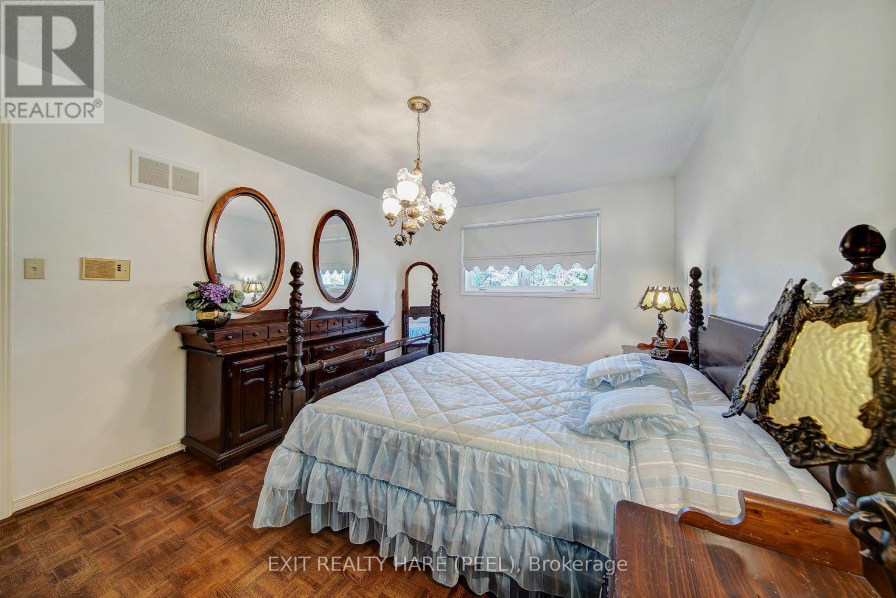
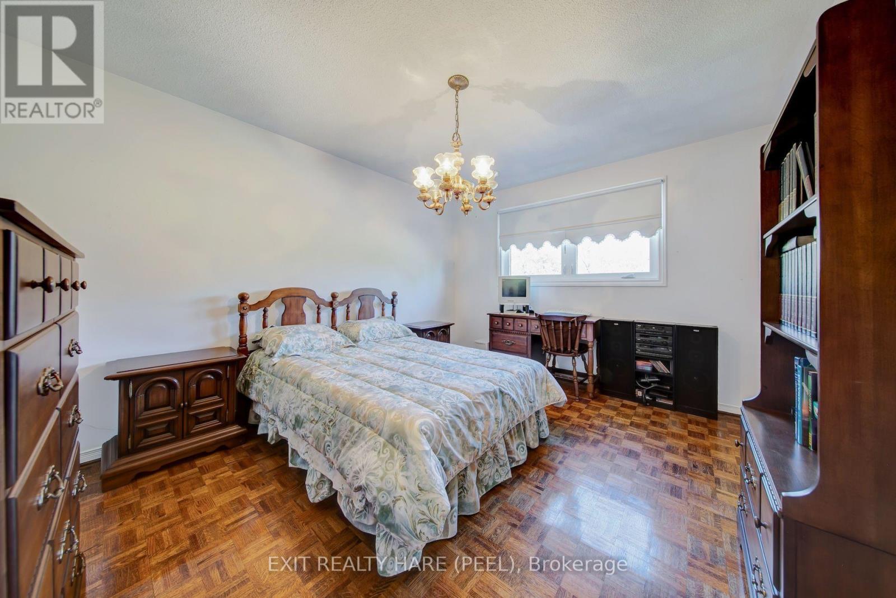
4 卧室
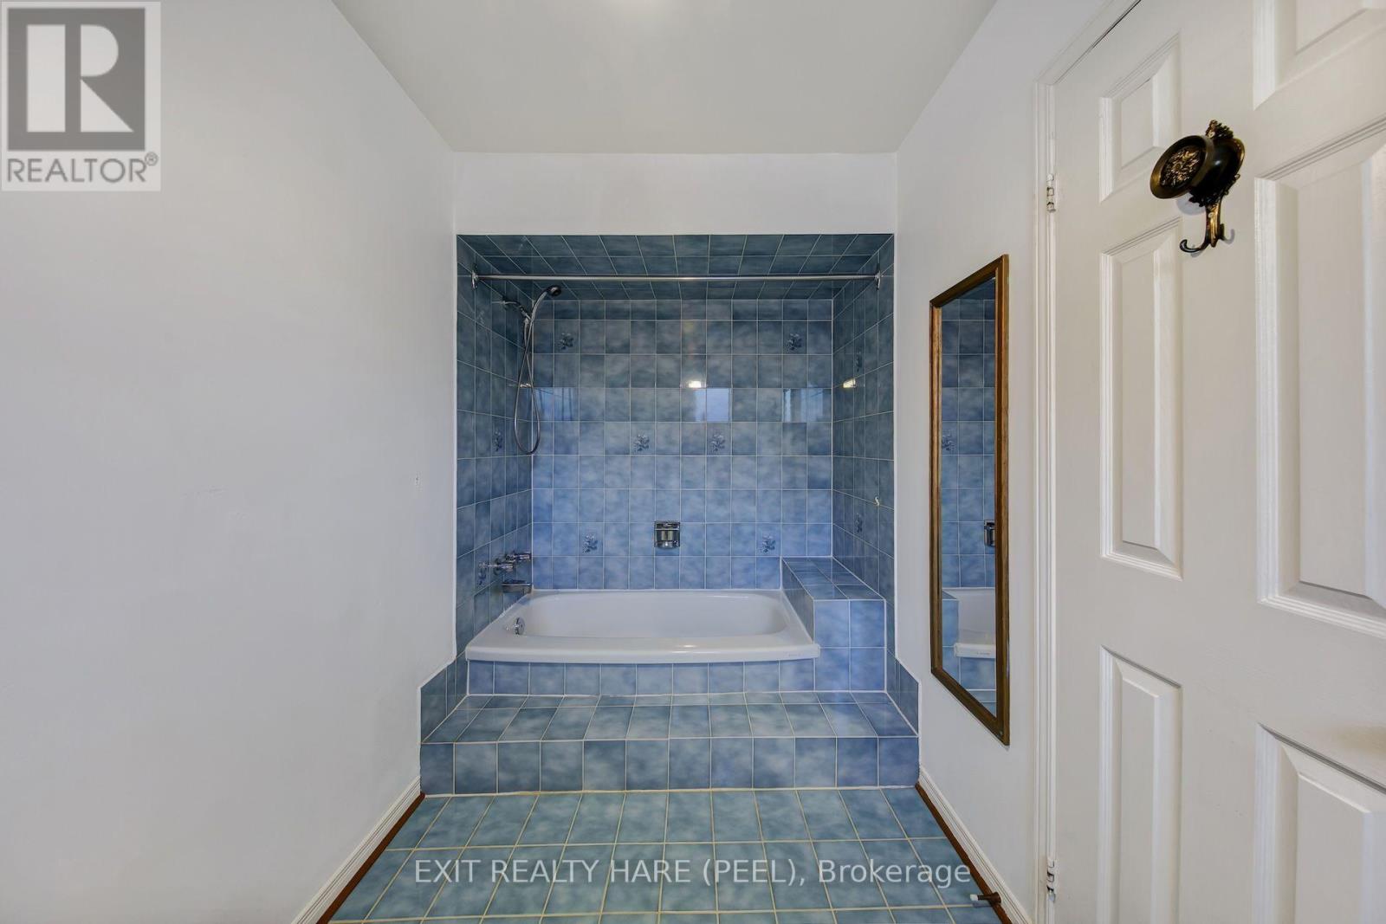
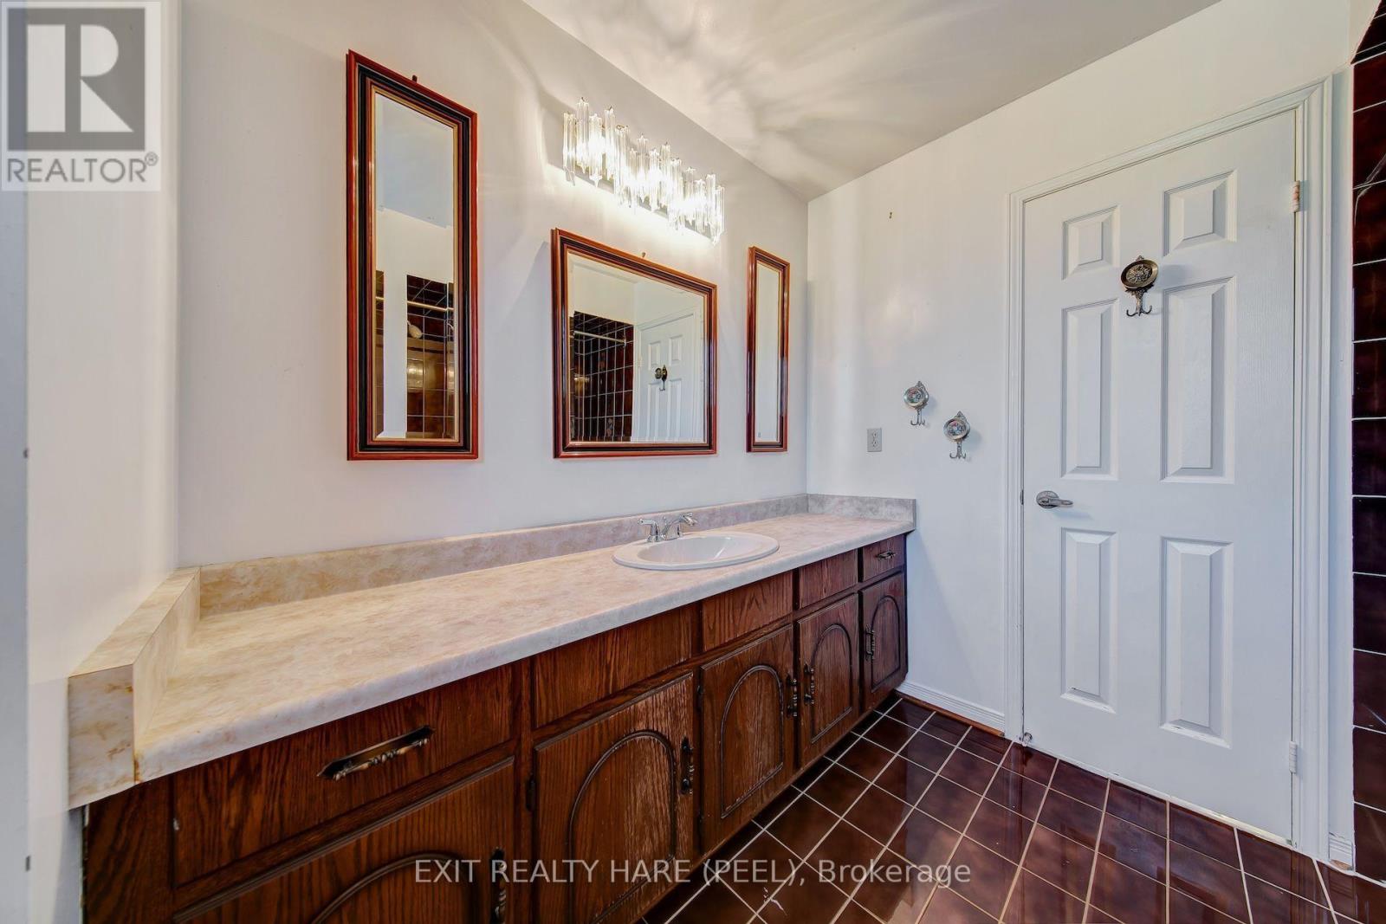
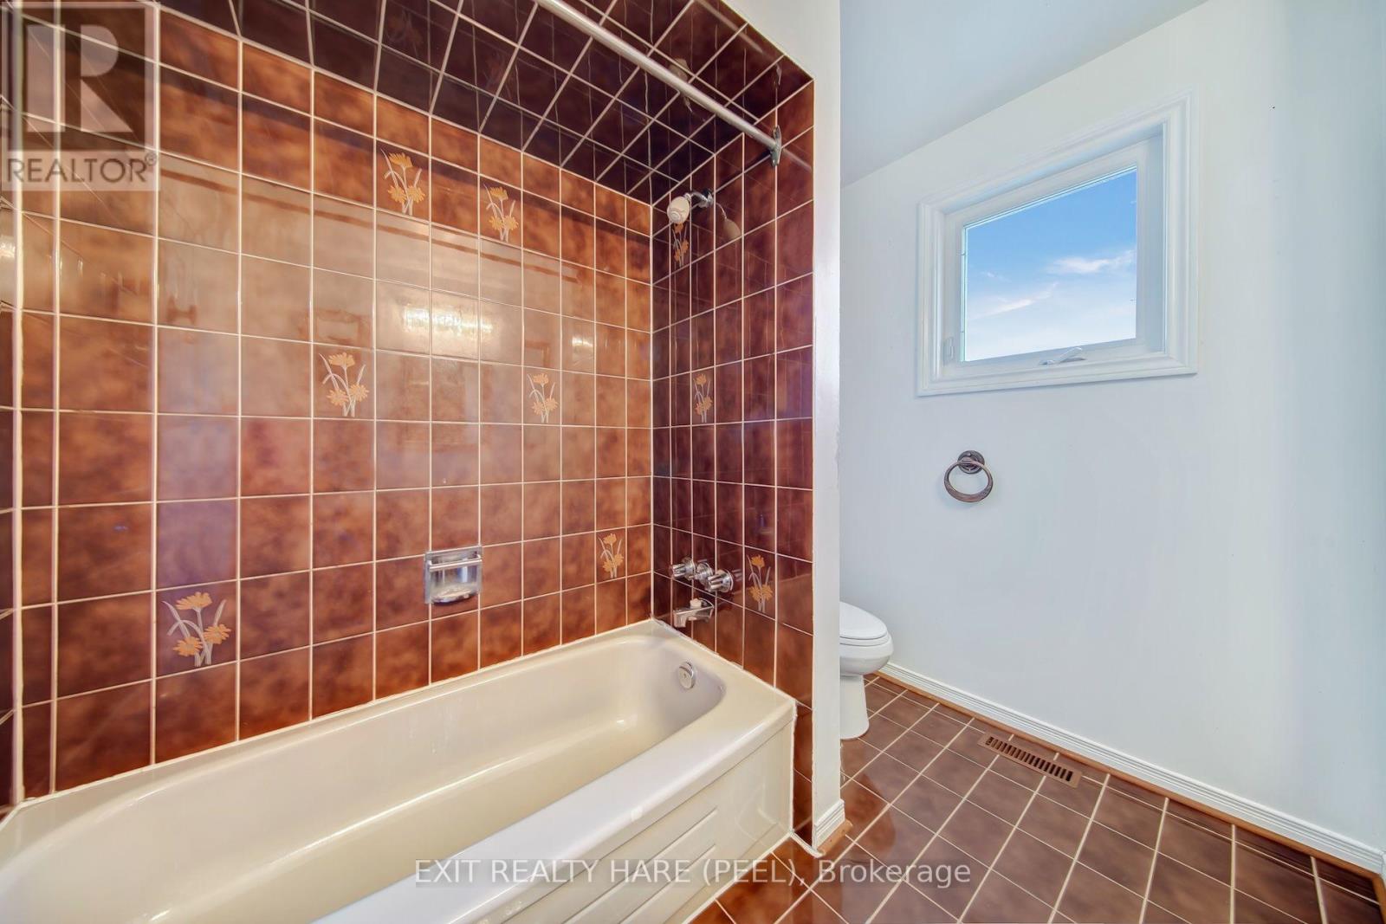
3 浴室
2500 - 3000 sqft
中央空调
风热取暖
$929,900
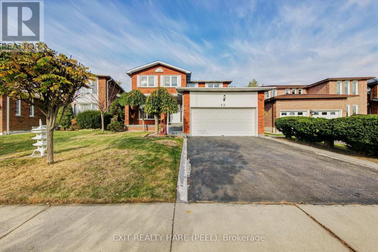
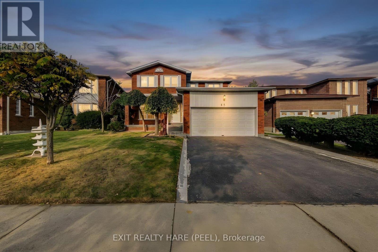
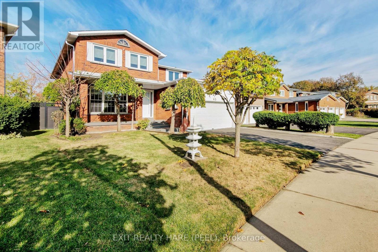
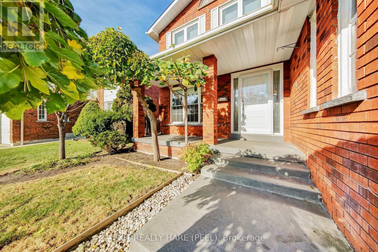
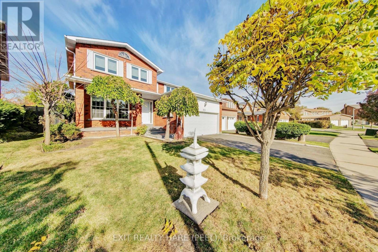
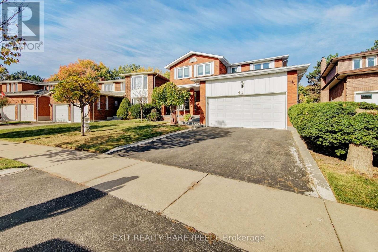
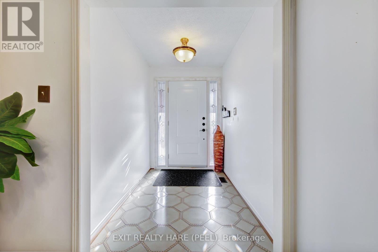
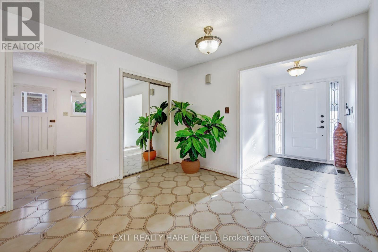
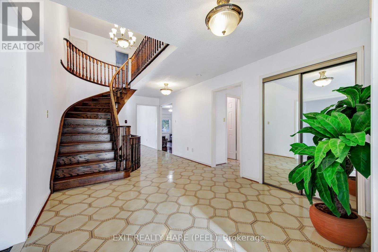
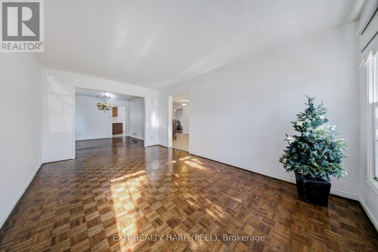
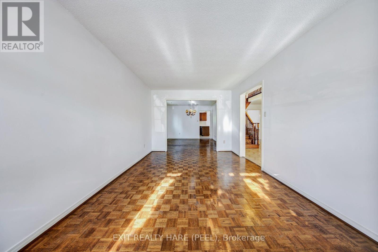
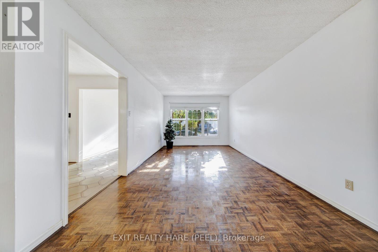
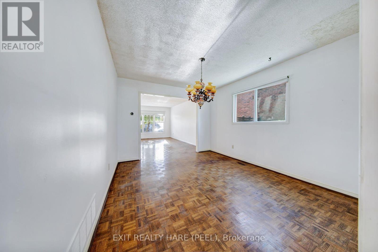
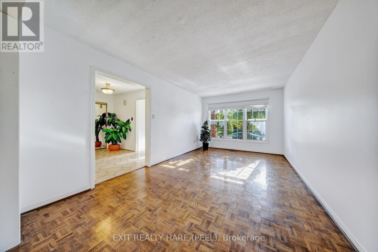
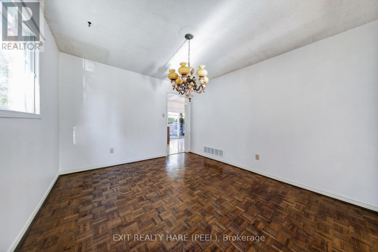
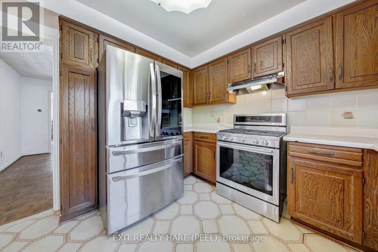
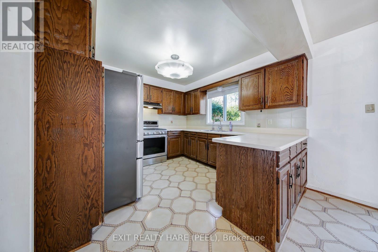
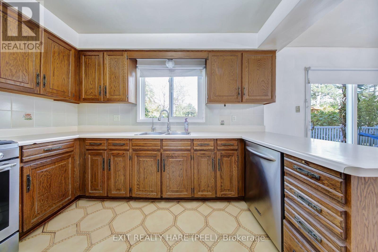
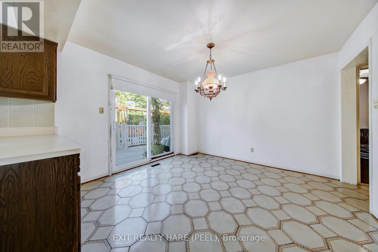
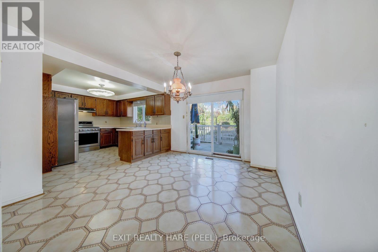
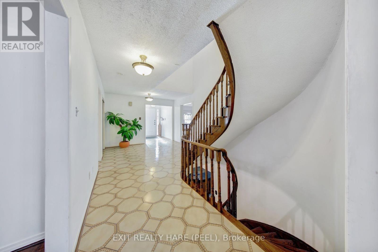
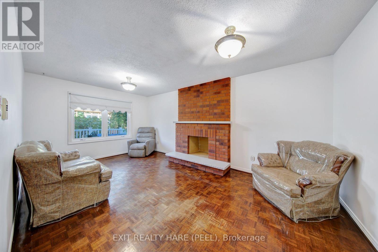
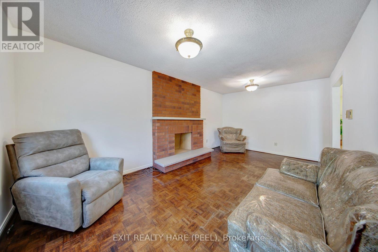
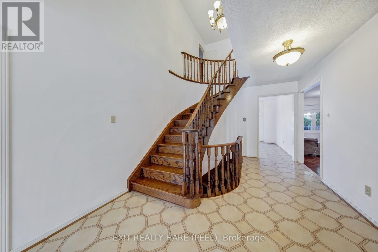
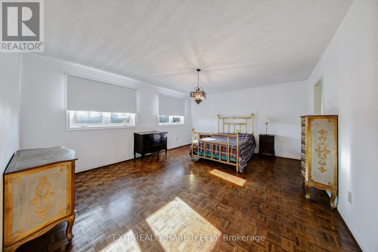
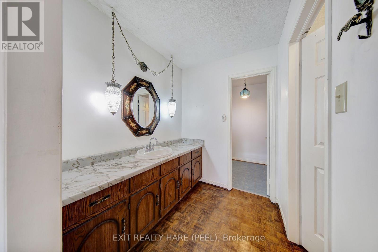
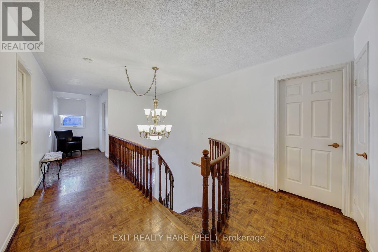
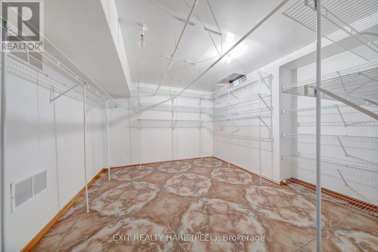
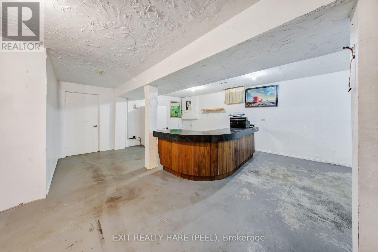
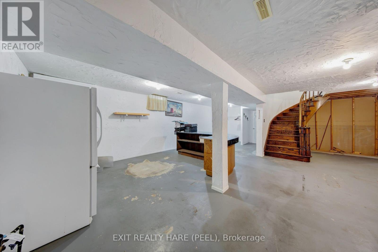
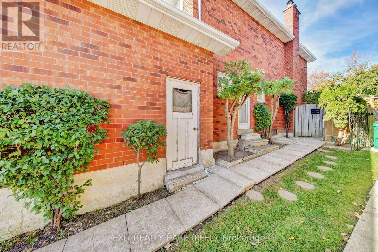
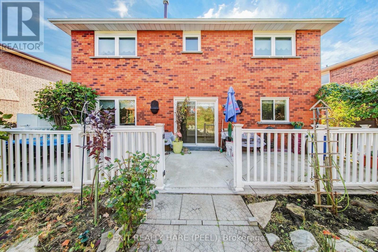
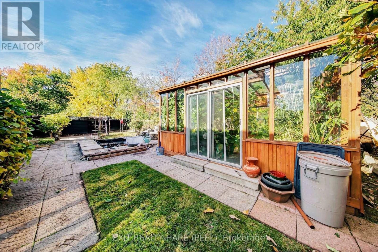
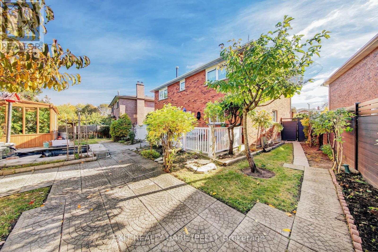
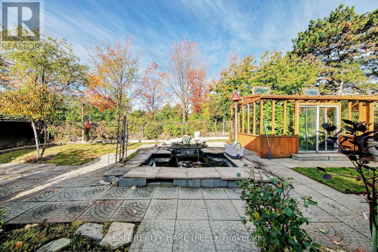
Make this your family home! First-time offered for sale! Approx 2700 sq ft on a pie shaped lot backing onto greenspace. This 4 bedroom home is ready for your imagination and finishing touches! Features a large entry foyer and a circular staircase, separate family room and large combined living/dining rooms that lead into the kitchen. Backyard features a large greenhouse perfect for the avid gardener! Upstairs are 4 large bedrooms, a spacious primary bedroom with ensuite bath and walk-in closet. Some furniture could be available for purchase. Updates include: Roof Shingles (approx. 2024), Furnace and AC (approx. 2023), Windows updated and Front Door replaced. (id:43681)
房源概要
|
MLS® Number
|
W14115256 |
|
房源类型
|
民宅 |
|
社区名字
|
Fletcher's Creek South |
|
附近的便利设施
|
近高尔夫球场, 公园, 公共交通 |
|
设备类型
|
热水器, Furnace |
|
特征
|
无地毯 |
|
总车位
|
6 |
|
租赁设备类型
|
热水器, Furnace |
|
结构
|
棚 |
详 情
|
浴室
|
3 |
|
地上卧房
|
4 |
|
总卧房
|
4 |
|
Age
|
31 To 50 Years |
|
家电类
|
洗碗机, 烘干机, Gas 炉子(s), 洗衣机, 窗帘, 冰箱 |
|
地下室进展
|
已完成 |
|
地下室类型
|
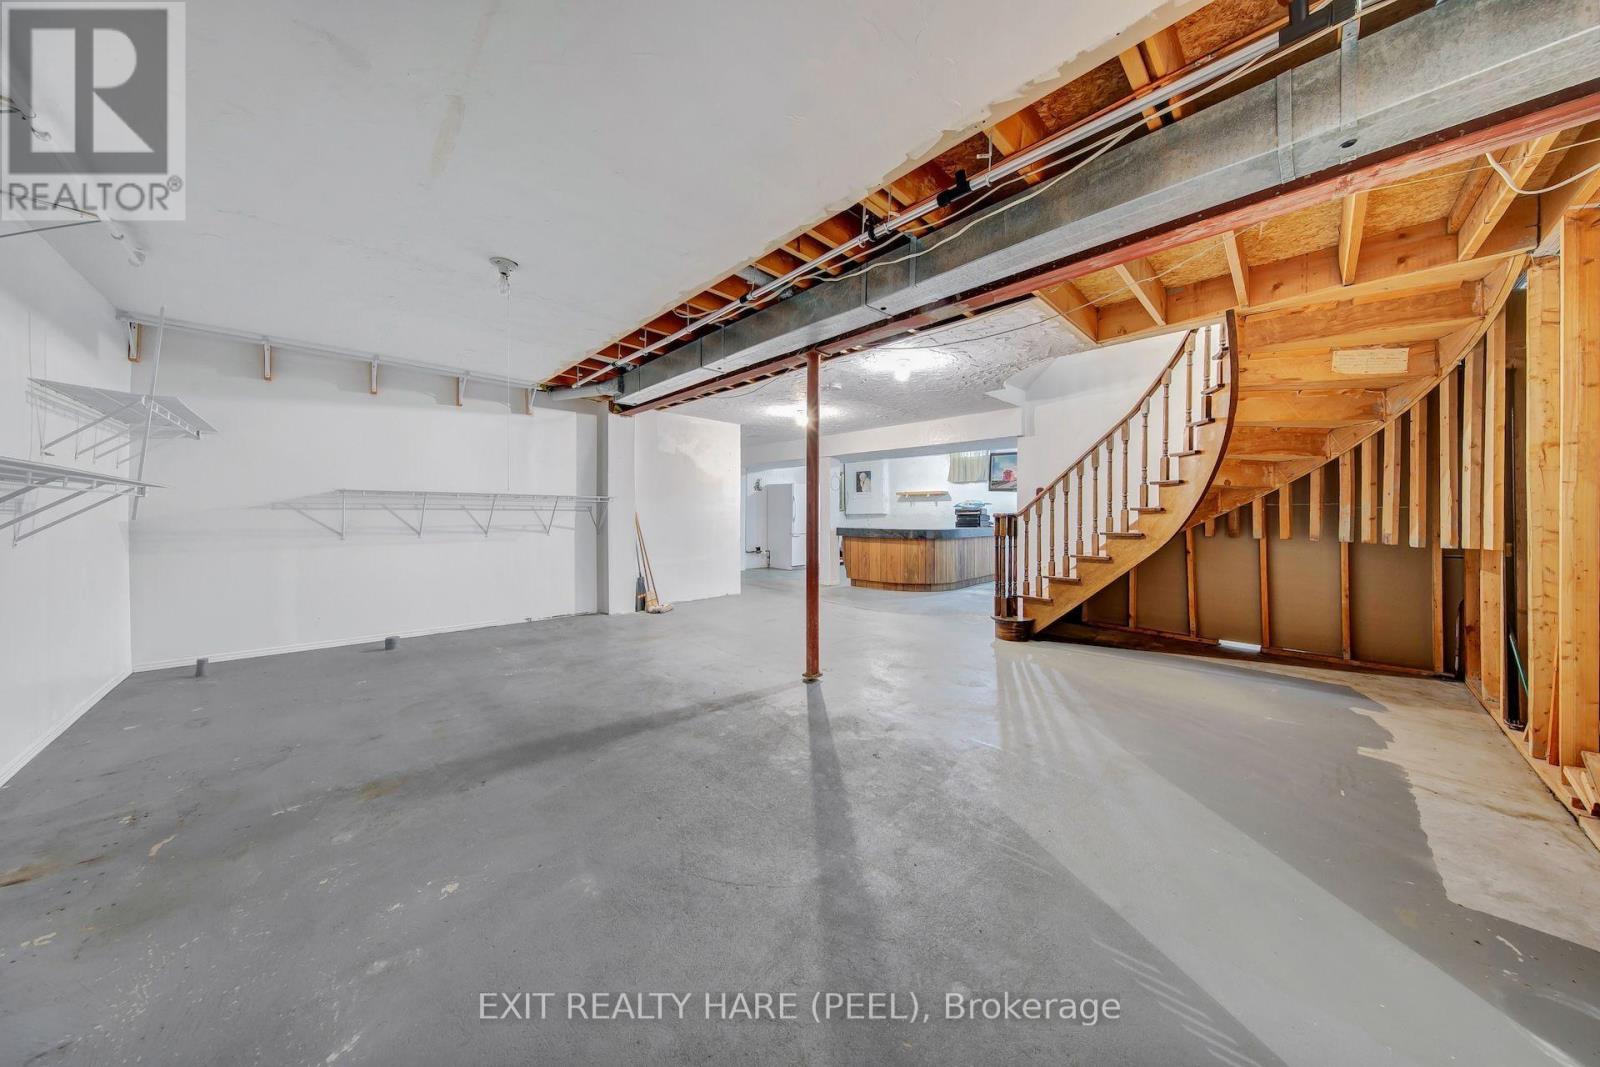
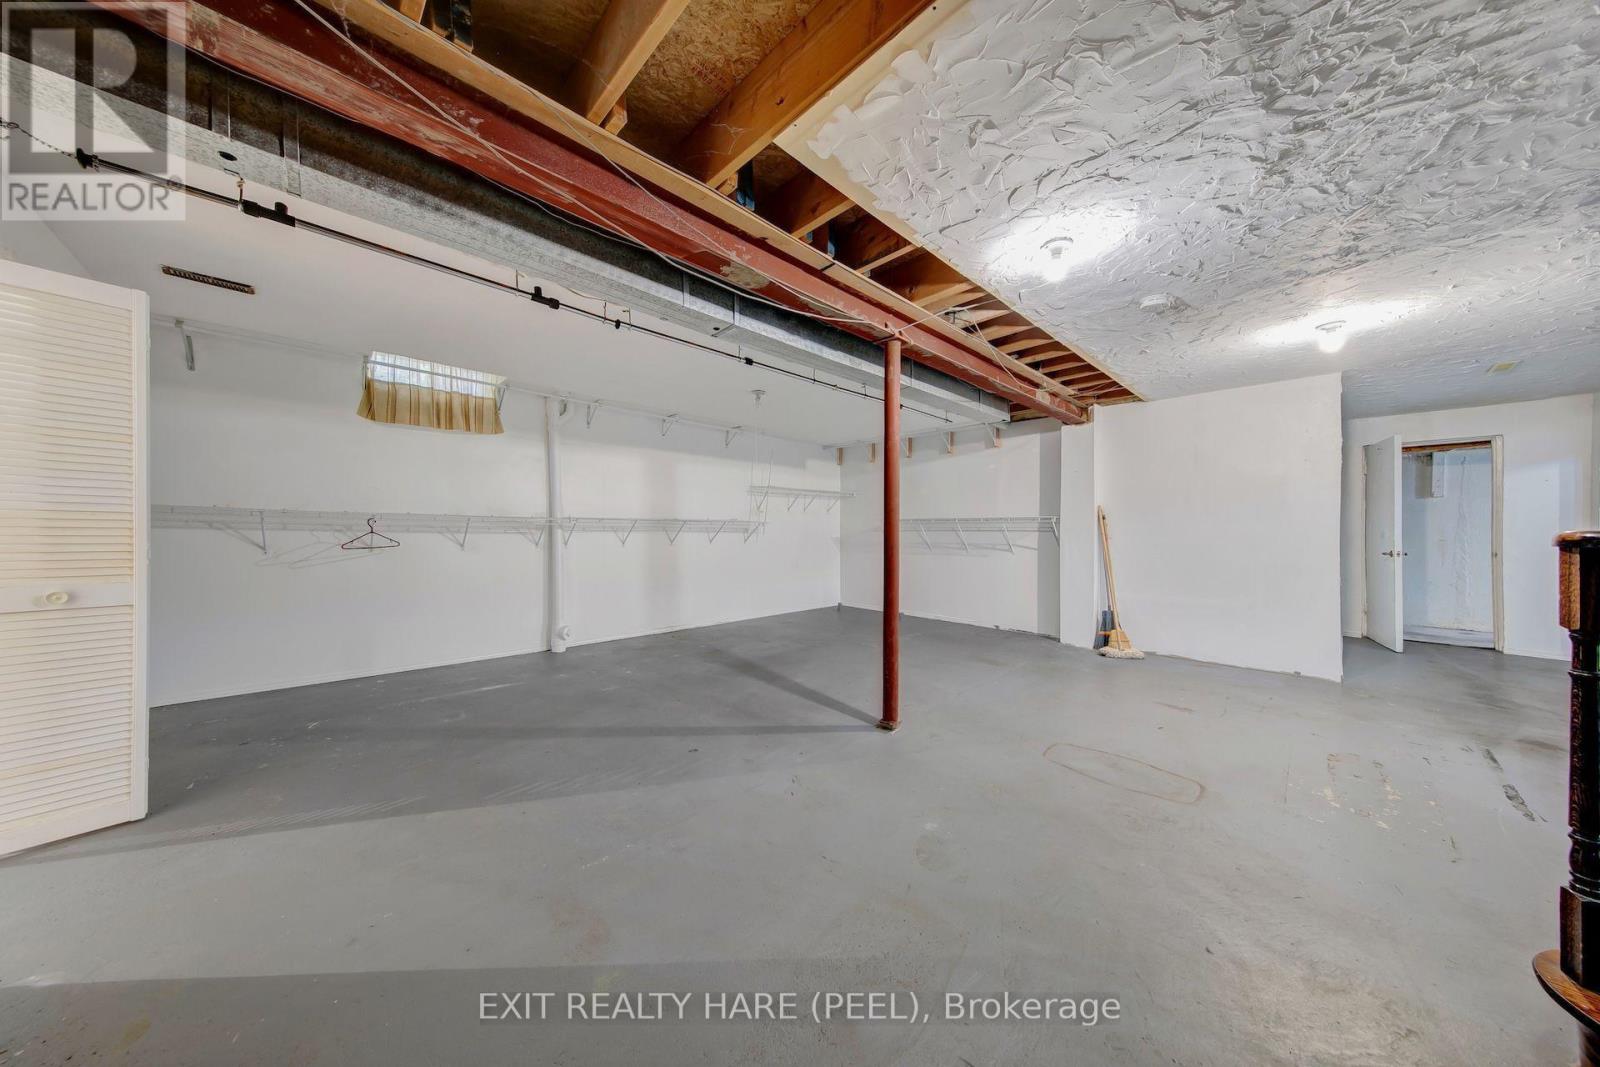
Full (unfinished) |
|
施工种类
|
独立屋 |
|
空调
|
中央空调 |
|
外墙
|
砖 |
|
地基类型
|
混凝土 |
|
客人卫生间(不包含洗浴)
|
1 |
|
供暖方式
|
天然气 |
|
供暖类型
|
压力热风 |
|
储存空间
|
2 |
|
内部尺寸
|
2500 - 3000 Sqft |
|
类型
|
独立屋 |
|
设备间
|
市政供水 |
车 位
土地
|
英亩数
|
无 |
|
土地便利设施
|
近高尔夫球场, 公园, 公共交通 |
|
污水道
|
Sanitary Sewer |
|
土地深度
|
111 Ft ,10 In |
|
土地宽度
|
41 Ft ,3 In |
|
不规则大小
|
41.3 X 111.9 Ft ; 64.51 Ft Rear/121.69 Ft East Side |
|
规划描述
|
Single Family 住宅 |
房 间
| 楼 层 |
类 型 |
长 度 |
宽 度 |
面 积 |
|
二楼 |
主卧 |
5.11 m |
4.3 m |
5.11 m x 4.3 m |
|
二楼 |
第二卧房 |
3.38 m |
4.77 m |
3.38 m x 4.77 m |
|
二楼 |
第三卧房 |
3.38 m |
4.75 m |
3.38 m x 4.75 m |
|
二楼 |
Bedroom 4 |
3.42 m |
4.1 m |
3.42 m x 4.1 m |
|
地下室 |
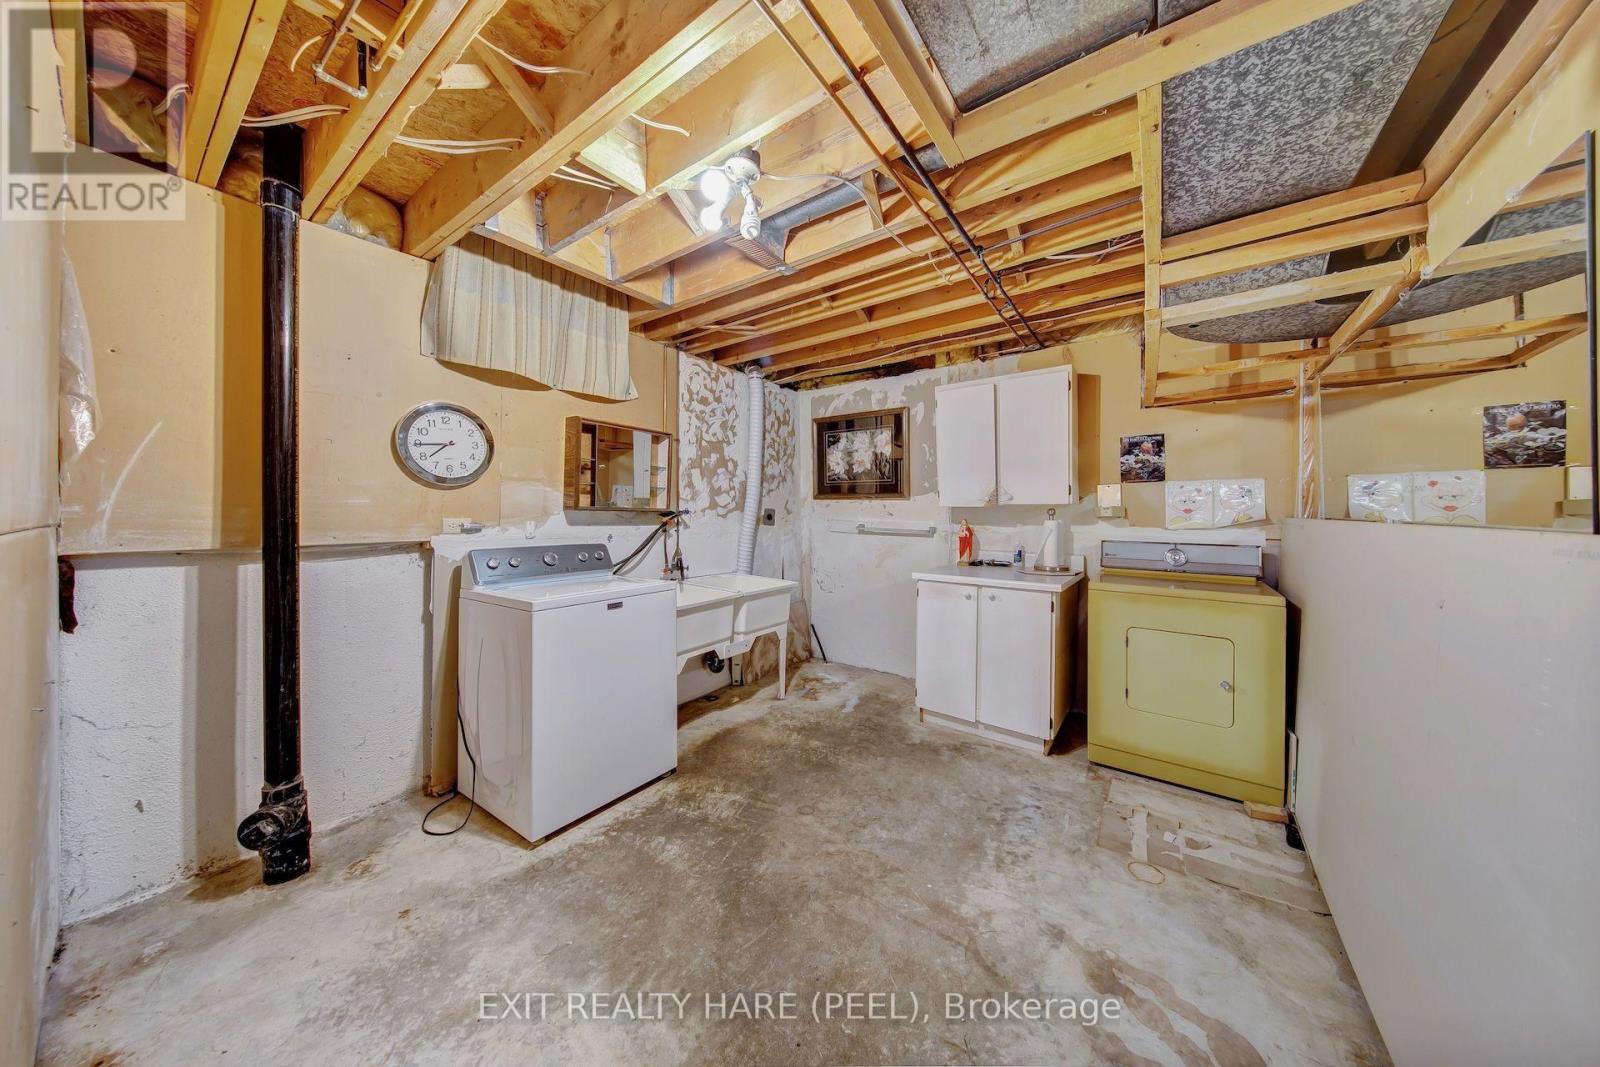
洗衣房 |
3.42 m |
3.77 m |
3.42 m x 3.77 m |
|
地下室 |
设备间 |
3 m |
3.77 m |
3 m x 3.77 m |
|
一楼 |
客厅 |
3.42 m |
5.23 m |
3.42 m x 5.23 m |
|
一楼 |
餐厅 |
3.41 m |
3.9 m |
3.41 m x 3.9 m |
|
一楼 |
厨房 |
3.52 m |
3.39 m |
3.52 m x 3.39 m |
|
一楼 |
家庭房 |
3.21 m |
5.89 m |
3.21 m x 5.89 m |
设备间
https://www.realtor.ca/real-estate/30442222/45-mossbank-drive-brampton-fletchers-creek-south-fletchers-creek-south