
6768 Keiffer Street Niagara Falls (Morrison), Ontario L2E 5K1


$599,000
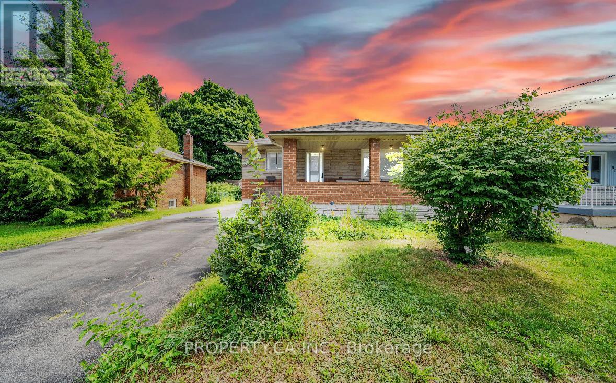
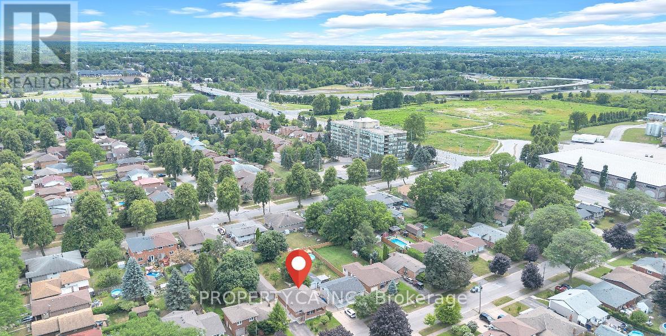
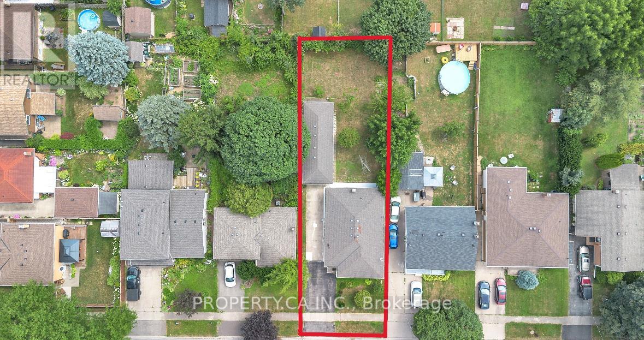
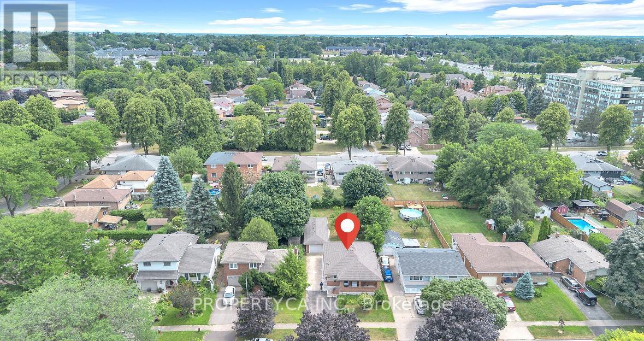
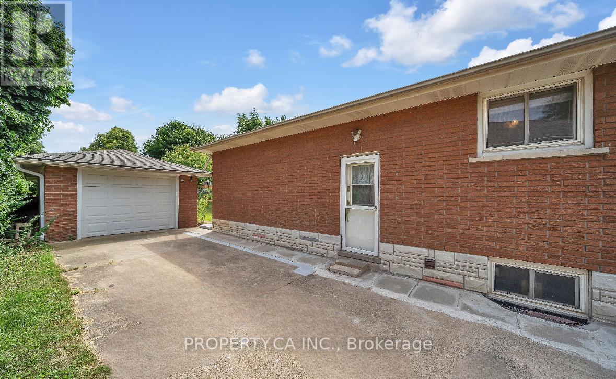
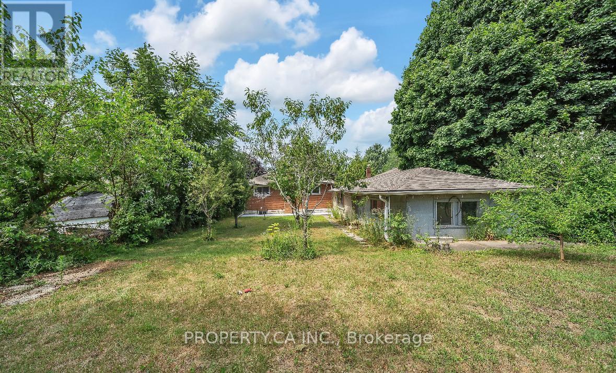
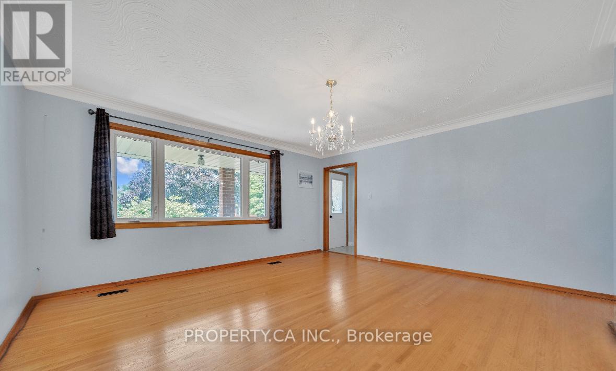
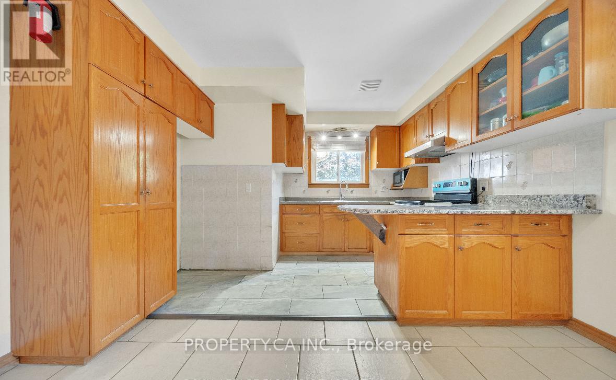
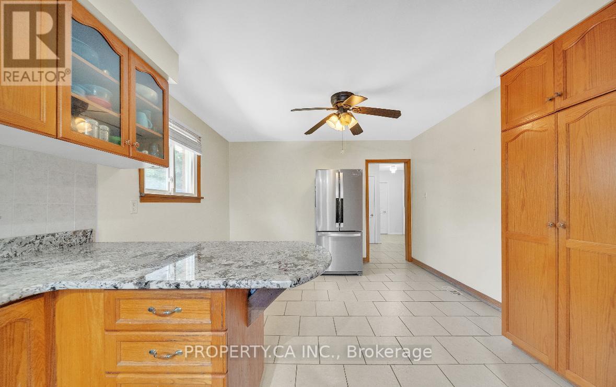
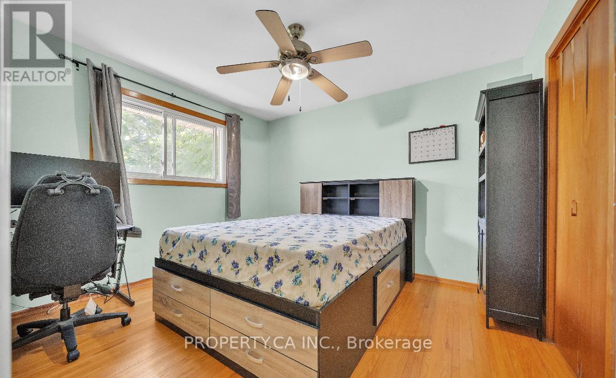
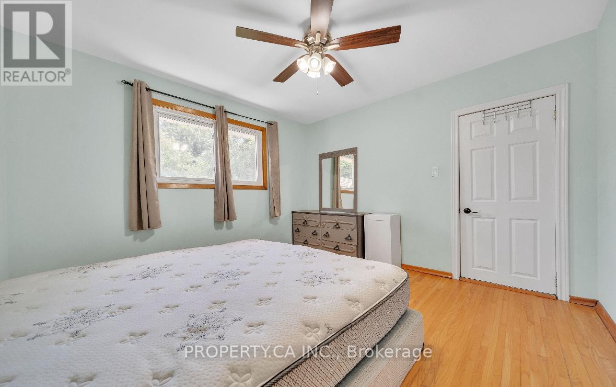
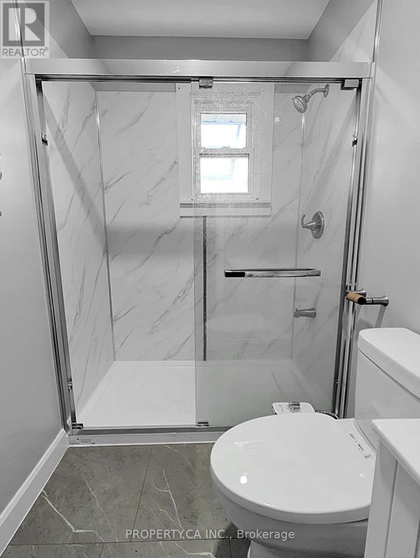
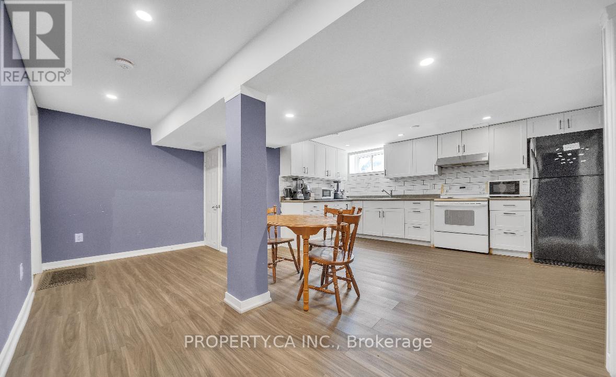
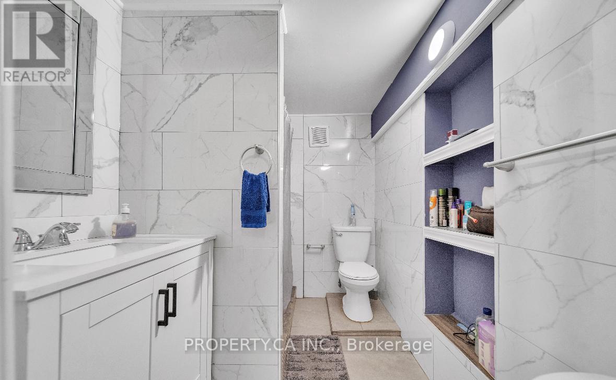
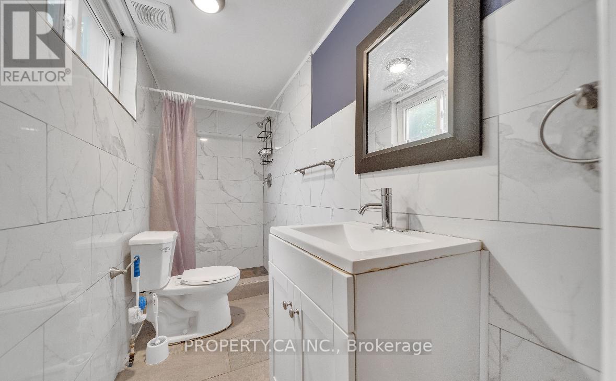
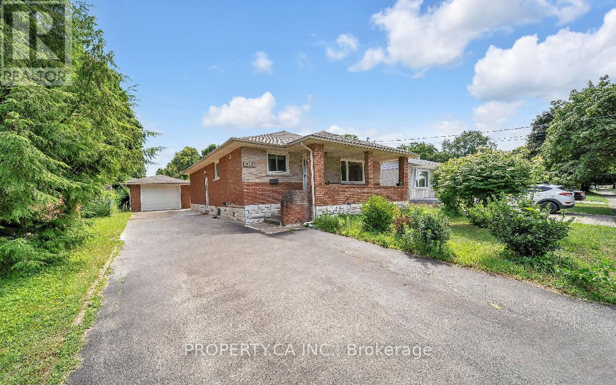
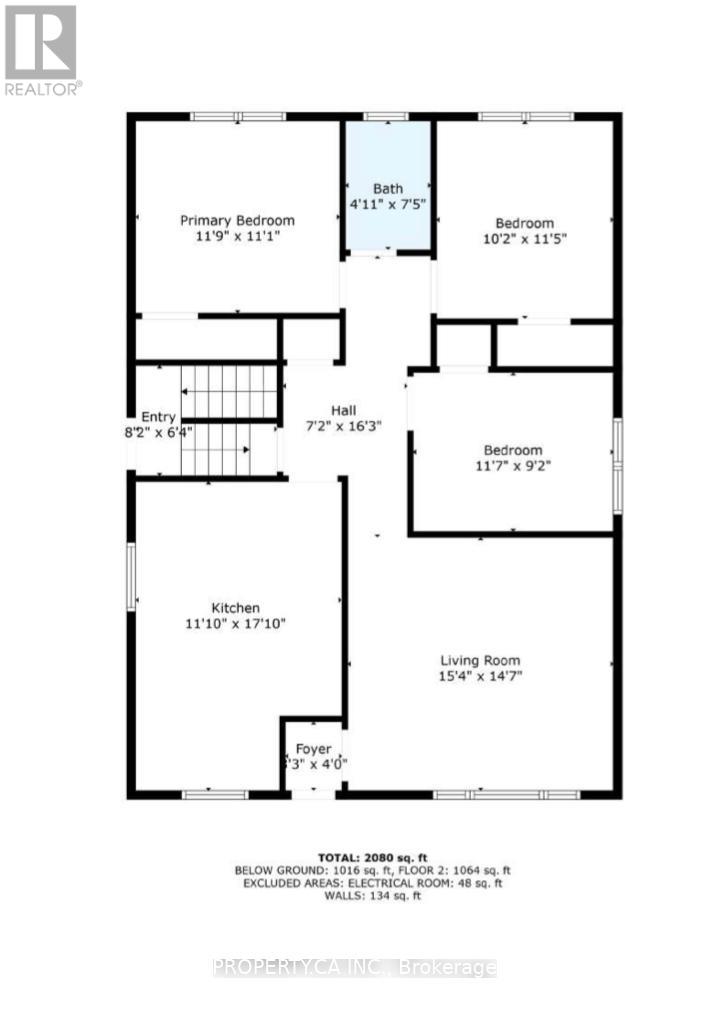
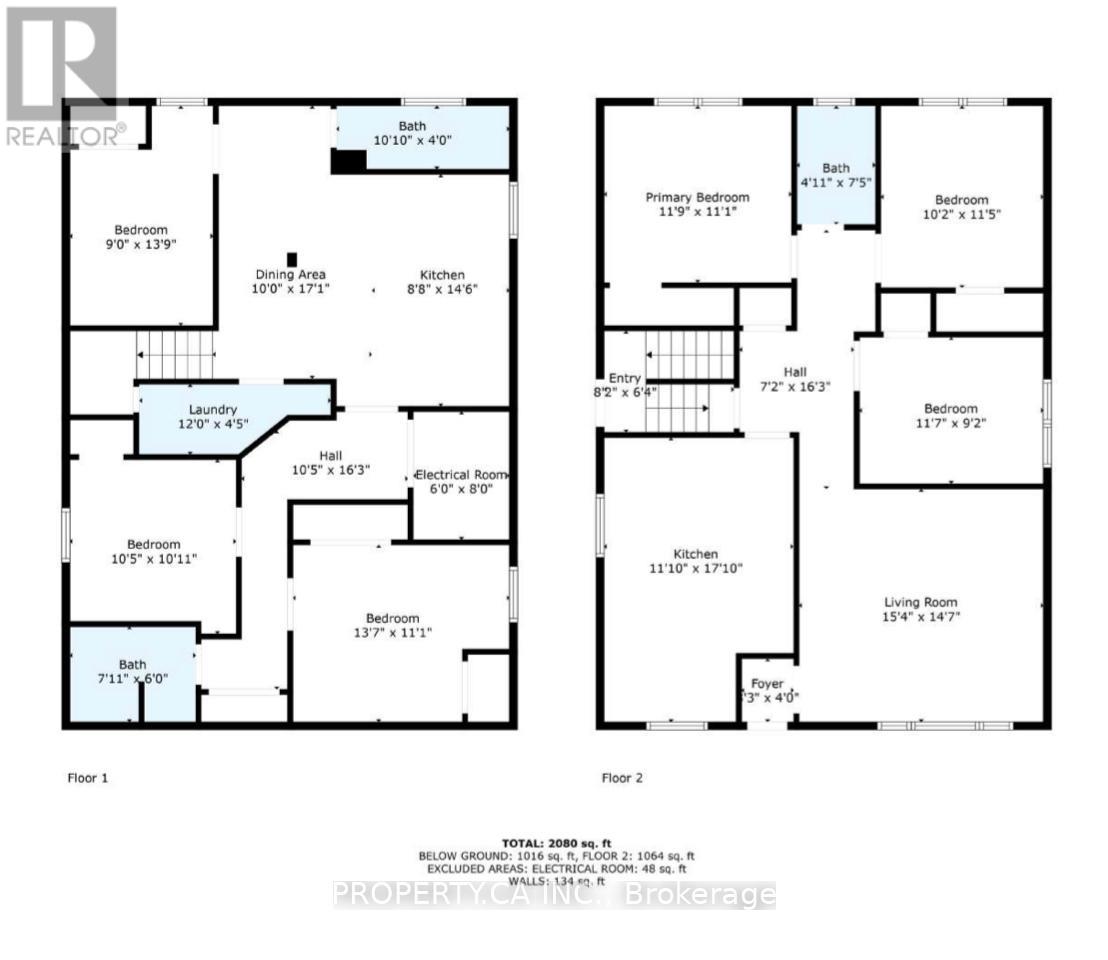
PRIME MULTI-STREAM INVESTMENT OPPORTUNITY | OVERSIZED 50' X 150' LOT Unlock maximum yield in a high-demand Niagara Falls hub! This updated 3+3 bedroom, 3-bath detached bungalow sits on a 7,500 sq ft lot, offering immediate multi-tenant functionality and rare density upside. TRIPLE-INCOME PATHWAY Garden Suite / ADU Potential: The massive 42' x 12.5' detached garage with hydro offers an ideal footprint to build or convert a detached rear garden suite under R2 guidelines. (Buyer to satisfy self on permits & zoning). Flexible 3-Unit Blueprint: Combine the main floor with the finished lower level (separate entrance, 2nd kitchen setup) plus a rear garden suite to capture 3 distinct income streams. $100K+ IN CAPEX UPGRADES DONE Upgraded 200-Amp electrical service ready for extra load/EV charging. Full professional basement waterproofing system installed. High-efficiency Lennox HVAC system with heat pump. PROPERTY FEATURES Bright main floor with artisan plaster ceilings, crown moldings, updated baths, and 21' covered front porch. Deep concrete/asphalt driveway accommodates 7+ vehicles. Rapid access to QEW, Hwy 420, public transit, and key employment centers ensures low vacancy and top-tier tenant demand. House is fully tenanted (month to month lease). (id:43681)
房源概要
| MLS® Number | X14115278 |
| 房源类型 | 民宅 |
| 社区名字 | 212 - Morrison |
| 总车位 | 7 |
详 情
| 浴室 | 3 |
| 地上卧房 | 3 |
| 地下卧室 | 3 |
| 总卧房 | 6 |
| 家电类 | Water Heater |
| 建筑风格 | 平房 |
| 地下室进展 | 已装修 |
| 地下室功能 | Separate Entrance |
| 地下室类型 | N/a, N/a (finished) |
| 施工种类 | 独立屋 |
| 空调 | 中央空调 |
| 外墙 | 砖, 石 |
| Flooring Type | Hardwood, Tile |
| 地基类型 | 水泥 |
| 供暖方式 | 天然气 |
| 供暖类型 | 压力热风 |
| 储存空间 | 1 |
| 内部尺寸 | 700 - 1100 Sqft |
| 类型 | 独立屋 |
| 设备间 | 市政供水 |
车 位
| Detached Garage | |
| Garage |
土地
| 英亩数 | 无 |
| 污水道 | Sanitary Sewer |
| 土地深度 | 150 Ft |
| 土地宽度 | 50 Ft |
| 不规则大小 | 50 X 150 Ft |
| 规划描述 | R2 |
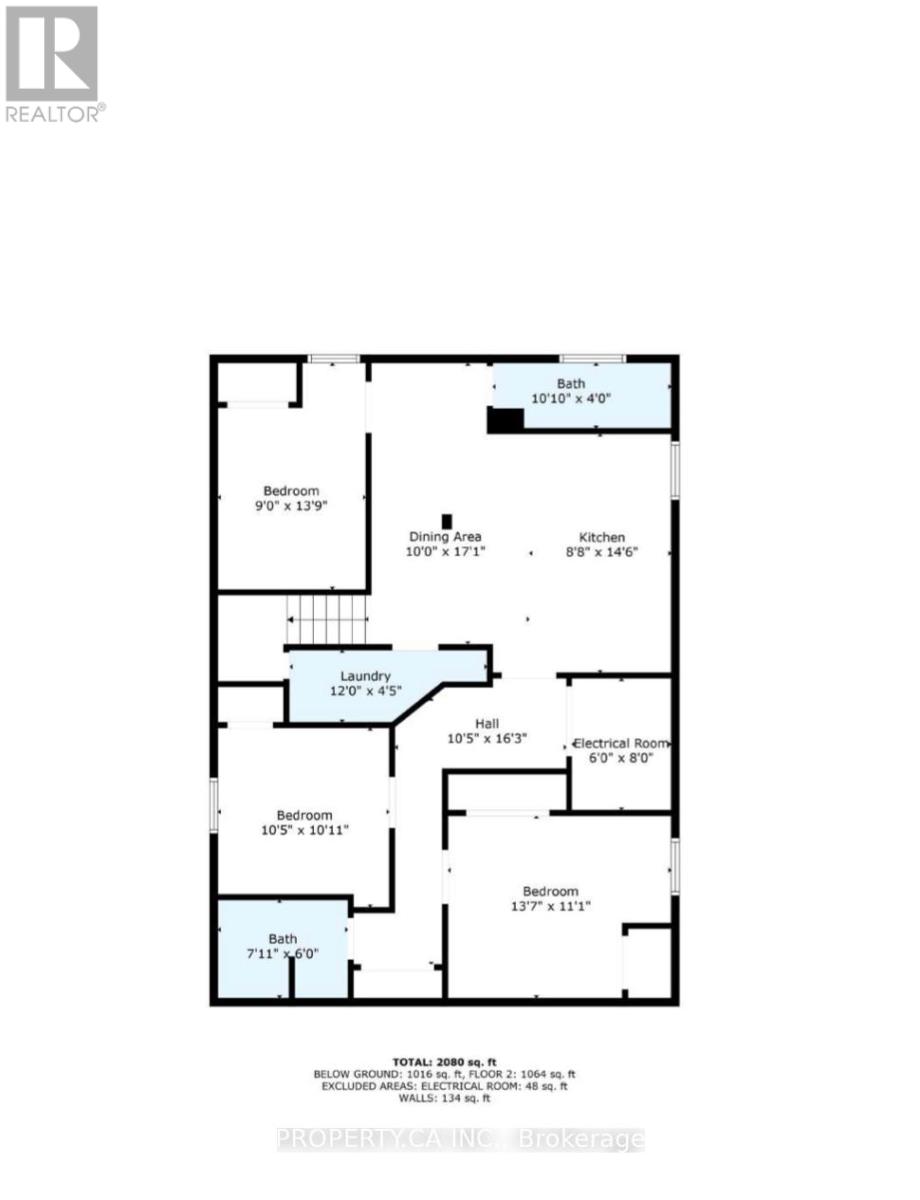
房 间
| 楼 层 | 类 型 | 长 度 | 宽 度 | 面 积 |
|---|---|---|---|---|
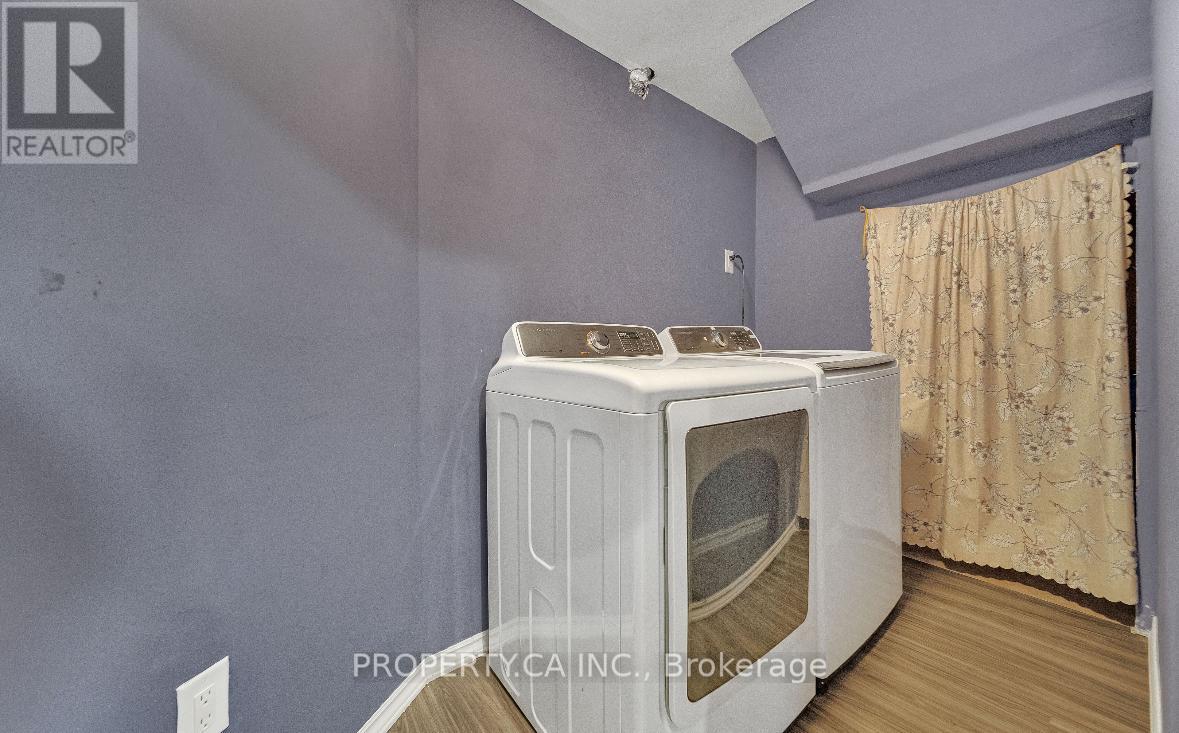
| 地下室 | 洗衣房 | 3.65 m | 1.37 m | 3.65 m x 1.37 m |
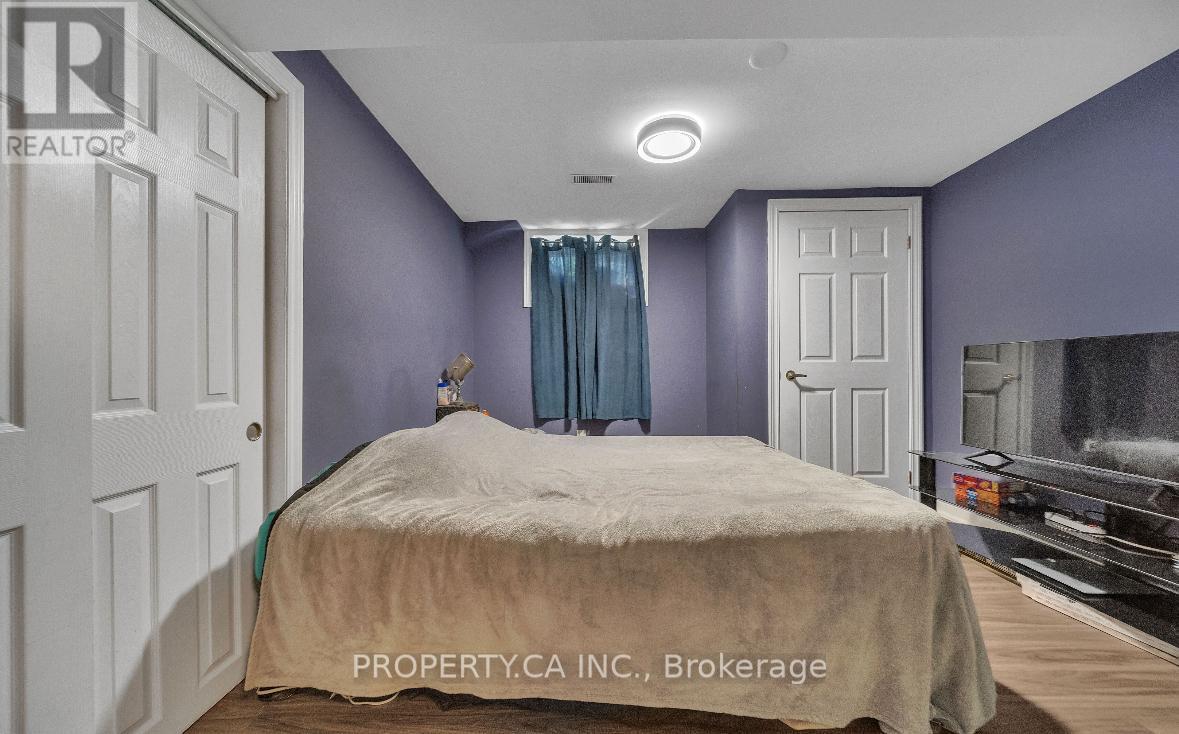
| 地下室 | 卧室 | 4.17 m | 3.38 m | 4.17 m x 3.38 m |
| 地下室 | 卧室 | 3.2 m | 3.08 m | 3.2 m x 3.08 m |
| 地下室 | 卧室 | 2.74 m | 4.23 m | 2.74 m x 4.23 m |
| 地下室 | 浴室 | 2.16 m | 1.85 m | 2.16 m x 1.85 m |
| 地下室 | 浴室 | 3.07 m | 1.21 m | 3.07 m x 1.21 m |
| 地下室 | 厨房 | 2.68 m | 4.45 m | 2.68 m x 4.45 m |
| 地下室 | 餐厅 | 3.04 m | 5.21 m | 3.04 m x 5.21 m |
| 一楼 | 客厅 | 4.69 m | 4.48 m | 4.69 m x 4.48 m |
| 一楼 | 厨房 | 3.38 m | 5.21 m | 3.38 m x 5.21 m |
| 一楼 | 主卧 | 3.62 m | 3.38 m | 3.62 m x 3.38 m |
| 一楼 | 卧室 | 3.56 m | 2.8 m | 3.56 m x 2.8 m |
| 一楼 | 卧室 | 3.1 m | 3.5 m | 3.1 m x 3.5 m |
| 一楼 | 浴室 | 1.25 m | 2.28 m | 1.25 m x 2.28 m |
https://www.realtor.ca/real-estate/30442234/6768-keiffer-street-niagara-falls-morrison-212-morrison

The trademarks REALTOR®, REALTORS®, and the REALTOR® logo are controlled by The Canadian Real Estate Association (CREA) and identify real estate professionals who are members of CREA. The trademarks MLS®, Multiple Listing Service® and the associated logos are owned by The Canadian Real Estate Association (CREA) and identify the quality of services provided by real estate professionals who are members of CREA. The trademark DDF® is owned by The Canadian Real Estate Association (CREA) and identifies CREA's Data Distribution Facility (DDF®)
Toronto Real Estate Board
Property.ca Inc.
October 25 2026 06:37:40
