
1105 - 35 Brian Peck Crescent Toronto (Thorncliffe Park), Ontario M4G 0A5


$3,125 Monthly
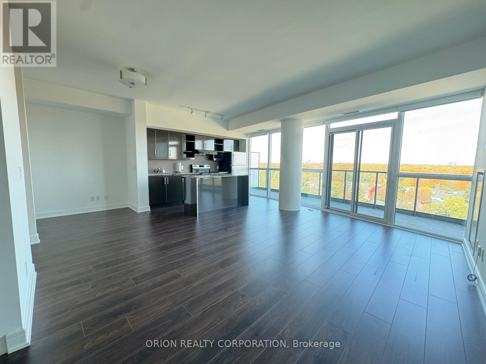
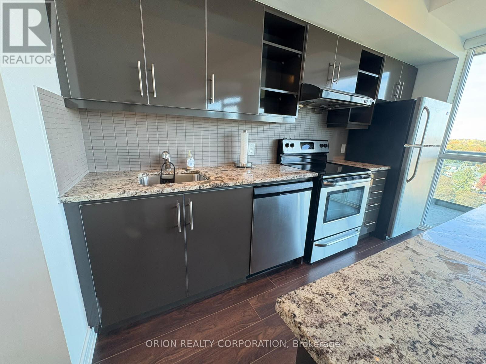
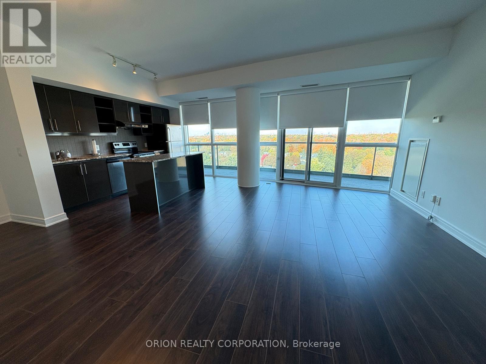
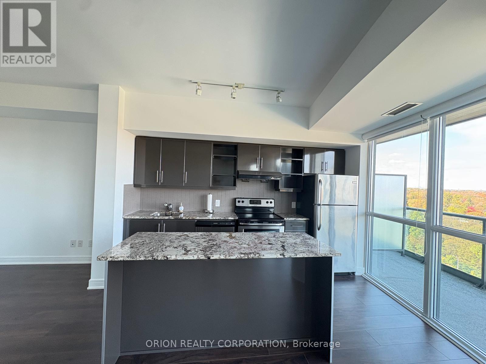
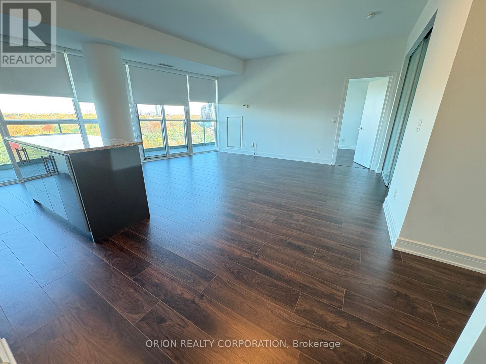
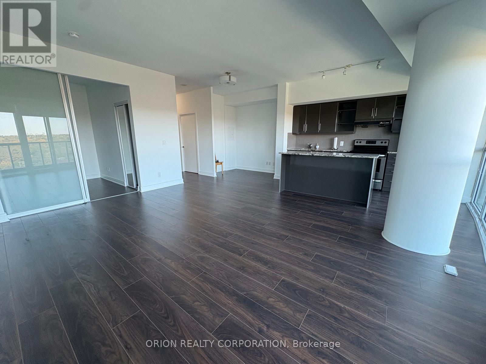
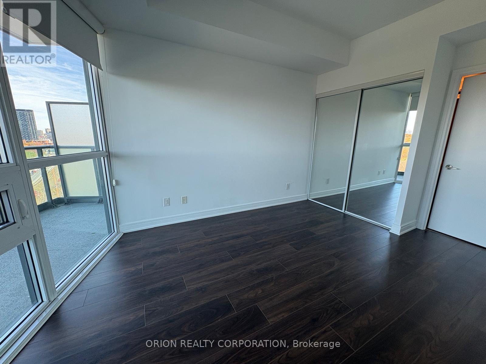
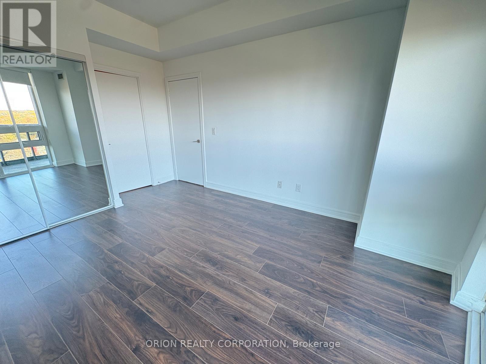
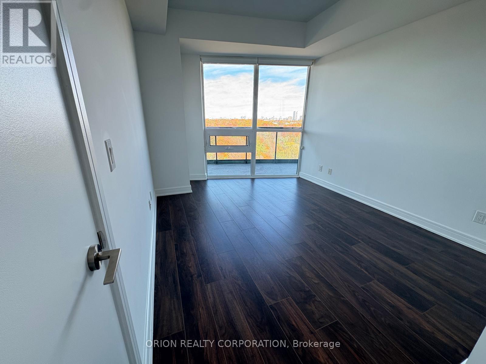
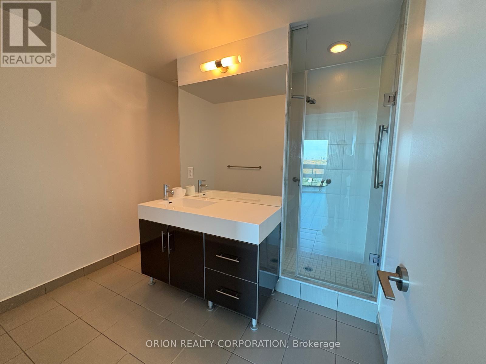
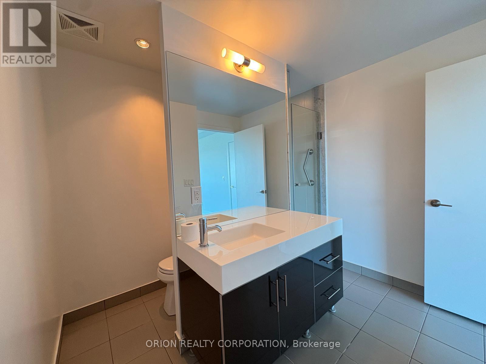
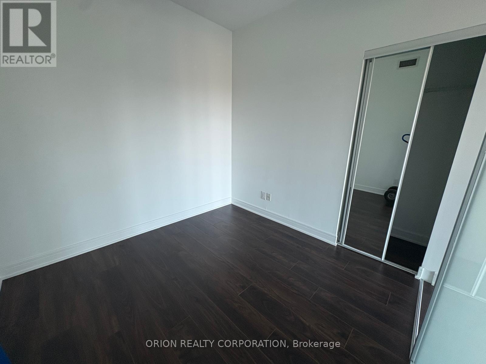
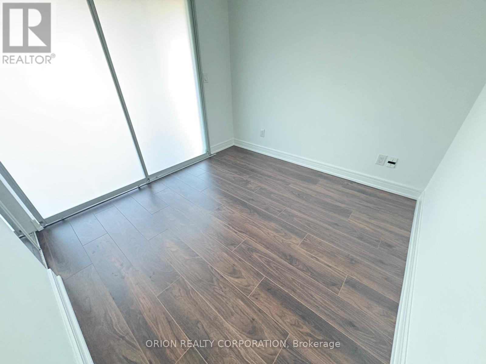
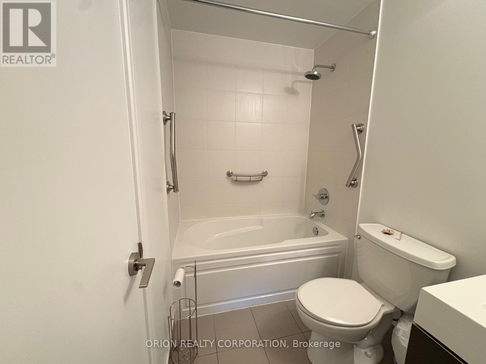
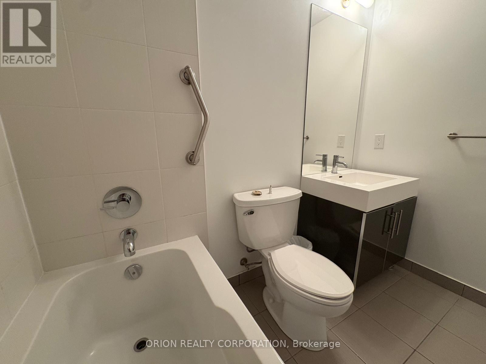
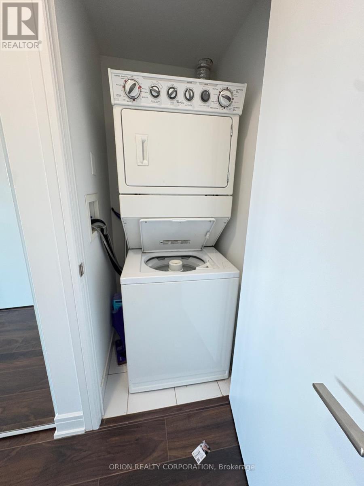
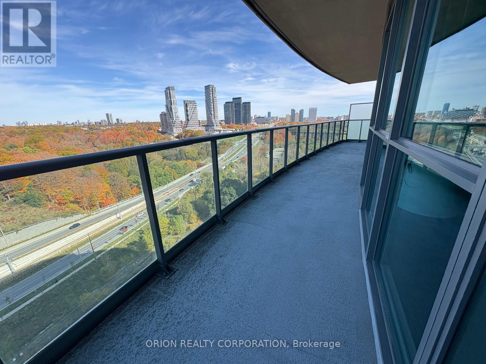
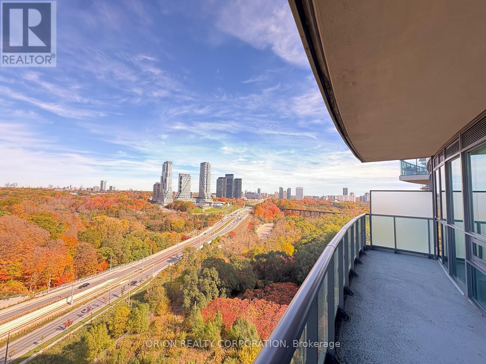
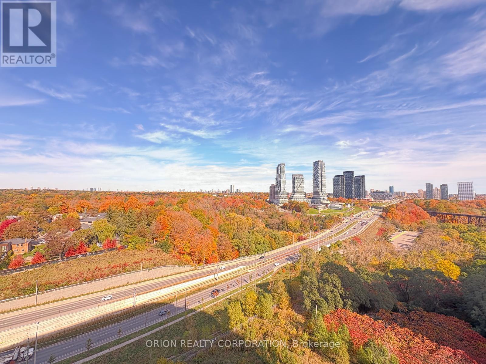
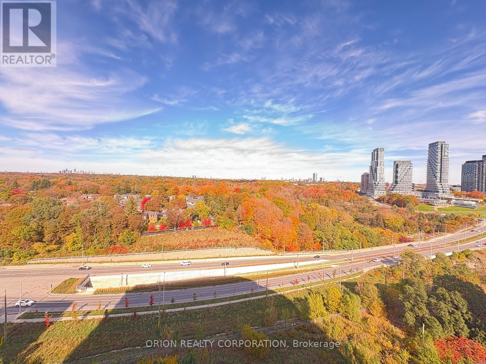
Welcome to 35 Brian Peck Crescent, Suite 1105 at Scenic on Eglinton! Freshly renovated, this inviting 2-bedroom + den suite offers 892 sq. ft. of interior living space, featuring brand-new flooring and a new washer and dryer for a refreshed, move-in-ready feel. The functional layout includes a versatile den ideal for a home office or additional living space. Includes 1 underground parking space and 1 locker for added convenience and storage. Ideally situated near Eglinton Ave E and Laird Dr, enjoy convenient access to TTC transit and the Eglinton Crosstown LRT, shopping, restaurants, grocery stores, and everyday essentials. Enjoy nearby green spaces, including Sunnybrook Park and E.T. Seton Park, with easy access to the Don Valley Parkway for commuters. Enjoy the comfort of a freshly updated home in a convenient Toronto location! (id:43681)
房源概要
| MLS® Number | C14115184 |
| 房源类型 | 民宅 |
| 社区名字 | Thorncliffe Park |
| 社区特征 | Pets Not Allowed |
| 总车位 | 1 |
详 情
| 浴室 | 2 |
| 地上卧房 | 2 |
| 地下卧室 | 1 |
| 总卧房 | 3 |
| 公寓设施 | Storage - Locker |
| 地下室类型 | 没有 |
| 空调 | 中央空调 |
| 外墙 | 混凝土 |
| 供暖方式 | 天然气 |
| 供暖类型 | 压力热风 |
| 内部尺寸 | 800 - 899 Sqft |
| 类型 | 公寓 |
车 位
| 地下 | |
| Garage |
土地
| 英亩数 | 无 |
房 间
| 楼 层 | 类 型 | 长 度 | 宽 度 | 面 积 |
|---|---|---|---|---|
| 一楼 | 厨房 | 6.4 m | 5.4 m | 6.4 m x 5.4 m |
| 一楼 | 客厅 | 6.4 m | 5.4 m | 6.4 m x 5.4 m |
| 一楼 | 餐厅 | 6.4 m | 5.4 m | 6.4 m x 5.4 m |
| 一楼 | 主卧 | 4.5 m | 3.1 m | 4.5 m x 3.1 m |
| 一楼 | 第二卧房 | 2.7 m | 2.6 m | 2.7 m x 2.6 m |
| 一楼 | 衣帽间 | 2.2 m | 1.7 m | 2.2 m x 1.7 m |

The trademarks REALTOR®, REALTORS®, and the REALTOR® logo are controlled by The Canadian Real Estate Association (CREA) and identify real estate professionals who are members of CREA. The trademarks MLS®, Multiple Listing Service® and the associated logos are owned by The Canadian Real Estate Association (CREA) and identify the quality of services provided by real estate professionals who are members of CREA. The trademark DDF® is owned by The Canadian Real Estate Association (CREA) and identifies CREA's Data Distribution Facility (DDF®)
Toronto Real Estate Board
Orion Realty Corporation
October 26 2026 08:31:30
