
71 Lockerbie Crescent Collingwood, Ontario L9Y 0Y8


$1,175,000
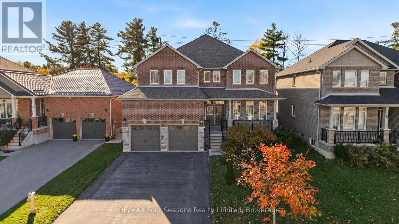
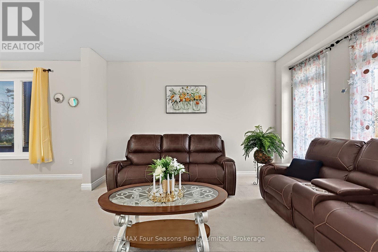
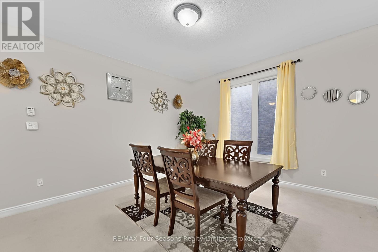
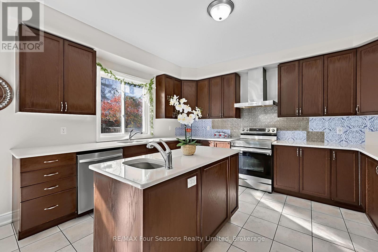
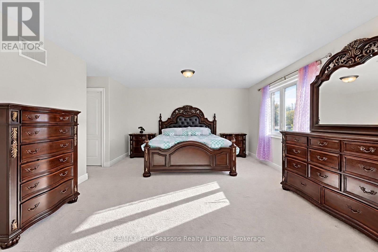
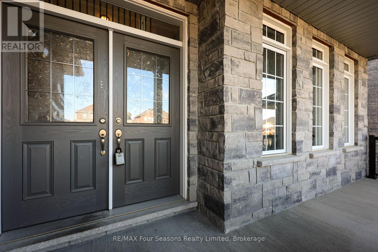
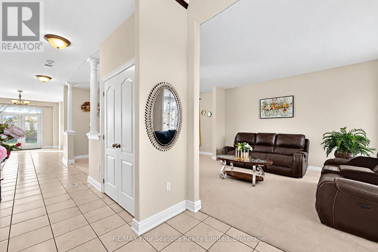
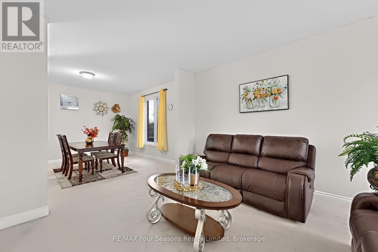
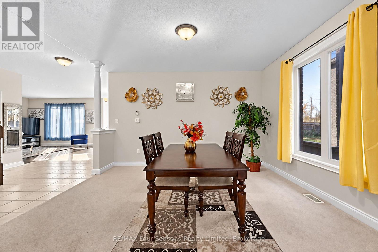
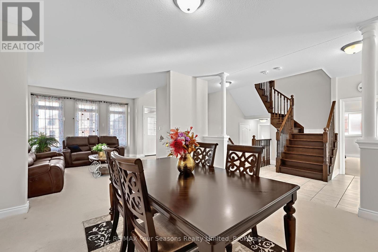
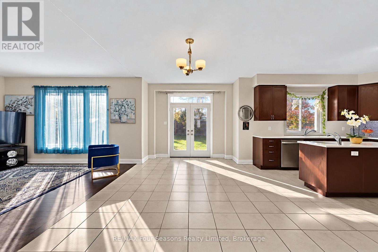
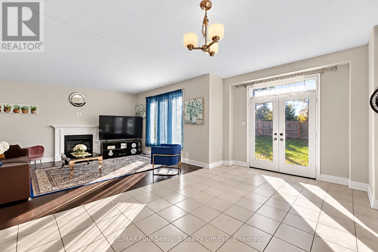
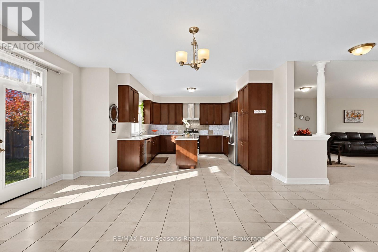
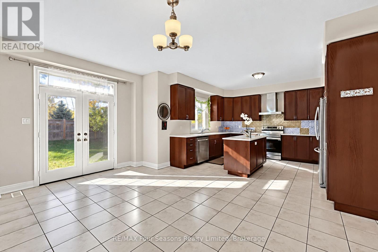
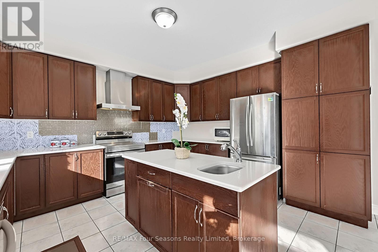
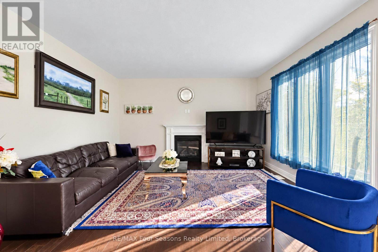
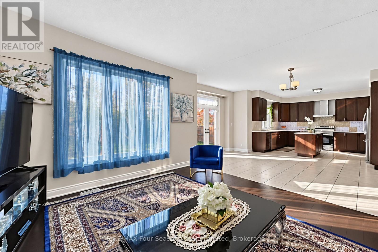
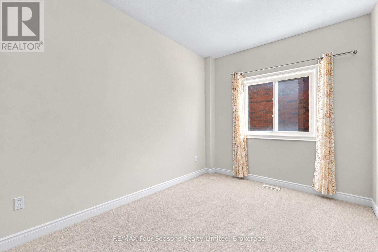
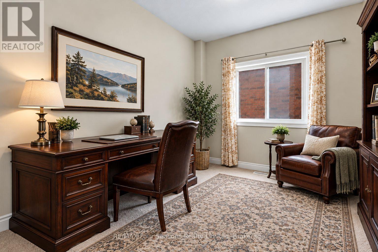
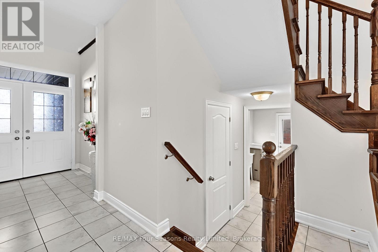
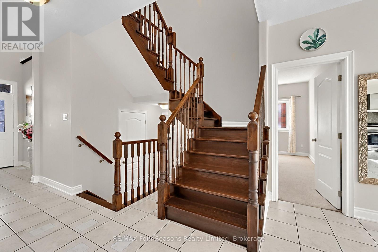
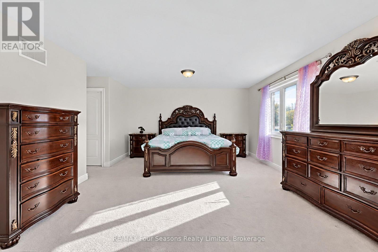
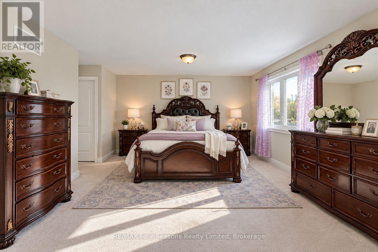
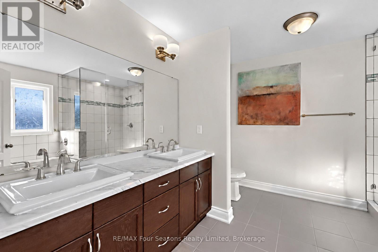
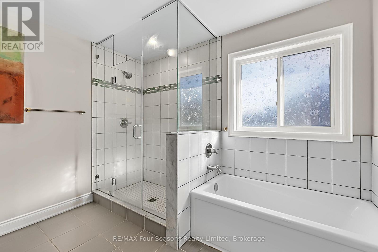
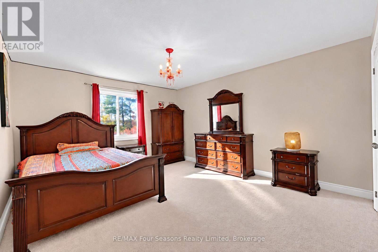
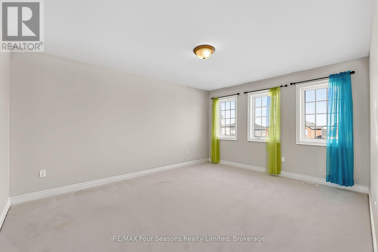
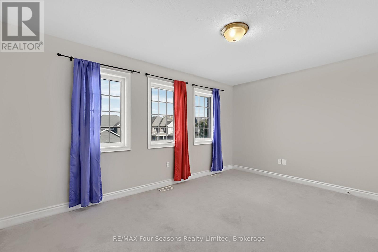
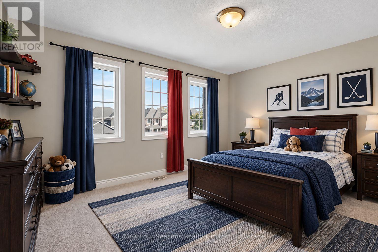
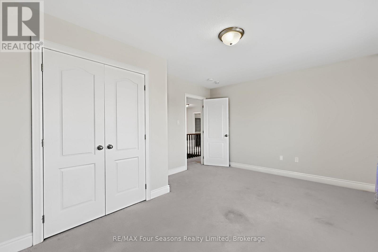
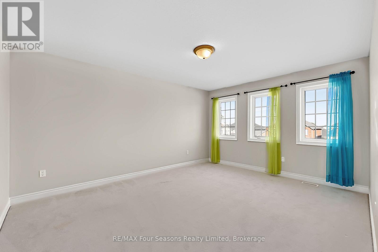
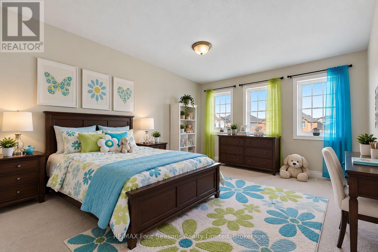
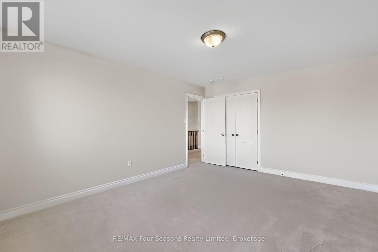
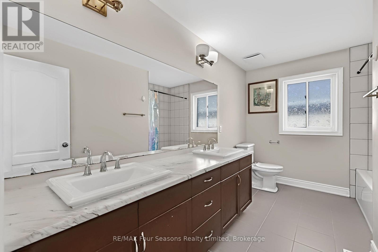
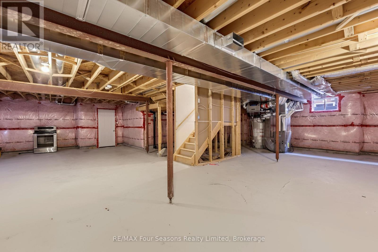
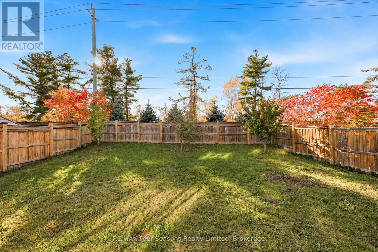
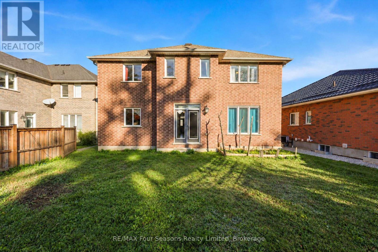
Welcome to 71 Lockerbie Crescent, a spacious 3,171 sq. ft. family home offering 4 bedrooms, 2.5 bathrooms and plenty of room to grow in a desirable Collingwood neighbourhood. With its generous layout, multiple living spaces and additional den, this home is ideal for families looking for comfort, flexibility and room for everyone. At the heart of the home is a large, inviting kitchen overlooking the dining room and family room, creating a wonderful space for everyday living and entertaining. The family room features a cozy fireplace, making it the perfect place to gather, relax and spend time together. This connected living space is especially appealing for busy families, offering plenty of room to cook, entertain and enjoy time with family and friends. With 3,250 square feet of living space, there's no shortage of room for everyone. Four generously sized bedrooms offer plenty of space for family members to unwind and enjoy their own privacy, while the additional den provides flexibility for a home office, playroom or quiet retreat. The unfinished basement provides even more potential, with plenty of space to create a recreation room, home gym or additional living area to suit your family's needs. Whether you're hosting family gatherings, working from home or simply looking for a home where everyone can have their own space, this property offers the size and versatility today's families are looking for. Conveniently located close to schools, parks, shopping, downtown Collingwood and the four-season recreation of Southern Georgian Bay. 71 Lockerbie Crescent is a fantastic opportunity for families looking for a large, comfortable home with room to grow and make it their own. Some photographs have been digitally enhanced and/or virtually staged using AI technology for illustrative purposes. (id:43681)
Open House
现在这个房屋大家可以去Open House参观了!
1:30 pm
结束于:3:30 pm
房源概要
| MLS® Number | S14114978 |
| 房源类型 | 民宅 |
| 社区名字 | Collingwood |
| 附近的便利设施 | 近高尔夫球场, 医院, 学校, Ski Area |
| 设备类型 | 热水器 - Gas, 热水器 |
| 总车位 | 6 |
| 租赁设备类型 | 热水器 - Gas, 热水器 |
| 结构 | Porch |
详 情
| 浴室 | 3 |
| 地上卧房 | 4 |
| 总卧房 | 4 |
| Age | 6 To 15 Years |
| 公寓设施 | Fireplace(s) |
| 家电类 | 洗碗机, 烘干机, 炉子, 洗衣机, 冰箱 |
| 地下室进展 | 已完成 |
| 地下室类型 | N/a (unfinished) |
| 施工种类 | 独立屋 |
| 空调 | 中央空调 |
| 外墙 | 砖, 石 |
| 壁炉 | 有 |
| Fireplace Total | 1 |
| Flooring Type | Hardwood, Tile |
| 地基类型 | 混凝土浇筑 |
| 客人卫生间(不包含洗浴) | 1 |
| 供暖方式 | 天然气 |
| 供暖类型 | 压力热风 |
| 储存空间 | 2 |
| 内部尺寸 | 3000 - 3500 Sqft |
| 类型 | 独立屋 |
| 设备间 | 市政供水 |
车 位
| 附加车库 | |
| Garage |
土地
| 英亩数 | 无 |
| 土地便利设施 | 近高尔夫球场, 医院, 学校, Ski Area |
| 污水道 | Sanitary Sewer |
| 土地深度 | 126 Ft |
| 土地宽度 | 50 Ft ,3 In |
| 不规则大小 | 50.3 X 126 Ft |
房 间
| 楼 层 | 类 型 | 长 度 | 宽 度 | 面 积 |
|---|---|---|---|---|
| 二楼 | Bedroom 4 | 3.49 m | 4.6 m | 3.49 m x 4.6 m |
| 二楼 | 浴室 | 3.41 m | 3.15 m | 3.41 m x 3.15 m |
| 二楼 | 浴室 | 3.49 m | 2.51 m | 3.49 m x 2.51 m |
| 二楼 | 主卧 | 7.46 m | 6.25 m | 7.46 m x 6.25 m |
| 二楼 | 第二卧房 | 4.67 m | 3.57 m | 4.67 m x 3.57 m |
| 二楼 | 第三卧房 | 3.79 m | 5.26 m | 3.79 m x 5.26 m |
| 地下室 | 设备间 | 11.93 m | 13.01 m | 11.93 m x 13.01 m |
| 一楼 | 家庭房 | 4.13 m | 4.56 m | 4.13 m x 4.56 m |
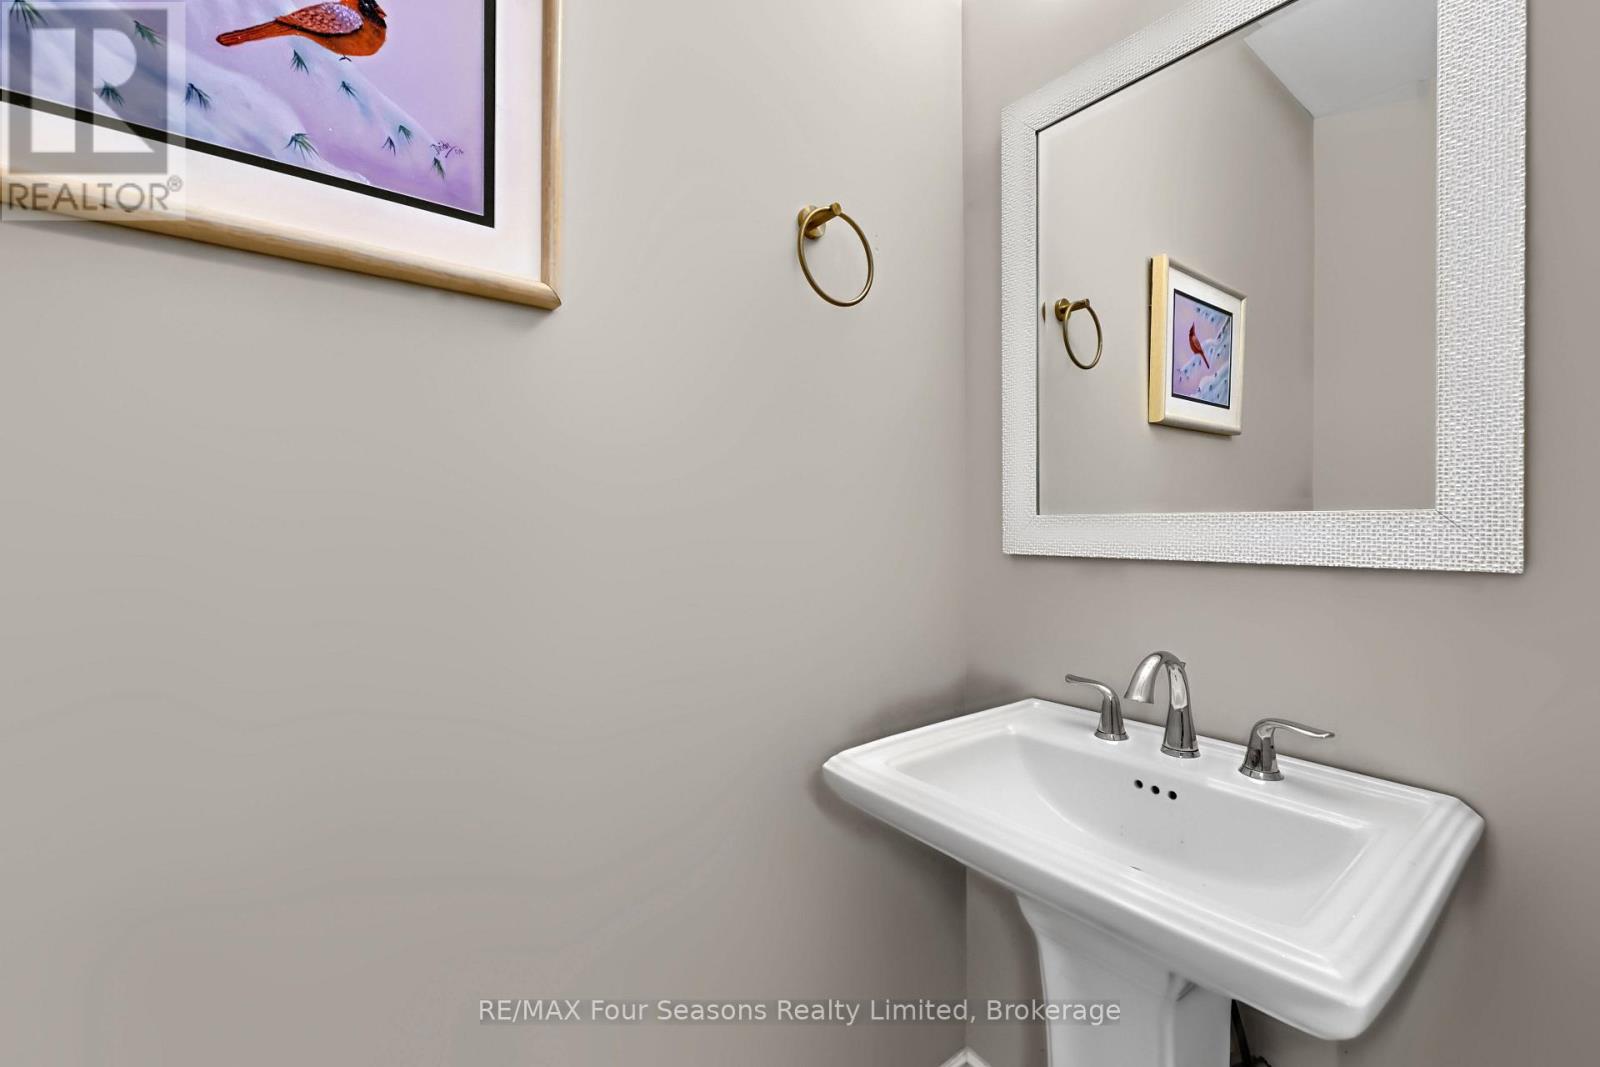
| 一楼 | Partial Bathroom | 2.22 m | 0.68 m | 2.22 m x 0.68 m |
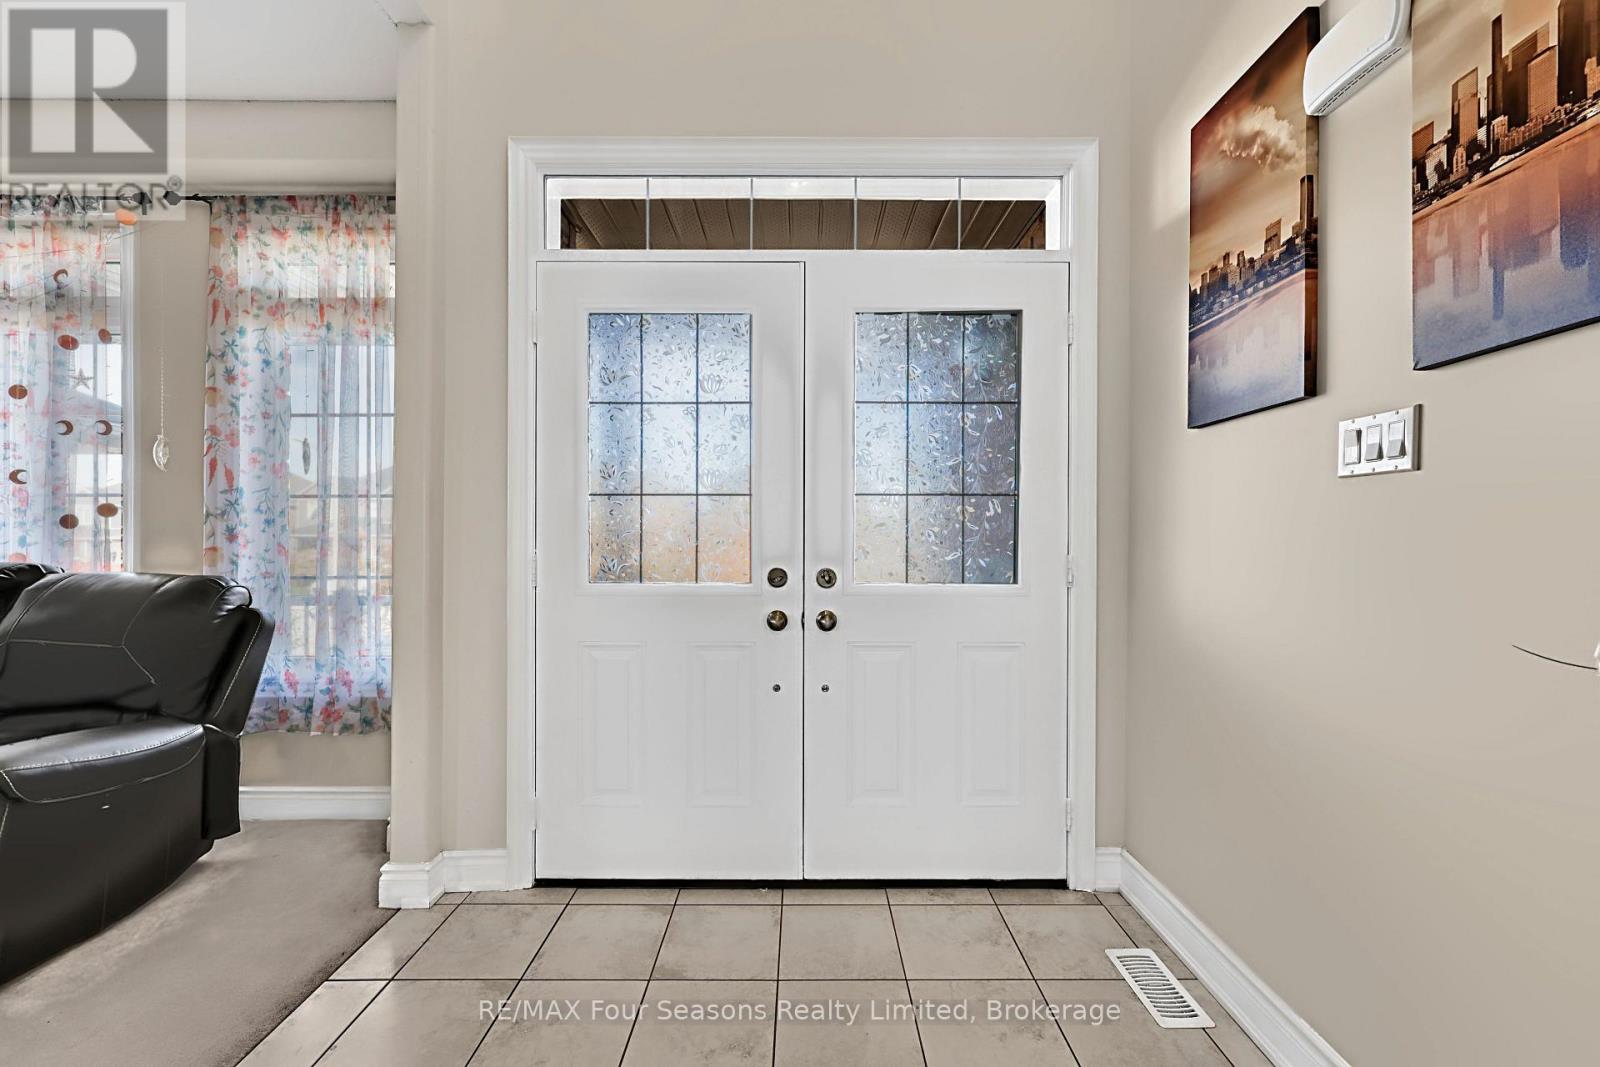
| 一楼 | 门厅 | 2.16 m | 2.14 m | 2.16 m x 2.14 m |
| 一楼 | Eating Area | 3.33 m | 5.18 m | 3.33 m x 5.18 m |
| 一楼 | 厨房 | 3.99 m | 4.25 m | 3.99 m x 4.25 m |
| 一楼 | 衣帽间 | 4.13 m | 2.6 m | 4.13 m x 2.6 m |
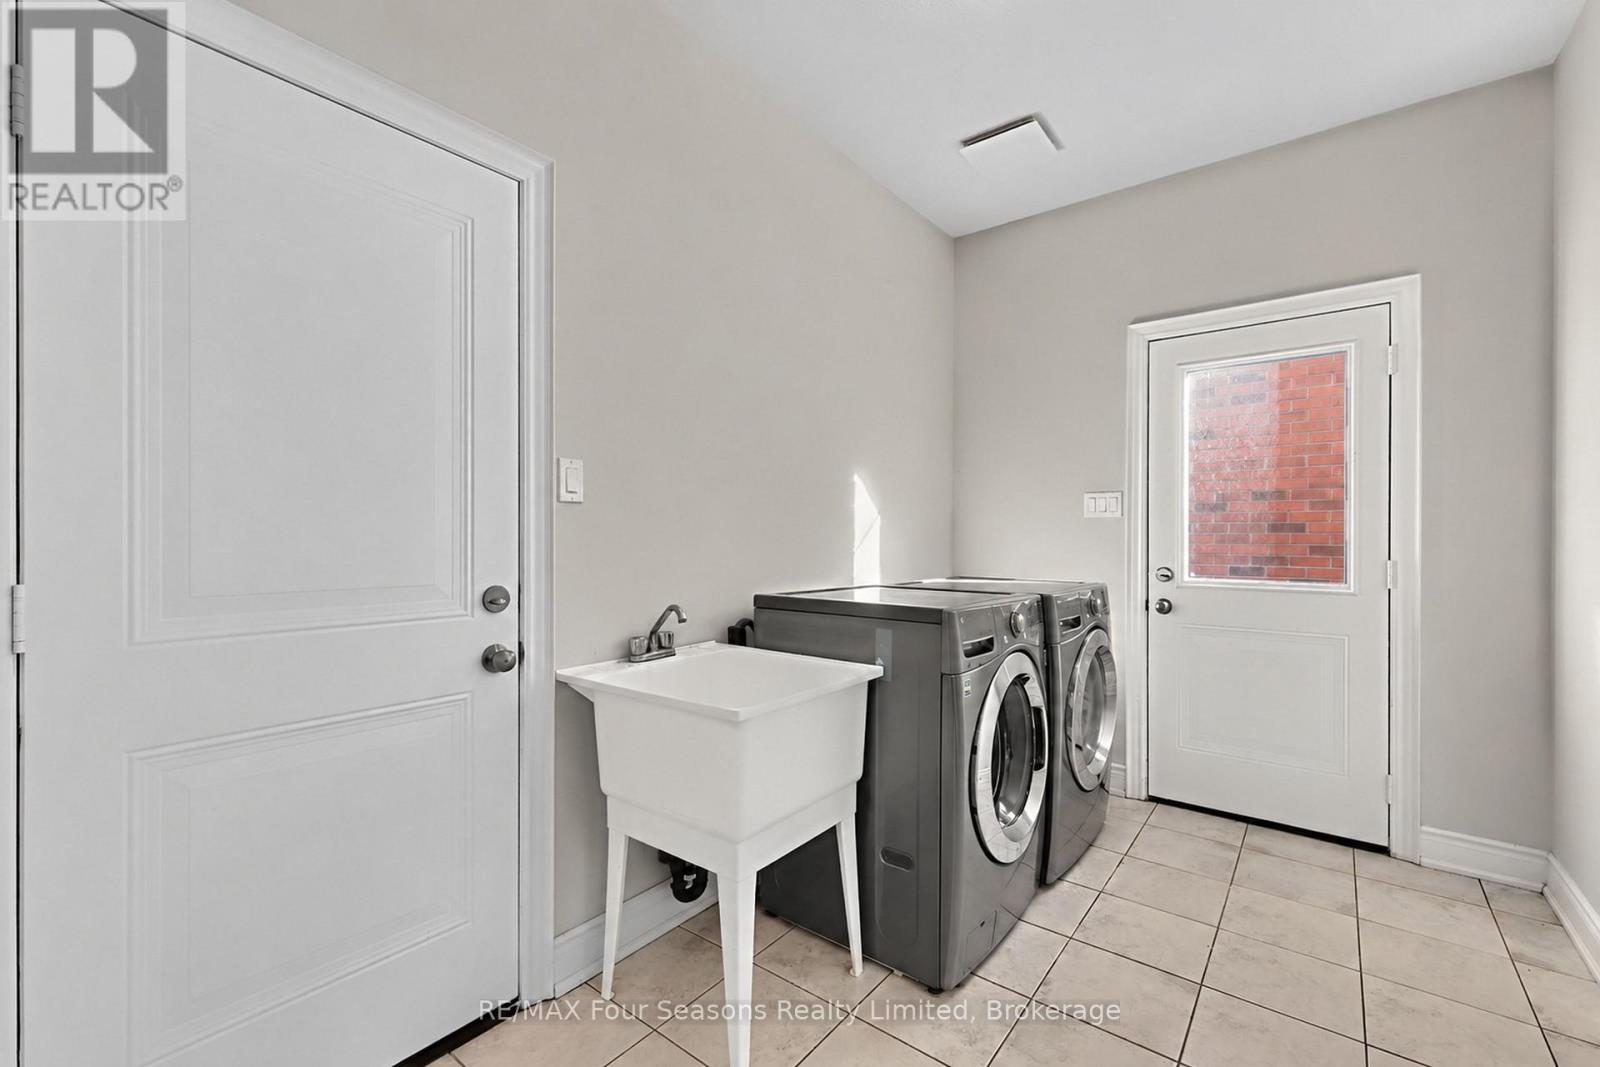
| 一楼 | 洗衣房 | 3.4 m | 2.14 m | 3.4 m x 2.14 m |
| 一楼 | 餐厅 | 4.27 m | 3.84 m | 4.27 m x 3.84 m |
| 一楼 | 客厅 | 3.49 m | 4.28 m | 3.49 m x 4.28 m |
https://www.realtor.ca/real-estate/30441942/71-lockerbie-crescent-collingwood-collingwood

The trademarks REALTOR®, REALTORS®, and the REALTOR® logo are controlled by The Canadian Real Estate Association (CREA) and identify real estate professionals who are members of CREA. The trademarks MLS®, Multiple Listing Service® and the associated logos are owned by The Canadian Real Estate Association (CREA) and identify the quality of services provided by real estate professionals who are members of CREA. The trademark DDF® is owned by The Canadian Real Estate Association (CREA) and identifies CREA's Data Distribution Facility (DDF®)
Muskoka Haliburton Orillia – The Lakelands Association of REALTORS®
RE/MAX Four Seasons Realty Limited
November 06 2026 01:27:24
