5 卧室
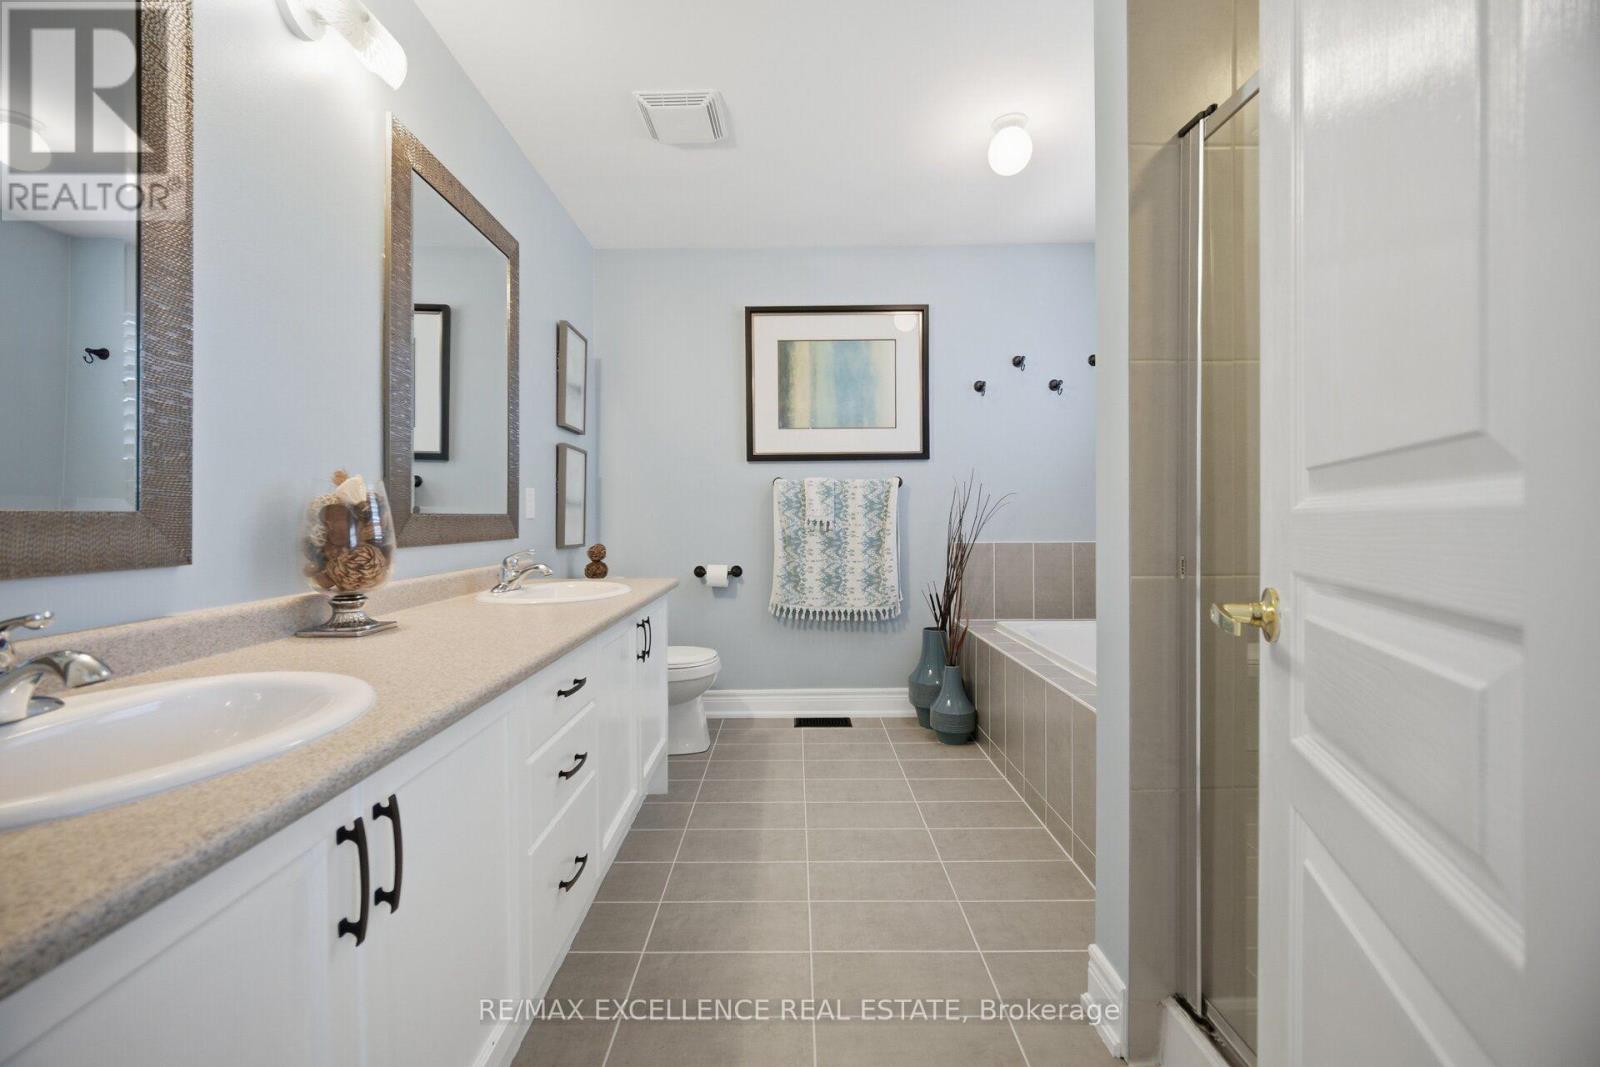
5 浴室
2500 - 3000 sqft
壁炉
中央空调
风热取暖
$1,249,000
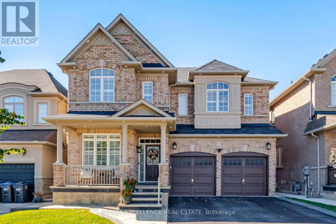
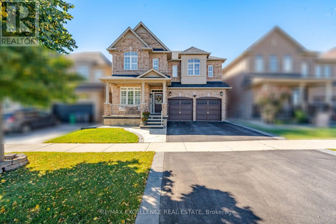
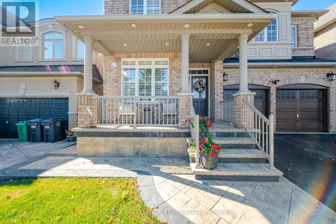
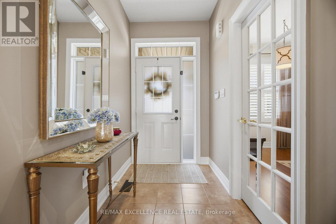
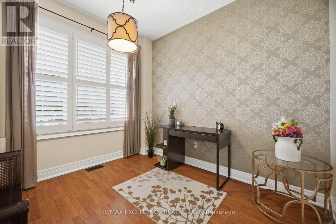
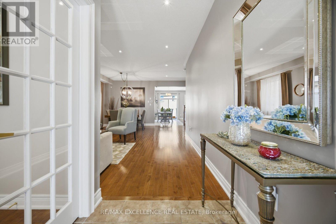
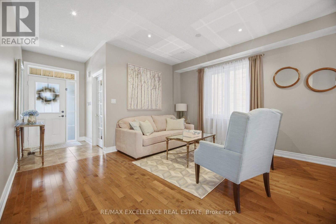
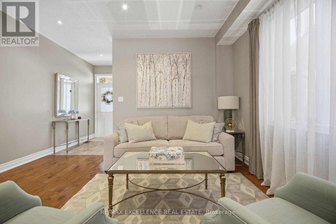
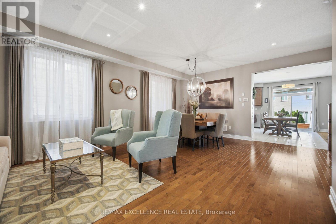
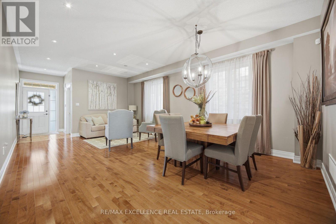
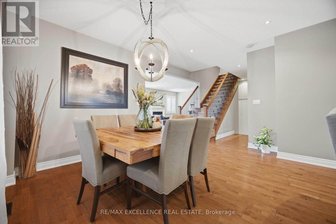
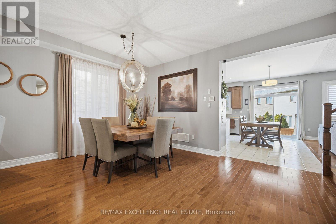
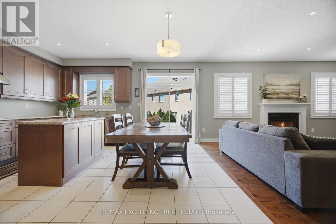
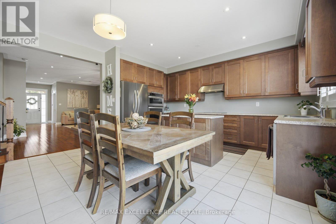
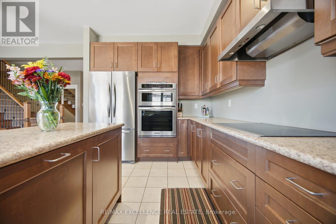
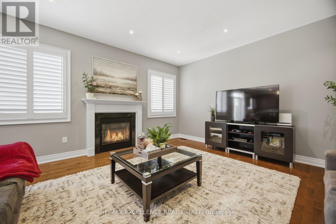
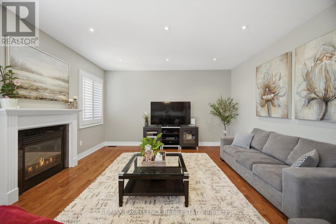
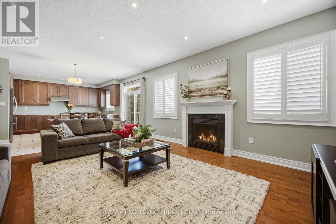
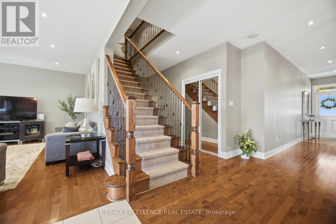
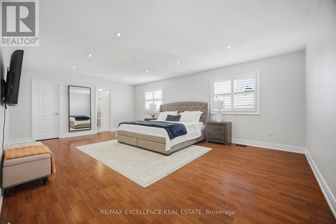
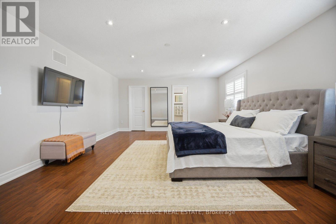
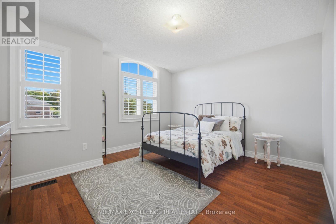
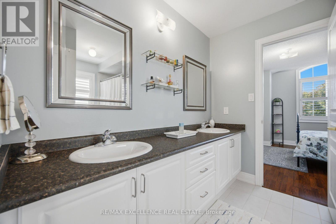
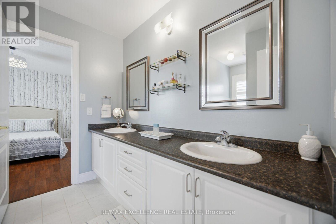
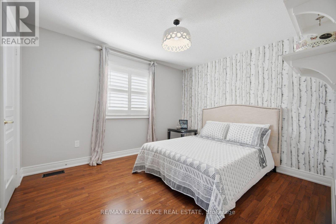
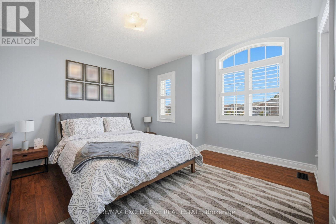
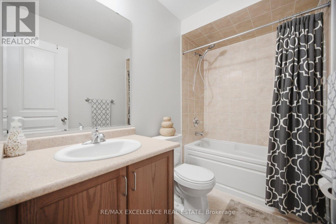
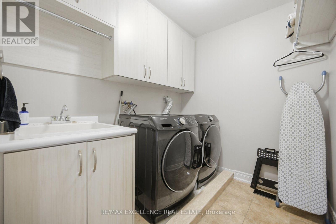
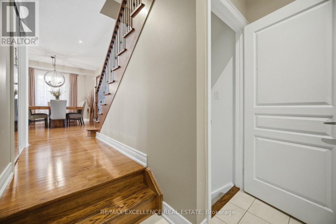
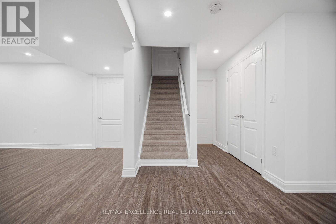
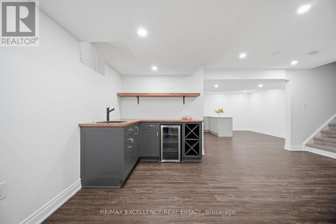
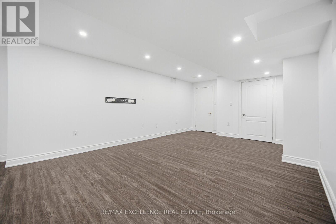
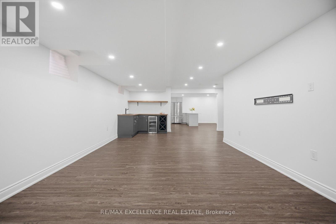
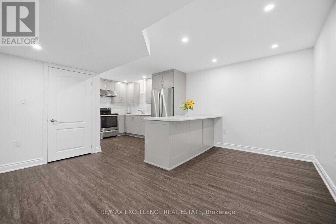
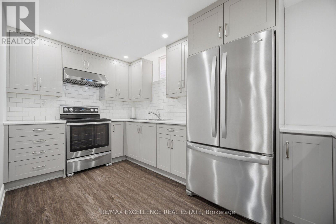
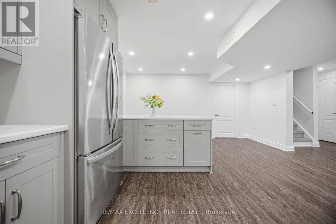
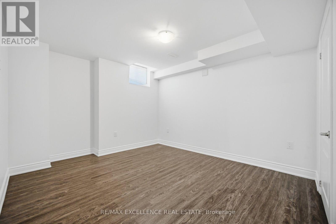
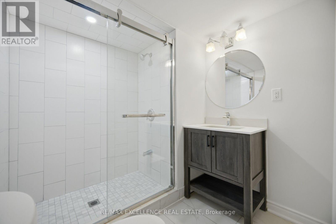
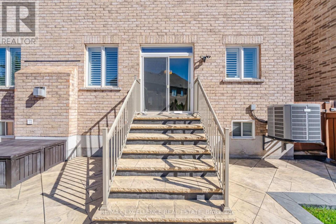
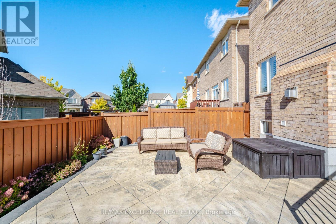
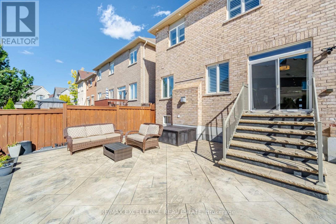
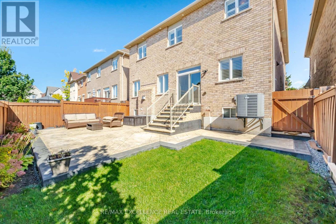
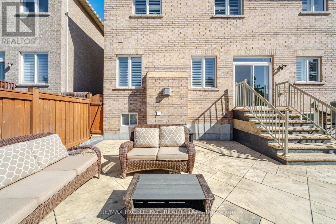
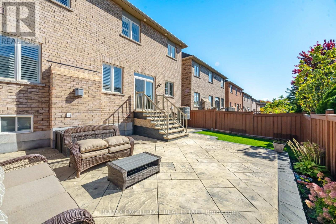
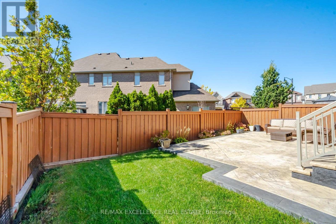
Client RemarksBuilt in 2013, this sun-filled detached home offers almost 2800 sqft. above ground living space plus a finished basement, with 4+1 bedrooms and a main-floor office. The main level features hardwood floors, pot lights, a spacious living and dining area with decorative ceiling detail, and a separate family room with a fireplace. The office provides a dedicated space for working from home. Overlooking the family room, the eat-in kitchen includes a centre island, ample cabinetry, stainless steel appliances, built-in ovens and window shutters. The breakfast area opens to a fenced backyard with a large stamped concrete patio, landscaped garden beds and lawn space for outdoor dining and entertaining. A wood staircase with iron pickets leads to four upstairs bedrooms, three full bathrooms and convenient second-floor laundry. The finished basement includes an additional bedroom, full bathroom, spacious kitchen and laundry rough-in, offering flexible living space for extended family or an in law suite! A park, tennis court, basketball court and public transit are all just around the corner, with shopping, dining and schools close by. This home is move in ready! (id:43681)
房源概要
|
MLS® Number
|
W14114932 |
|
房源类型
|
民宅 |
|
社区名字
|
Credit Valley |
|
附近的便利设施
|
学校, 礼拜场所, 公共交通, 公园 |
|
社区特征
|
School Bus |
|
设备类型
|
热水器 |
|
总车位
|
5 |
|
租赁设备类型
|
热水器 |
详 情
|
浴室
|
5 |
|
地上卧房
|
4 |
|
地下卧室
|
1 |
|
总卧房
|
5 |
|
家电类
|
Garage Door Opener Remote(s) |
|
地下室进展
|
已装修 |
|
地下室类型
|
N/a (finished) |
|
施工种类
|
独立屋 |
|
空调
|
中央空调 |
|
外墙
|
砖 |
|
壁炉
|
有 |
|
Fireplace Total
|
1 |
|
Flooring Type
|
Hardwood, Tile |
|
地基类型
|
混凝土浇筑 |
|
客人卫生间(不包含洗浴)
|
1 |
|
供暖方式
|
天然气 |
|
供暖类型
|
压力热风 |
|
储存空间
|
2 |
|
内部尺寸
|
2500 - 3000 Sqft |
|
类型
|
独立屋 |
|
设备间
|
市政供水 |
车 位
土地
|
英亩数
|
无 |
|
围栏类型
|
Fenced Yard |
|
土地便利设施
|
学校, 宗教场所, 公共交通, 公园 |
|
污水道
|
Sanitary Sewer |
|
土地深度
|
90 Ft ,2 In |
|
土地宽度
|
40 Ft ,10 In |
|
不规则大小
|
40.9 X 90.2 Ft |
房 间
| 楼 层 |
类 型 |
长 度 |
宽 度 |
面 积 |
|
二楼 |
主卧 |
6.82 m |
4.63 m |
6.82 m x 4.63 m |
|
二楼 |
第二卧房 |
3.65 m |
3.44 m |
3.65 m x 3.44 m |
|
二楼 |
第三卧房 |
4.35 m |
3.65 m |
4.35 m x 3.65 m |
|
二楼 |
Bedroom 4 |
3.35 m |
3.23 m |
3.35 m x 3.23 m |
|
地下室 |
娱乐,游戏房 |
1 m |
1 m |
1 m x 1 m |
|
地下室 |
卧室 |
1 m |
1 m |
1 m x 1 m |
|
地下室 |
厨房 |
1 m |
1 m |
1 m x 1 m |
|
一楼 |
Office |
3.41 m |
2.68 m |
3.41 m x 2.68 m |
|
一楼 |
客厅 |
6.4 m |
5.6 m |
6.4 m x 5.6 m |
|
一楼 |
餐厅 |
6.4 m |
4.35 m |
6.4 m x 4.35 m |
|
一楼 |
厨房 |
4.57 m |
2.49 m |
4.57 m x 2.49 m |
|
一楼 |
Eating Area |
5.48 m |
2.68 m |
5.48 m x 2.68 m |
|
一楼 |
家庭房 |
4.93 m |
4.57 m |
4.93 m x 4.57 m |
设备间
https://www.realtor.ca/real-estate/30441907/13-sage-meadow-crescent-brampton-credit-valley-credit-valley