
462 Evergreen Avenue Hamilton (Ancaster), Ontario L9G 2P8


$838,999
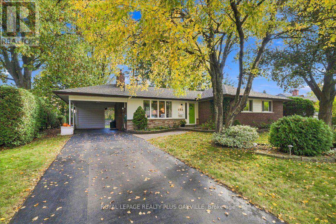
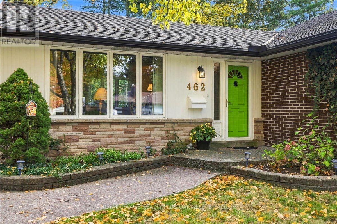
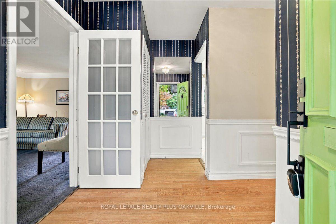
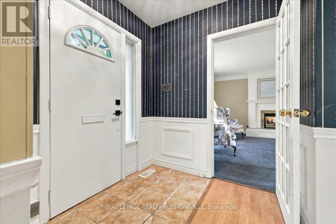
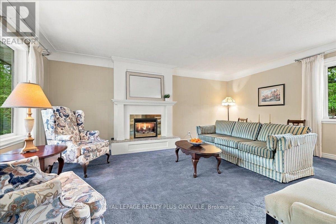
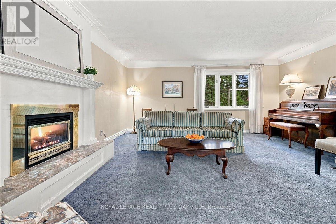
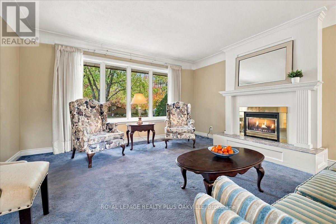
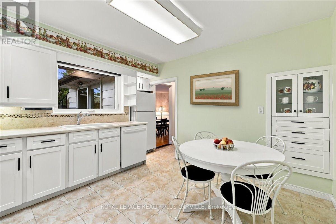
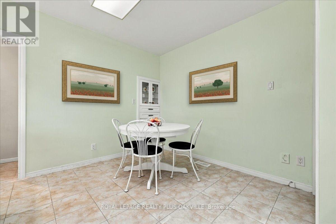
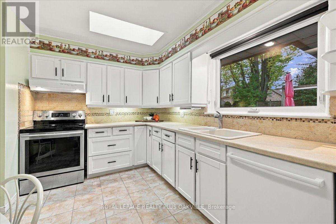
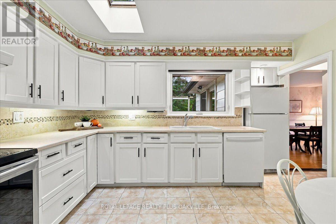
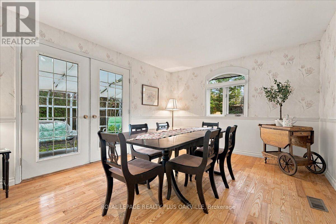
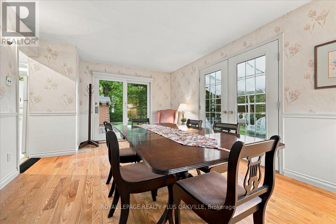
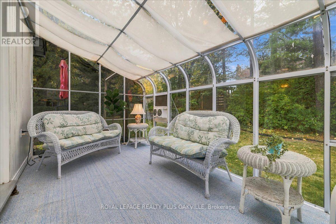
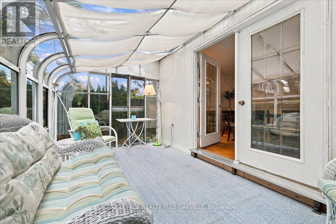
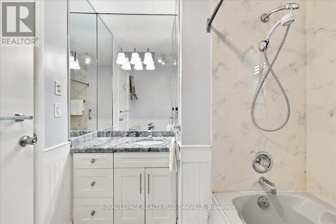
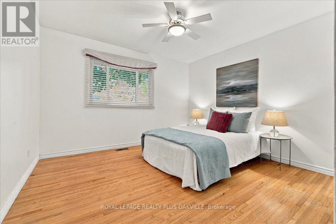
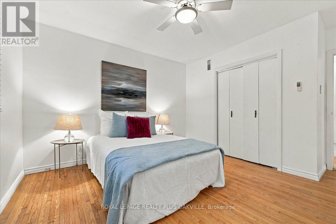
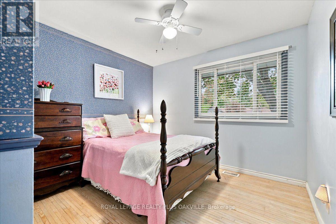
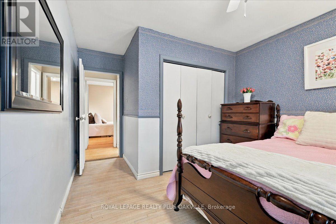
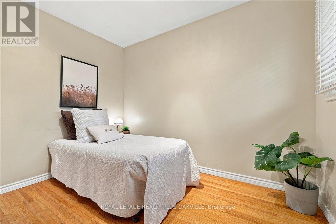
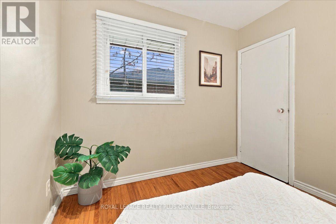
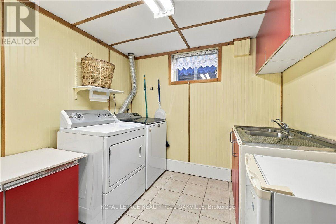
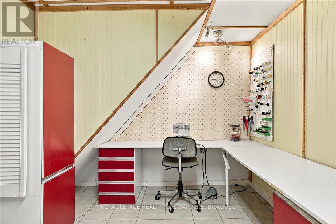
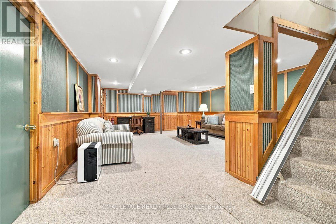
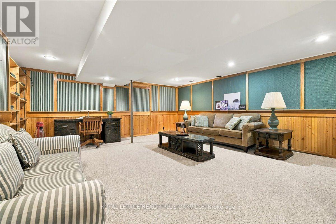
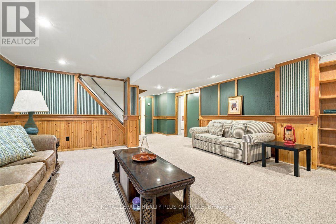
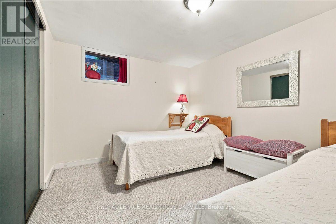
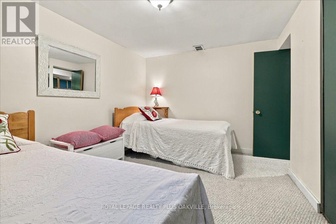
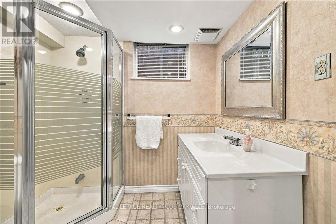
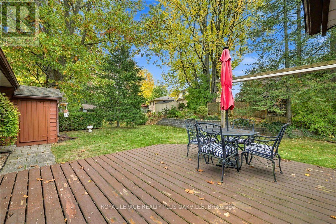
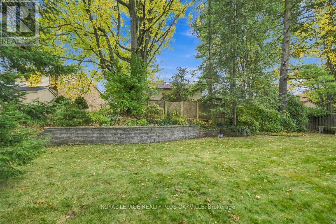
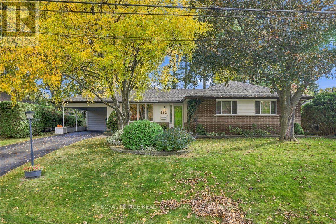
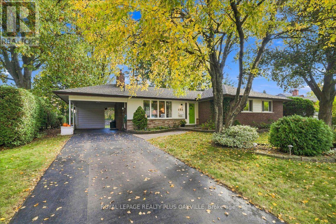
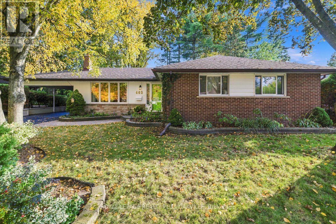
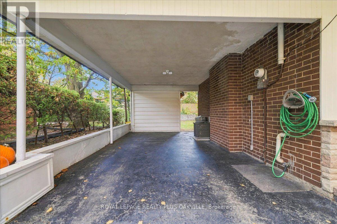
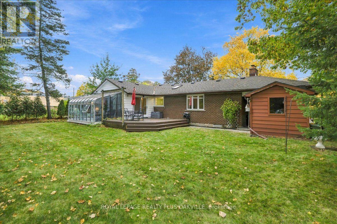
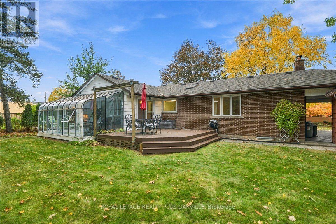
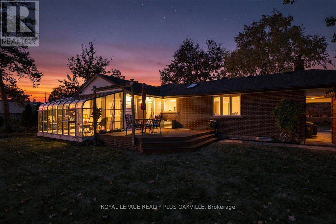
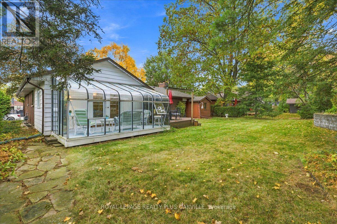
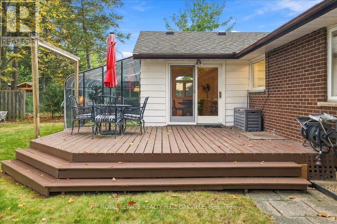
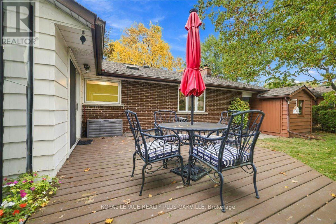
Set up on a hill among mature trees and thriving gardens, this three bedroom, two bathroom home is just a few houses away from Pinecrest Park. This brick home with siding accents has been lovingly cared for by only two owners. It blends original character with the updates buyers want. Classic plaster walls and mouldings set the tone throughout, and the layout offers room to live, gather and work.The oversized living room is the heart of the home, with a gas insert fireplace, a dedicated piano nook and a separate conversation area. The large dining room easily seats a crowd and still has space for a sitting area, perfect for lingering after dinner. The eat-in kitchen has plenty of counterspace and storage, along with a built-in china cabinet. Bonus there is a bright three-season solarium lets you enjoy the outdoors from indoors, overlooking the gardens.The lower level adds a family room, a great big den, a full workshop, a mechanical room behind a secret door, and a laundry room with a sewing nook, plus a second bathroom. The carport offers plenty of extra space and backyard access, with an attached shed for storage.Major updates give peace of mind: furnace, sump pump and roof all within the last 10 years. (id:43681)
房源概要
| MLS® Number | X14114912 |
| 房源类型 | 民宅 |
| 社区名字 | Ancaster |
| 设备类型 | 热水器 |
| 特征 | Sump Pump |
| 总车位 | 4 |
| 租赁设备类型 | 热水器 |
| 结构 | Deck |
详 情
| 浴室 | 2 |
| 地上卧房 | 3 |
| 总卧房 | 3 |
| Age | 51 To 99 Years |
| 家电类 | Central Vacuum, 洗碗机, 烘干机, Hood 电扇, 炉子, 洗衣机, 窗帘, 冰箱 |
| 建筑风格 | 平房 |
| 地下室进展 | 已装修 |
| 地下室类型 | N/a (finished) |
| 施工种类 | 独立屋 |
| 空调 | 中央空调 |
| 外墙 | 砖 |
| 壁炉 | 有 |
| Fireplace Total | 1 |
| 地基类型 | 水泥 |
| 供暖方式 | 天然气 |
| 供暖类型 | 压力热风 |
| 储存空间 | 1 |
| 内部尺寸 | 1100 - 1500 Sqft |
| 类型 | 独立屋 |
| 设备间 | 市政供水 |
车 位
| Carport | |
| Garage |
土地
| 英亩数 | 无 |
| Landscape Features | Landscaped |
| 污水道 | Sanitary Sewer |
| 土地深度 | 100 Ft |
| 土地宽度 | 75 Ft |
| 不规则大小 | 75 X 100 Ft |
| 规划描述 | R2 |
房 间
| 楼 层 | 类 型 | 长 度 | 宽 度 | 面 积 |
|---|---|---|---|---|
| 地下室 | 浴室 | 2.18 m | 1.83 m | 2.18 m x 1.83 m |
| 地下室 | Workshop | 2.97 m | 3 m | 2.97 m x 3 m |
| 地下室 | 洗衣房 | 4.29 m | 2.59 m | 4.29 m x 2.59 m |
| 地下室 | 家庭房 | 5.69 m | 5.33 m | 5.69 m x 5.33 m |
| 地下室 | 衣帽间 | 2.87 m | 3.73 m | 2.87 m x 3.73 m |
| 一楼 | 主卧 | 3.45 m | 3.66 m | 3.45 m x 3.66 m |
| 一楼 | 第二卧房 | 2.84 m | 3015 m | 2.84 m x 3015 m |
| 一楼 | 第三卧房 | 2.74 m | 3.12 m | 2.74 m x 3.12 m |
| 一楼 | 浴室 | 2.24 m | 2.08 m | 2.24 m x 2.08 m |
| 一楼 | 客厅 | 4.27 m | 5.59 m | 4.27 m x 5.59 m |
| 一楼 | 餐厅 | 5.26 m | 3.51 m | 5.26 m x 3.51 m |
| 一楼 | 厨房 | 4.01 m | 3.44 m | 4.01 m x 3.44 m |
| 一楼 | Solarium | 2.48 m | 5.05 m | 2.48 m x 5.05 m |
https://www.realtor.ca/real-estate/30441891/462-evergreen-avenue-hamilton-ancaster-ancaster

The trademarks REALTOR®, REALTORS®, and the REALTOR® logo are controlled by The Canadian Real Estate Association (CREA) and identify real estate professionals who are members of CREA. The trademarks MLS®, Multiple Listing Service® and the associated logos are owned by The Canadian Real Estate Association (CREA) and identify the quality of services provided by real estate professionals who are members of CREA. The trademark DDF® is owned by The Canadian Real Estate Association (CREA) and identifies CREA's Data Distribution Facility (DDF®)
Toronto Real Estate Board
Royal LePage Realty Plus Oakville
October 25 2026 04:44:05
