
1084 Southdale Road E London South (South S), Ontario N6E 1B2



$365,000管理费,Water, Common Area Maintenance, Parking, Insurance
$355 每月
管理费,Water, Common Area Maintenance, Parking, Insurance
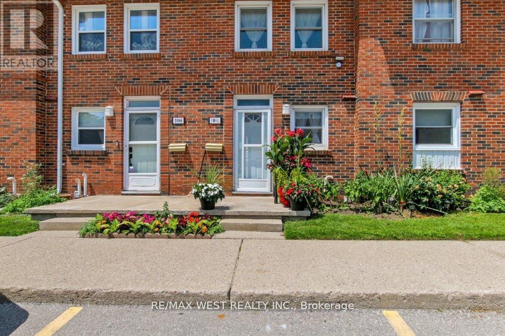
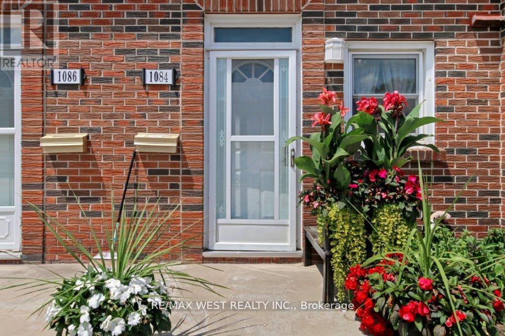
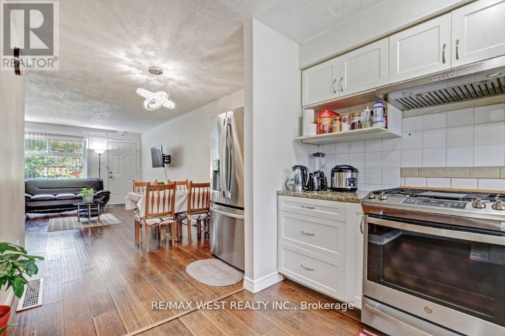
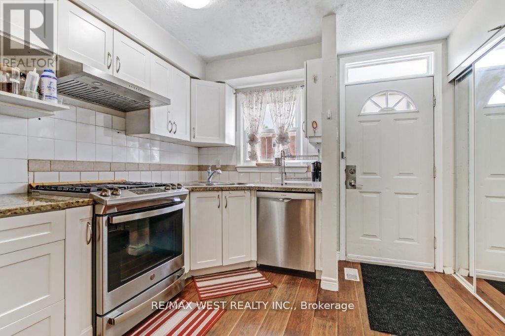
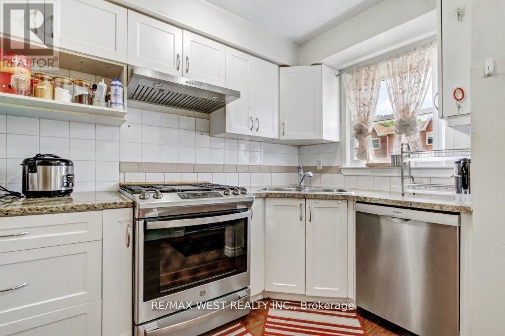
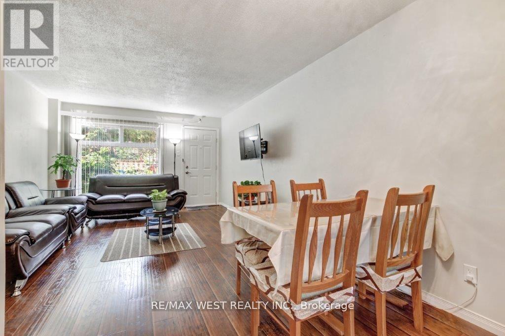
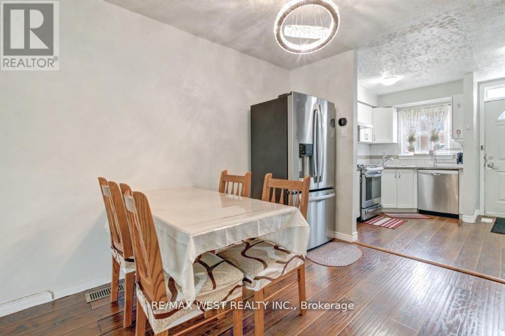
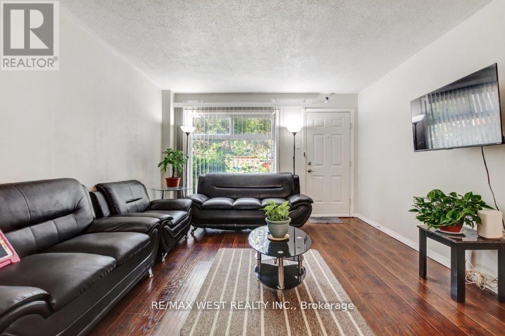
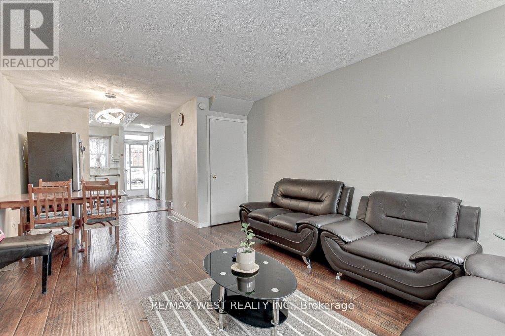
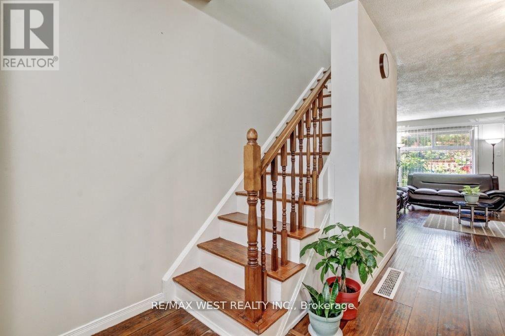
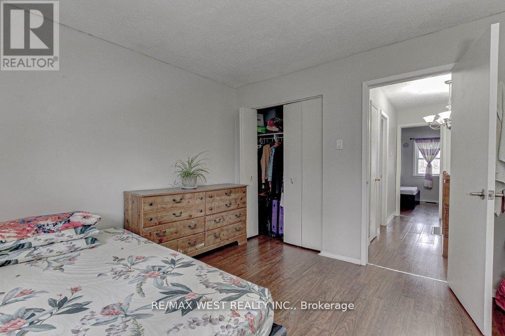
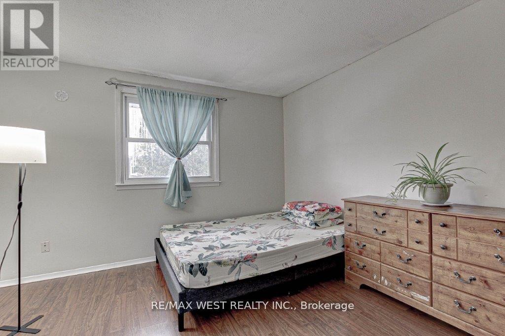
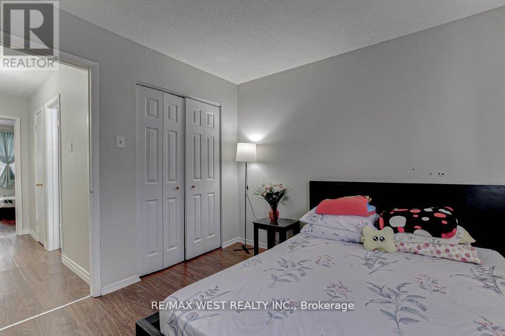
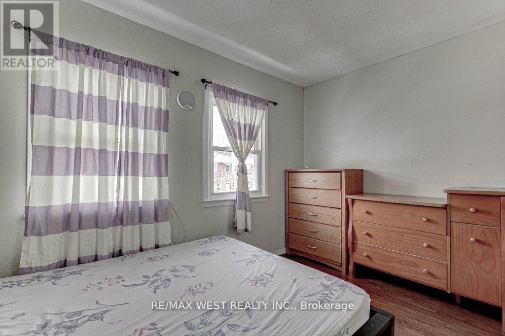
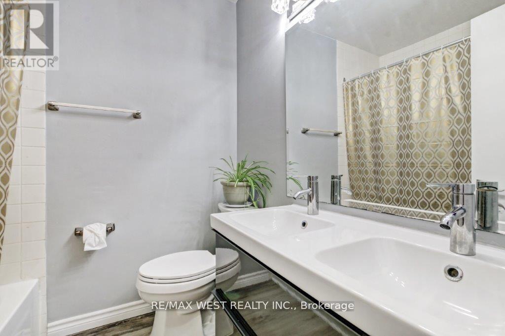
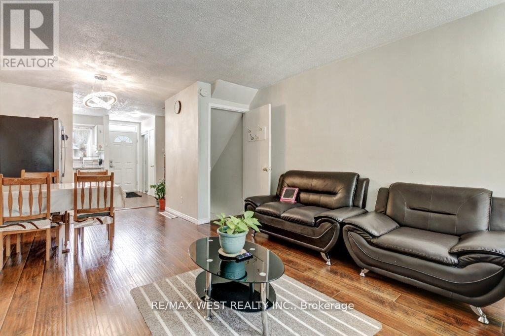
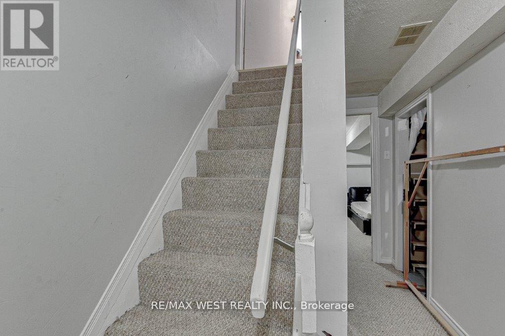
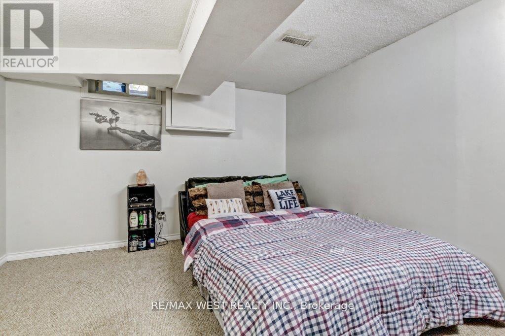
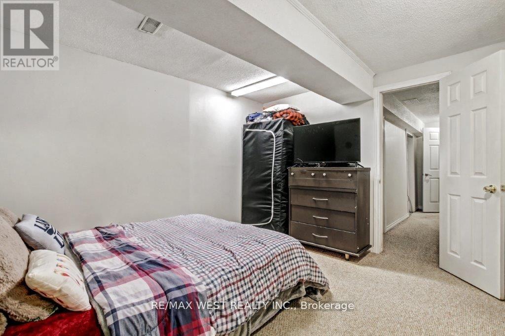
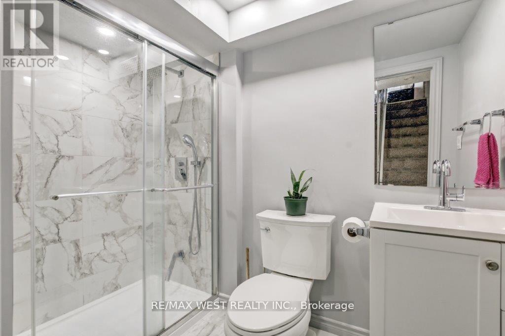
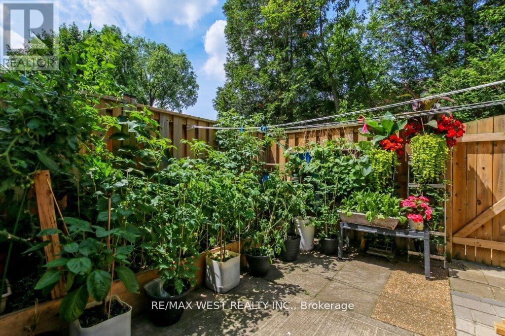
$355 每月This home offers a generous, open-concept living space on the main floor, ideal for modern living. The living room flows seamlessly into a fully fenced patio, creating a perfect setting for both entertaining and relaxation. The kitchen features modern appliances and ample counter and pantry space. The upper level boasts two well-sized bedrooms, each with its own closet space, complemented by sleek laminate flooring and a shared bathroom. The basement adds versatility with another full bathroom and a flexible room that can serve as a recreation area, office, or extra bedroom. Whether you're a family, a first-time buyer, an investor, or anyone looking for a comfortable and stylish home, this property is thoughtfully designed to meet a variety of lifestyle needs. A prime location with convenient walking distance to several schools (Wilfrid Laurier Sec. School, St. Francis Catholic School & Arthur Stringer Public School), quick access to Highway 401, proximity to White Oaks Mall, and a variety of nearby shopping centers and restaurants. **EXTRAS** The low condo fee includes the water bill, and an additional parking space can be secured from the management. (id:43681)
房源概要
| MLS® Number | X14114906 |
| 房源类型 | 民宅 |
| 社区名字 | South S |
| 附近的便利设施 | 医院, 公共交通, 学校 |
| 社区特征 | Pets Allowed With Restrictions, 社区活动中心 |
| 总车位 | 1 |
详 情
| 浴室 | 2 |
| 地上卧房 | 2 |
| 地下卧室 | 1 |
| 总卧房 | 3 |
| 公寓设施 | Visitor Parking |
| 家电类 | Blinds, 洗碗机, 烘干机, Water Heater, Hood 电扇, Gas 炉子(s), 洗衣机, 冰箱 |
| 地下室进展 | 已装修 |
| 地下室类型 | N/a (finished) |
| 空调 | 中央空调 |
| 外墙 | 砖 |
| Flooring Type | Laminate, Carpeted |
| 供暖方式 | 天然气 |
| 供暖类型 | 压力热风 |
| 储存空间 | 2 |
| 内部尺寸 | 800 - 899 Sqft |
| 类型 | 联排别墅 |
车 位
| Garage |
土地
| 英亩数 | 无 |
| 围栏类型 | Fenced Yard |
| 土地便利设施 | 医院, 公共交通, 学校 |
房 间
| 楼 层 | 类 型 | 长 度 | 宽 度 | 面 积 |
|---|---|---|---|---|
| 二楼 | 主卧 | 4.4 m | 4.64 m | 4.4 m x 4.64 m |
| 二楼 | 第二卧房 | 4.4 m | 4.77 m | 4.4 m x 4.77 m |
| 地下室 | 娱乐,游戏房 | 2.75 m | 3.36 m | 2.75 m x 3.36 m |
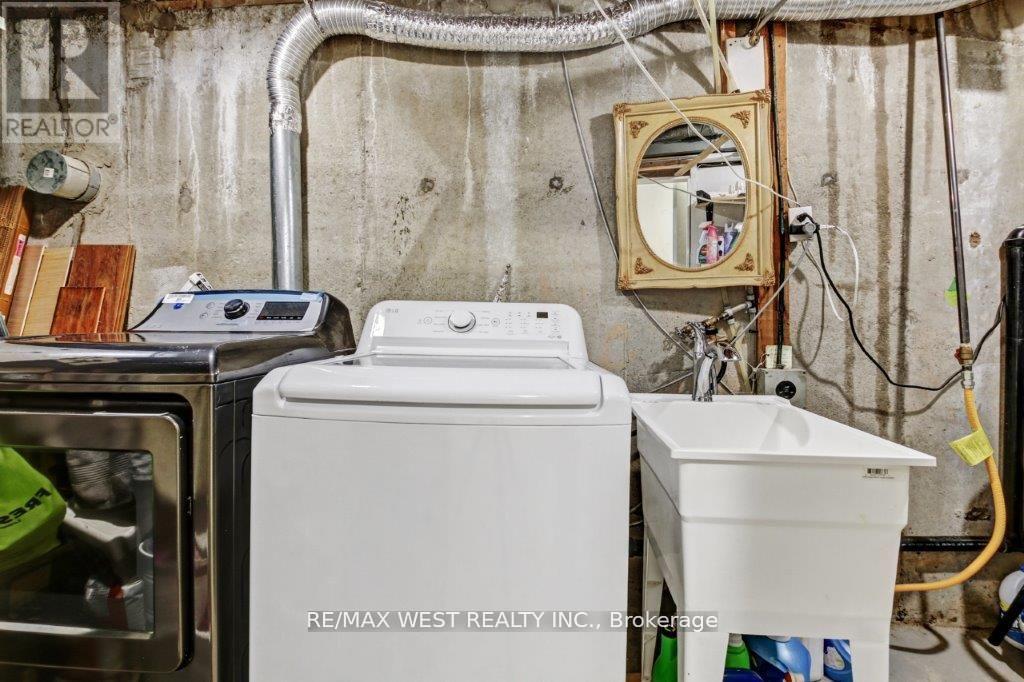
| 地下室 | 洗衣房 | 2 m | 2.77 m | 2 m x 2.77 m |
| 一楼 | 客厅 | 5.3 m | 4.45 m | 5.3 m x 4.45 m |
| 一楼 | 餐厅 | 4.45 m | 5.3 m | 4.45 m x 5.3 m |
| 一楼 | 厨房 | 4 m | 1.78 m | 4 m x 1.78 m |
https://www.realtor.ca/real-estate/30441890/1084-southdale-road-e-london-south-south-s-south-s

The trademarks REALTOR®, REALTORS®, and the REALTOR® logo are controlled by The Canadian Real Estate Association (CREA) and identify real estate professionals who are members of CREA. The trademarks MLS®, Multiple Listing Service® and the associated logos are owned by The Canadian Real Estate Association (CREA) and identify the quality of services provided by real estate professionals who are members of CREA. The trademark DDF® is owned by The Canadian Real Estate Association (CREA) and identifies CREA's Data Distribution Facility (DDF®)
Toronto Real Estate Board
RE/MAX West Realty Inc.
October 25 2026 04:44:05
