
8 Fifth Avenue Cambridge, Ontario N1S 2E9


$649,900
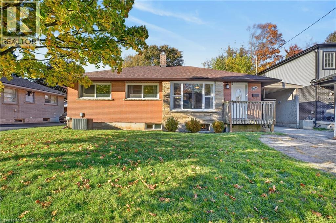
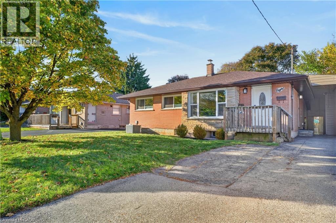
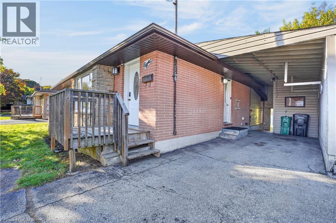
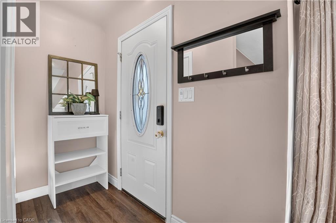
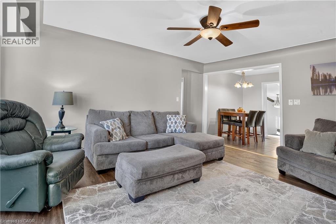
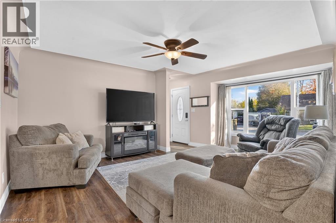
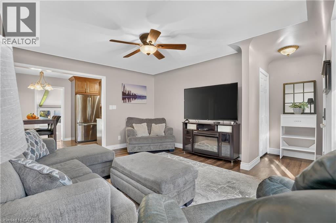
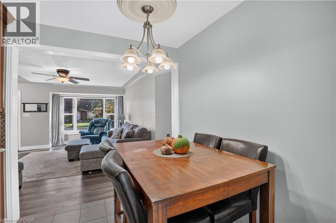
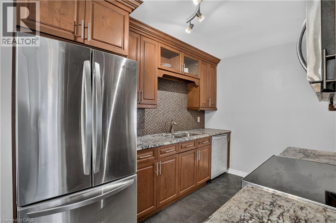
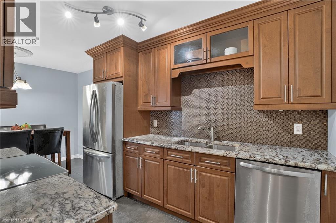
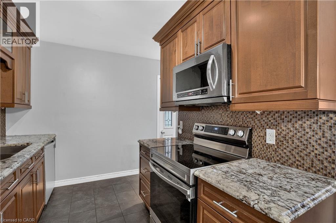
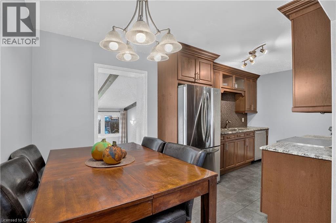
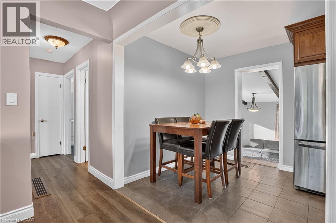
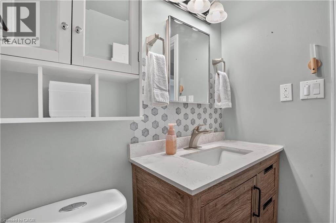
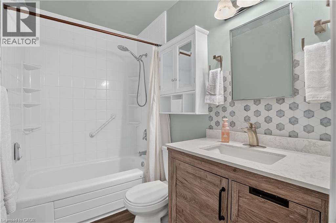
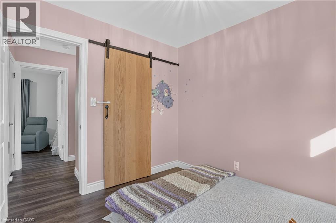
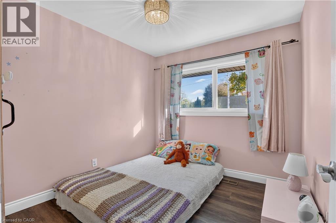
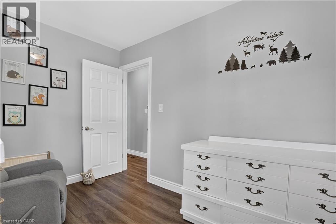
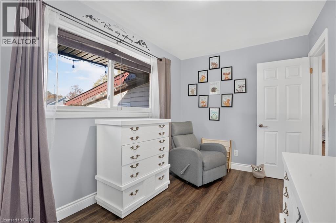
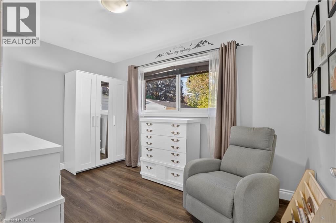
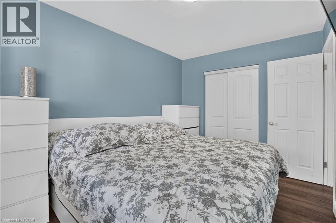
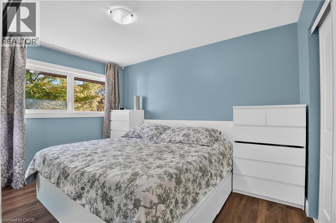
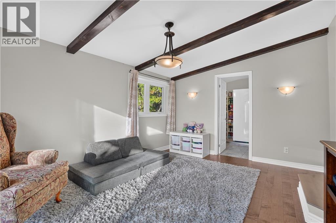
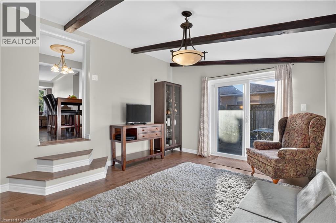
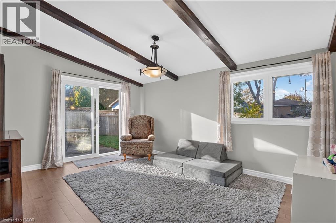
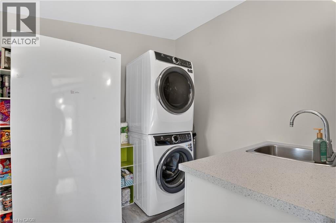
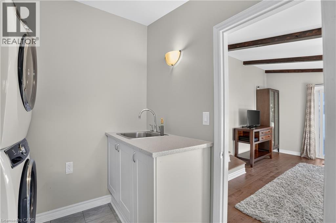
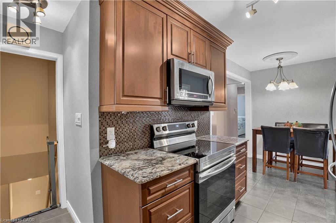
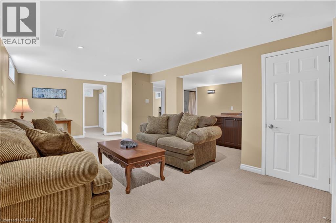
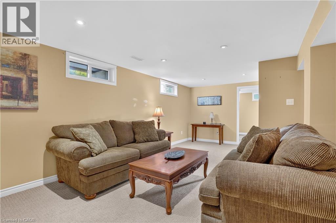
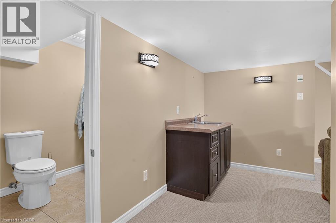
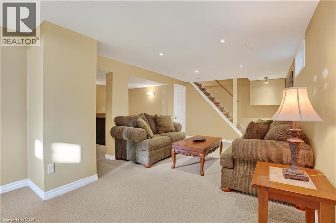
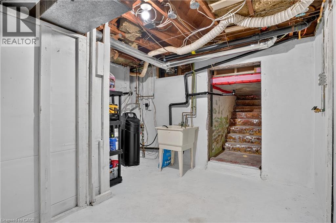
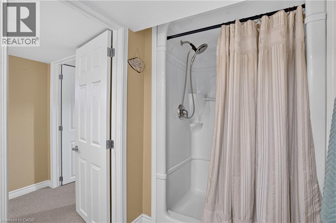
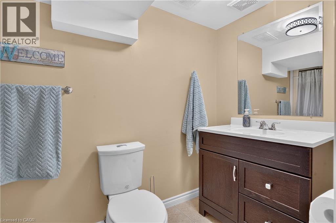
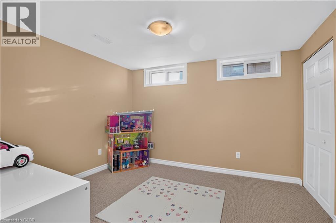
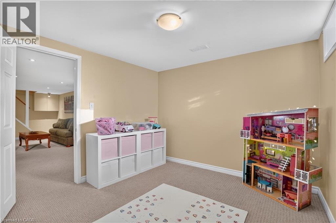
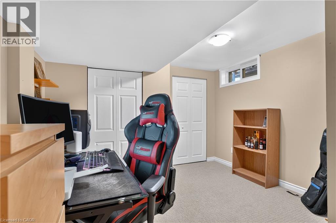
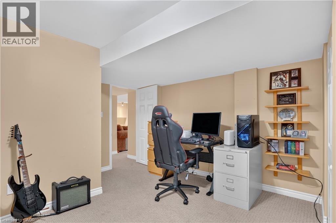
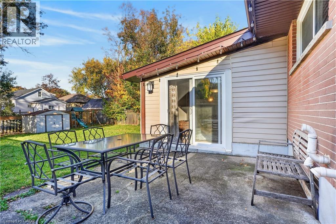
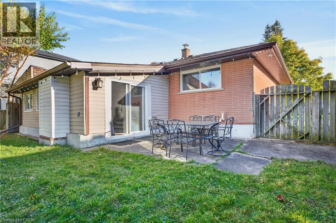
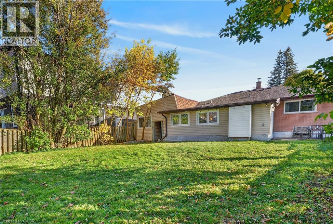
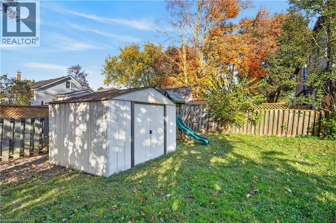
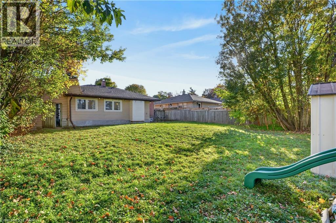
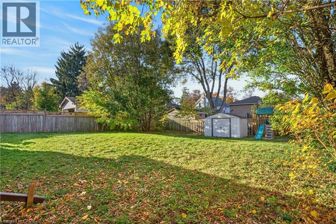
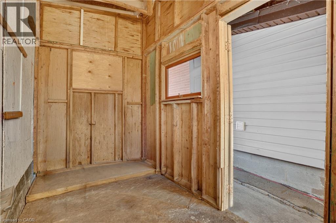
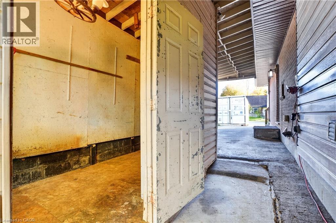
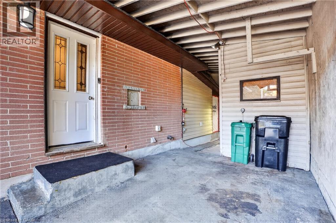
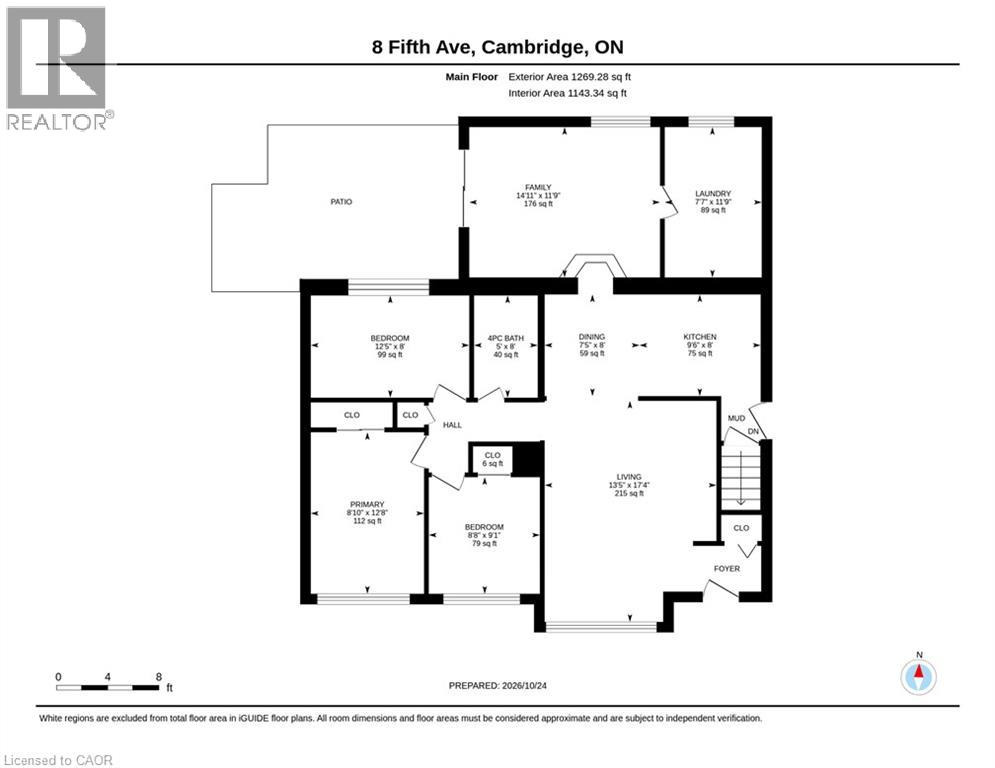
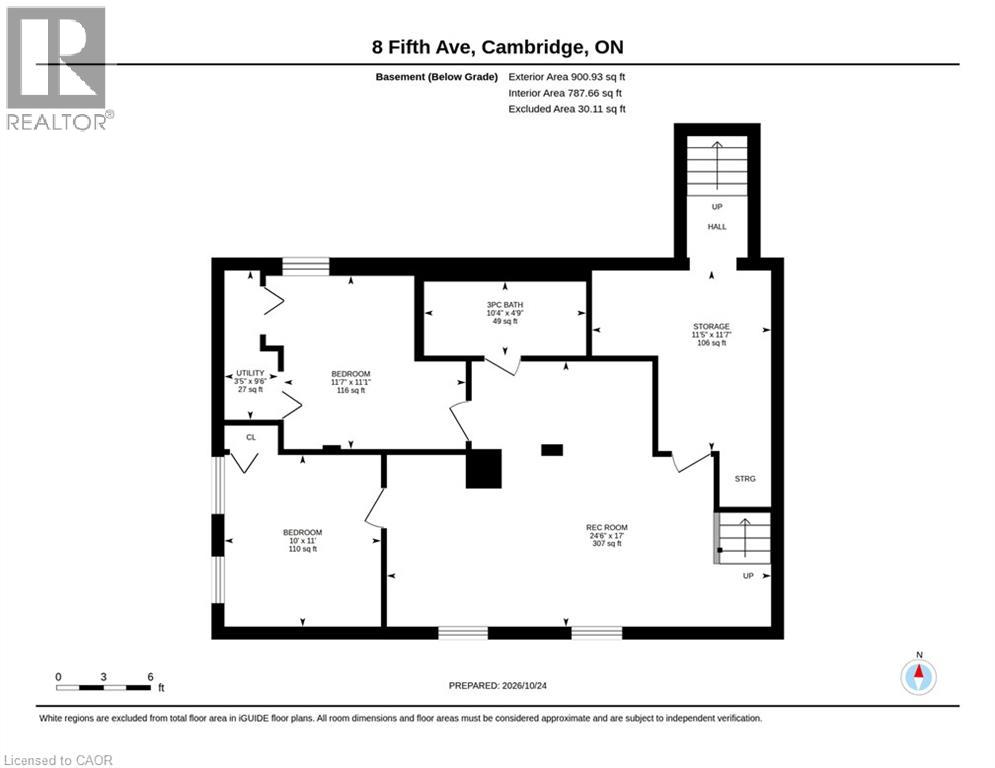
Welcome to 8 Fifth Avenue! If you are looking for a home that has lots of space, a huge yard and room for all your toys, this is the one for you. Once you step inside you are greeted by a spacious living room that is great for relaxing after a long day. The beautifully renovated kitchen features granite counters, lots of cabinetry and all the appliances you could ask for. An updated bathroom is followed by 3 bedrooms that are perfect for you and your family with lots of room to tuck into at night. Just off the kitchen and dining room is the addition that offers so much more - from a play room to the ultimate relaxation station to a formal dining area this thoughtful space is just waiting for your touch to turn it into the perfect place. Finishing off the well thought out main floor is the laundry room with new appliances and lots of pantry space. Heading downstairs you can see that entertainment is the name of the game as there is a large area to watch the game, a full bathroom and two versatile rooms that could be offices, bedrooms, playrooms or any other use you can think of. The backyard is the cherry on top and is big enough to support an ice rink in the winter! The Carport also features a workshop or storage area with hydro running to it. Located in a quiet, family friendly area of Galt that is close to schools, shopping, food and restaurants and entertainment it has everything right at your fingertips. Come on out and see why 8 Fifth Avenue is the one for you! (id:43681)
房源概要
| MLS® Number | 40873833 |
| 房源类型 | 民宅 |
| 附近的便利设施 | 公园, 礼拜场所, 学校, 购物 |
| 社区特征 | 安静的区域 |
| 设备类型 | 热水器 |
| 特征 | Southern Exposure |
| 总车位 | 4 |
| 租赁设备类型 | 热水器 |
| 结构 | 棚 |
详 情
| 浴室 | 2 |
| 地上卧房 | 3 |
| 地下卧室 | 1 |
| 总卧房 | 4 |
| 家电类 | 洗碗机, 烘干机, 冰箱, 炉子, Water Softener, 洗衣机, 嵌入式微波炉, Hood 电扇, 窗帘 |
| 建筑风格 | 平房 |
| 地下室进展 | 已装修 |
| 地下室类型 | 全完工 |
| 施工日期 | 1958 |
| 施工种类 | 独立屋 |
| 空调 | 中央空调 |
| 外墙 | 砖, 乙烯基壁板 |
| 地基类型 | 混凝土浇筑 |
| 供暖方式 | 天然气 |
| 供暖类型 | 压力热风 |
| 储存空间 | 1 |
| 内部尺寸 | 1938 Sqft |
| 类型 | 独立屋 |
| 设备间 | 市政供水 |
车 位
| Carport |
土地
| 入口类型 | Road Access |
| 英亩数 | 无 |
| 土地便利设施 | 公园, 宗教场所, 学校, 购物 |
| 污水道 | 城市污水处理系统 |
| 土地深度 | 115 Ft |
| 土地宽度 | 60 Ft |
| 不规则大小 | 0.16 |
| Size Total | 0.16 Ac|under 1/2 Acre |
| 规划描述 | Rt |
房 间
| 楼 层 | 类 型 | 长 度 | 宽 度 | 面 积 |
|---|---|---|---|---|
| 地下室 | Storage | 11'7'' x 11'5'' | ||
| 地下室 | 娱乐室 | 17'0'' x 24'6'' | ||
| 地下室 | 设备间 | 9'6'' x 3'5'' | ||
| 地下室 | Office | 11'1'' x 12'9'' | ||
| 地下室 | 卧室 | 11'0'' x 10'0'' | ||
| 地下室 | 三件套卫生间 | 5'5'' x 10'4'' | ||
| 一楼 | 主卧 | 9'1'' x 8'8'' | ||
| 一楼 | 客厅 | 17'4'' x 13'5'' | ||
| 一楼 | 洗衣房 | 11'9'' x 7'7'' | ||
| 一楼 | 厨房 | 8'0'' x 9'6'' | ||
| 一楼 | 家庭房 | 11'9'' x 14'11'' | ||
| 一楼 | 餐厅 | 8'0'' x 7'5'' | ||
| 一楼 | 卧室 | 8'0'' x 12'5'' | ||
| 一楼 | 卧室 | 12'8'' x 8'10'' | ||
| 一楼 | 四件套浴室 | 8'0'' x 5'0'' |
https://www.realtor.ca/real-estate/30441476/8-fifth-avenue-cambridge

The trademarks REALTOR®, REALTORS®, and the REALTOR® logo are controlled by The Canadian Real Estate Association (CREA) and identify real estate professionals who are members of CREA. The trademarks MLS®, Multiple Listing Service® and the associated logos are owned by The Canadian Real Estate Association (CREA) and identify the quality of services provided by real estate professionals who are members of CREA. The trademark DDF® is owned by The Canadian Real Estate Association (CREA) and identifies CREA's Data Distribution Facility (DDF®)
REALTORS® Association of Hamilton-Burlington
RE/MAX Solid Gold Realty (Ii) Ltd.
October 31 2026 06:29:24
