
A - 175 Centre Street Essa (Angus), Ontario L0M 1B0


$2,550 Monthly
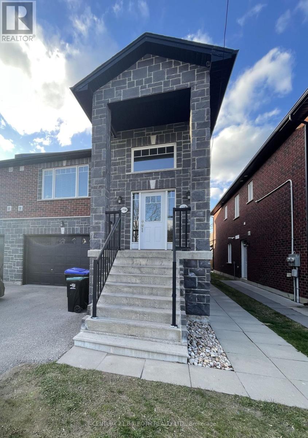
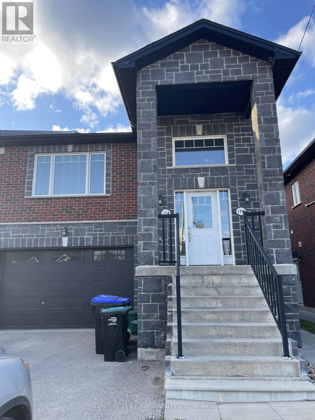
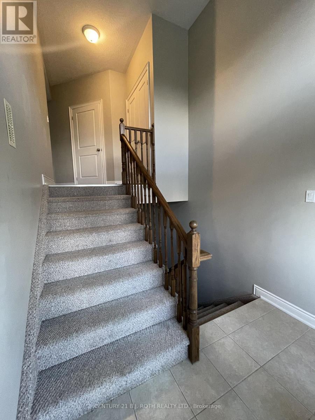
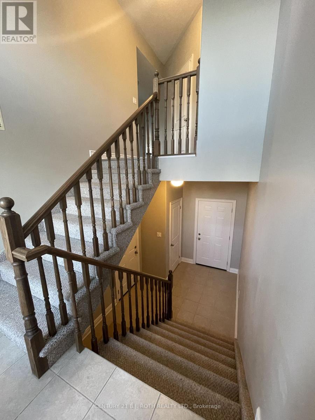
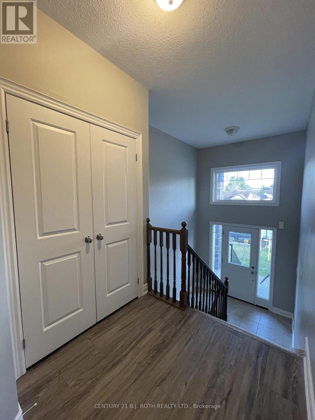
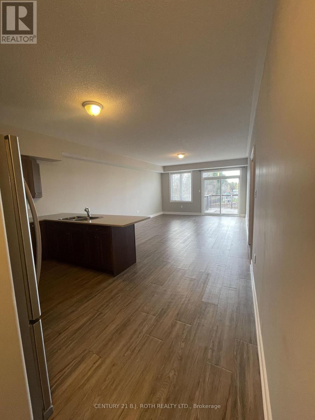
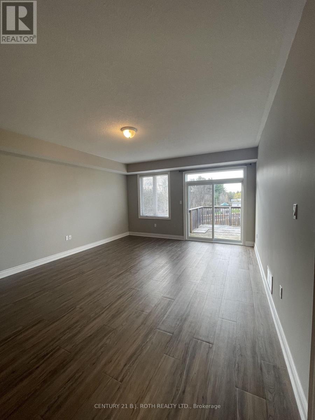
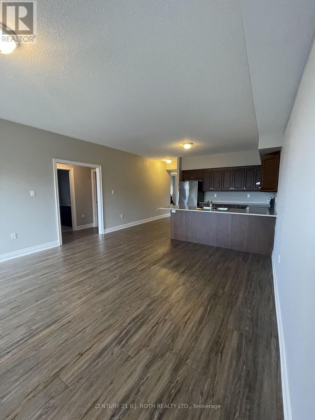
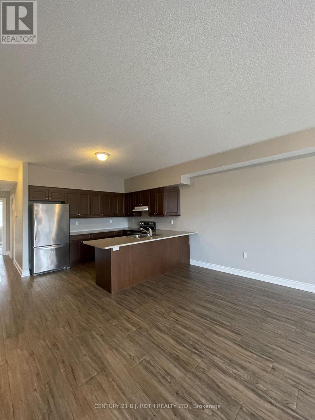
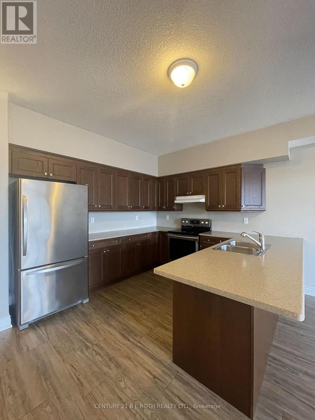
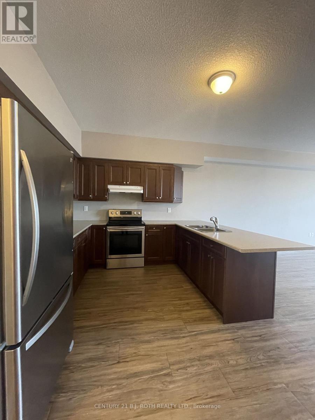
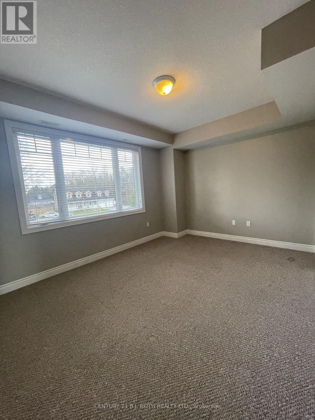
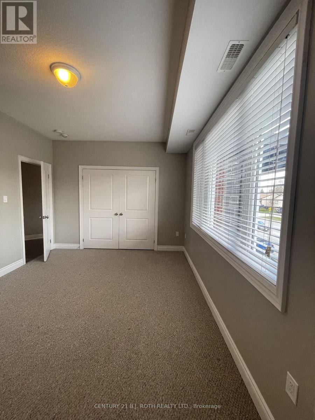
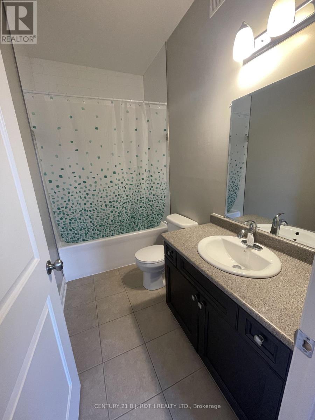
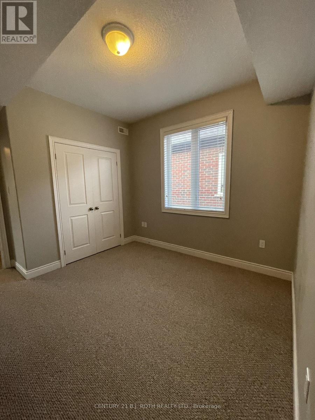
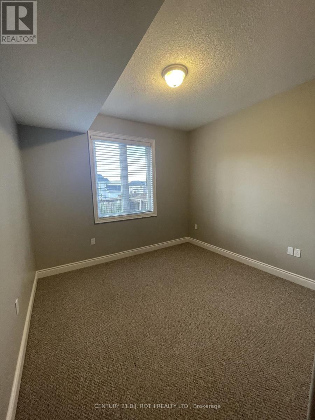
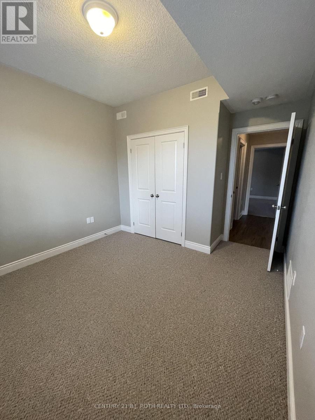
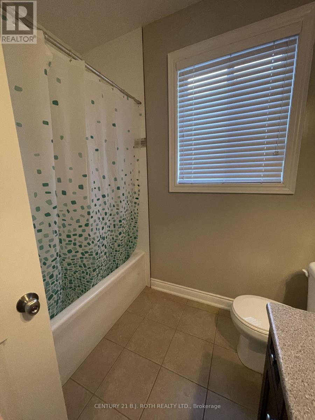
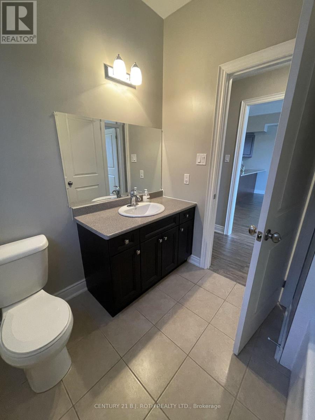
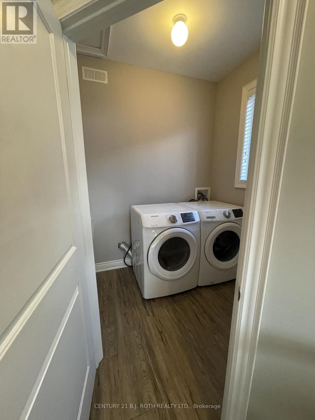
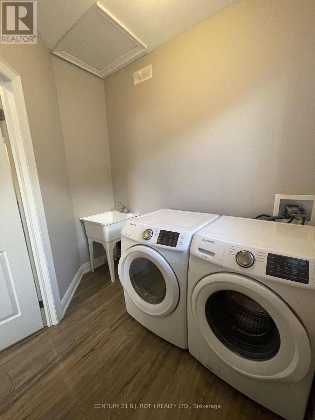
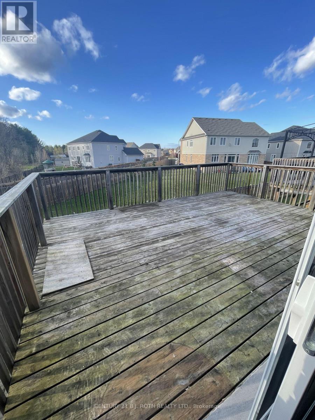
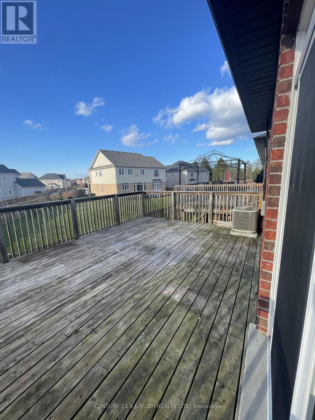
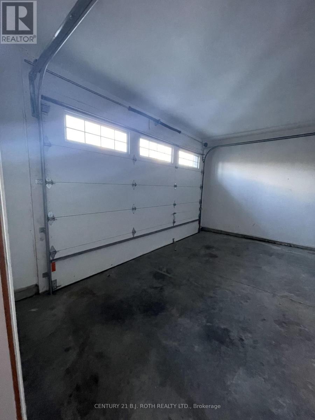
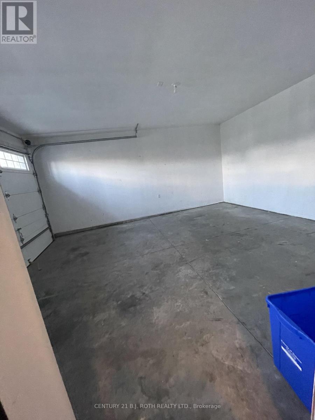
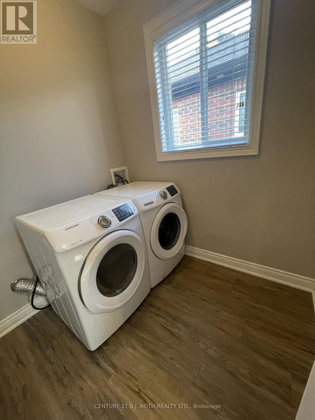
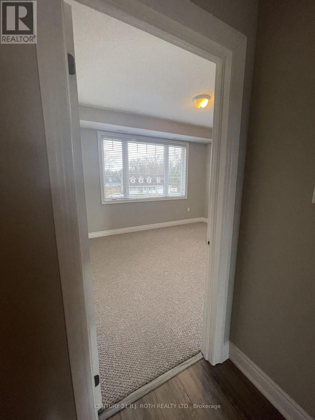
Welcome to 175 A Centre St, situated in a sought-after neighbourhood. Featuring 3 spacious bedrooms and 2 four-piece bathrooms, including a private ensuite in the primary bedroom, this home offers a functional layout suited to a variety of lifestyles. Each bedroom is complemented by large closets, providing plenty of storage. The kitchen features a breakfast bar, creating the perfect space for casual dining and entertaining. Just beyond, the bright and airy living room offers a warm, welcoming atmosphere, with sliding glass doors leading to an expansive 14' x 20' walkout deck, ideal for outdoor dining, relaxing, and enjoying the warmer months. Additional highlights include a private 1.5-car garage and a convenient main floor laundry room complete with a utility sink. Combining practical features with comfortable living spaces, this charming home is a wonderful opportunity for those seeking both functionality and everyday ease in a desirable location. *Option to have the carpet removed in the bedrooms and replaced with new vinyl flooring*. (id:43681)
房源概要
| MLS® Number | N14114620 |
| 房源类型 | Multi-family |
| 社区名字 | Angus |
| 总车位 | 3 |
详 情
| 浴室 | 2 |
| 地上卧房 | 3 |
| 总卧房 | 3 |
| 家电类 | Blinds, 烘干机, 炉子, 洗衣机, 窗帘, 冰箱 |
| 建筑风格 | Raised Bungalow |
| 地下室进展 | Other, See Remarks |
| 地下室类型 | N/a (other, See Remarks) |
| 空调 | 中央空调 |
| 外墙 | 砖, 石 |
| Flooring Type | 乙烯基塑料 |
| 地基类型 | 混凝土浇筑 |
| 供暖方式 | 天然气 |
| 供暖类型 | 压力热风 |
| 储存空间 | 1 |
| 内部尺寸 | 1100 - 1500 Sqft |
| 类型 | Duplex |
| 设备间 | 市政供水 |
车 位
| 附加车库 | |
| Garage |
土地
| 英亩数 | 无 |
| 污水道 | Sanitary Sewer |
房 间
| 楼 层 | 类 型 | 长 度 | 宽 度 | 面 积 |
|---|---|---|---|---|
| 一楼 | 厨房 | 4.53 m | 3.23 m | 4.53 m x 3.23 m |
| 一楼 | 客厅 | 6 m | 4.53 m | 6 m x 4.53 m |
| 一楼 | 卧室 | 4.65 m | 3.35 m | 4.65 m x 3.35 m |
| 一楼 | 第二卧房 | 2.74 m | 1.51 m | 2.74 m x 1.51 m |
| 一楼 | 第三卧房 | 3.27 m | 3.11 m | 3.27 m x 3.11 m |
| 一楼 | 洗衣房 | 2.49 m | 2.12 m | 2.49 m x 2.12 m |
https://www.realtor.ca/real-estate/30441492/a-175-centre-street-essa-angus-angus

The trademarks REALTOR®, REALTORS®, and the REALTOR® logo are controlled by The Canadian Real Estate Association (CREA) and identify real estate professionals who are members of CREA. The trademarks MLS®, Multiple Listing Service® and the associated logos are owned by The Canadian Real Estate Association (CREA) and identify the quality of services provided by real estate professionals who are members of CREA. The trademark DDF® is owned by The Canadian Real Estate Association (CREA) and identifies CREA's Data Distribution Facility (DDF®)
Toronto Real Estate Board
Century 21 B.j. Roth Realty Ltd.
October 24 2026 08:32:04
