
8 Stonefield Drive Woolwich, Ontario N0B 2V0


$1,540,000
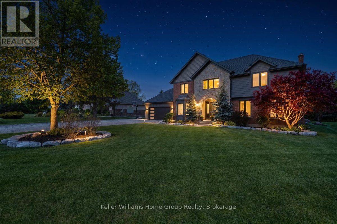
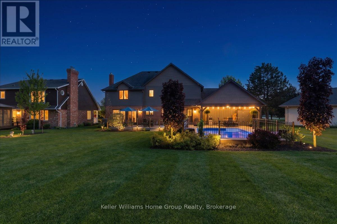
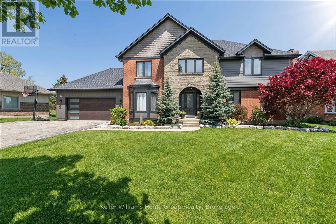
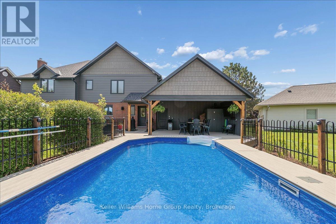
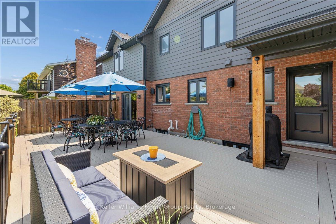
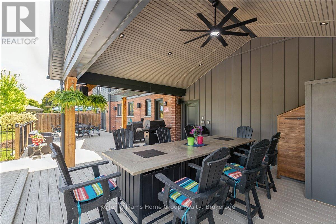
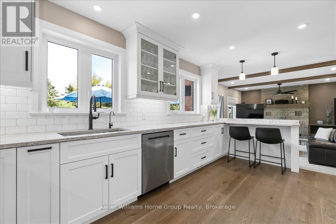
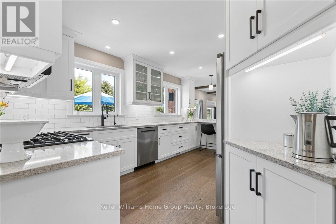
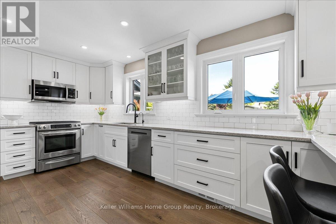
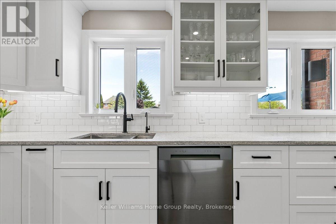
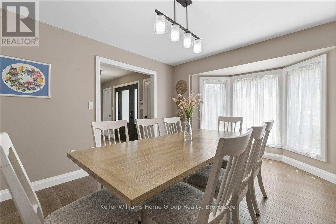
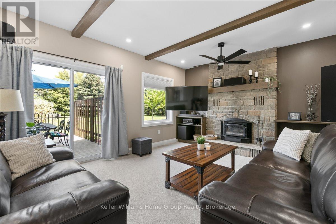
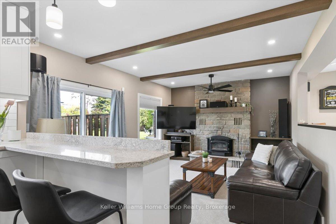
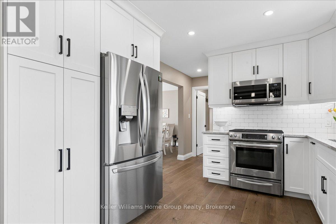
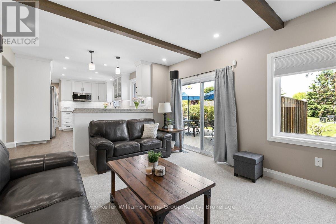
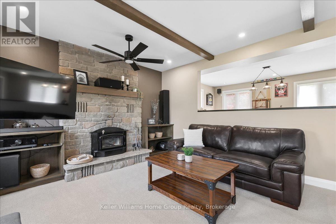
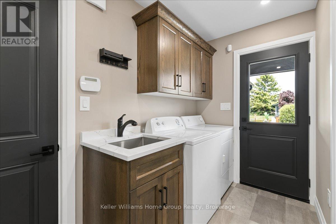
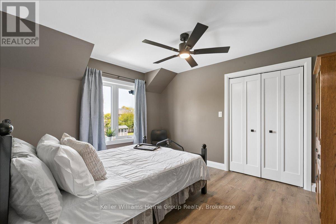
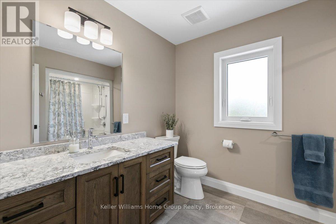
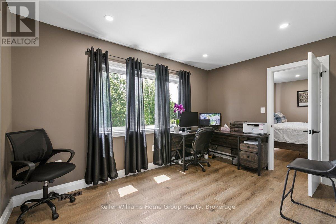
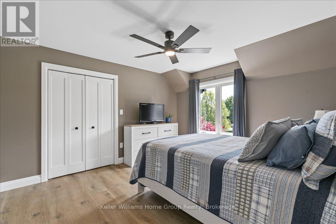
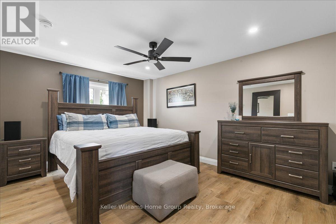
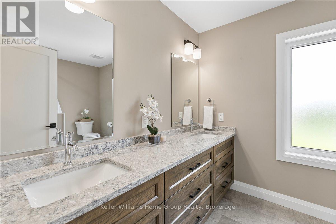
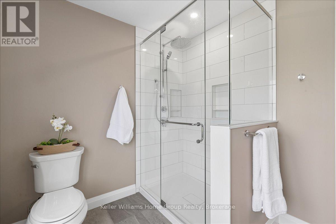
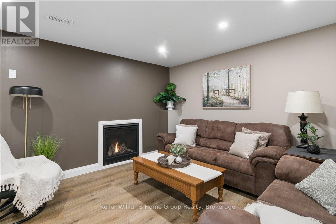
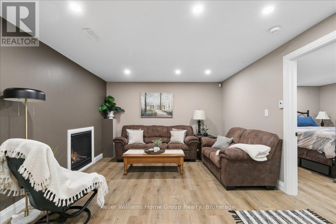
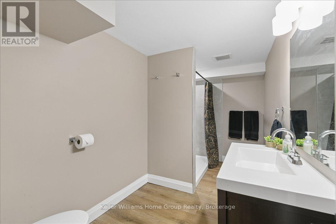
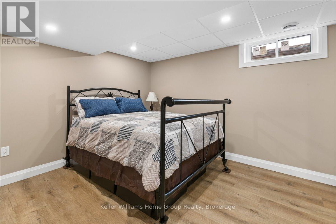
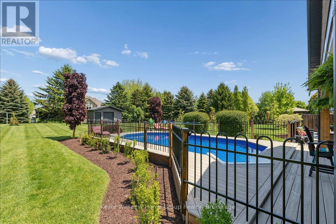
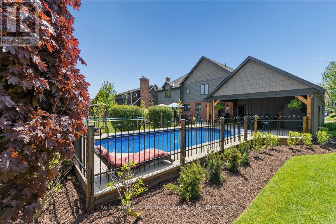
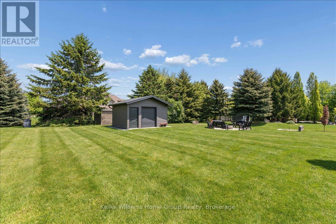
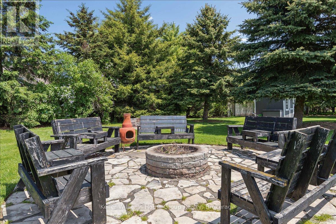
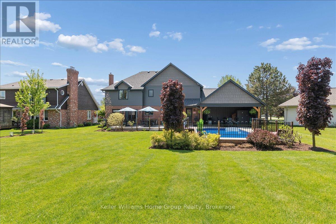
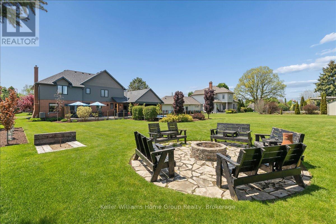
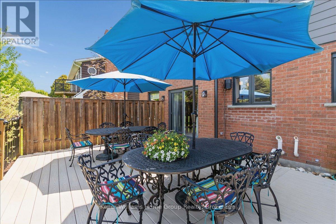
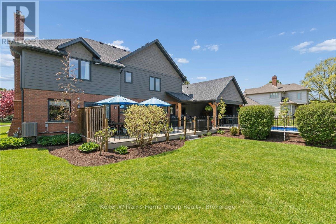
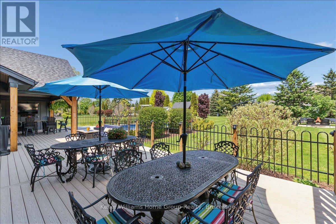
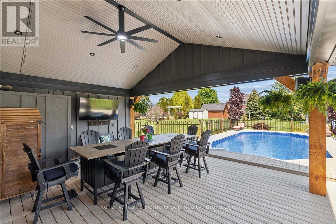
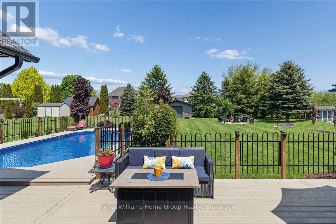
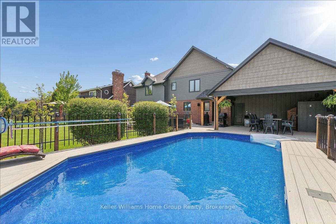
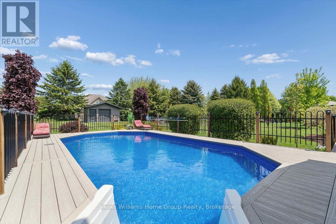
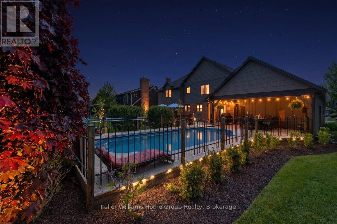
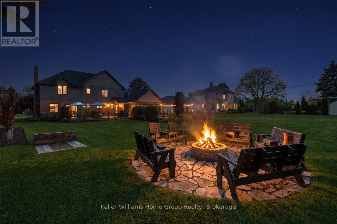
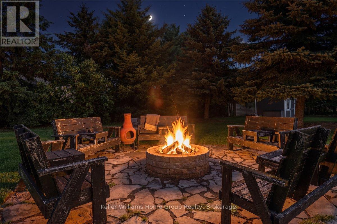
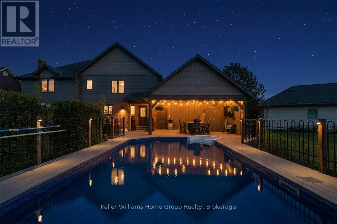
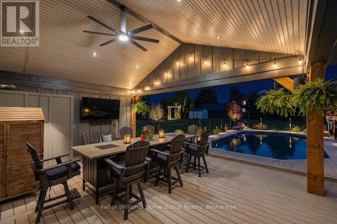
Fully renovated top to bottom: six bedrooms on 0.45 acres, steps from the Grand River in West Montrose. Tucked onto a quiet street a short walk from the Grand River and Ontario's last remaining covered bridge, 8 Stonefield Drive has been renovated from top to bottom, right down to the studs. New plumbing, new electrical, new drywall and new insulation throughout mean you're getting the comfort and peace of mind of a new build, with a mature lot and village setting no subdivision can offer. With 6 bedrooms, 4 full bathrooms and more than 3,400 sq ft of finished living space across three levels, there's room for a growing family, visiting grandparents, a home office, a gym and a guest suite, all at the same time. The 85 x 229 ft lot is where this home really shines. Out back, a covered patio (22'8" x 16'4") opens onto a 32' x 18' composite deck pre-wired for outdoor audio, with the fully renovated in-ground pool just steps away. It's shade, sun and swimming all in one spot, which makes hosting easy. Professional landscaping frames a fire pit and horseshoe pit for long summer evenings and fall nights around the fire. Parking won't be a conversation. The attached garage and driveway together hold up to 12 vehicles, so there's room for the trailer, the boat, the work truck and everyone who shows up for Sunday dinner. You get the small village feel of West Montrose, with country roads, river trails and the covered bridge at the end of your street, while staying minutes from Elmira and an easy drive to Waterloo, Kitchener, Elora and Fergus. (id:43681)
房源概要
| MLS® Number | X14114498 |
| 房源类型 | 民宅 |
| 特征 | Lighting |
| 总车位 | 12 |
| 泳池类型 | Inground Pool |
| 结构 | Deck, Patio(s), Porch, 棚, Workshop |
详 情
| 浴室 | 4 |
| 地上卧房 | 6 |
| 总卧房 | 6 |
| Age | 31 To 50 Years |
| 公寓设施 | Fireplace(s) |
| 家电类 | Garage Door Opener Remote(s), Water Softener, Water Heater, 洗碗机, 烘干机, 炉子, 洗衣机, 冰箱 |
| 地下室进展 | 已装修 |
| 地下室类型 | N/a (finished) |
| 施工种类 | 独立屋 |
| 空调 | 中央空调 |
| 外墙 | 砖, 石 |
| 壁炉 | 有 |
| Fireplace Total | 2 |
| 地基类型 | 混凝土浇筑 |
| 客人卫生间(不包含洗浴) | 1 |
| 供暖方式 | Natural Gas, 木头 |
| 供暖类型 | 压力热风 |
| 储存空间 | 2 |
| 内部尺寸 | 2000 - 2500 Sqft |
| 类型 | 独立屋 |
| 设备间 | 市政供水 |
车 位
| 附加车库 | |
| Garage |
土地
| 英亩数 | 无 |
| Landscape Features | Landscaped |
| 污水道 | Septic System |
| 土地深度 | 229 Ft ,8 In |
| 土地宽度 | 85 Ft ,3 In |
| 不规则大小 | 85.3 X 229.7 Ft |
| 地表水 | River/stream |
| 规划描述 | R1 |
房 间
| 楼 层 | 类 型 | 长 度 | 宽 度 | 面 积 |
|---|---|---|---|---|
| 二楼 | 浴室 | 3 m | 3 m | 3 m x 3 m |
| 二楼 | 主卧 | 5.16 m | 3.58 m | 5.16 m x 3.58 m |
| 二楼 | 第三卧房 | 3.99 m | 2.69 m | 3.99 m x 2.69 m |
| 二楼 | 第二卧房 | 3.66 m | 3.94 m | 3.66 m x 3.94 m |
| 二楼 | Bedroom 4 | 3.96 m | 3.66 m | 3.96 m x 3.66 m |
| 地下室 | Bedroom 5 | 4.85 m | 3.17 m | 4.85 m x 3.17 m |
| 地下室 | 娱乐,游戏房 | 7.49 m | 3.73 m | 7.49 m x 3.73 m |
| 地下室 | 卧室 | 6.48 m | 2.69 m | 6.48 m x 2.69 m |
| 地下室 | 其它 | 1.91 m | 2.31 m | 1.91 m x 2.31 m |
| 地下室 | 设备间 | 3.17 m | 3.12 m | 3.17 m x 3.12 m |
| 地下室 | 浴室 | 3 m | 2 m | 3 m x 2 m |
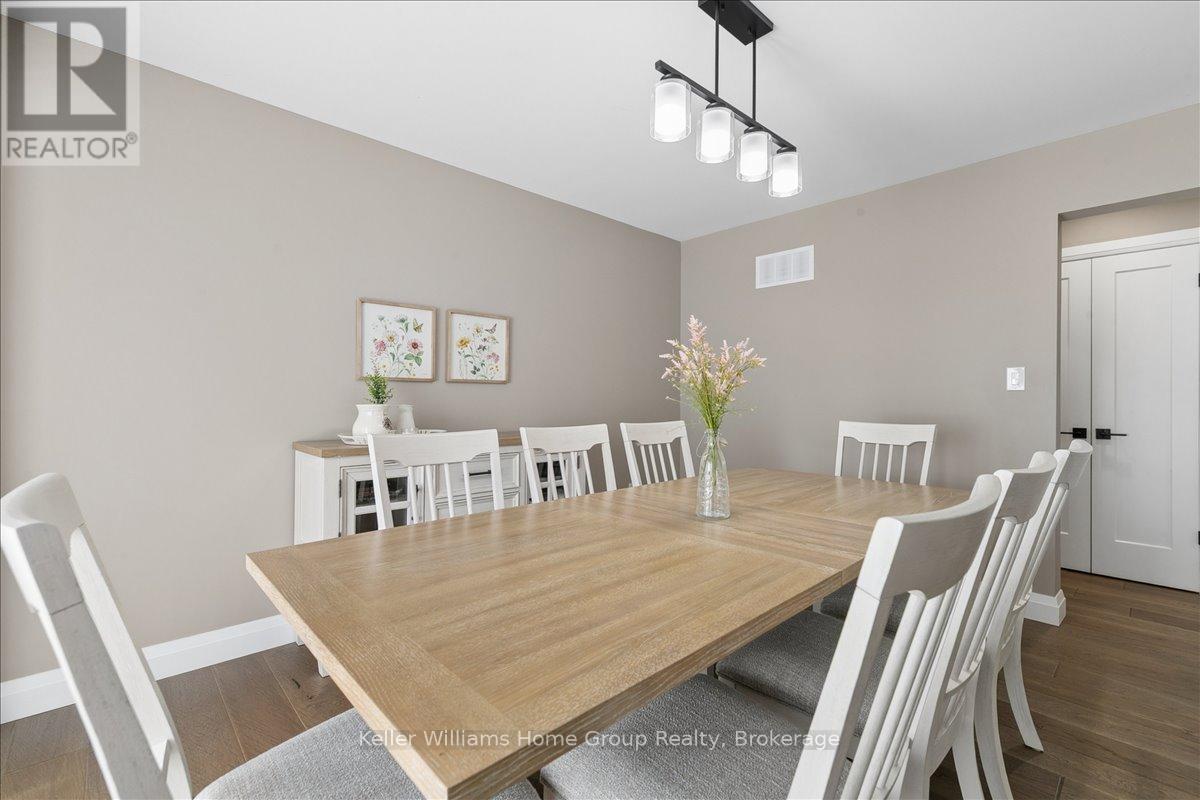
| 一楼 | 餐厅 | 4.6 m | 3.51 m | 4.6 m x 3.51 m |
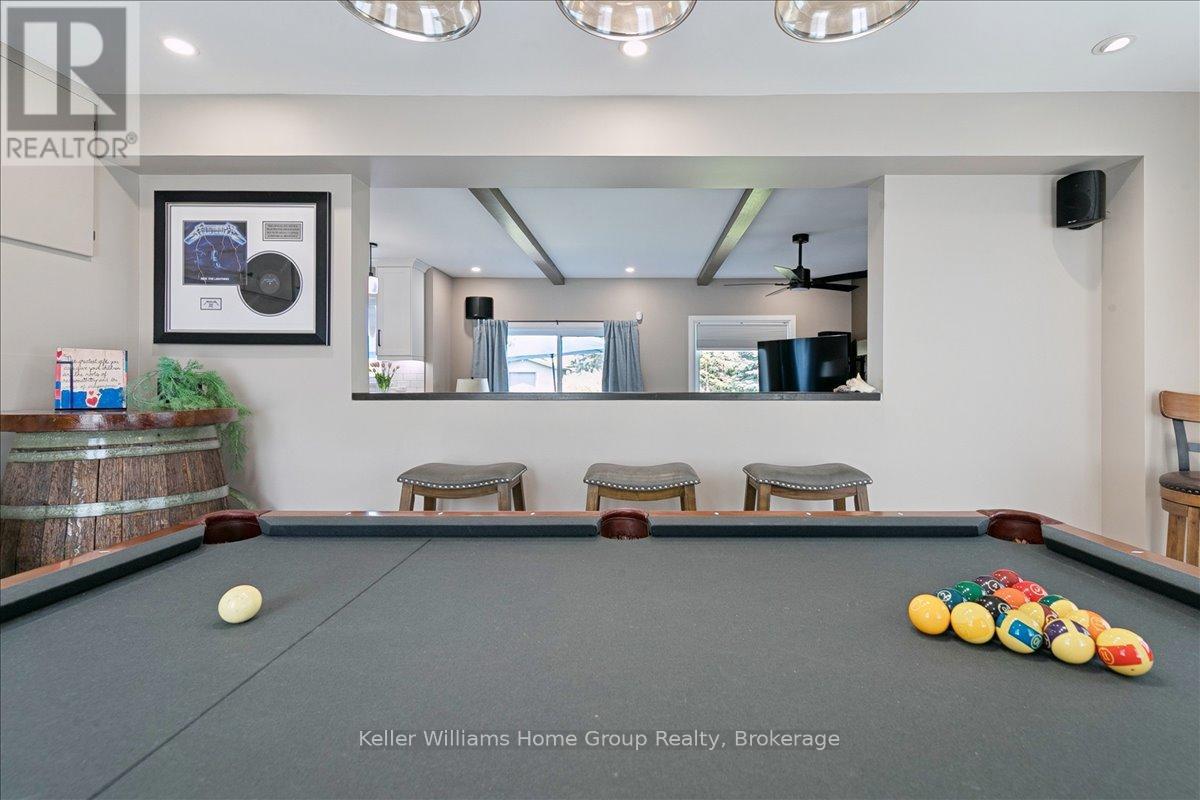
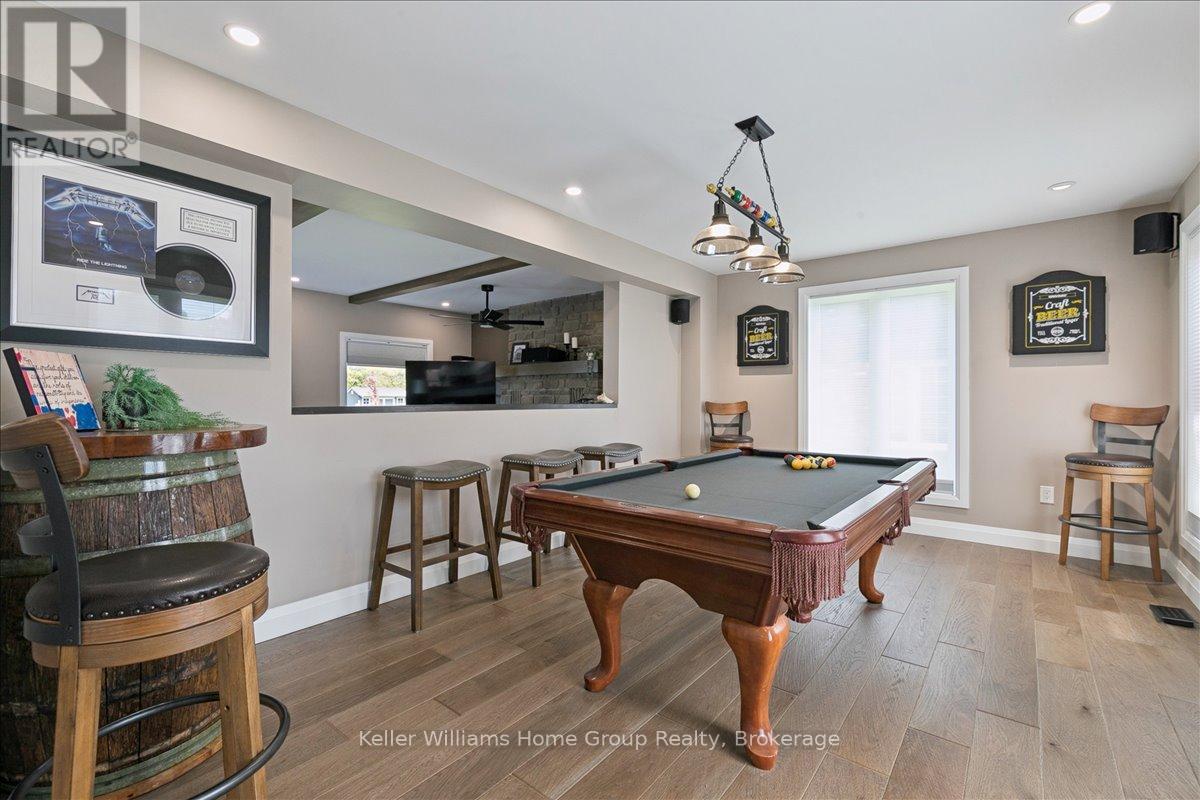
| 一楼 | Games Room | 5.26 m | 3.51 m | 5.26 m x 3.51 m |
| 一楼 | 厨房 | 4.88 m | 3.2 m | 4.88 m x 3.2 m |
| 一楼 | 客厅 | 4.93 m | 3.96 m | 4.93 m x 3.96 m |
| 一楼 | 洗衣房 | 3.2 m | 1.63 m | 3.2 m x 1.63 m |
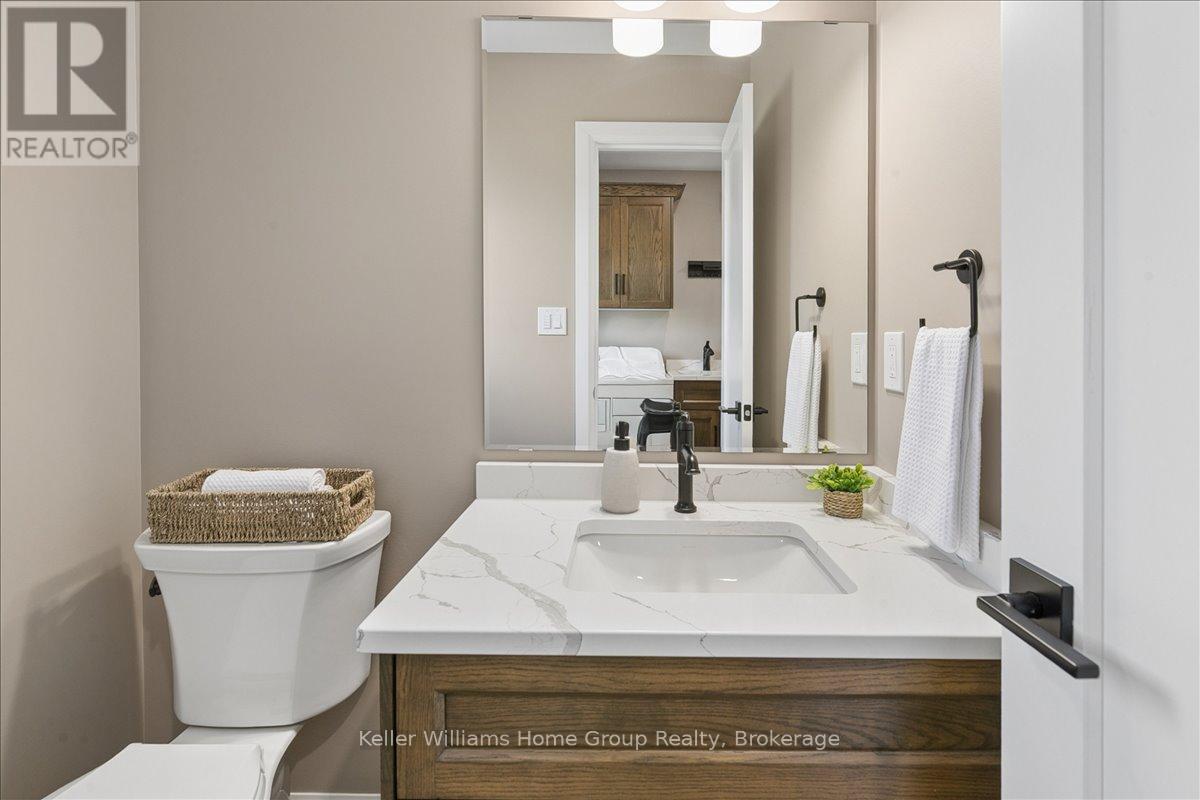
| 一楼 | 浴室 | 2 m | 2 m | 2 m x 2 m |
https://www.realtor.ca/real-estate/30441393/8-stonefield-drive-woolwich

The trademarks REALTOR®, REALTORS®, and the REALTOR® logo are controlled by The Canadian Real Estate Association (CREA) and identify real estate professionals who are members of CREA. The trademarks MLS®, Multiple Listing Service® and the associated logos are owned by The Canadian Real Estate Association (CREA) and identify the quality of services provided by real estate professionals who are members of CREA. The trademark DDF® is owned by The Canadian Real Estate Association (CREA) and identifies CREA's Data Distribution Facility (DDF®)
Muskoka Haliburton Orillia – The Lakelands Association of REALTORS®
Keller Williams Home Group Realty
November 02 2026 05:28:47
