
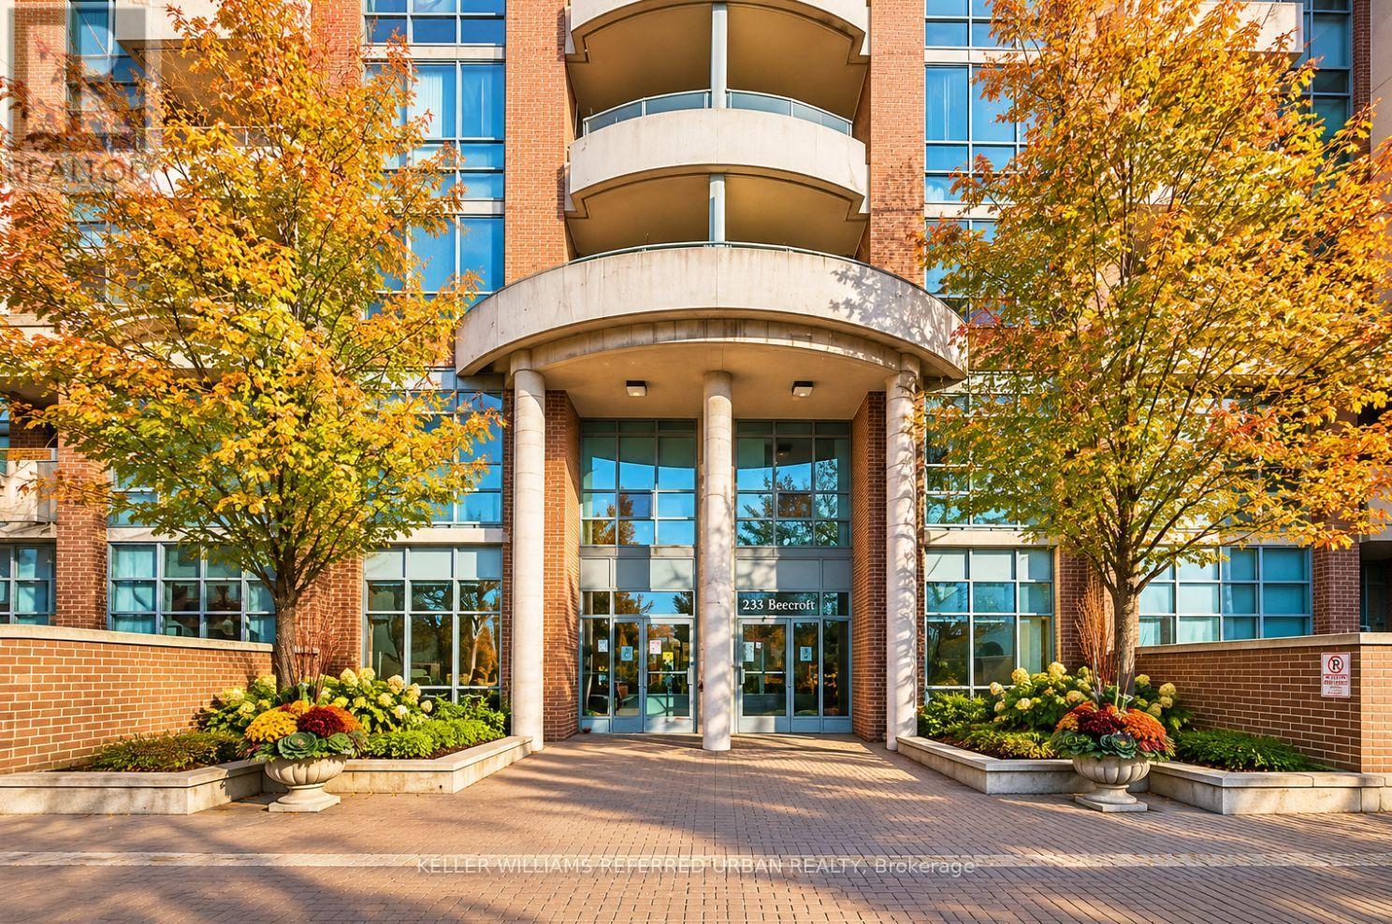
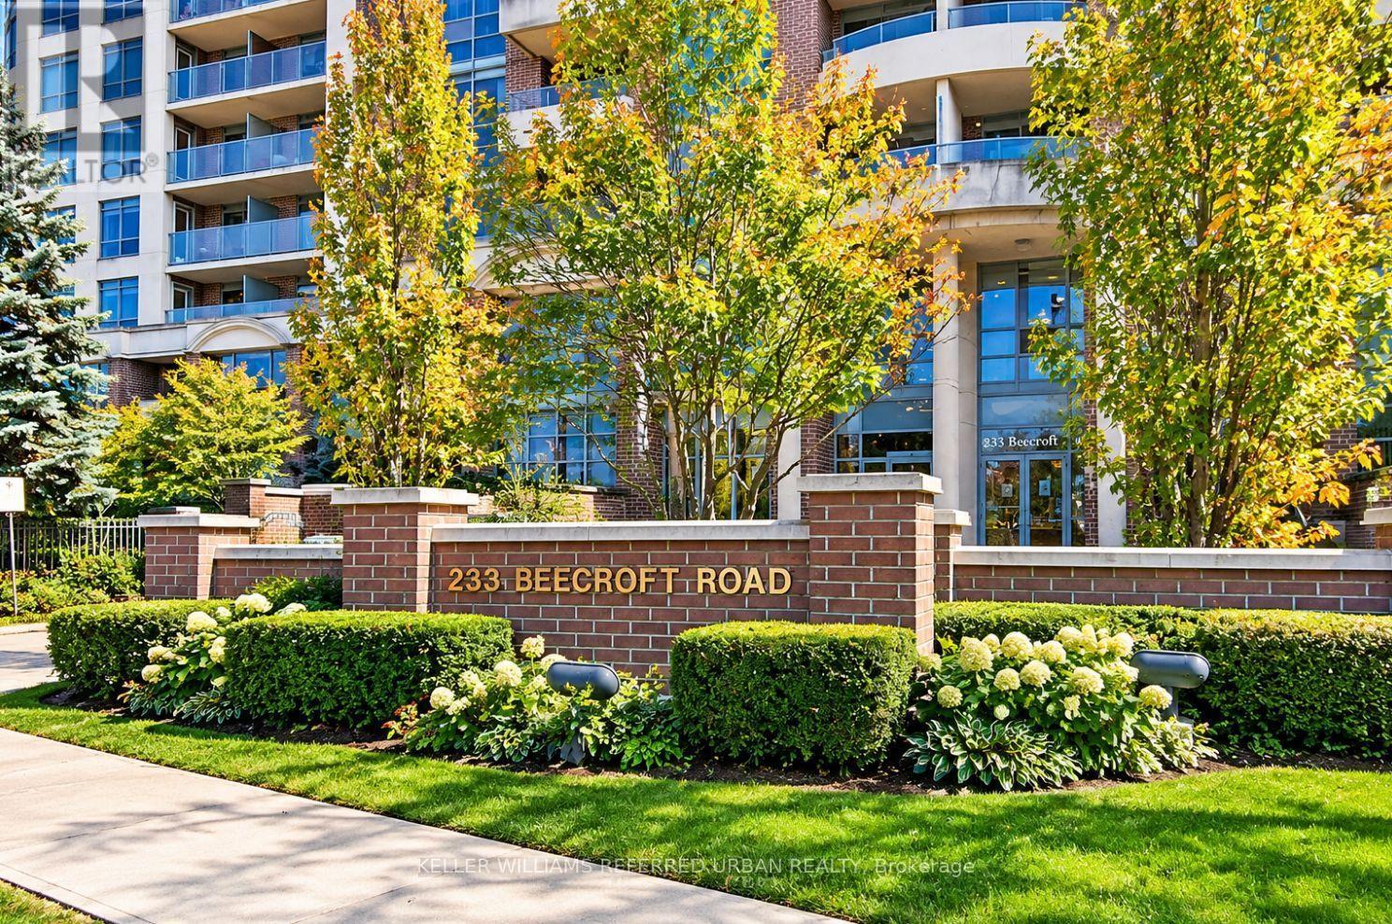
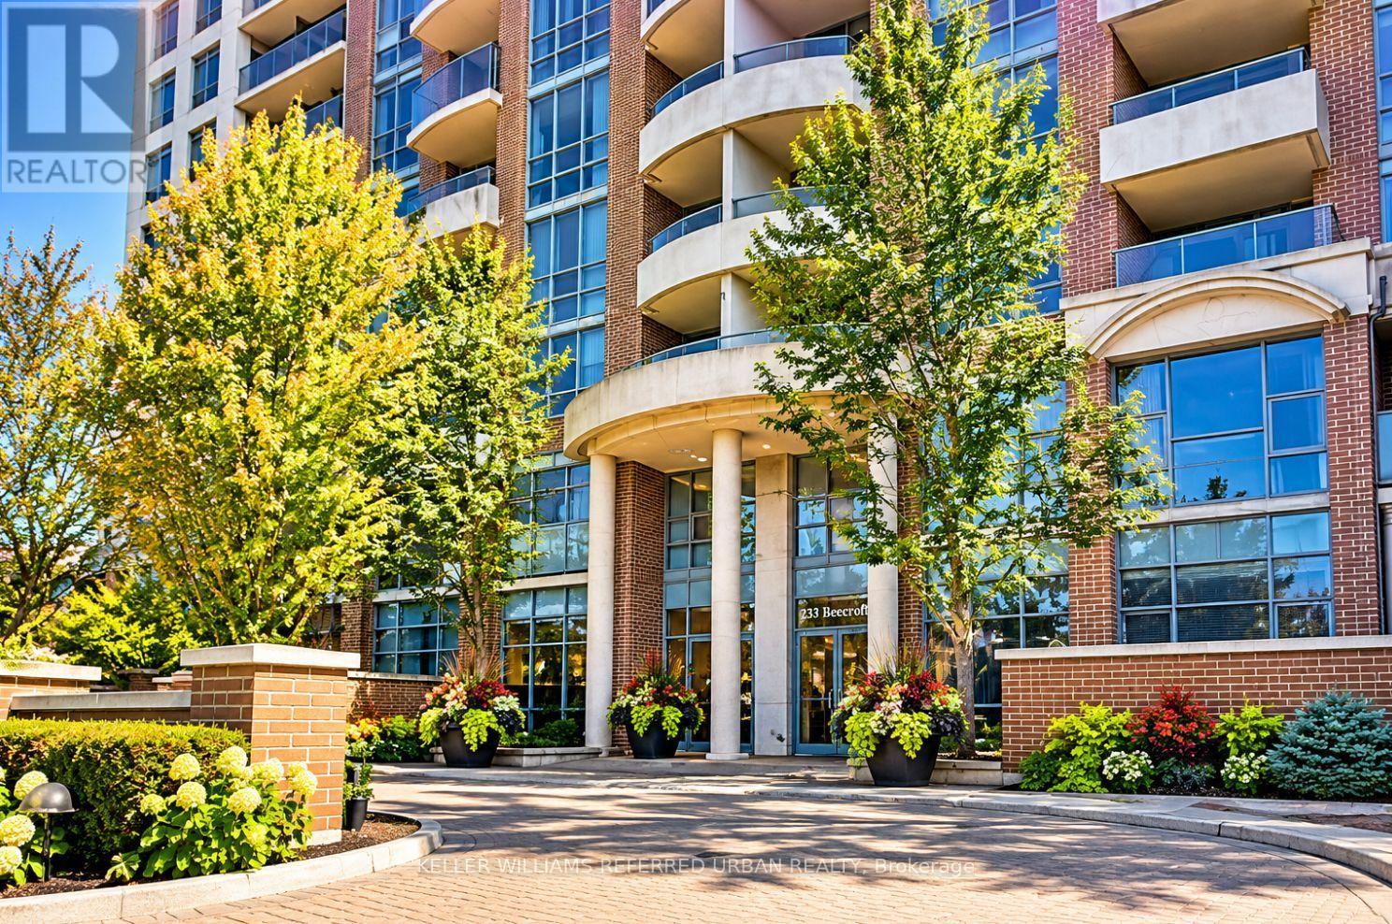
1118 - 233 Beecroft Road Toronto (Willowdale West), Ontario M2N 6Z9

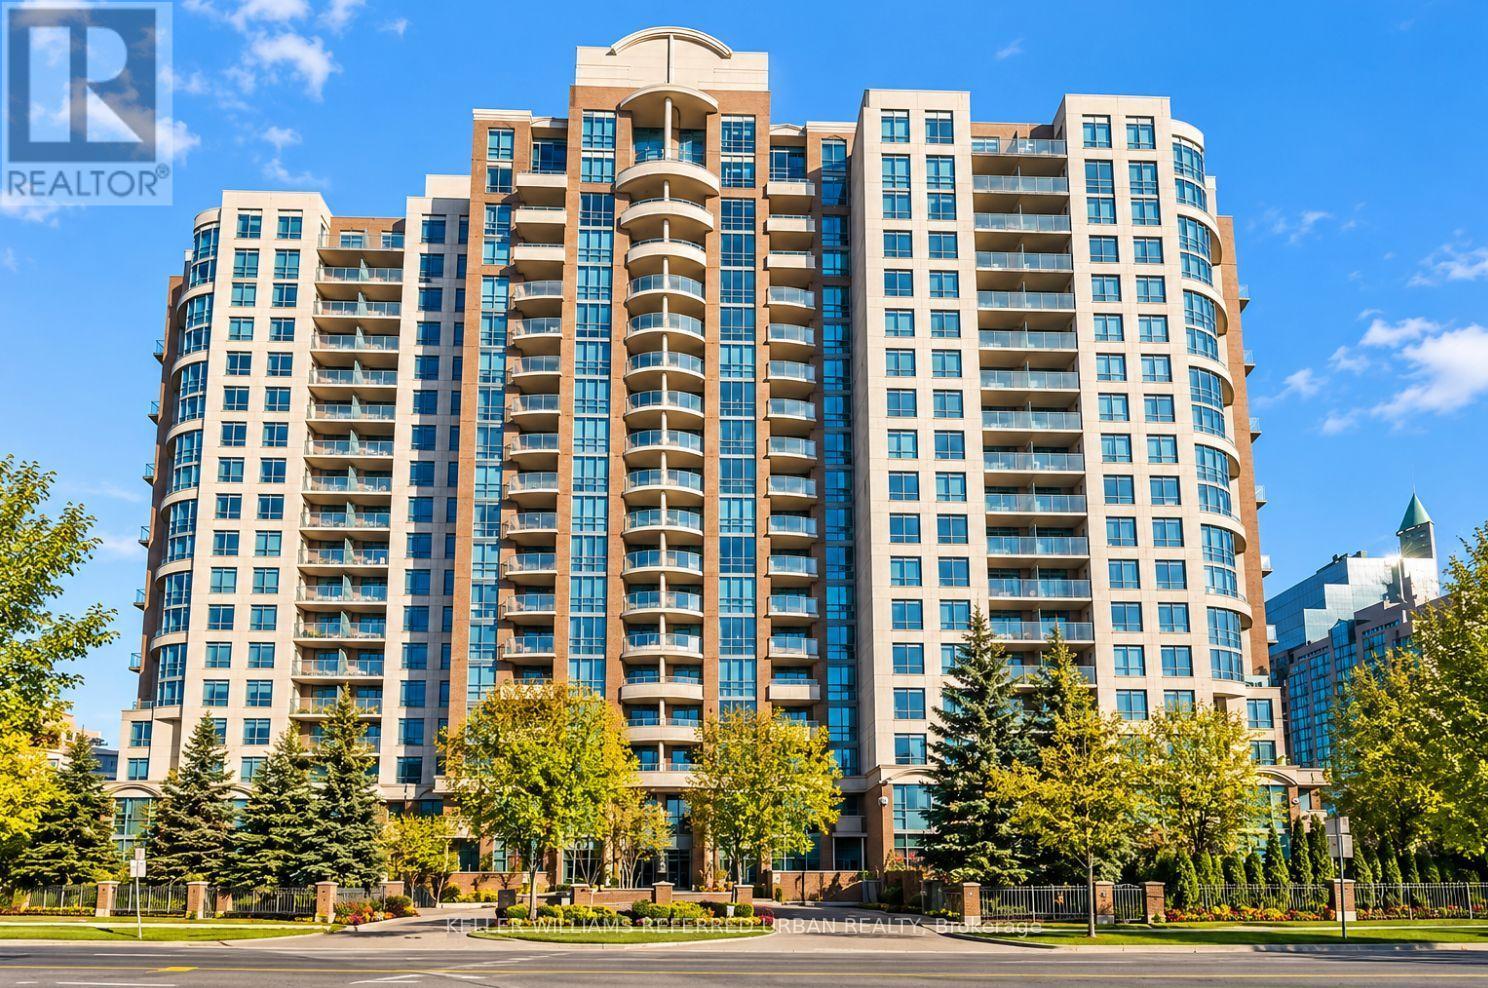

$2,900 Monthly
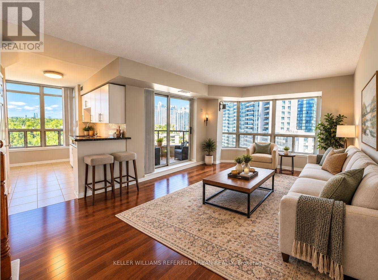
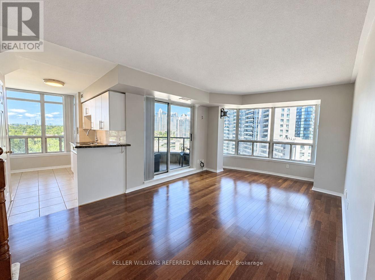
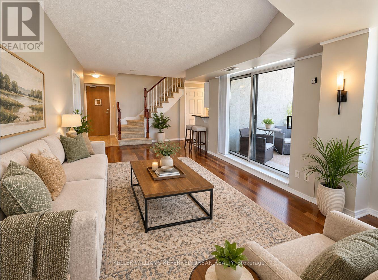
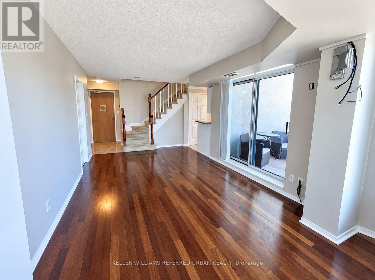
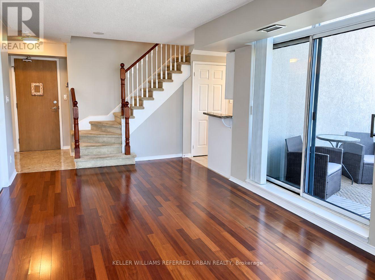
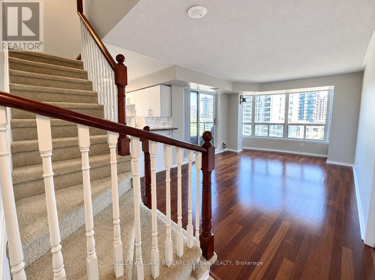
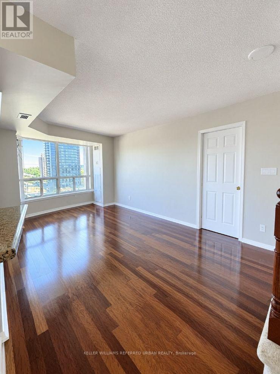
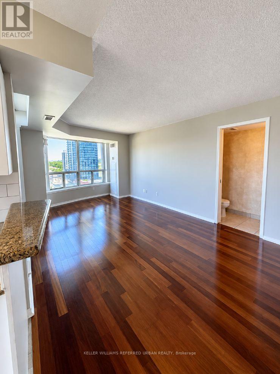
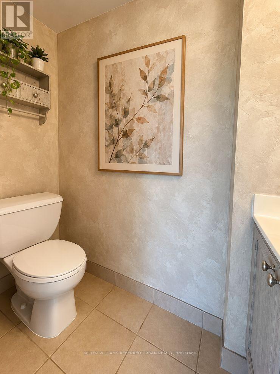
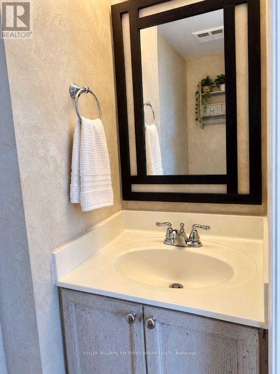
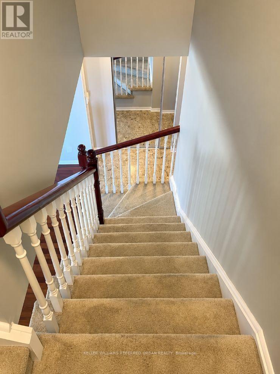
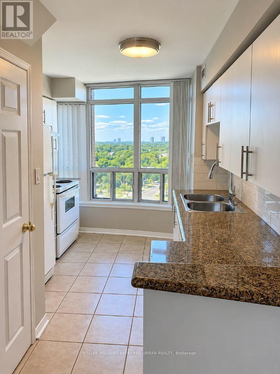
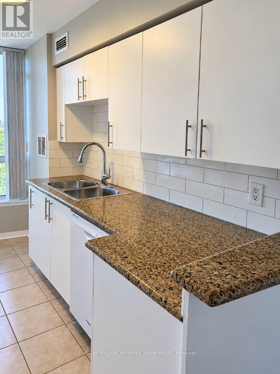
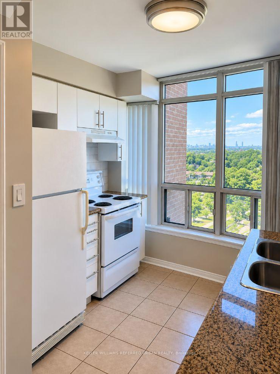
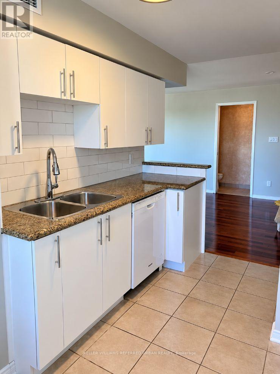
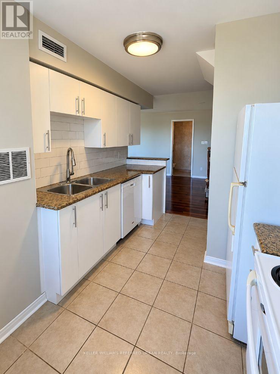
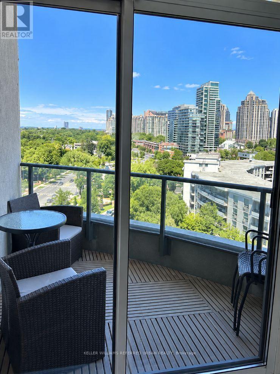
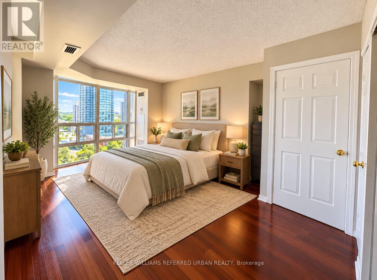
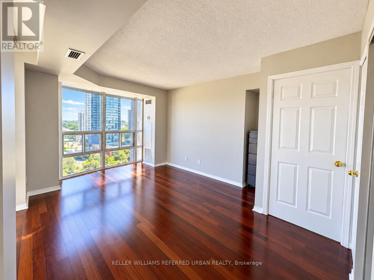
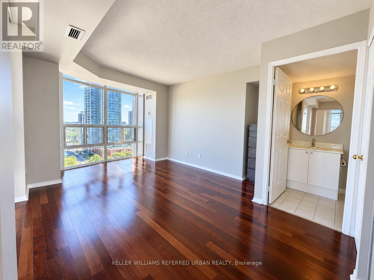
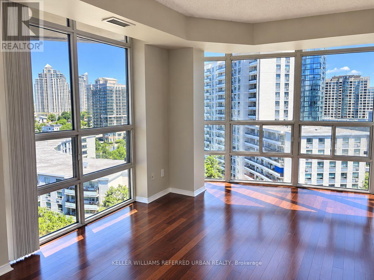
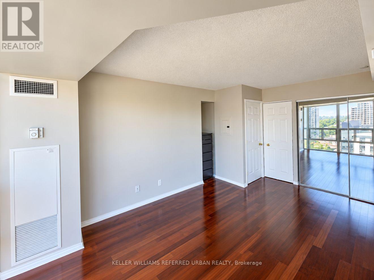
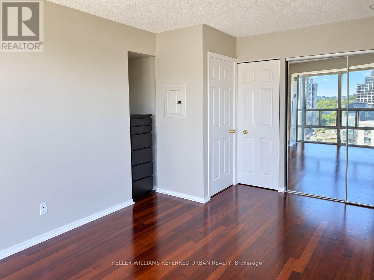
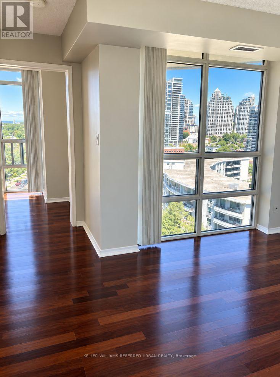
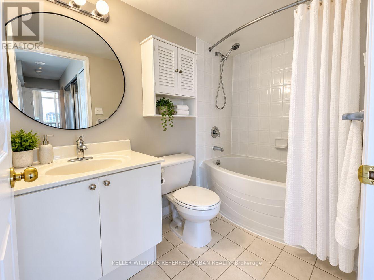
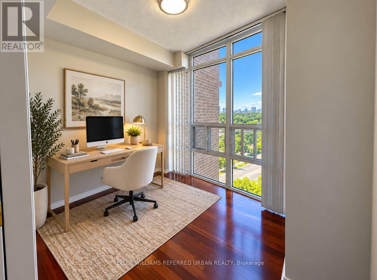
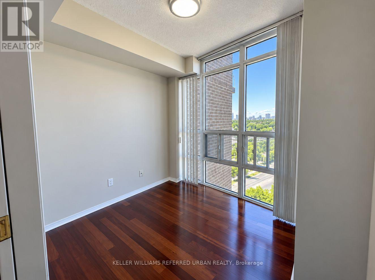
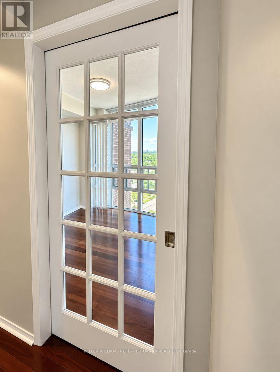
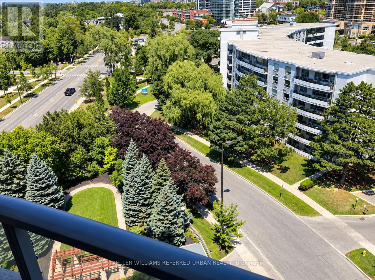
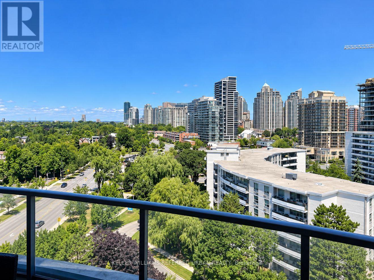
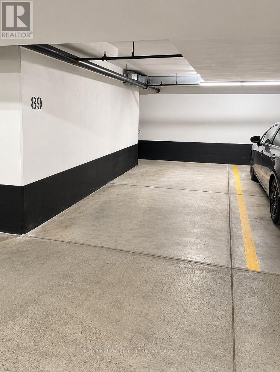
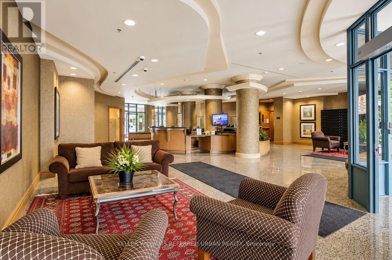
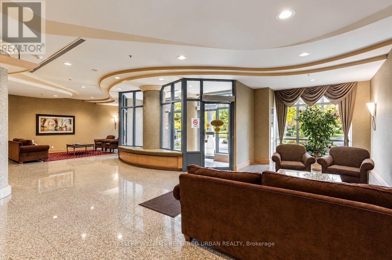
Urban Loft Living at Its Finest in the Heart of North York! Discover this stunning two storey corner loft offering 872 sq. ft. of thoughtfully designed living space with no wasted square footage! Featuring spacious 1 bed, 2 bathrooms and a versatile den that can easily serve as a second bedroom, stylish home office or guest retreat. Enjoy the perfect blend of space, comfort and functionality across two levels, ideal for today's urban lifestyle. Step out from your living room onto your private balcony, perfect for morning coffee, evening relaxation or summer entertaining. Even Better? Parking, Locker AND All Utilities Included *Heat, Hydro & Water* included in your lease. An unbeatable location just steps to Yonge & Sheppard subway, North York City Centre, shopping, restaurants, cafés, groceries, theatres parks and everything this vibrant neighbourhood has to offer. Spacious Loft Living, Exceptional Convenience & Incredible Value. This One Checks All the Boxes! (id:43681)
房源概要
| MLS® Number | C14114494 |
| 房源类型 | 民宅 |
| 社区名字 | Willowdale West |
| 附近的便利设施 | 公园, 公共交通, 学校, 医院 |
| 社区特征 | Pets Allowed With Restrictions, 社区活动中心 |
| 特征 | 阳台 |
| 总车位 | 1 |
详 情
| 浴室 | 2 |
| 地上卧房 | 1 |
| 地下卧室 | 1 |
| 总卧房 | 2 |
| Age | 16 To 30 Years |
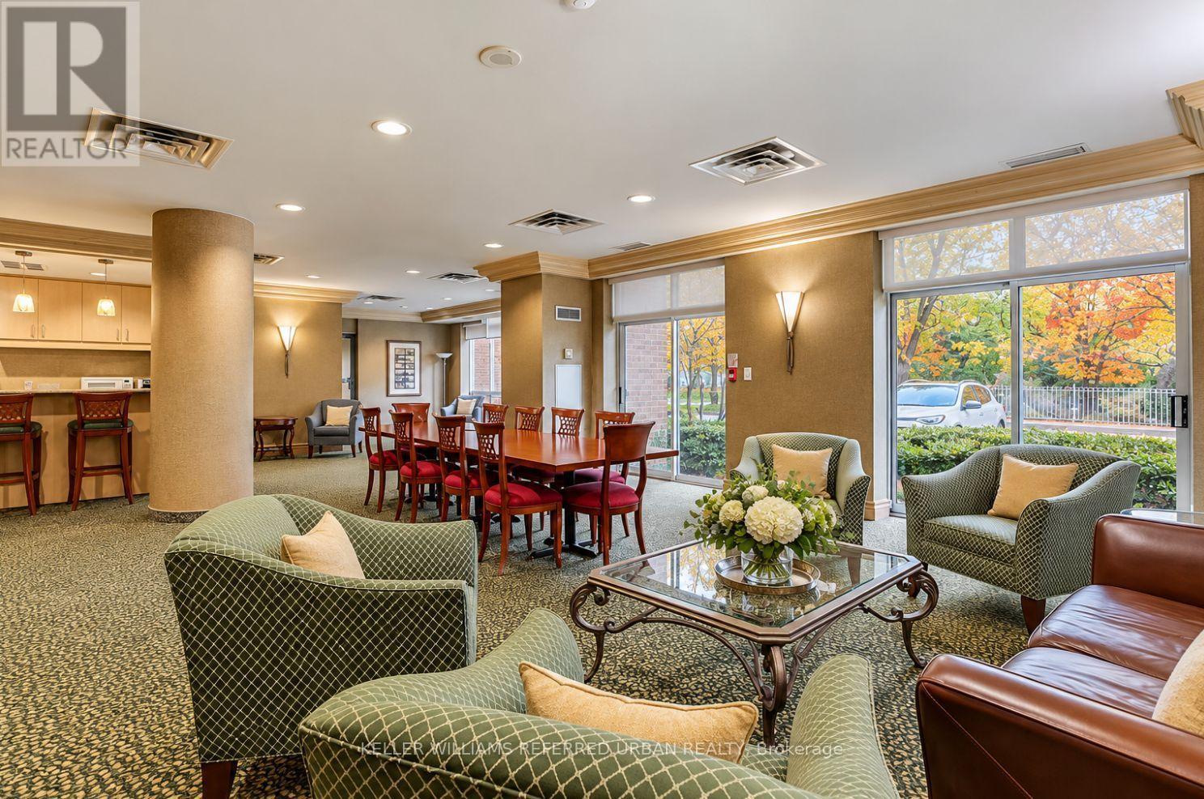
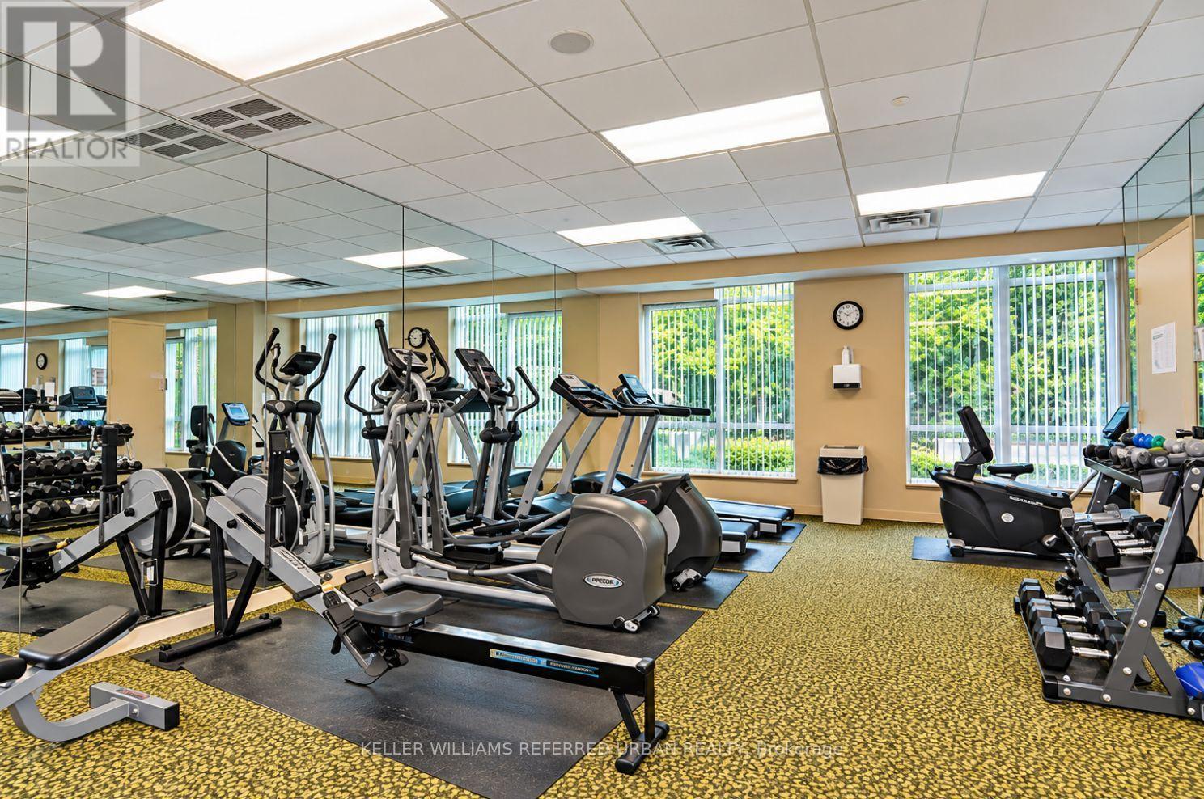
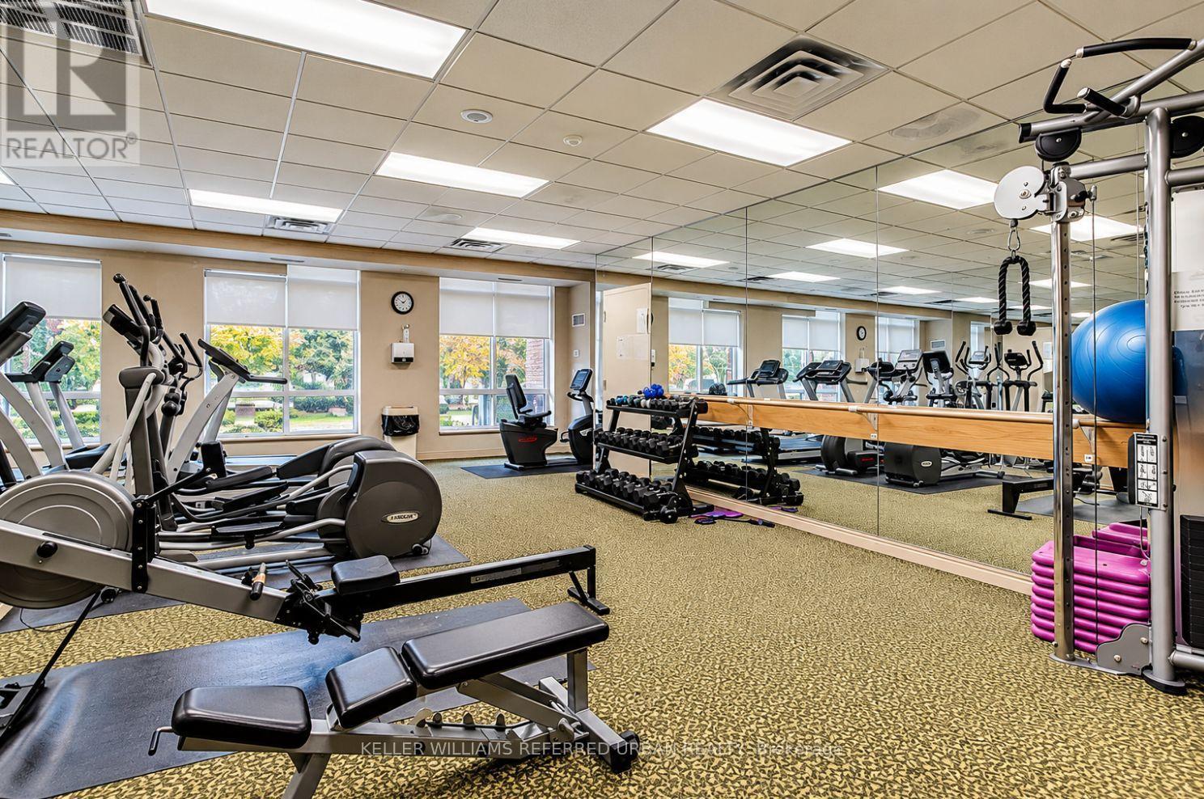
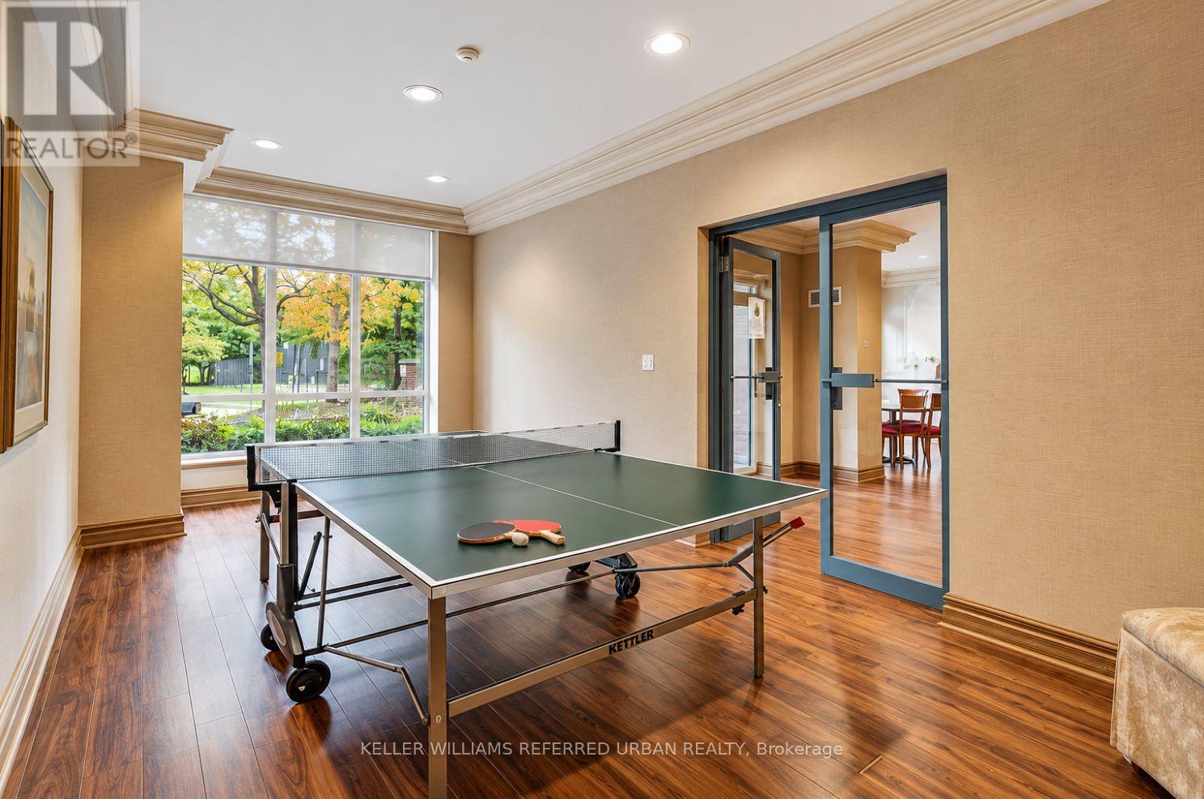
| 公寓设施 | Security/concierge, Recreation Centre, 健身房, 宴会厅, Visitor Parking, Storage - Locker |
| 家电类 | 洗碗机, 烘干机, 炉子, 洗衣机, 窗帘, 冰箱 |
| 地下室类型 | 没有 |
| 空调 | 中央空调 |
| 外墙 | 混凝土 |
| Flooring Type | Hardwood, Ceramic, 混凝土 |
| 客人卫生间(不包含洗浴) | 1 |
| 供暖方式 | 天然气 |
| 供暖类型 | 压力热风 |
| 储存空间 | 2 |
| 内部尺寸 | 800 - 899 Sqft |
| 类型 | 公寓 |
车 位
| 地下 | |
| 没有车库 |
土地
| 英亩数 | 无 |
| 土地便利设施 | 公园, 公共交通, 学校, 医院 |
房 间
| 楼 层 | 类 型 | 长 度 | 宽 度 | 面 积 |
|---|---|---|---|---|
| 二楼 | 主卧 | 5.07 m | 3.63 m | 5.07 m x 3.63 m |
| 二楼 | 衣帽间 | 2.74 m | 2.54 m | 2.74 m x 2.54 m |
| 一楼 | 客厅 | 5.67 m | 3.35 m | 5.67 m x 3.35 m |
| 一楼 | 餐厅 | 5.67 m | 3.35 m | 5.67 m x 3.35 m |
| 一楼 | 厨房 | 5.9 m | 4.95 m | 5.9 m x 4.95 m |
| 一楼 | 其它 | 1.53 m | 1.53 m | 1.53 m x 1.53 m |

The trademarks REALTOR®, REALTORS®, and the REALTOR® logo are controlled by The Canadian Real Estate Association (CREA) and identify real estate professionals who are members of CREA. The trademarks MLS®, Multiple Listing Service® and the associated logos are owned by The Canadian Real Estate Association (CREA) and identify the quality of services provided by real estate professionals who are members of CREA. The trademark DDF® is owned by The Canadian Real Estate Association (CREA) and identifies CREA's Data Distribution Facility (DDF®)
Toronto Real Estate Board
Keller Williams Referred Urban Realty
October 24 2026 07:29:19
