
47 Mikado Crescent Brampton (Central Park), Ontario L6S 3R5


$999,999
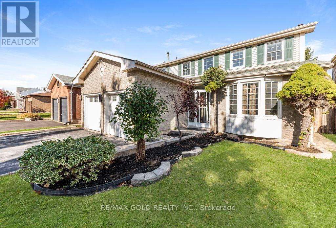
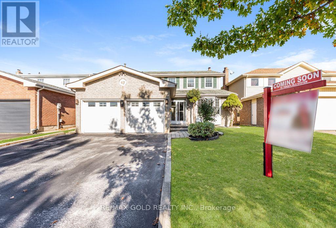
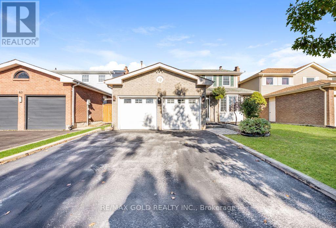
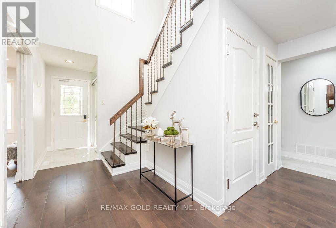
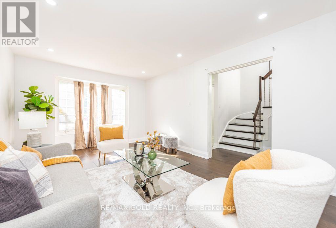
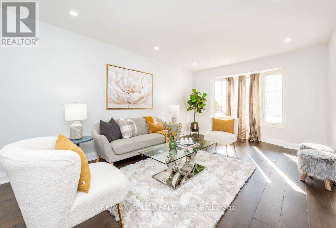
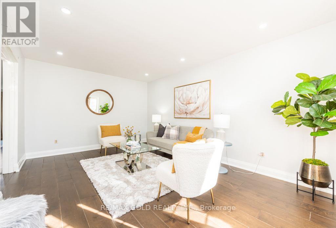
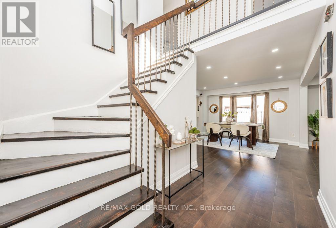
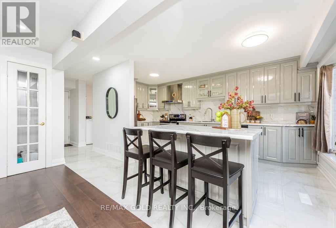
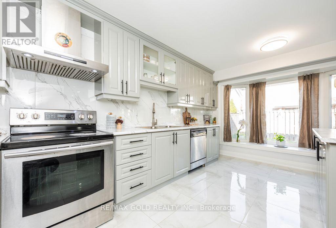
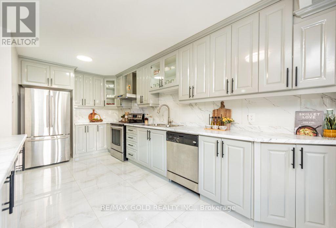
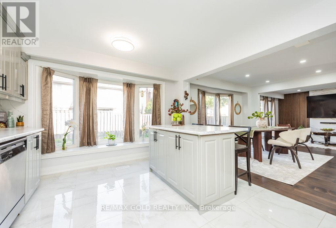
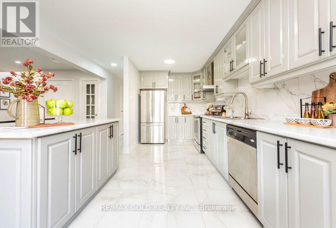
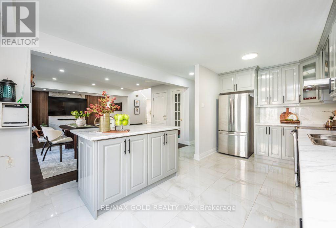
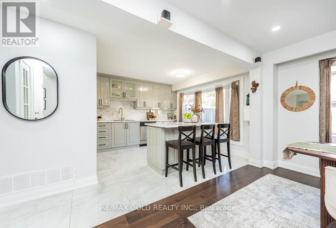
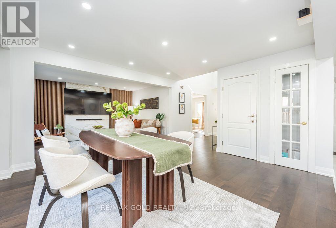
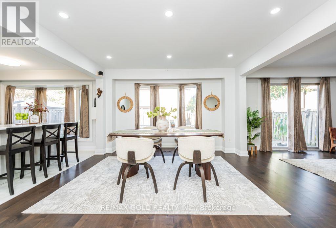
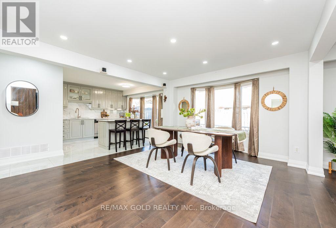
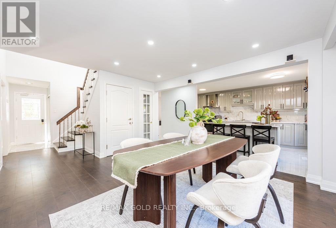
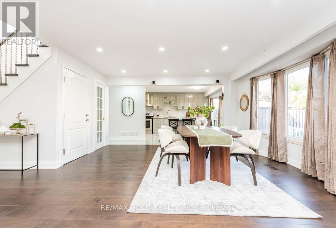
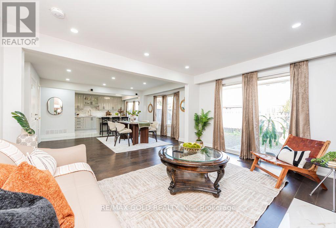
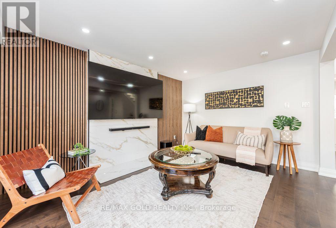
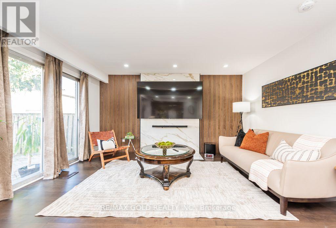
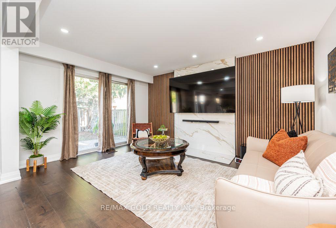
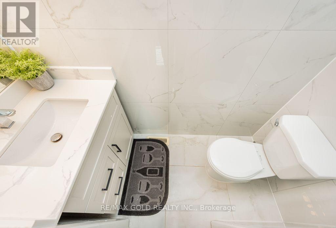
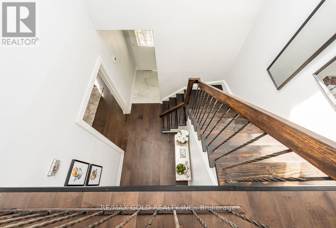
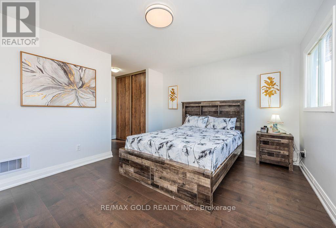
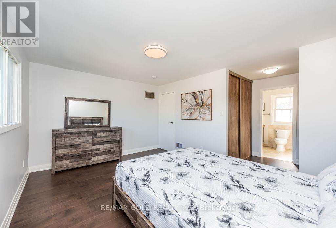
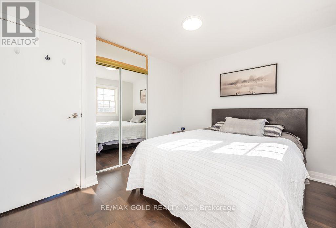
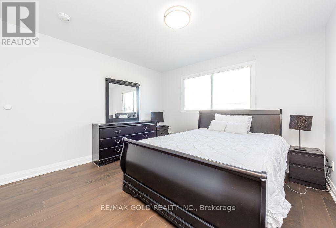
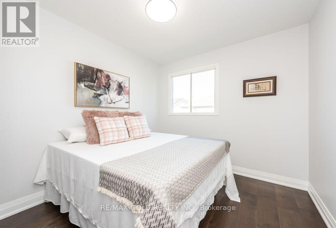
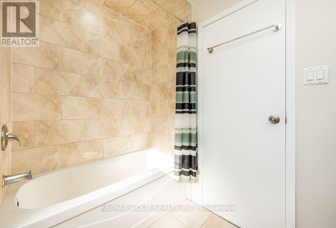
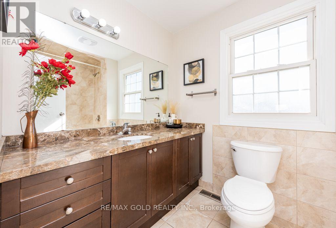
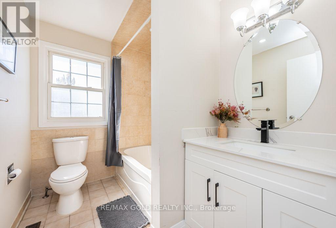
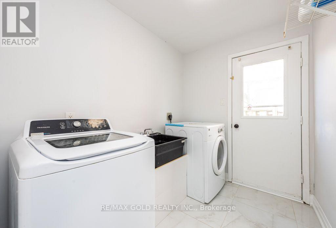
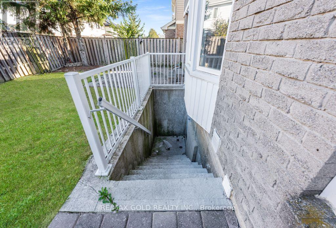
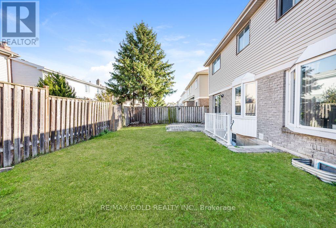
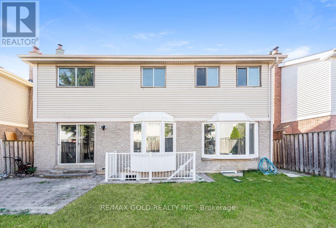
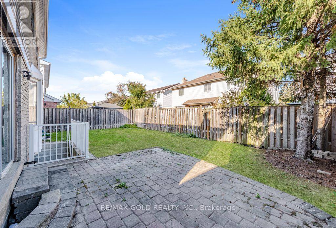
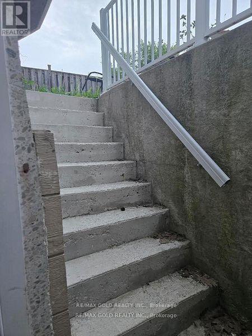
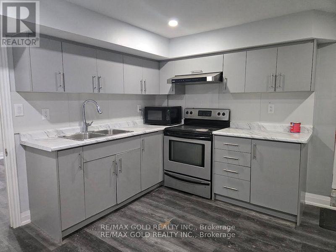
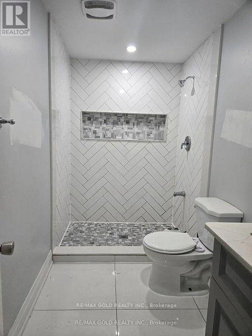
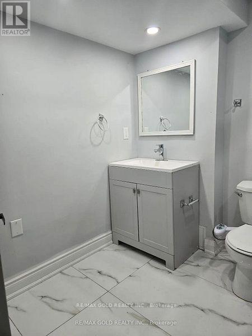
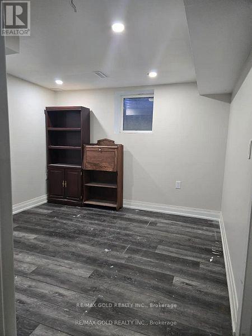
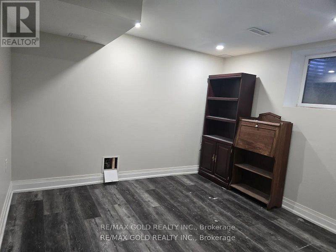
***Beautiful Detached Home Featuring 4+3 Bedrooms And A LEGAL BASEMENT APARTMENT!*** RENOVATED*** Separate Living Room With French Doors Options, Offering The Potential To Convert Into A Main-Floor Bedroom.***Separate Family Room With Fireplace, Extensively Renovated And Move-In Ready, This Home Features HARDWOOD Flooring With No Carpet.*** A BRAND -NEW KITCHEN With Centre Island, ** An Elegant Accent Wall With Fireplace, And A Bright, Open-Concept Layout. Offering 5 Washrooms In Total, This Home Is Perfect For Families And Investors Alike. The Legal Basement Apartment Features 3 Bedrooms And 2 Full Washrooms, and Seperate Laundry. Providing Excellent Rental Income Potential. Currently Leased For $2,000 Per Month, With The Tenant Willing To Stay. A Fantastic Opportunity To Own A Beautiful Home With Additional Rental Income!*** (id:43681)
房源概要
| MLS® Number | W14109302 |
| 房源类型 | 民宅 |
| 社区名字 | Central Park |
| 设备类型 | 热水器 |
| 特征 | 无地毯 |
| 总车位 | 6 |
| 租赁设备类型 | 热水器 |
详 情
| 浴室 | 5 |
| 地上卧房 | 4 |
| 地下卧室 | 3 |
| 总卧房 | 7 |
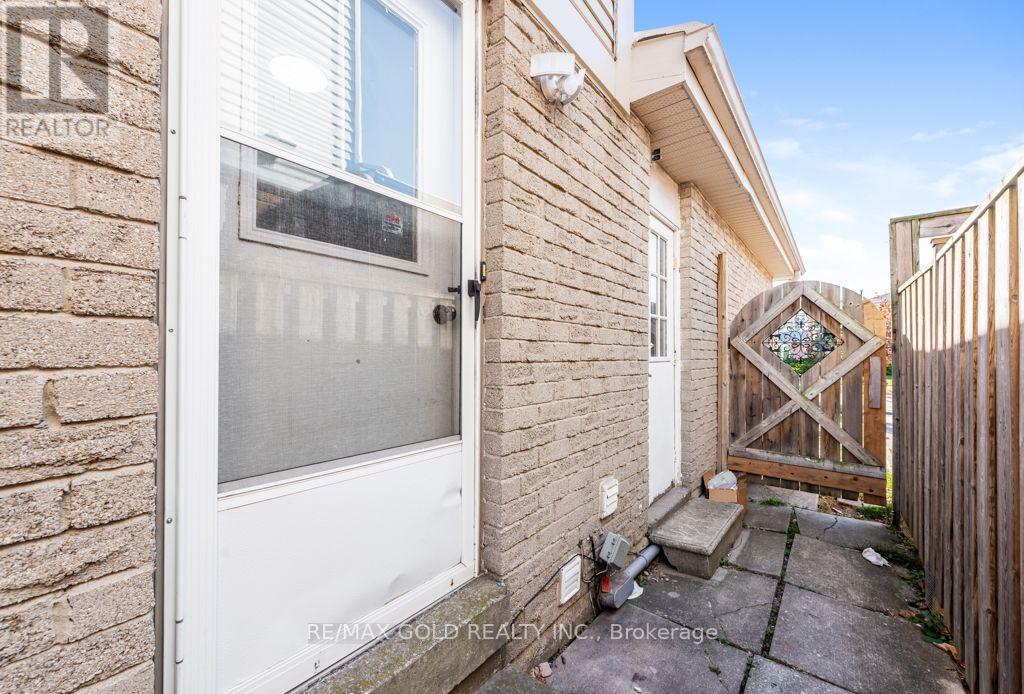
| 地下室功能 | Apartment In Basement, Separate Entrance |
| 地下室类型 | N/a, N/a |
| 施工种类 | 独立屋 |
| 空调 | 中央空调 |
| 外墙 | 砖 |
| Flooring Type | Hardwood, Laminate, Ceramic |
| 地基类型 | 混凝土 |
| 客人卫生间(不包含洗浴) | 1 |
| 供暖方式 | 天然气 |
| 供暖类型 | 压力热风 |
| 储存空间 | 2 |
| 内部尺寸 | 2000 - 2500 Sqft |
| 类型 | 独立屋 |
| 设备间 | 市政供水 |
车 位
| 附加车库 | |
| 没有车库 |
土地
| 英亩数 | 无 |
| 污水道 | Sanitary Sewer |
| 土地深度 | 90 Ft |
| 土地宽度 | 46 Ft |
| 不规则大小 | 46 X 90 Ft |
房 间
| 楼 层 | 类 型 | 长 度 | 宽 度 | 面 积 |
|---|---|---|---|---|
| 二楼 | 主卧 | 4.57 m | 3.5 m | 4.57 m x 3.5 m |
| 二楼 | 第二卧房 | 3.45 m | 3.5 m | 3.45 m x 3.5 m |
| 二楼 | 第三卧房 | 3.6 m | 3.45 m | 3.6 m x 3.45 m |
| 二楼 | Bedroom 4 | 3.55 m | 3.45 m | 3.55 m x 3.45 m |
| 地下室 | 卧室 | 1 m | 1 m | 1 m x 1 m |
| 地下室 | 大型活动室 | 1 m | 1 m | 1 m x 1 m |
| 地下室 | 卧室 | 1 m | 1 m | 1 m x 1 m |
| 地下室 | 卧室 | 1 m | 1 m | 1 m x 1 m |
| 一楼 | 客厅 | 5.35 m | 3.45 m | 5.35 m x 3.45 m |
| 一楼 | 餐厅 | 3.76 m | 3.66 m | 3.76 m x 3.66 m |
| 一楼 | 家庭房 | 4.42 m | 3.45 m | 4.42 m x 3.45 m |
| 一楼 | 厨房 | 5.18 m | 3.45 m | 5.18 m x 3.45 m |
https://www.realtor.ca/real-estate/30441409/47-mikado-crescent-brampton-central-park-central-park

The trademarks REALTOR®, REALTORS®, and the REALTOR® logo are controlled by The Canadian Real Estate Association (CREA) and identify real estate professionals who are members of CREA. The trademarks MLS®, Multiple Listing Service® and the associated logos are owned by The Canadian Real Estate Association (CREA) and identify the quality of services provided by real estate professionals who are members of CREA. The trademark DDF® is owned by The Canadian Real Estate Association (CREA) and identifies CREA's Data Distribution Facility (DDF®)
Toronto Real Estate Board
RE/MAX Gold Realty Inc.
November 04 2026 07:33:48
