5 卧室
4 浴室
1500 - 2000 sqft
Inground Pool
中央空调
风热取暖
$6,000 Monthly
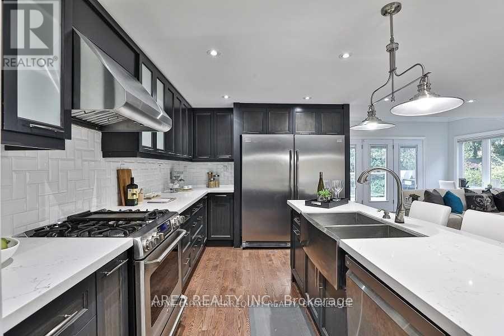
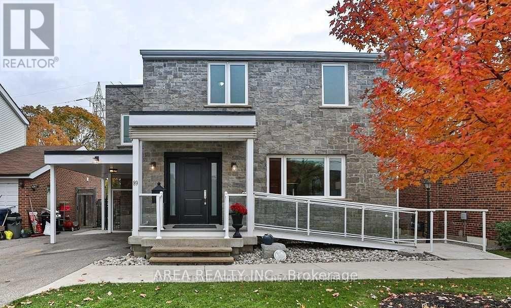
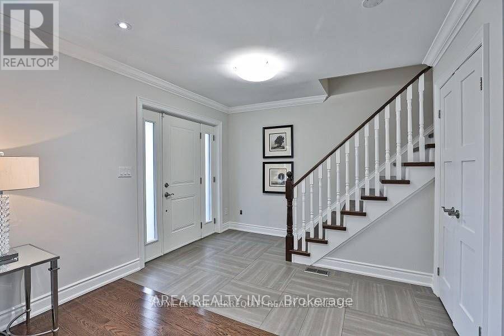
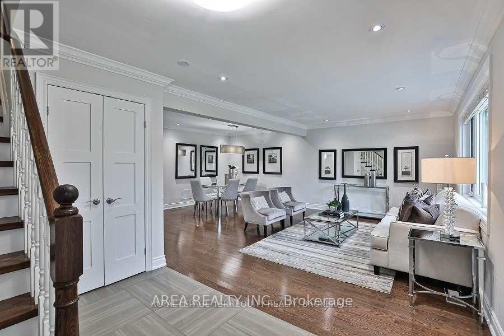
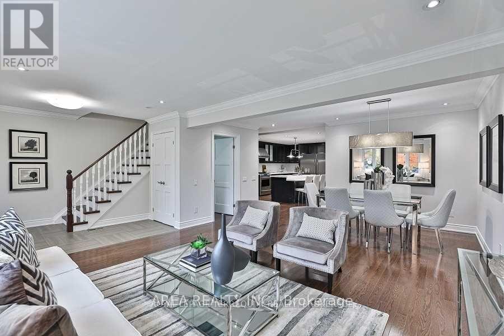
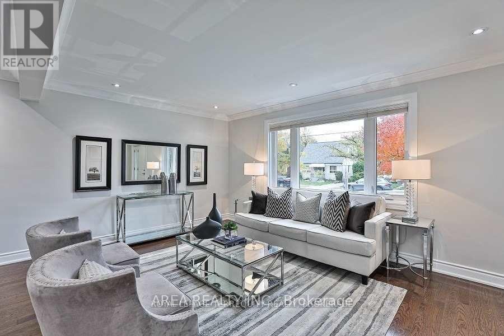
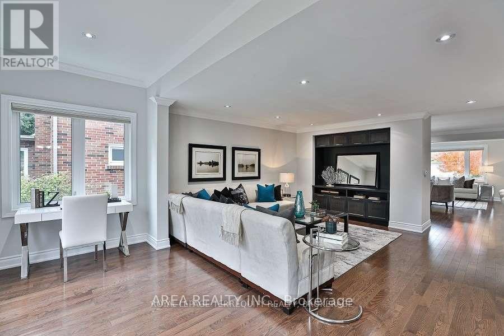
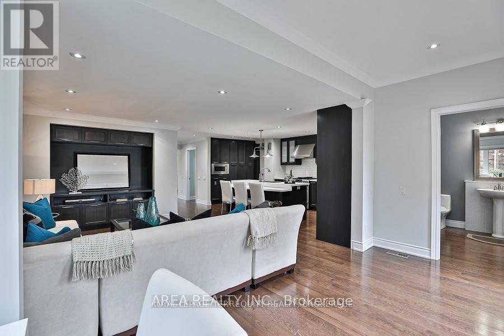
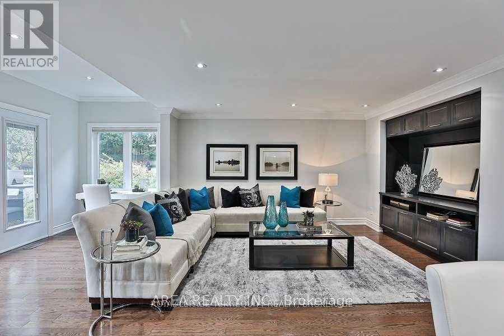
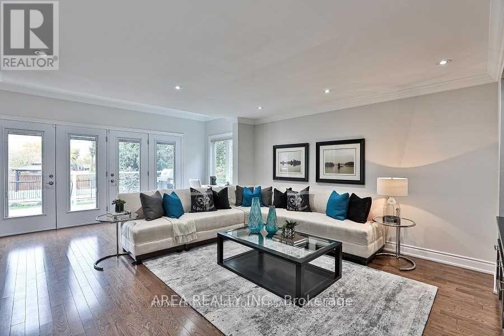
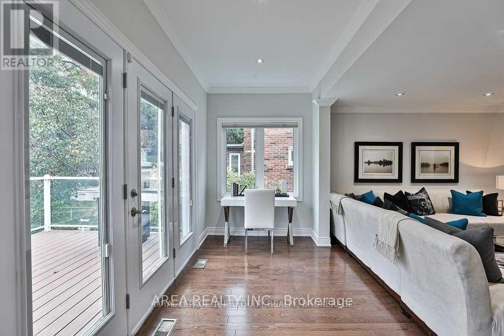
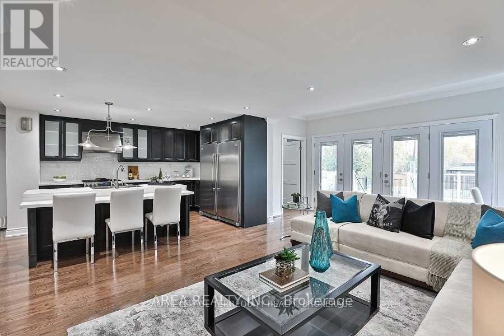
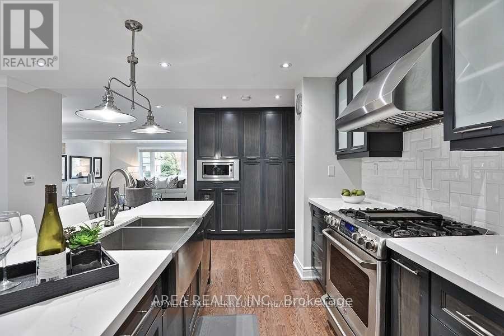
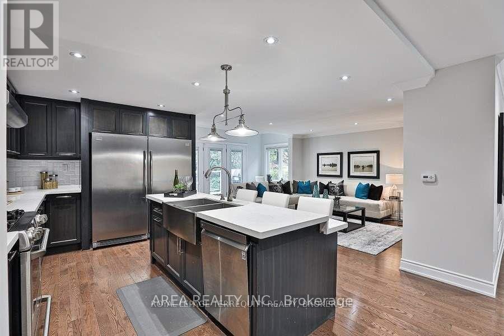
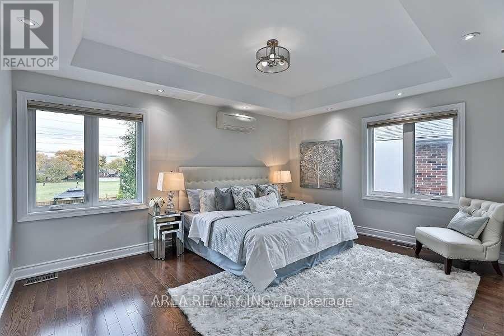
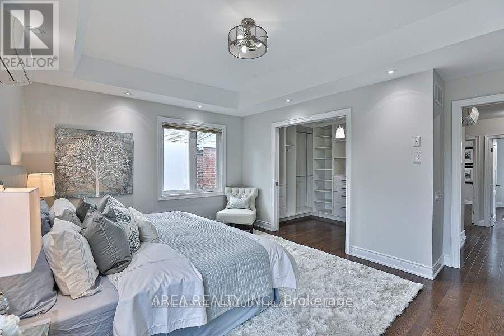
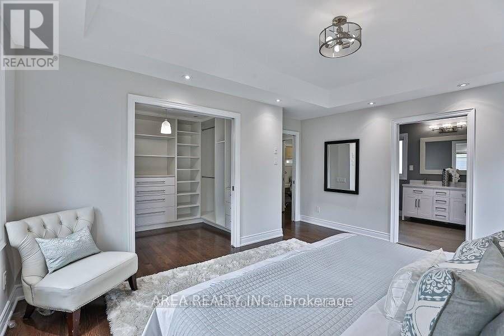
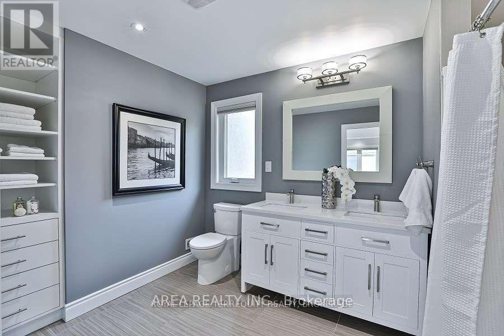
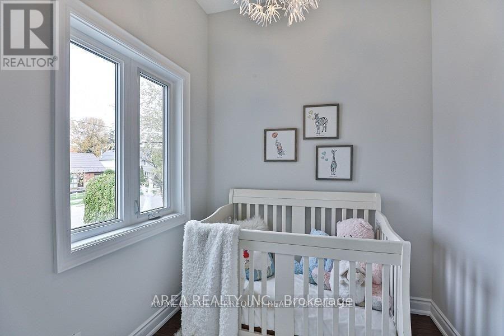
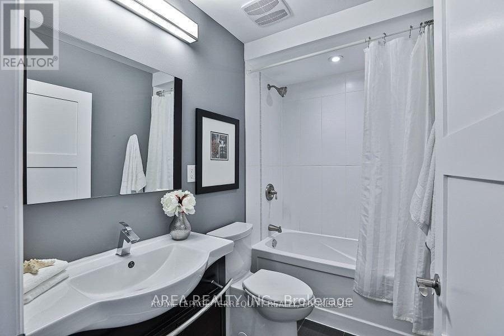
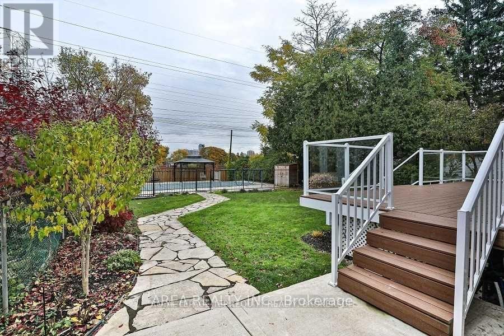
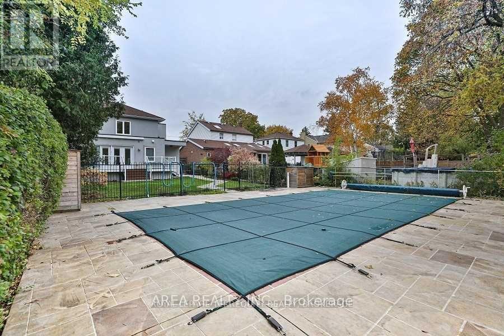
Located in the quiet heart of Etobicoke, close to Bloor St and Kipling, this 3 bedroom house with 4 bathrooms and full basement apartment features an accessible and a barrier free design (including an elevator providing access to every floor and outside). Enjoy a spacious, open concept main floor with plenty of space for families of all types and sizes. Living room, Dining room, and separate Family Room provide the perfect layout for everyday life and entertaining friends. Professional grade chef's kitchen With Oversized Fridge/Freezer, Gas Range, And Quartz Countertops is the perfect layout for hosting and entertaining. Walk-Out To your own private oasis with a large rear Deck overlooking the tree-filled backyard and in-ground swimming pool. Well appointed primary suite includes a large walk-in closet & 4Pc Ensuite. Basement features full, separate apartment. Perfect for extra space, extra bedrooms for large families, or ideal for those who need a nanny suite, in-law suite or who want to lease to friends or family (subject to Landlord's approval). Fantastic neighbourhood, close to Kipling, 427, grocery store, shops, restaurants and more! Fantastic School district, quiet neighbourhood, the perfect family home! (id:43681)
房源概要
|
MLS® Number
|
W14114314 |
|
房源类型
|
民宅 |
|
社区名字
|
Islington-City Centre West |
|
附近的便利设施
|
公园, 公共交通, 学校 |
|
特征
|
Level Lot, Wheelchair Access, 亲戚套间 |
|
总车位
|
3 |
|
泳池类型
|
Inground Pool |
详 情
|
浴室
|
4 |
|
地上卧房
|
3 |
|
地下卧室
|
2 |
|
总卧房
|
5 |
|
家电类
|
Water Heater, 烘干机, Freezer, 微波炉, Gas 炉子(s), Two 洗衣机s, 冰箱 |
|
地下室进展
|
已装修 |
|
地下室功能
|
Apartment In Basement, Walk Out |
|
地下室类型
|
N/a, N/a (finished) |
|
施工种类
|
独立屋 |
|
空调
|
中央空调 |
|
外墙
|
石, 灰泥 |
|
Flooring Type
|
Carpeted, Laminate, Ceramic, Hardwood |
|
地基类型
|
混凝土 |
|
客人卫生间(不包含洗浴)
|
1 |
|
供暖方式
|
天然气 |
|
供暖类型
|
压力热风 |
|
储存空间
|
2 |
|
内部尺寸
|
1500 - 2000 Sqft |
|
类型
|
独立屋 |
|
设备间
|
市政供水 |
车 位
土地
|
英亩数
|
无 |
|
围栏类型
|
Fenced Yard |
|
土地便利设施
|
公园, 公共交通, 学校 |
|
污水道
|
Sanitary Sewer |
|
土地深度
|
161 Ft ,3 In |
|
土地宽度
|
45 Ft |
|
不规则大小
|
45 X 161.3 Ft |
房 间
| 楼 层 |
类 型 |
长 度 |
宽 度 |
面 积 |
|
二楼 |
主卧 |
15.84 m |
12.17 m |
15.84 m x 12.17 m |
|
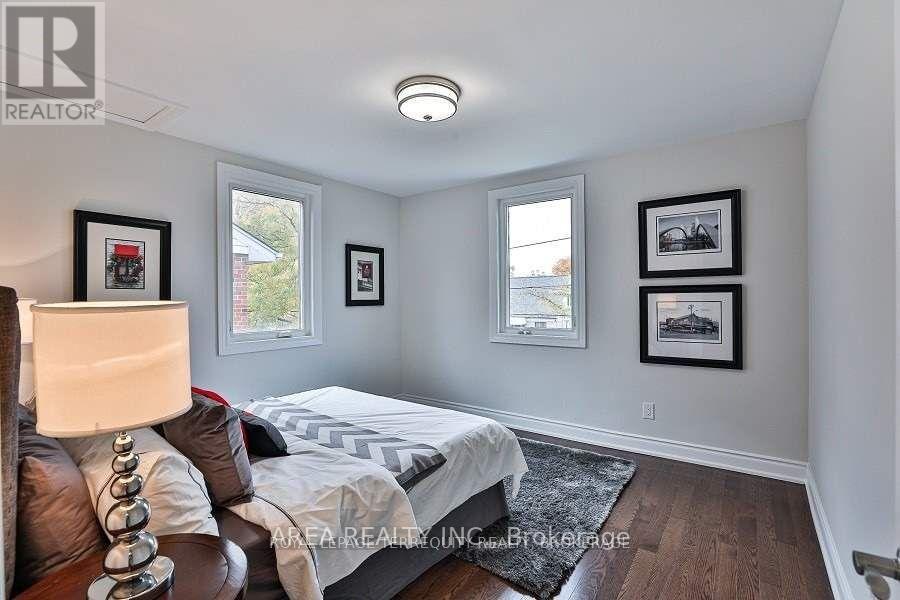
二楼 |
第二卧房 |
11.84 m |
11.51 m |
11.84 m x 11.51 m |
|
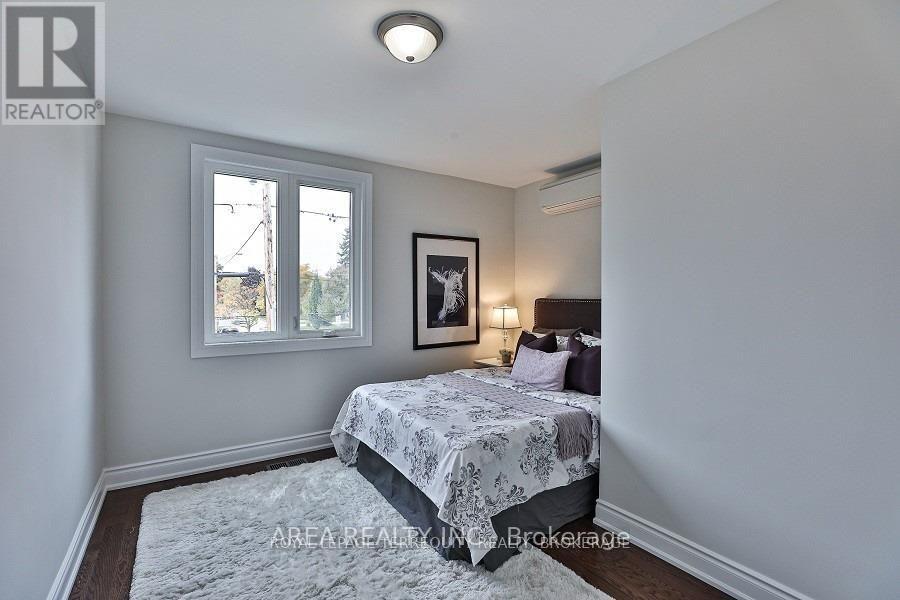
二楼 |
第三卧房 |
11.51 m |
10.82 m |
11.51 m x 10.82 m |
|
地下室 |
厨房 |
13 m |
8 m |
13 m x 8 m |
|
地下室 |
Bedroom 4 |
14.5 m |
12.5 m |
14.5 m x 12.5 m |
|
地下室 |
Bedroom 5 |
12 m |
11 m |
12 m x 11 m |
|
地下室 |
客厅 |
15.5 m |
12 m |
15.5 m x 12 m |
|
Lower Level |
厨房 |
20.5 m |
9.91 m |
20.5 m x 9.91 m |
|
一楼 |
门厅 |
10.43 m |
7.58 m |
10.43 m x 7.58 m |
|
一楼 |
Library |
21.81 m |
15.84 m |
21.81 m x 15.84 m |
|
一楼 |
餐厅 |
21.81 m |
15.84 m |
21.81 m x 15.84 m |
|
一楼 |
家庭房 |
22.57 m |
14.33 m |
22.57 m x 14.33 m |
设备间
https://www.realtor.ca/real-estate/30441208/89-ashbourne-drive-toronto-islington-city-centre-west-islington-city-centre-west