
3984 Elm Street Welland (Broadway), Ontario L3B 3P3


$650,000
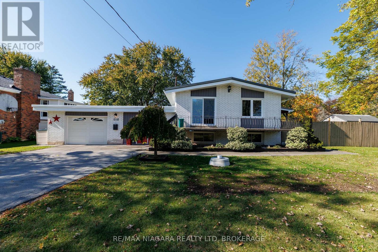
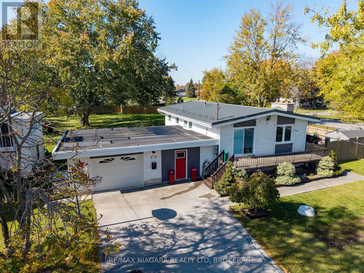
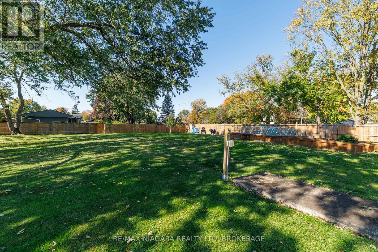
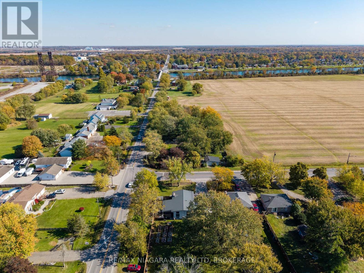
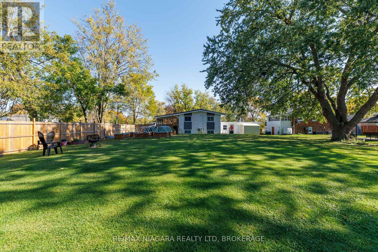
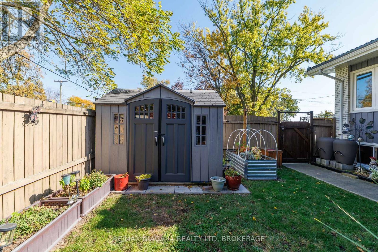
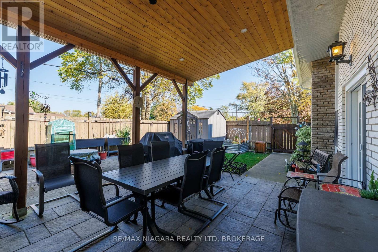
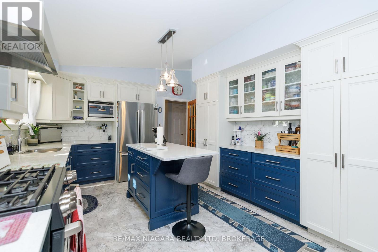
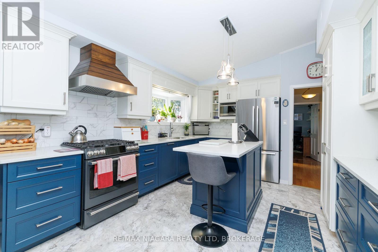
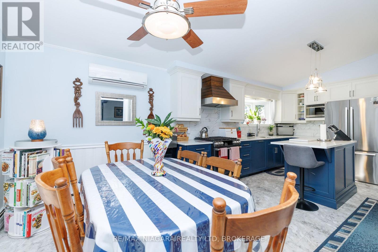
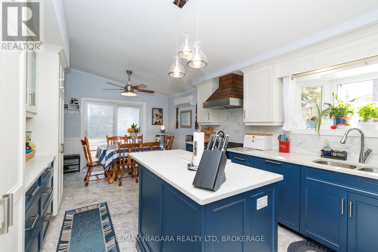
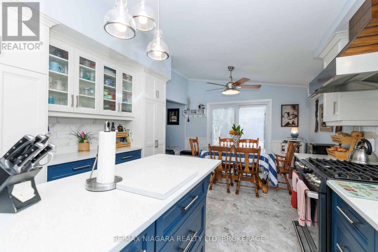
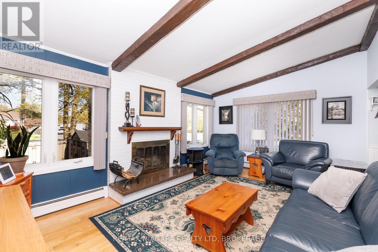
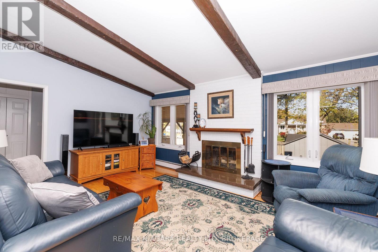
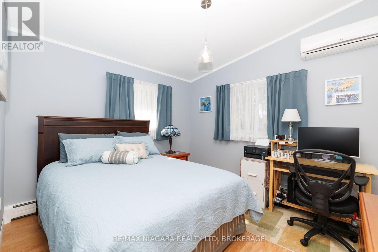
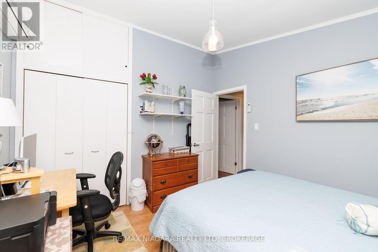
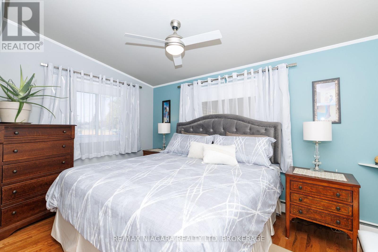
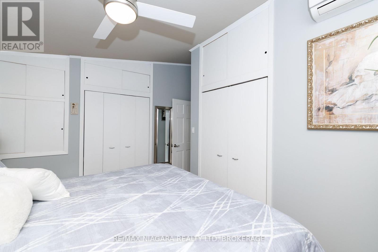
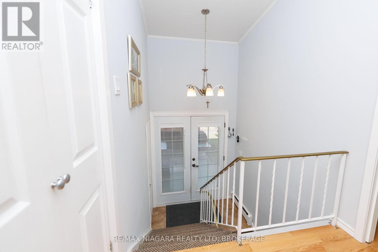
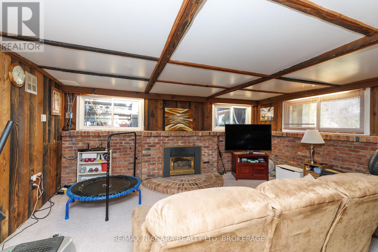
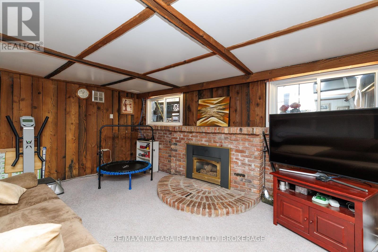
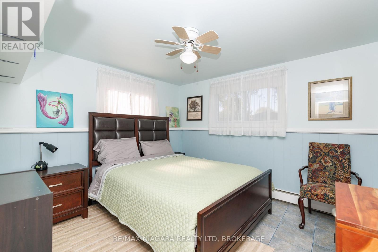
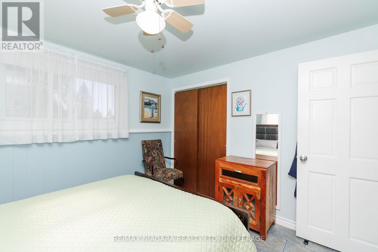
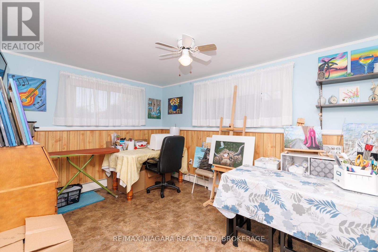
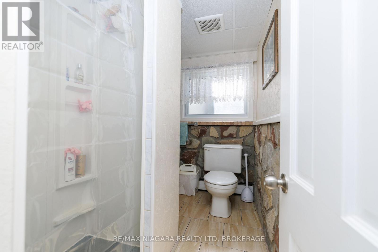
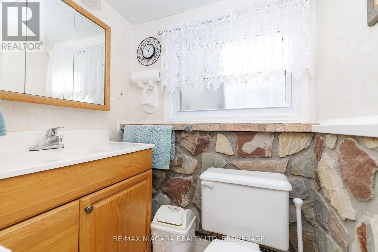
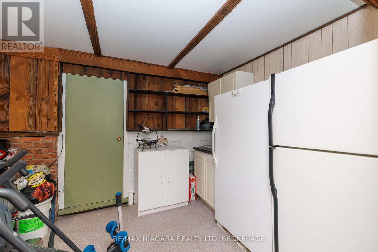
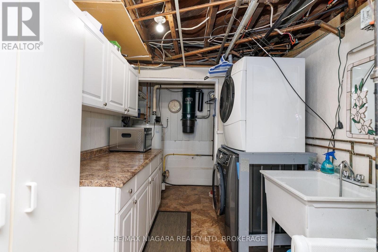
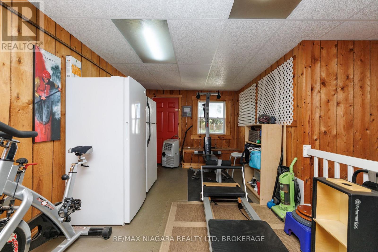
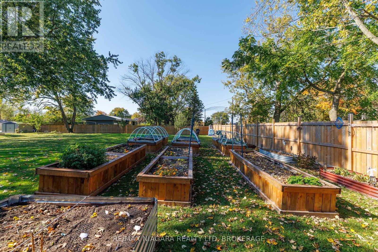
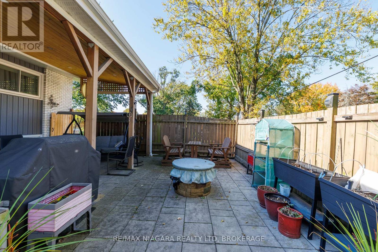
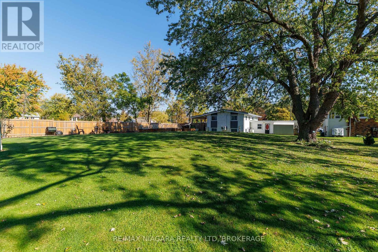
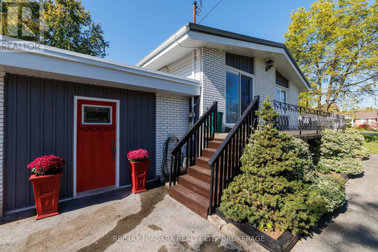
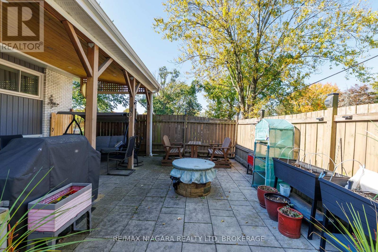
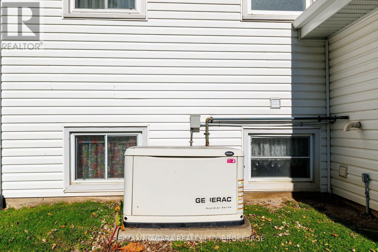
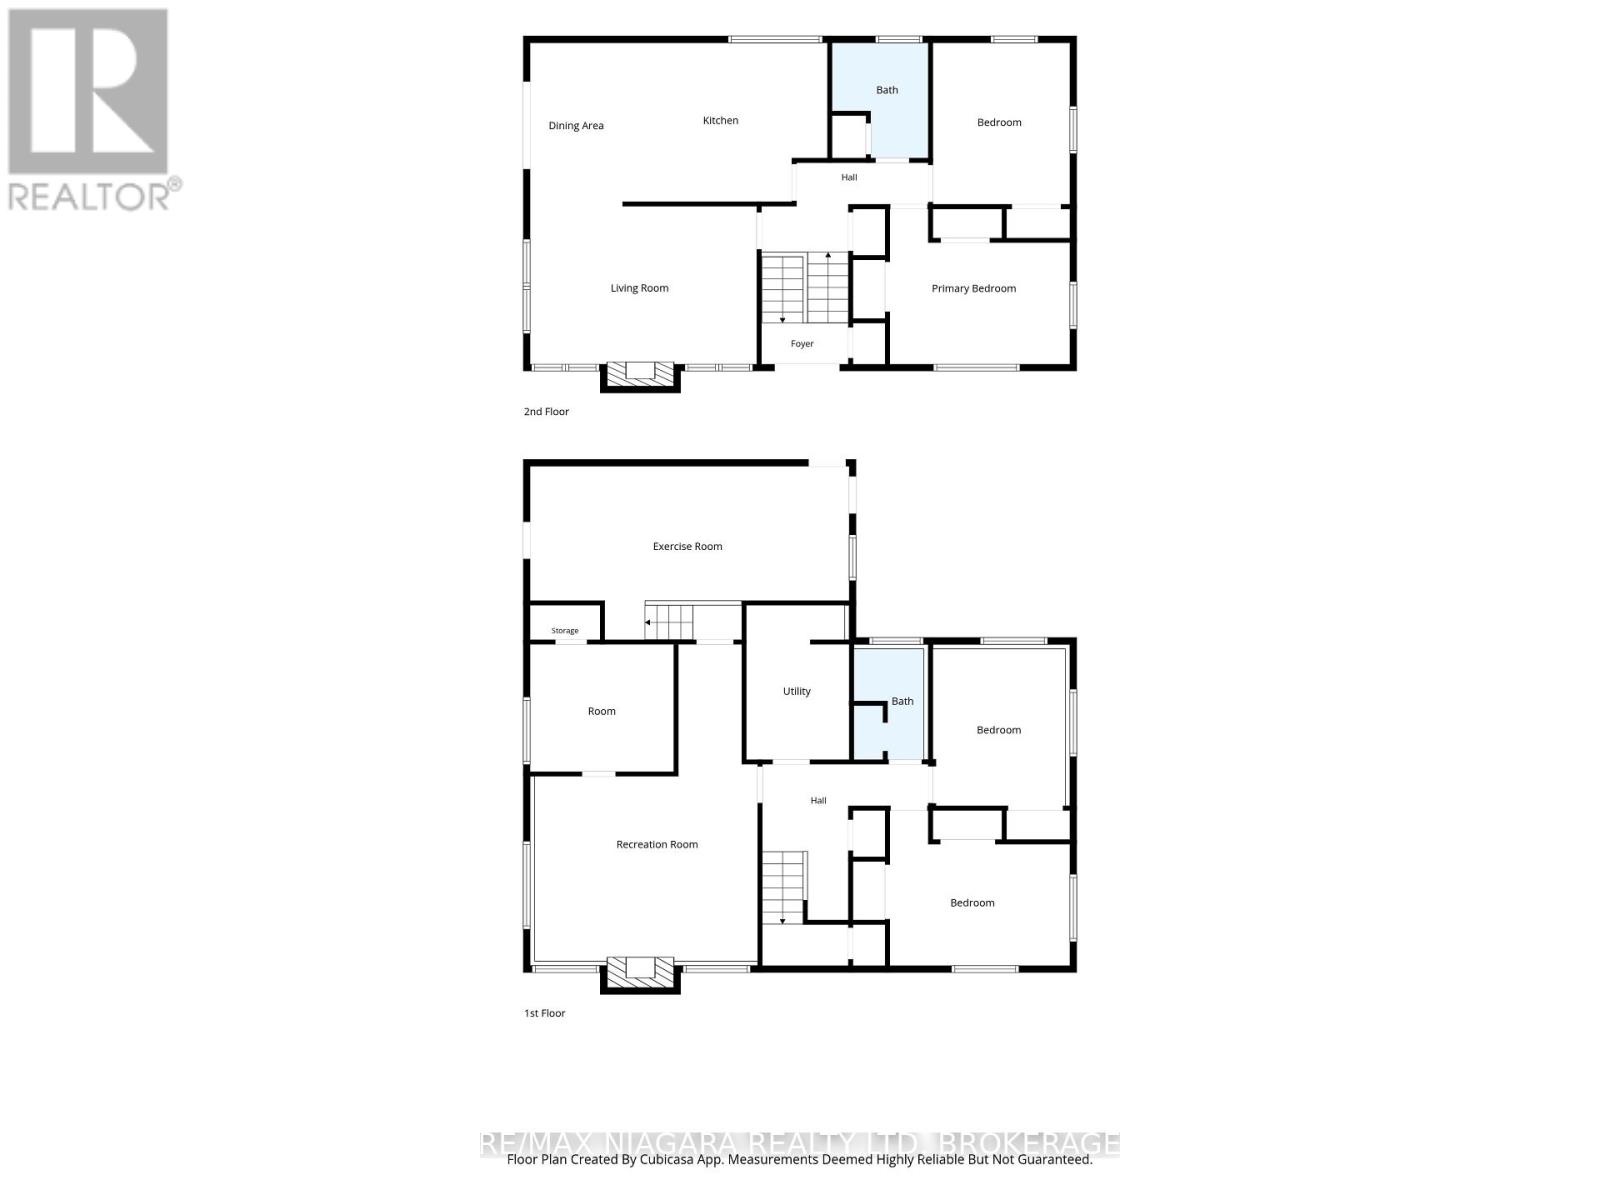
**SPACE, PRIVACY & INCREDIBLE IN-LAW POTENTIAL!** This impressive raised bungalow offers over 2,000 sq. ft. of finished living space, 4 good-sized bedrooms, and an exceptional nearly half-acre property. If you've been searching for a home with room to grow, space for the extended family, and a backyard that offers endless possibilities, this property deserves your attention.The bright and stunning eat-in kitchen, renovated in 2020, features a large island and beautiful quartz countertops, creating the perfect gathering place for family and friends. With 2 bedrooms on the main level and 2 additional bedrooms downstairs, there's plenty of room for everyone. The finished basement is where this home truly shines, offering a large rec room, 2 bedrooms, a bathroom, laundry room, storage room, and **separate entrances providing fantastic in-law suite potential!** Whether you're accommodating extended family, creating a private living space for adult children, or simply looking for extra flexibility, the possibilities are impressive.An attached 1.5-car garage leads into a spacious breezeway, adding even more practical living space. Step outside and discover an incredible private covered porch overlooking a massive, pool-sized backyard. With nearly half an acre to enjoy, there's room for a pool, gardens, outdoor entertaining, play areas, or simply the privacy and space you've always wanted. The possibilities are limited only by your imagination!Parking is another standout feature, with the main driveway on Elm Street accommodating approximately 6 vehicles, plus a bonus driveway on Forks Road with room for another 3. That's parking for up to 9 vehicles!Notable updates include a metal roof installed in 2016 with a 50-year transferable warranty (excluding the garage and breezeway flat roof, completed in 2014), a new 3,000-gallon cistern in 2024, driveway in 2018, boiler in 2011, updated windows and interior doors, a newer water pump, and a backup power generator. (id:43681)
房源概要
| MLS® Number | X14114298 |
| 房源类型 | 民宅 |
| 社区名字 | 772 - Broadway |
| 设备类型 | 没有 |
| 总车位 | 7 |
| 租赁设备类型 | 没有 |
详 情
| 浴室 | 2 |
| 地上卧房 | 2 |
| 地下卧室 | 2 |
| 总卧房 | 4 |
| 公寓设施 | Fireplace(s) |
| 家电类 | Central Vacuum, 洗碗机, 烘干机, 洗衣机, 冰箱 |
| 建筑风格 | Raised Bungalow |
| 地下室进展 | 已装修 |
| 地下室功能 | Separate Entrance |
| 地下室类型 | Full, N/a (finished), N/a |
| 施工种类 | 独立屋 |
| 空调 | Wall Unit |
| 外墙 | 砖, 乙烯基壁板 |
| 壁炉 | 有 |
| Fireplace Total | 2 |
| Flooring Type | Hardwood |
| 地基类型 | 混凝土, 水泥 |
| 供暖方式 | 天然气 |
| 供暖类型 | 地暖 |
| 储存空间 | 1 |
| 内部尺寸 | 700 - 1100 Sqft |
| 类型 | 独立屋 |
车 位
| 附加车库 | |
| Garage |
土地
| 英亩数 | 无 |
| 污水道 | Septic System |
| 土地深度 | 200 Ft |
| 土地宽度 | 102 Ft ,1 In |
| 不规则大小 | 102.1 X 200 Ft |
| 规划描述 | Rr |
房 间
| 楼 层 | 类 型 | 长 度 | 宽 度 | 面 积 |
|---|---|---|---|---|
| Lower Level | 其它 | 3.4 m | 2.77 m | 3.4 m x 2.77 m |
| Lower Level | Mud Room | 7.01 m | 3.94 m | 7.01 m x 3.94 m |
| Lower Level | 娱乐,游戏房 | 5.16 m | 4.27 m | 5.16 m x 4.27 m |
| Lower Level | 第三卧房 | 4.09 m | 3.02 m | 4.09 m x 3.02 m |
| Lower Level | Bedroom 4 | 3.45 m | 3.05 m | 3.45 m x 3.05 m |
| Lower Level | 浴室 | 2.36 m | 1.52 m | 2.36 m x 1.52 m |
| Lower Level | 洗衣房 | 3.58 m | 2.36 m | 3.58 m x 2.36 m |
| 一楼 | 厨房 | 6.86 m | 3.48 m | 6.86 m x 3.48 m |
| 一楼 | 客厅 | 5.36 m | 3.51 m | 5.36 m x 3.51 m |
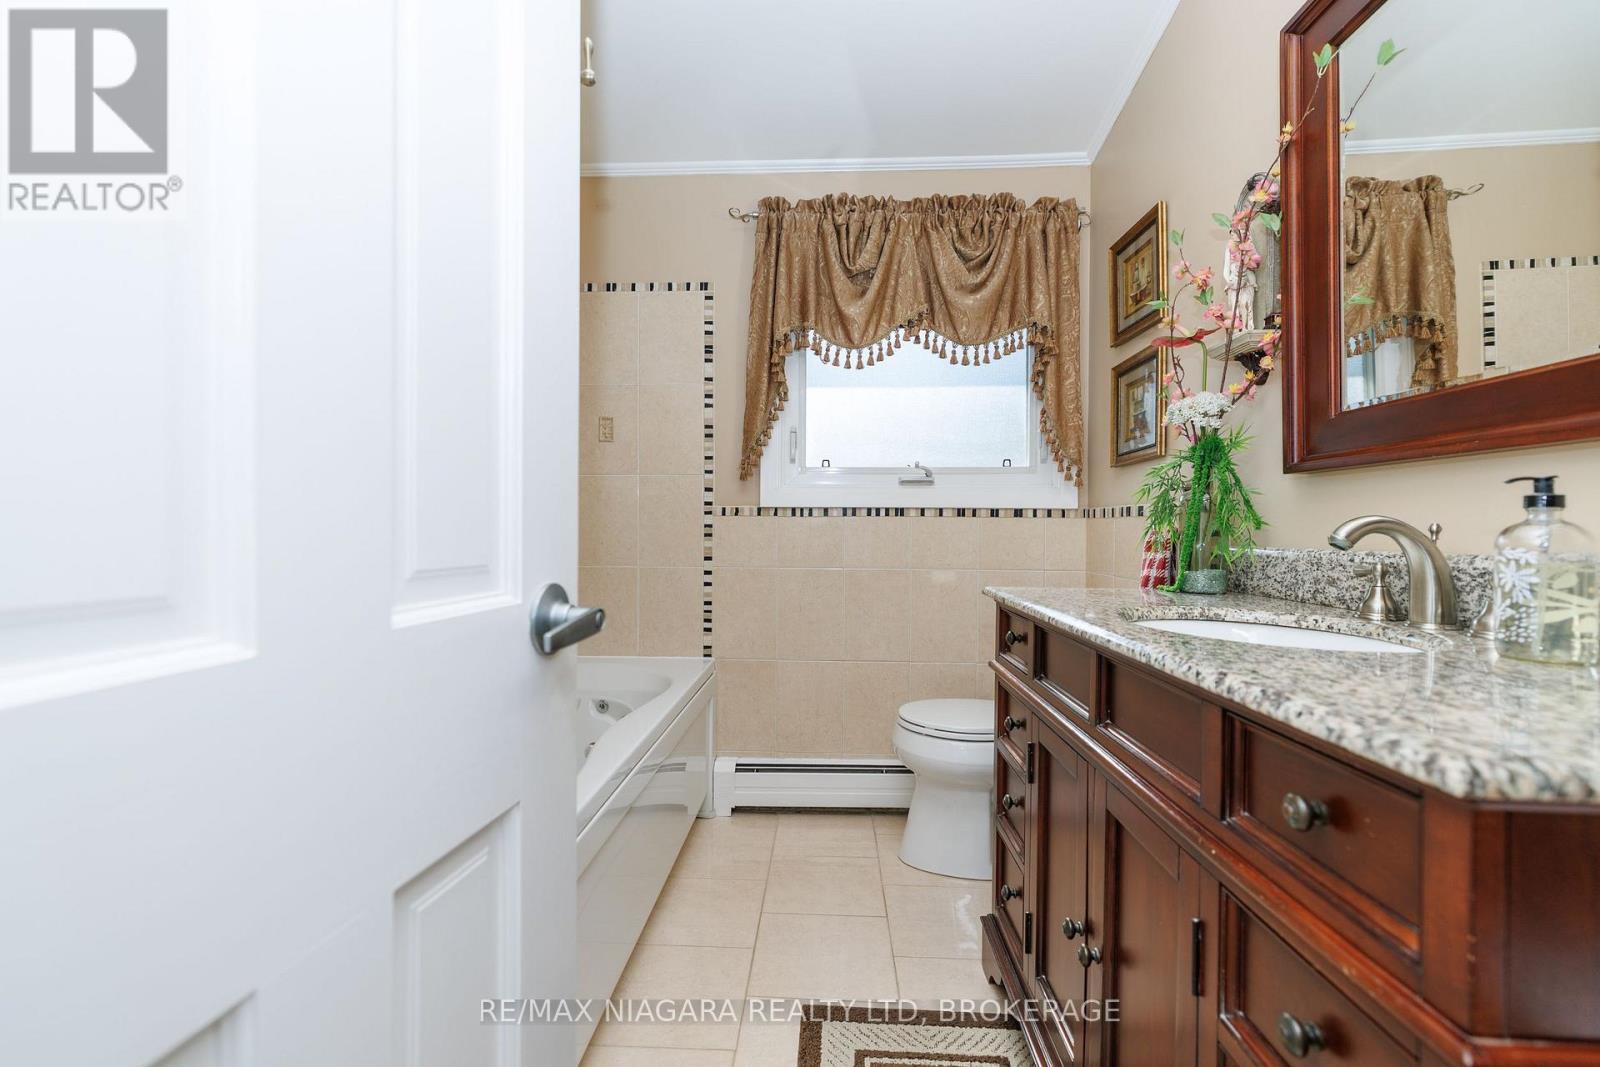
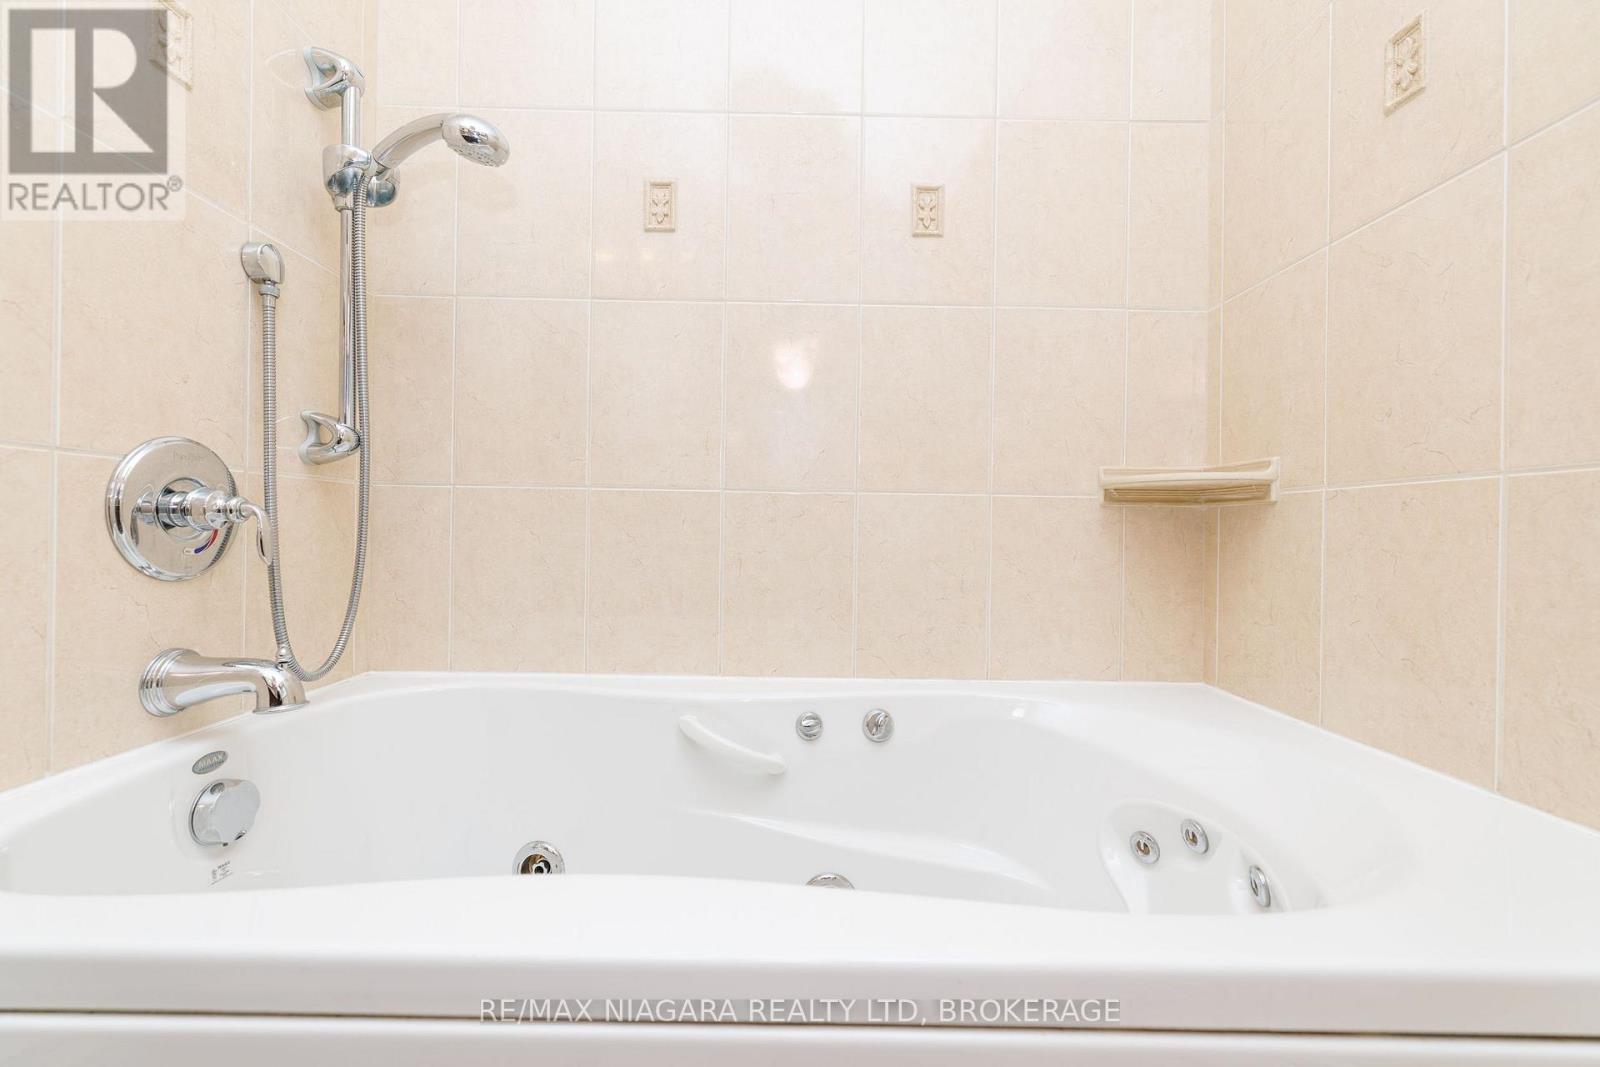
| 一楼 | 浴室 | 2.62 m | 2.13 m | 2.62 m x 2.13 m |
| 一楼 | 主卧 | 4.22 m | 3 m | 4.22 m x 3 m |
| 一楼 | 第二卧房 | 3.58 m | 3.2 m | 3.58 m x 3.2 m |
https://www.realtor.ca/real-estate/30441174/3984-elm-street-welland-broadway-772-broadway

The trademarks REALTOR®, REALTORS®, and the REALTOR® logo are controlled by The Canadian Real Estate Association (CREA) and identify real estate professionals who are members of CREA. The trademarks MLS®, Multiple Listing Service® and the associated logos are owned by The Canadian Real Estate Association (CREA) and identify the quality of services provided by real estate professionals who are members of CREA. The trademark DDF® is owned by The Canadian Real Estate Association (CREA) and identifies CREA's Data Distribution Facility (DDF®)
Niagara Association of REALTORS®
RE/MAX Niagara Realty Ltd, Brokerage
November 01 2026 04:23:56
