
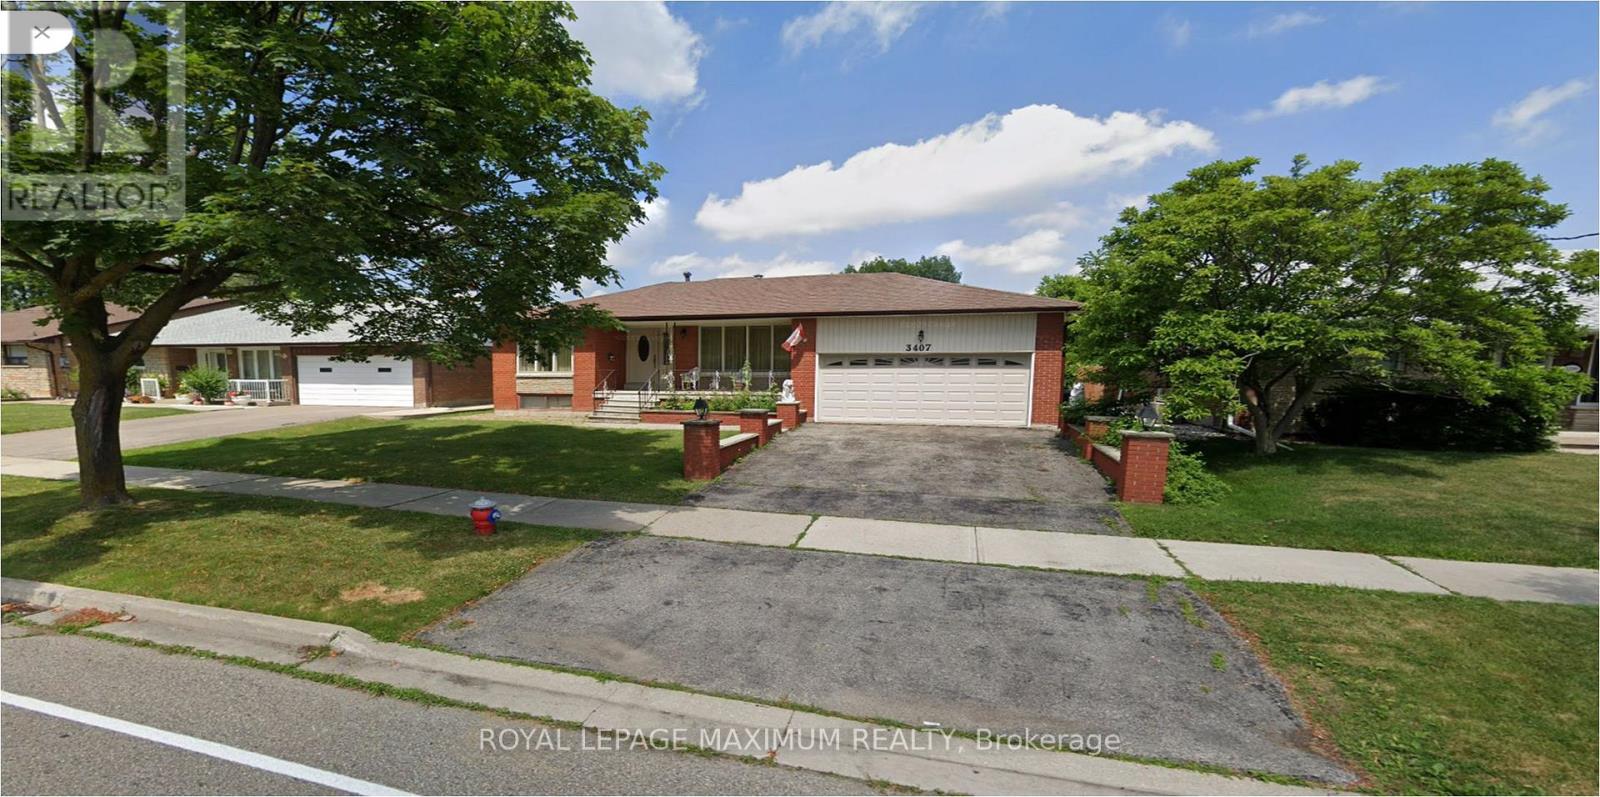
3407 Cedar Creek Drive Mississauga (Applewood), Ontario L4Y 2Y2


$2,600 Monthly
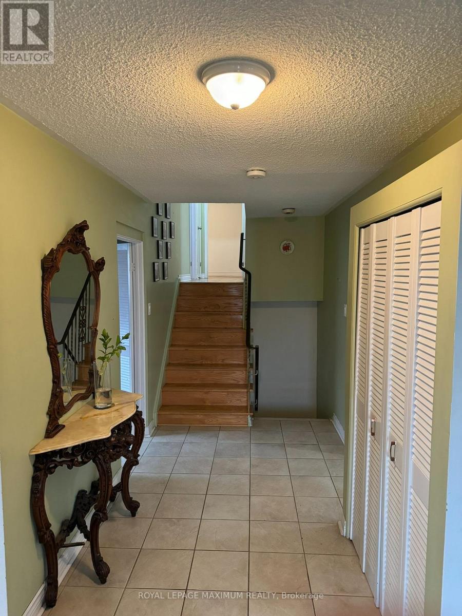
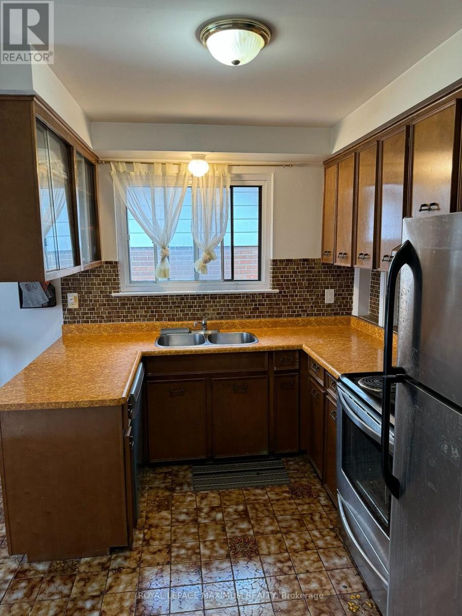
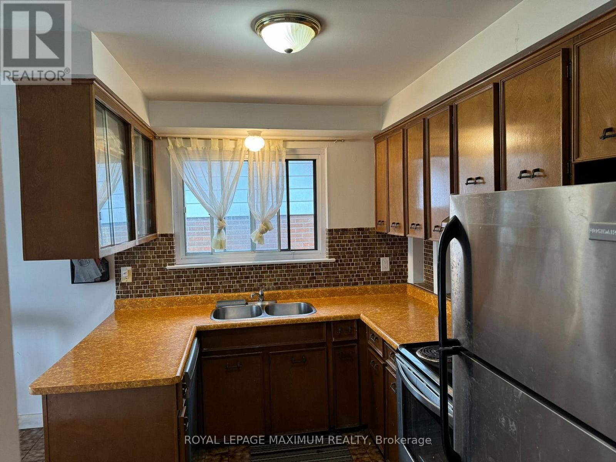
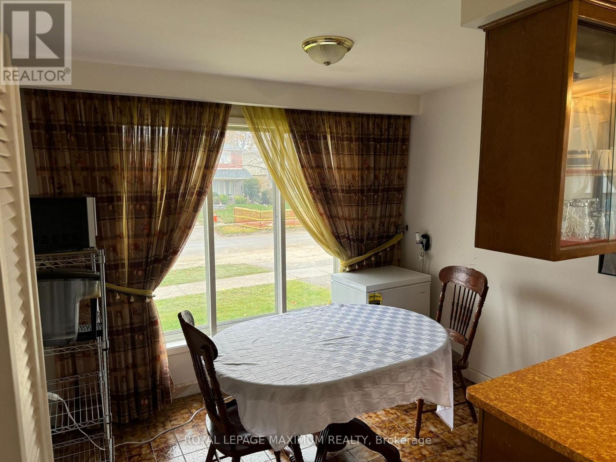
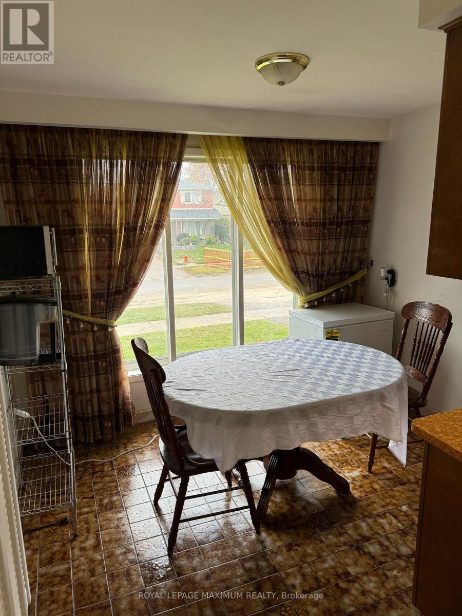
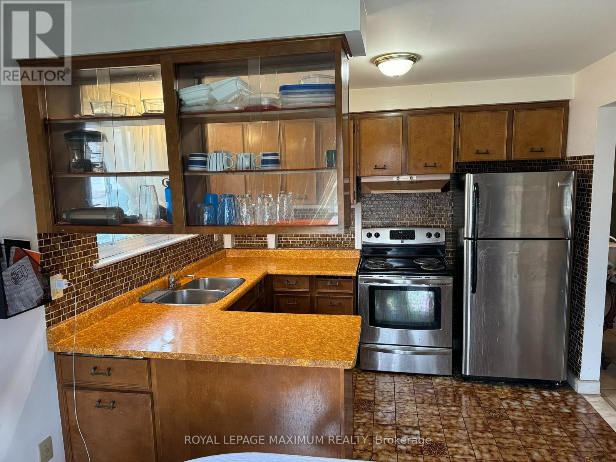
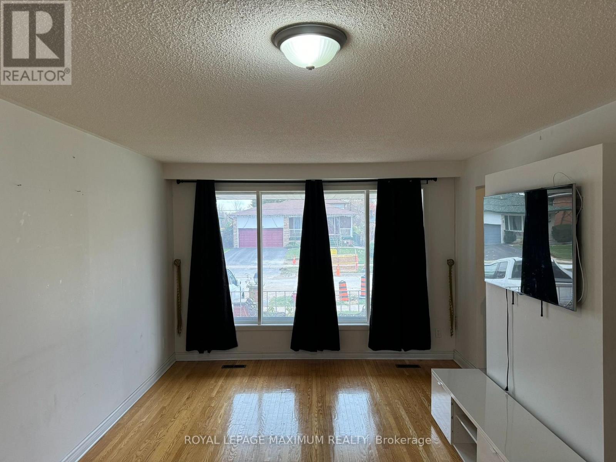
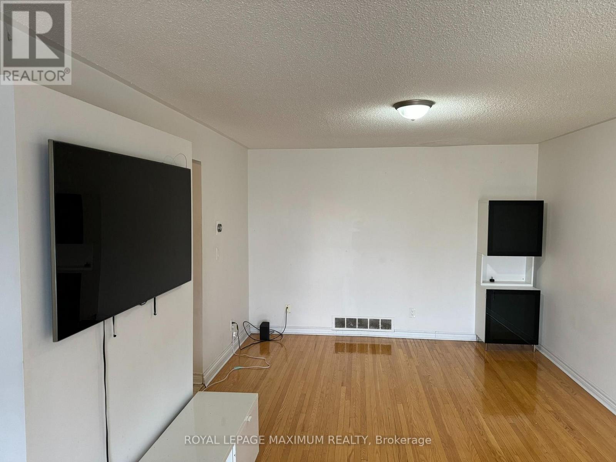
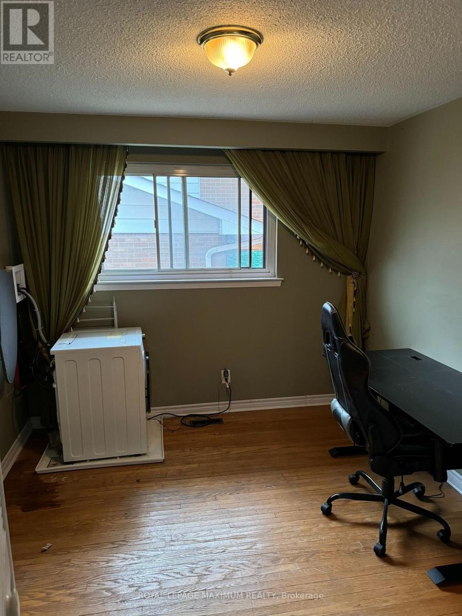
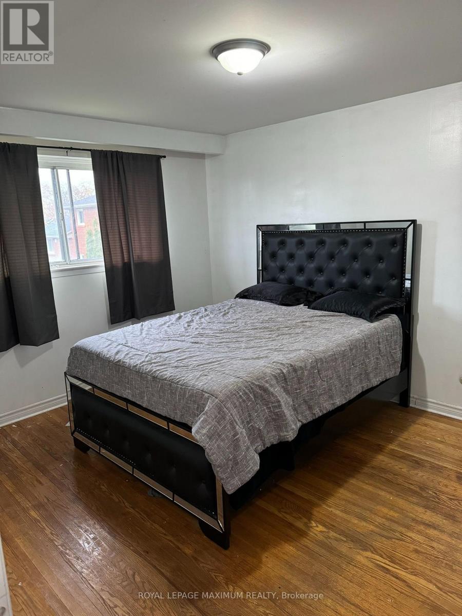
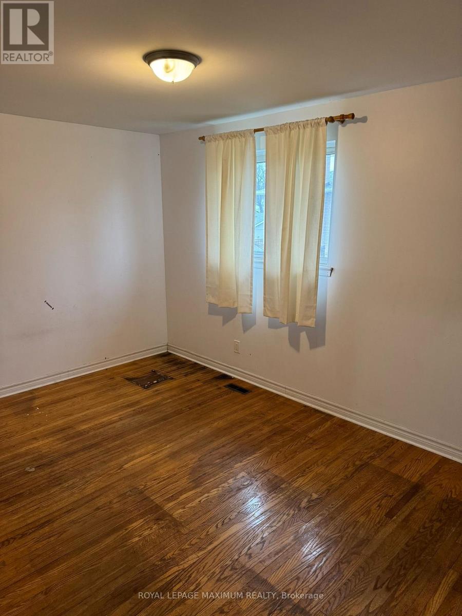
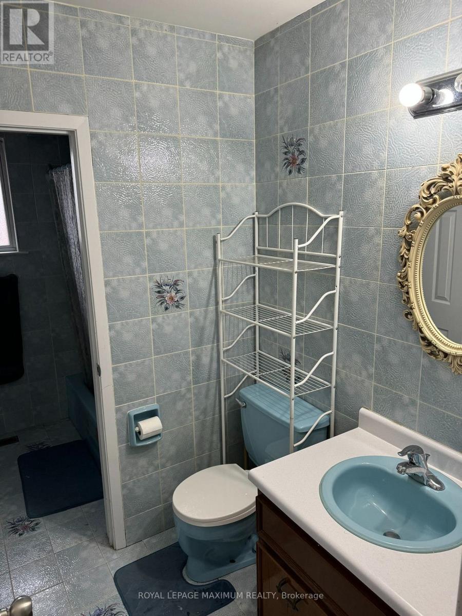
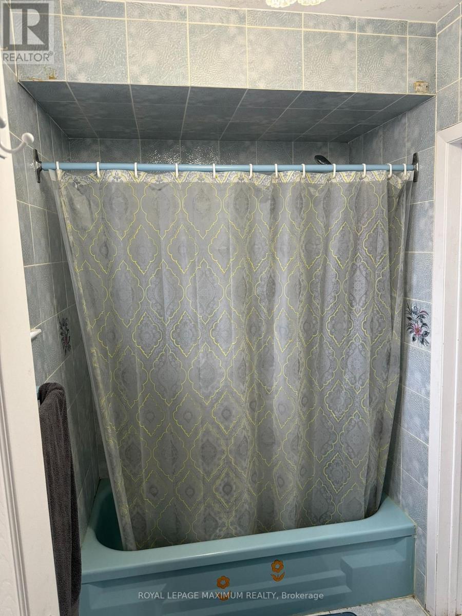
Look No Further! Sunlit & Roomy 3 Bedroom Main-Level Home In Coveted Applewood Mississauga District. Generous Family Kitchen Offering Ample Cabinetry & Prep Space. Expansive Laundry Suite Ideal For Home Office, Den Or Extra Storage. Huge Living &Dining Hall Featuring Gleaming Hardwood Flooring. Spacious Sunlit Bedrooms. Primary Suite Includes Semi-Private 4-Piece Bath. Private Garage Stall Plus Driveway Parking Included! Minutes To Buses, Parks & Top Schools. Quick Highway 403 Access, Shops, Dining & Fun. Direct Transit To Line 2Bloor-Danforth Subway! Convenient To Highway 401 & Highway 427. Possible Rental Incentive! Well-Qualified Applicants With Strong Credentials May BeEligible For Landlord-Offered Rent Discounts! (id:43681)
房源概要
| MLS® Number | W14114322 |
| 房源类型 | 民宅 |
| 社区名字 | Applewood |
| 附近的便利设施 | 公园, 礼拜场所, 公共交通 |
| 社区特征 | 社区活动中心 |
| 总车位 | 2 |
详 情
| 浴室 | 1 |
| 地上卧房 | 3 |
| 总卧房 | 3 |
| 家电类 | 洗碗机, 烘干机, 炉子, 洗衣机, 冰箱 |
| 地下室进展 | 已装修 |
| 地下室类型 | N/a (finished) |
| 施工种类 | 独立屋 |
| Construction Style Split Level | Backsplit |
| 空调 | 中央空调 |
| 外墙 | 砖 |
| Flooring Type | Ceramic, Hardwood |
| 地基类型 | Unknown |
| 供暖方式 | 天然气 |
| 供暖类型 | 压力热风 |
| 内部尺寸 | 1500 - 2000 Sqft |
| 类型 | 独立屋 |
| 设备间 | 市政供水 |
车 位
| 附加车库 | |
| Garage |
土地
| 英亩数 | 无 |
| 土地便利设施 | 公园, 宗教场所, 公共交通 |
| 污水道 | Sanitary Sewer |
| 土地深度 | 100 Ft ,9 In |
| 土地宽度 | 59 Ft ,9 In |
| 不规则大小 | 59.8 X 100.8 Ft |
房 间
| 楼 层 | 类 型 | 长 度 | 宽 度 | 面 积 |
|---|---|---|---|---|
| 一楼 | 门厅 | 6.6143 m | 1.72 m | 6.6143 m x 1.72 m |
| 一楼 | 厨房 | 2.56 m | 3.1 m | 2.56 m x 3.1 m |
| 一楼 | Eating Area | 2.31 m | 3.1 m | 2.31 m x 3.1 m |
| 一楼 | 客厅 | 6.13 m | 3.59 m | 6.13 m x 3.59 m |
| 一楼 | 洗衣房 | 3.17 m | 2.98 m | 3.17 m x 2.98 m |
| Upper Level | 主卧 | 3.3 m | 3.83 m | 3.3 m x 3.83 m |
| Upper Level | 第二卧房 | 4.26 m | 2.88 m | 4.26 m x 2.88 m |
| Upper Level | 第三卧房 | 3.13 m | 2.54 m | 3.13 m x 2.54 m |
设备间
| 有线电视 | 可用 |
https://www.realtor.ca/real-estate/30441210/3407-cedar-creek-drive-mississauga-applewood-applewood

The trademarks REALTOR®, REALTORS®, and the REALTOR® logo are controlled by The Canadian Real Estate Association (CREA) and identify real estate professionals who are members of CREA. The trademarks MLS®, Multiple Listing Service® and the associated logos are owned by The Canadian Real Estate Association (CREA) and identify the quality of services provided by real estate professionals who are members of CREA. The trademark DDF® is owned by The Canadian Real Estate Association (CREA) and identifies CREA's Data Distribution Facility (DDF®)
Toronto Real Estate Board
Royal LePage Maximum Realty
October 24 2026 05:34:17
