
509 - 24 Midland Drive Kitchener, Ontario N2A 2A8


$225,000管理费,Heat, Electricity, Water, Common Area Maintenance, Insurance, Parking
$1,240.38 每月
管理费,Heat, Electricity, Water, Common Area Maintenance, Insurance, Parking
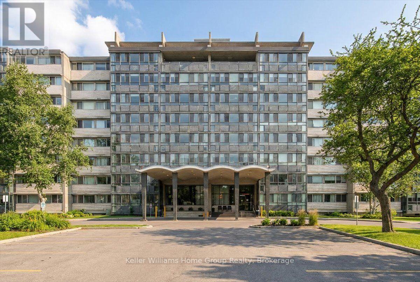
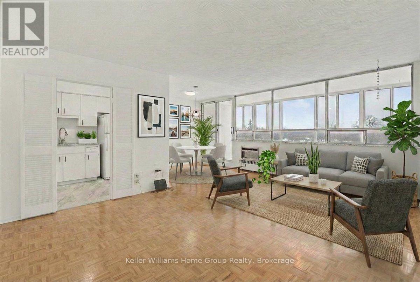
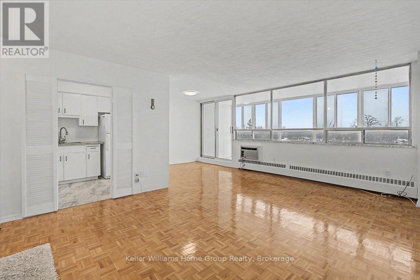
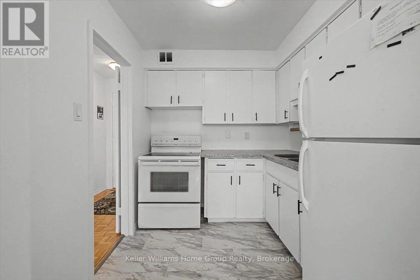
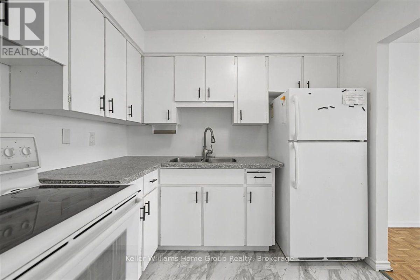
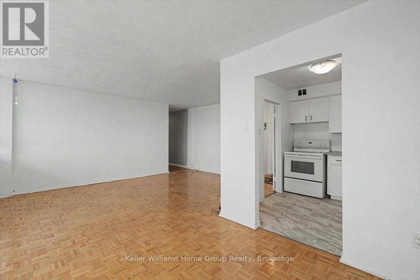
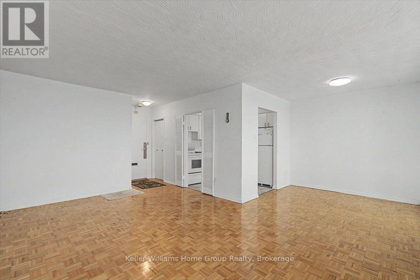
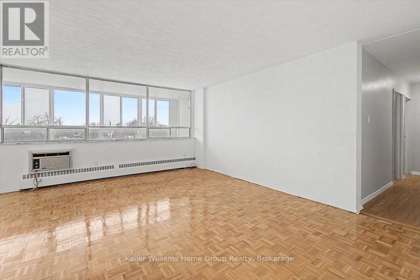
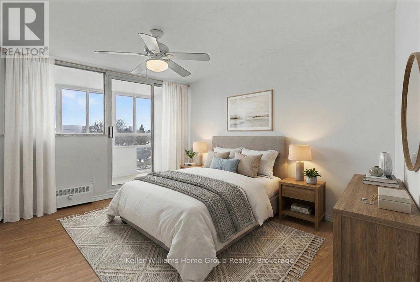
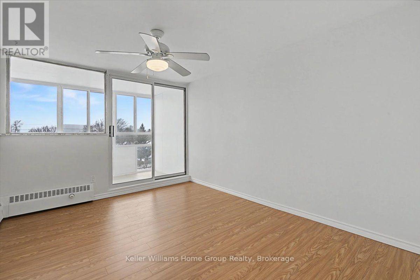
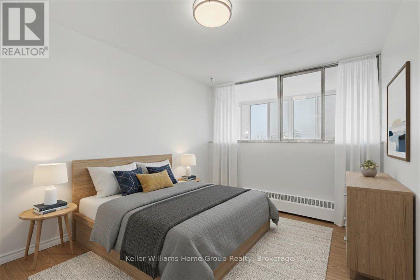
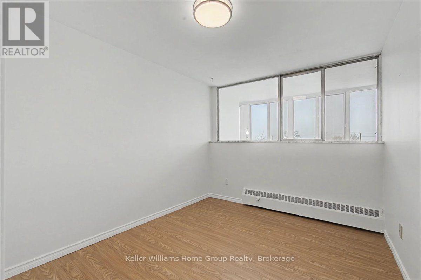
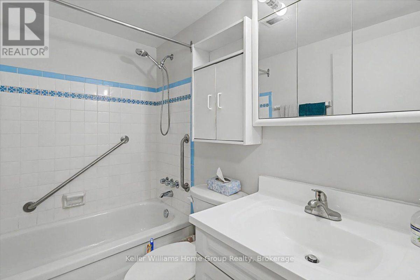
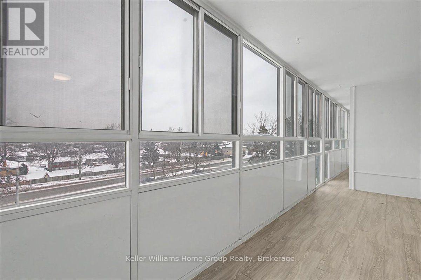
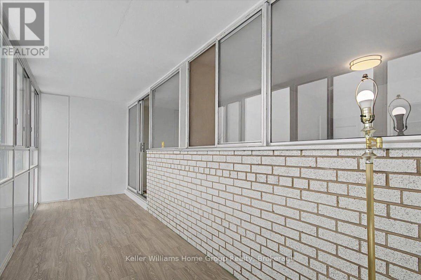
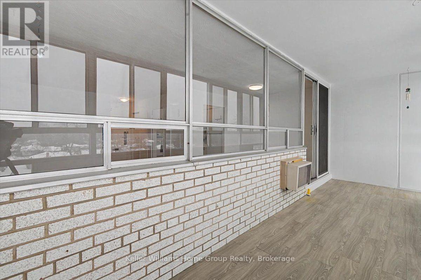
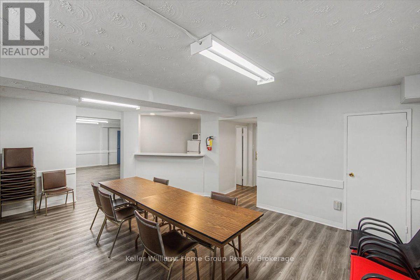
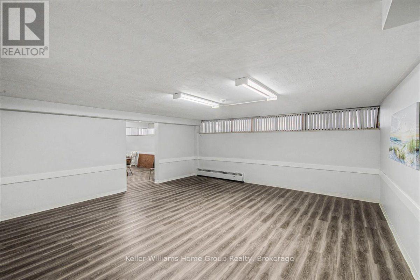
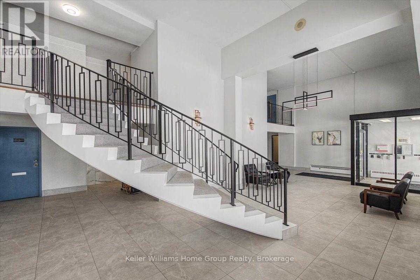
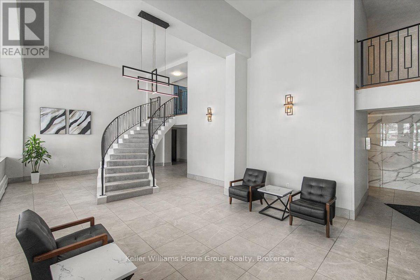
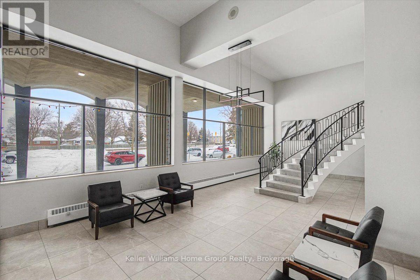
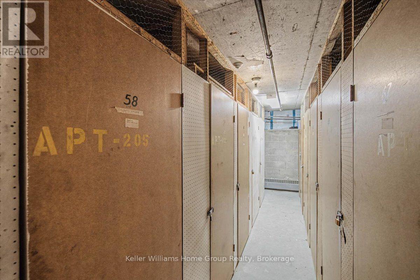
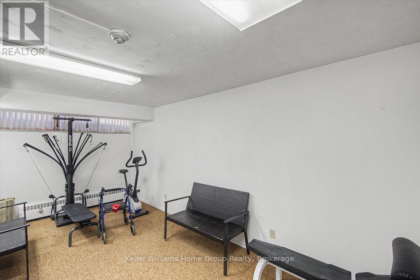
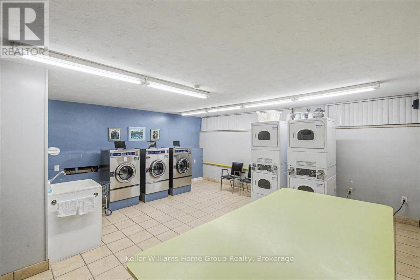
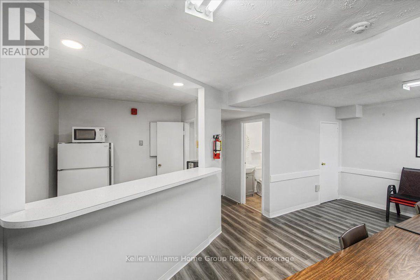
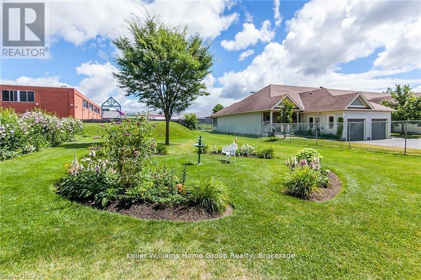
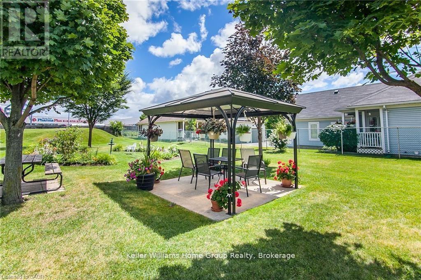
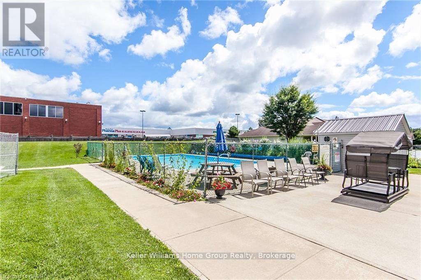
$1,240.38 每月Welcome to Unit 509 at Stanley Park Place, a well-run 55+ community in the heart of Kitchener. At 1,136 sq ft, this 2 bedroom suite is far larger than a typical apartment. It has an open-concept living and dining area, two generous bedrooms with large closets, and a full 4-piece bathroom. The standout feature is the four-season sunroom running about 42 feet along the unit. It fills the home with natural light and gives you a bright spot to read, garden or relax all year. The suite is freshly painted and move-in ready. Monthly fees of $1,230.48 cover heat, hydro, water, property taxes, building insurance, parking and maintenance. That means one predictable payment and no surprise bills. You also get exclusive parking and an exclusive storage locker. Residents enjoy an outdoor pool, a gazebo and BBQ area, a workout room, a games room and library, a party room, coin laundry, and a social calendar that includes potlucks and clubs. You're close to Ottawa St N shopping, transit, places of worship and everyday amenities. The building is a Tenancy in Common in the final stages of converting to a registered condominium, which offers long-term value for buyers who get in now. Book your private showing today. Please note that some photographs have been virtually staged for illustrative purposes. Digitally added furnishings and décor are not included in the sale. (id:43681)
房源概要
| MLS® Number | X14114260 |
| 房源类型 | 民宅 |
| 社区特征 | Pets Not Allowed |
| 特征 | Wheelchair Access, 阳台, 无地毯, Laundry- Coin Operated |
| 总车位 | 2 |
详 情
| 浴室 | 1 |
| 地上卧房 | 2 |
| 总卧房 | 2 |
| Age | 51 To 99 Years |
| 公寓设施 | Storage - Locker |
| 家电类 | 炉子, 冰箱 |
| 地下室进展 | 已装修 |
| 地下室类型 | N/a (finished) |
| 空调 | Wall Unit |
| 外墙 | 砖, 混凝土 |
| 供暖方式 | 天然气 |
| 供暖类型 | 地暖 |
| 内部尺寸 | 1000 - 1199 Sqft |
| 类型 | 公寓 |
车 位
| 没有车库 |
土地
| 英亩数 | 无 |
房 间
| 楼 层 | 类 型 | 长 度 | 宽 度 | 面 积 |
|---|---|---|---|---|
| 一楼 | 主卧 | 4.31 m | 3.37 m | 4.31 m x 3.37 m |
| 一楼 | 第二卧房 | 4.3 m | 2.92 m | 4.3 m x 2.92 m |
| 一楼 | 客厅 | 5.52 m | 6.33 m | 5.52 m x 6.33 m |
| 一楼 | 餐厅 | 2.49 m | 2.74 m | 2.49 m x 2.74 m |
| 一楼 | 门厅 | 1.3 m | 1.9 m | 1.3 m x 1.9 m |
| 一楼 | Solarium | 12.82 m | 2.07 m | 12.82 m x 2.07 m |
| 一楼 | 浴室 | 2.31 m | 1.57 m | 2.31 m x 1.57 m |
https://www.realtor.ca/real-estate/30441147/509-24-midland-drive-kitchener

The trademarks REALTOR®, REALTORS®, and the REALTOR® logo are controlled by The Canadian Real Estate Association (CREA) and identify real estate professionals who are members of CREA. The trademarks MLS®, Multiple Listing Service® and the associated logos are owned by The Canadian Real Estate Association (CREA) and identify the quality of services provided by real estate professionals who are members of CREA. The trademark DDF® is owned by The Canadian Real Estate Association (CREA) and identifies CREA's Data Distribution Facility (DDF®)
Muskoka Haliburton Orillia – The Lakelands Association of REALTORS®
Keller Williams Home Group Realty
November 06 2026 05:59:21
