
43 Niagara Street Collingwood, Ontario L9Y 3X1


$1,999,000
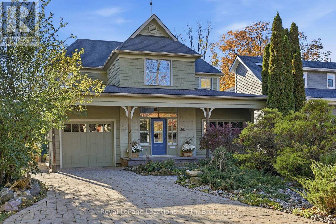
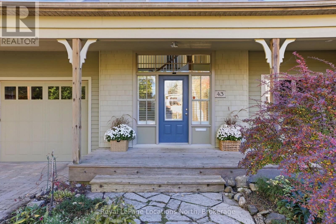
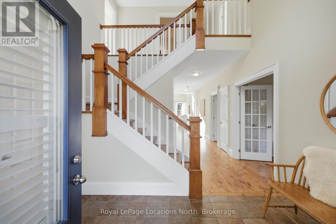
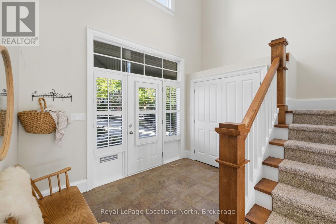
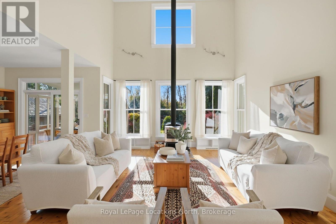
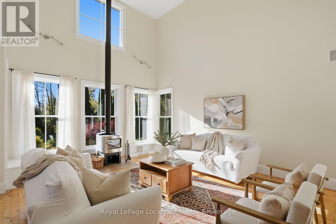
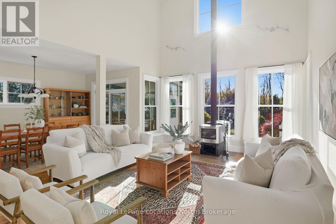
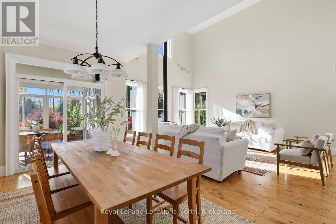
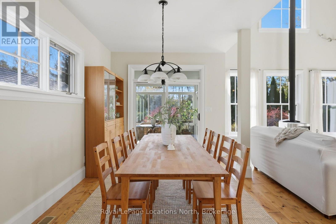
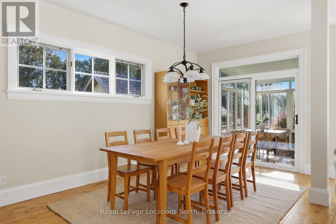
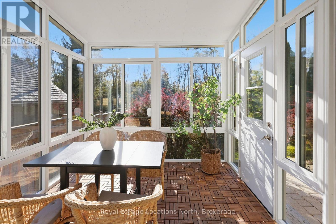
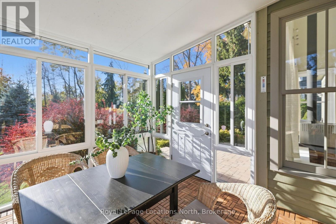
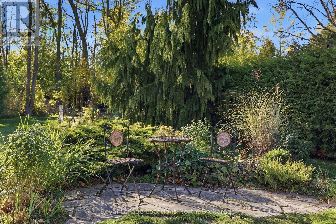
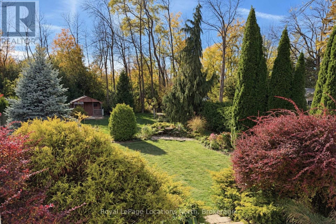
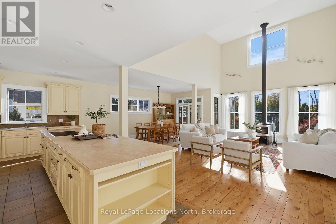
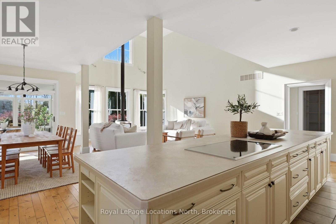
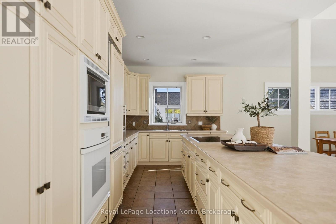
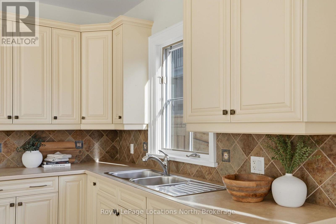
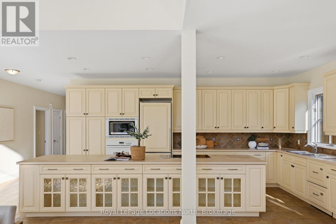
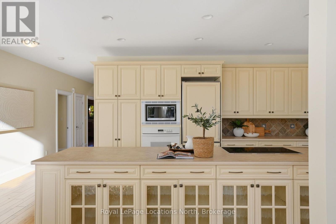
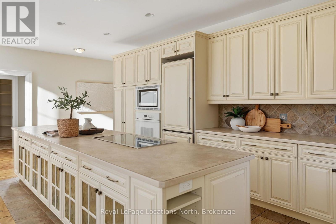
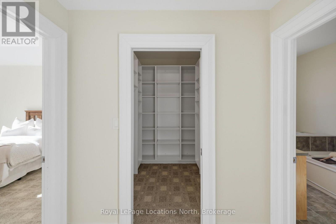
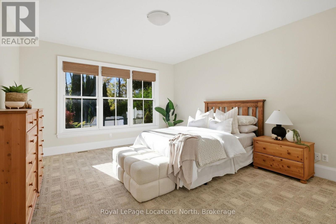
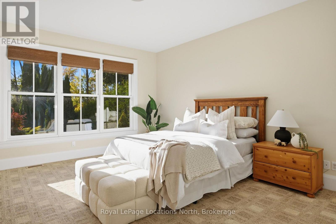
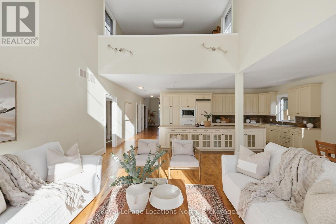
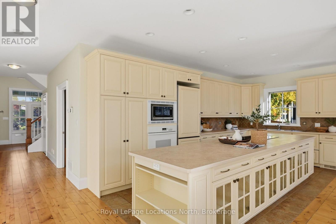
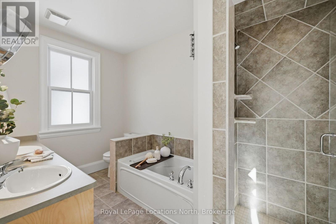
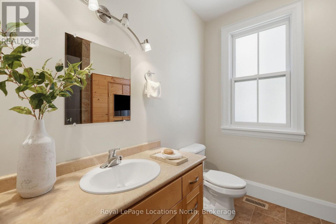
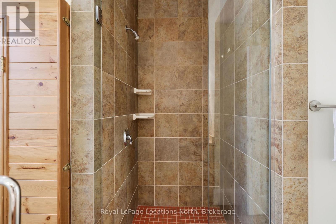
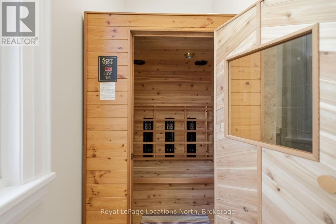
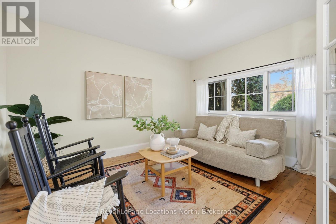
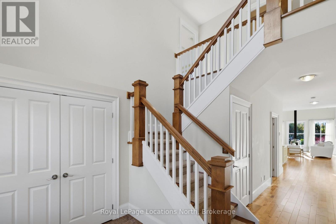
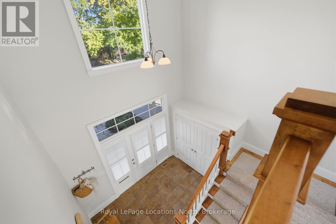
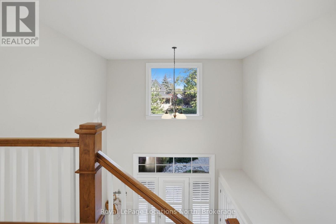
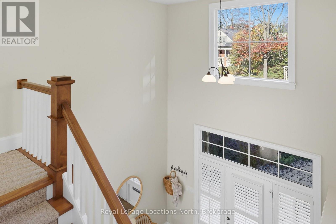
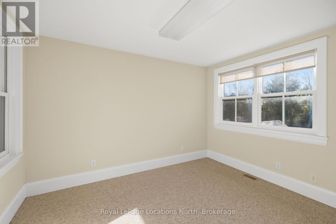
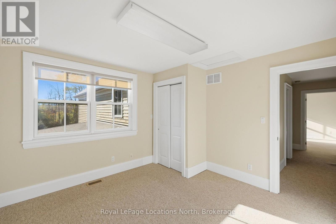
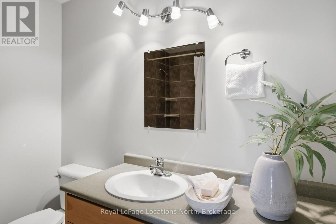
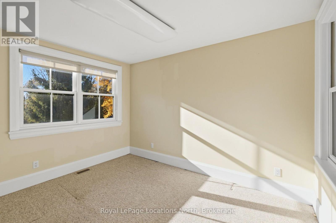
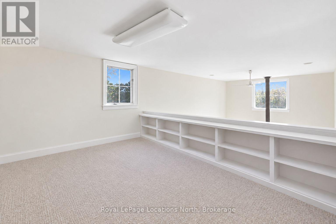
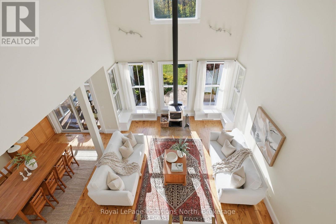
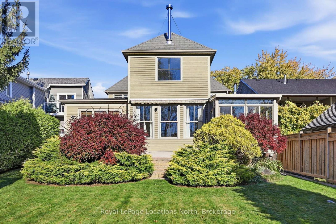
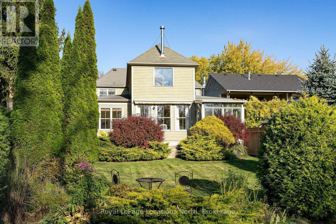
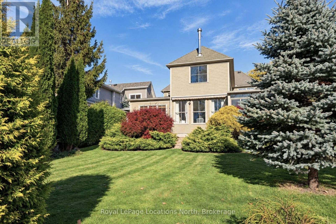
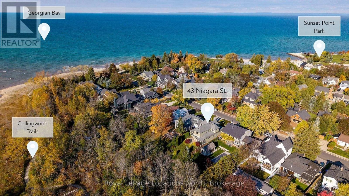
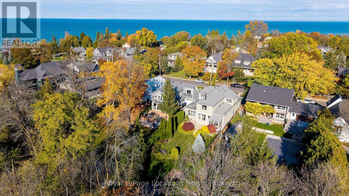
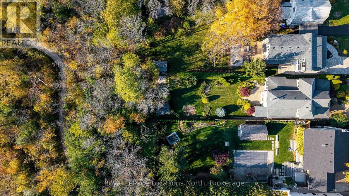
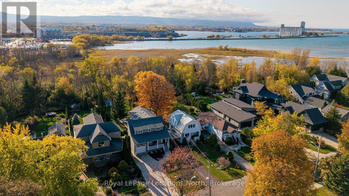
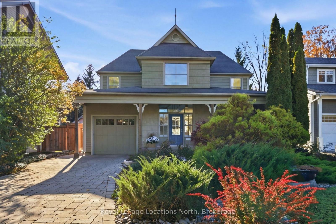
UPSCALE COASTAL LIVING AT SUNSET POINT - Welcome to 43 Niagara Street, a beautifully designed Craftsman-style home in Collingwood's coveted Sunset Point neighbourhood. Just steps from the waterfront, beaches and parks and a leisurely stroll to downtown, this exceptional residence offers over 3,100 sq. ft. of warm, inviting living space surrounded by natural beauty. Timeless architecture and a welcoming covered front porch create wonderful curb appeal. Inside, a grand two-storey foyer introduces soaring ceilings, rich natural woodwork, thoughtful architectural details and an abundance of natural light. The spectacular two-storey living room features a wood-burning stove and built-in bookshelves, opening to a generous dining room and beautifully appointed kitchen with integrated refrigerator, wall oven and two dishwasher drawers. The main-floor primary suite is a peaceful retreat with a custom walk-in closet and luxurious 5-piece ensuite and overlooks the peaceful back yard. A second main-floor bedroom features its own ensuite and private sauna. This room can also offer a flexible office space. The sun-filled sunroom is a favourite place to relax, overlooking the enchanting backyard. Set on a remarkably deep, private lot, mature gardens, towering trees and a lovely patio create a serene outdoor escape, backing directly onto forest and scenic walking trails. Upstairs, two bright bedrooms enjoy escarpment views, accompanied by a full bathroom and charming loft overlooking the living room. An unfinished basement offers excellent storage, while an attached garage provides convenient inside entry. This home is rare blend of timeless character, natural beauty and relaxed elegance in one of Collingwood's most desirable locations, where waterfront walks, spectacular sunsets and four-season living are part of everyday life. (id:43681)
Open House
现在这个房屋大家可以去Open House参观了!
12:00 pm
结束于:2:00 pm
房源概要
| MLS® Number | S14114082 |
| 房源类型 | 民宅 |
| 社区名字 | Collingwood |
| 附近的便利设施 | Beach, 公园, 公共交通 |
| 特征 | 树木繁茂的地区, Dry, Sump Pump, Sauna |
| 总车位 | 4 |
| 结构 | Porch, Patio(s), 棚 |
| View Type | Mountain View |
详 情
| 浴室 | 3 |
| 地上卧房 | 4 |
| 总卧房 | 4 |
| Age | 16 To 30 Years |
| 家电类 | Garage Door Opener Remote(s), Central Vacuum, Range, 烤箱 - Built-in, Water Heater - Tankless, Water Meter, Blinds, 洗碗机, 烘干机, Garage Door Opener, 微波炉, 烤箱, Sauna, 洗衣机, 冰箱 |
| 地下室进展 | 已完成 |
| 地下室类型 | N/a (unfinished) |
| 施工种类 | 独立屋 |
| 空调 | 中央空调 |
| 外墙 | 木头, Hardboard |
| Fire Protection | Smoke Detectors |
| 壁炉 | 有 |
| Fireplace Total | 1 |
| 壁炉类型 | 木头stove |
| 地基类型 | 混凝土 |
| 供暖方式 | 天然气 |
| 供暖类型 | 压力热风 |
| 储存空间 | 2 |
| 内部尺寸 | 3000 - 3500 Sqft |
| 类型 | 独立屋 |
| 设备间 | 市政供水 |
车 位
| 附加车库 | |
| Garage |
土地
| 英亩数 | 无 |
| 围栏类型 | 部分围栏 |
| 土地便利设施 | Beach, 公园, 公共交通 |
| Landscape Features | Landscaped |
| 污水道 | Sanitary Sewer |
| 土地深度 | 225 Ft |
| 土地宽度 | 50 Ft |
| 不规则大小 | 50 X 225 Ft |
| 地表水 | 湖泊/池塘 |
| 规划描述 | R2 |
房 间
| 楼 层 | 类 型 | 长 度 | 宽 度 | 面 积 |
|---|---|---|---|---|
| 二楼 | Loft | 4.5 m | 3.45 m | 4.5 m x 3.45 m |
| 二楼 | 卧室 | 3.66 m | 3.66 m | 3.66 m x 3.66 m |
| 二楼 | 卧室 | 3.43 m | 3.66 m | 3.43 m x 3.66 m |
| 二楼 | 浴室 | 2.54 m | 2.34 m | 2.54 m x 2.34 m |
| 地下室 | Cold Room | 4.32 m | 3.76 m | 4.32 m x 3.76 m |
| 一楼 | 厨房 | 3.05 m | 7.52 m | 3.05 m x 7.52 m |
| 一楼 | 客厅 | 6.38 m | 4.52 m | 6.38 m x 4.52 m |
| 一楼 | 餐厅 | 5.26 m | 3.02 m | 5.26 m x 3.02 m |
| 一楼 | Solarium | 3.61 m | 2.87 m | 3.61 m x 2.87 m |
| 一楼 | 主卧 | 4.83 m | 4.19 m | 4.83 m x 4.19 m |
| 一楼 | 浴室 | 2.16 m | 3.66 m | 2.16 m x 3.66 m |
| 一楼 | 浴室 | 2.72 m | 3.66 m | 2.72 m x 3.66 m |
| 一楼 | 卧室 | 2.72 m | 3.66 m | 2.72 m x 3.66 m |
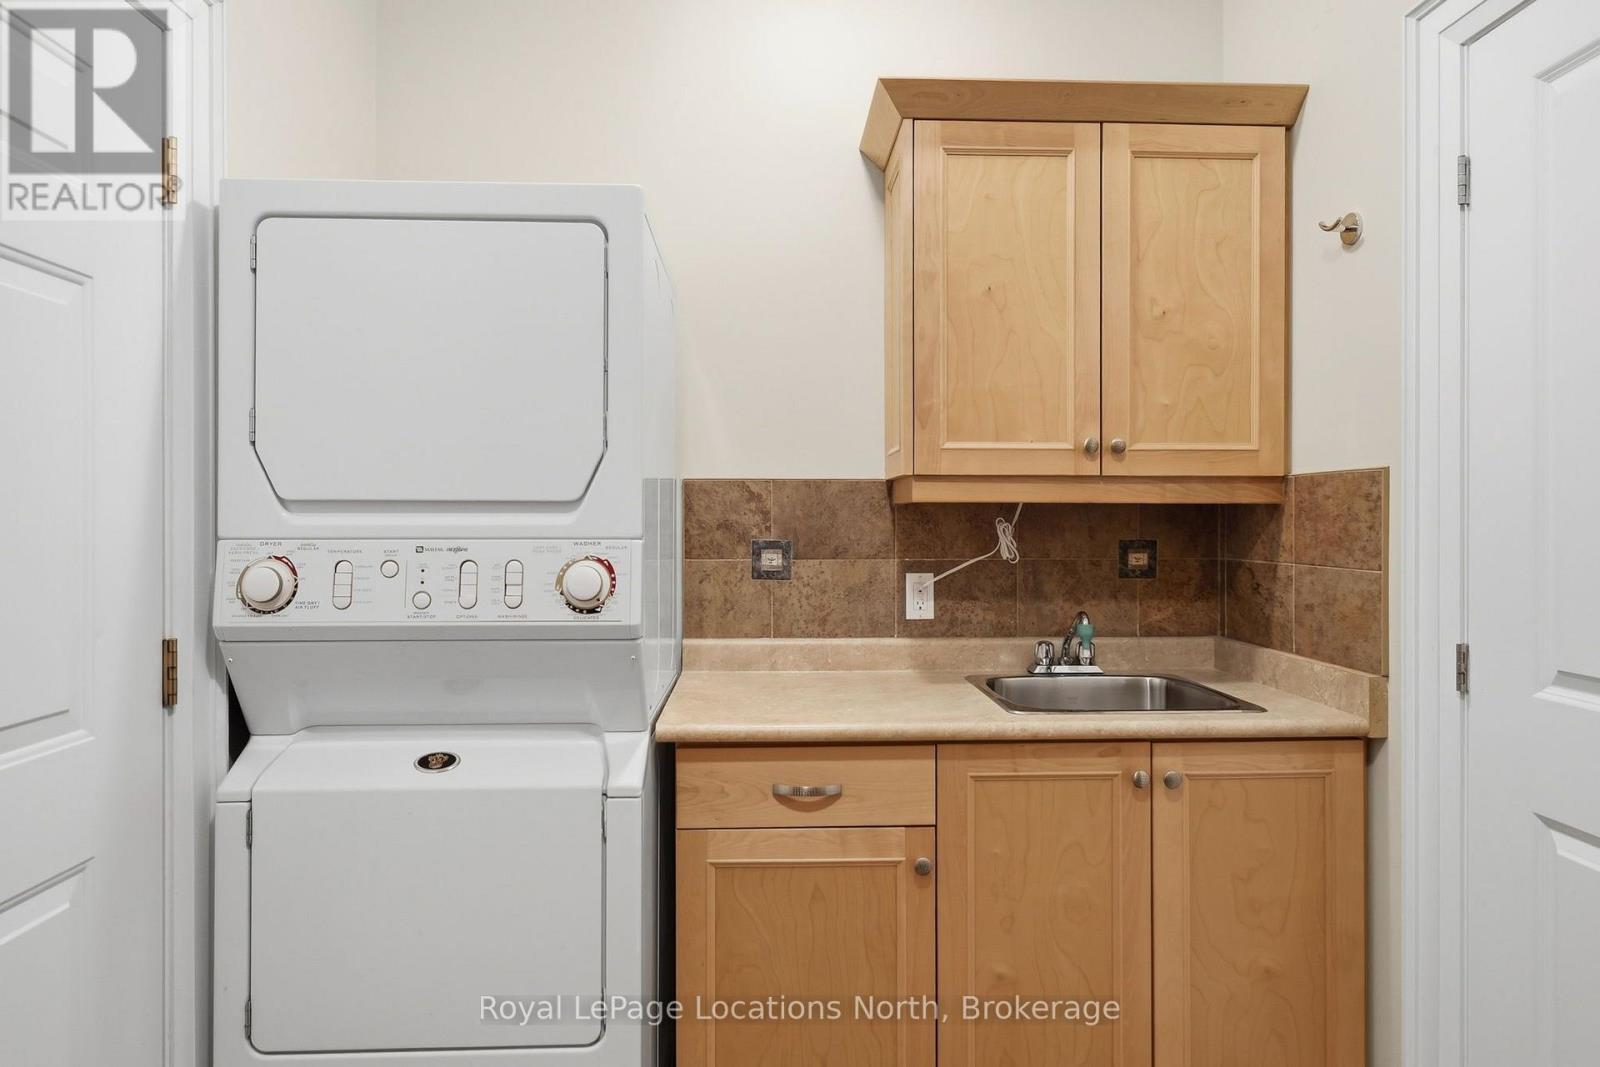
| 一楼 | 洗衣房 | 3.71 m | 2.11 m | 3.71 m x 2.11 m |
| 一楼 | 门厅 | 3.25 m | 2.31 m | 3.25 m x 2.31 m |
设备间
| 有线电视 | 已安装 |
| 配电箱 | 已安装 |
| 污水道 | 已安装 |
https://www.realtor.ca/real-estate/30440967/43-niagara-street-collingwood-collingwood

The trademarks REALTOR®, REALTORS®, and the REALTOR® logo are controlled by The Canadian Real Estate Association (CREA) and identify real estate professionals who are members of CREA. The trademarks MLS®, Multiple Listing Service® and the associated logos are owned by The Canadian Real Estate Association (CREA) and identify the quality of services provided by real estate professionals who are members of CREA. The trademark DDF® is owned by The Canadian Real Estate Association (CREA) and identifies CREA's Data Distribution Facility (DDF®)
Muskoka Haliburton Orillia – The Lakelands Association of REALTORS®
Royal LePage Locations North
November 07 2026 04:27:02
