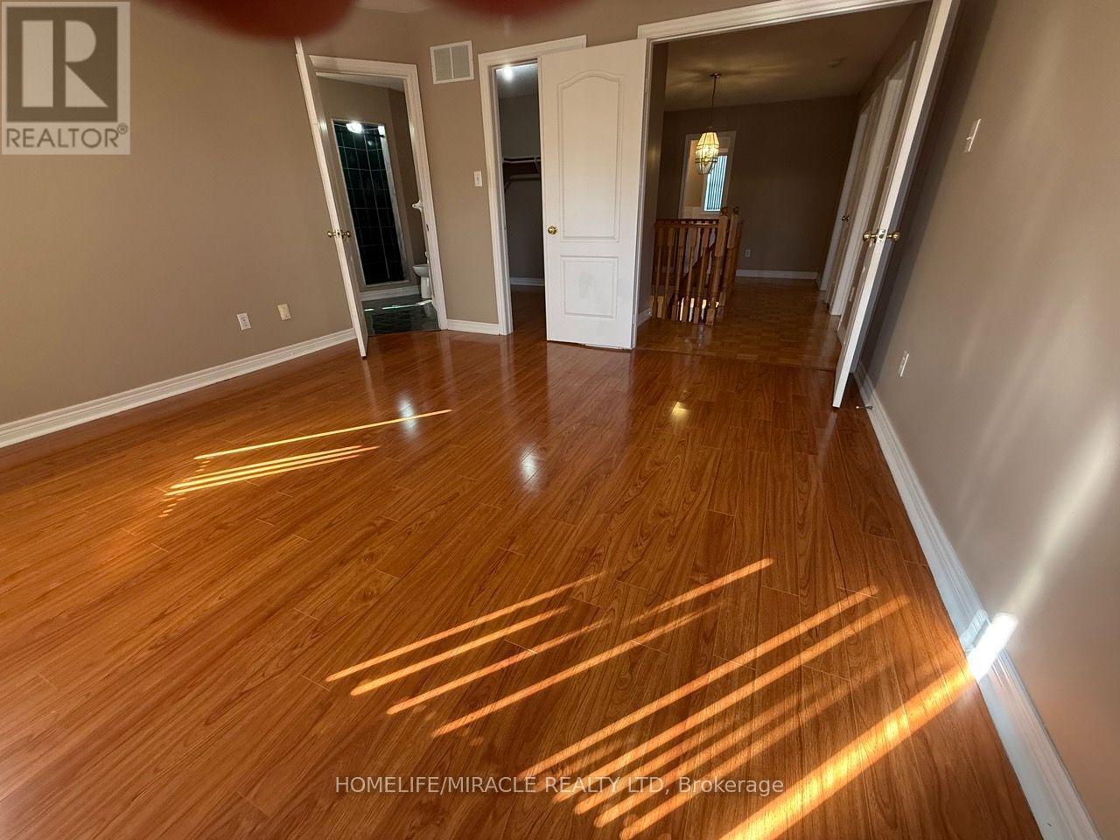
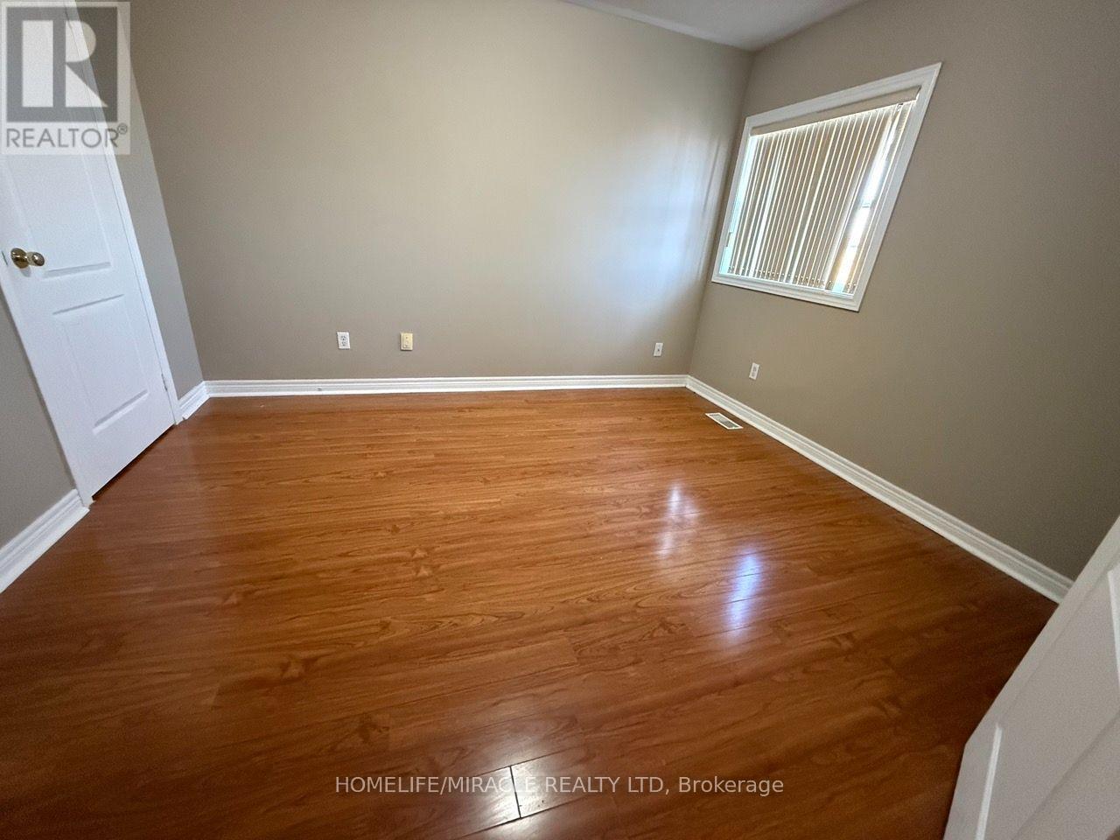
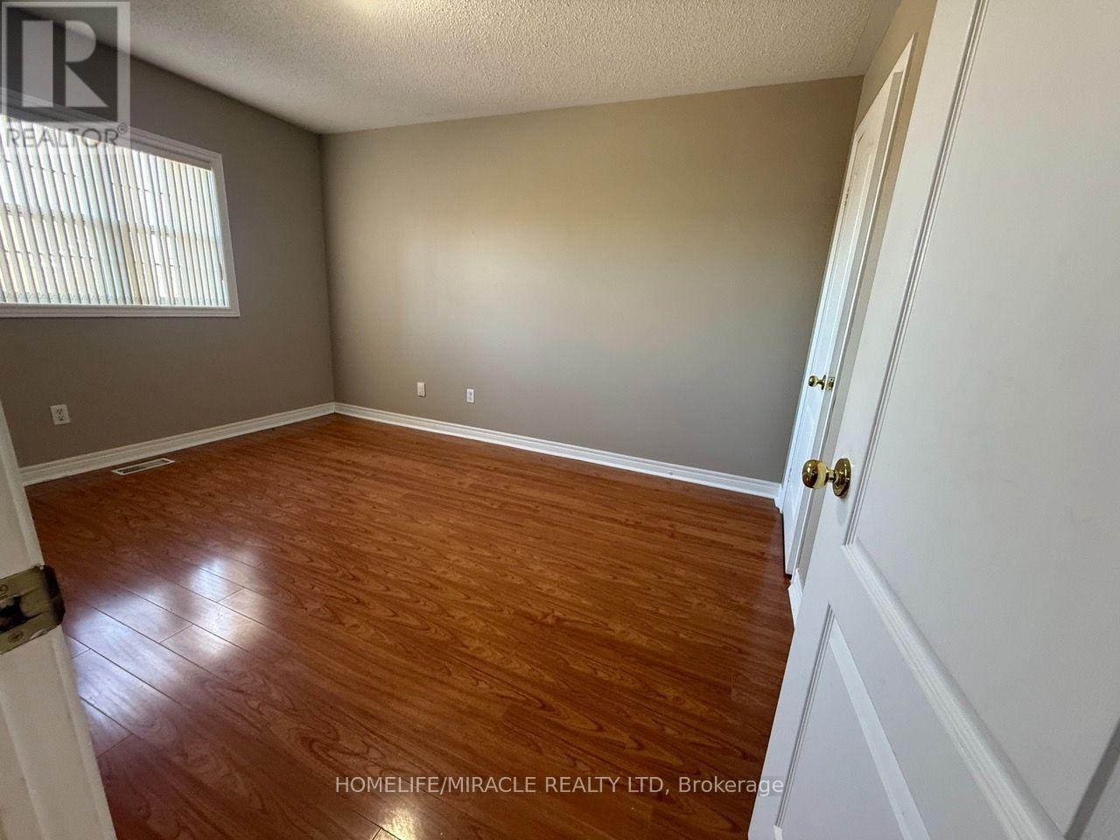
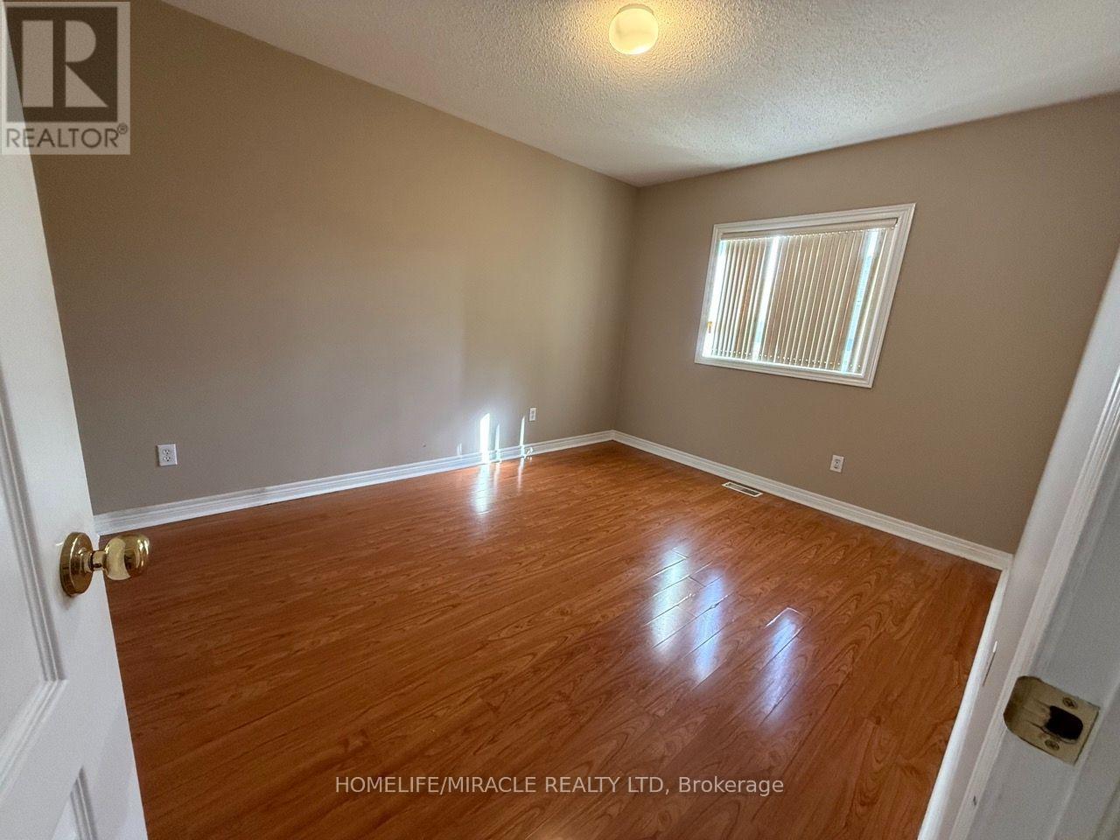
4 卧室
3 浴室
2000 - 2500 sqft
壁炉
中央空调
风热取暖
$3,000 Monthly
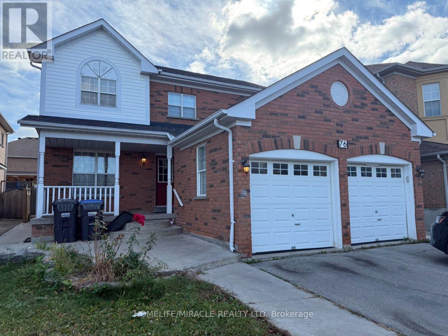
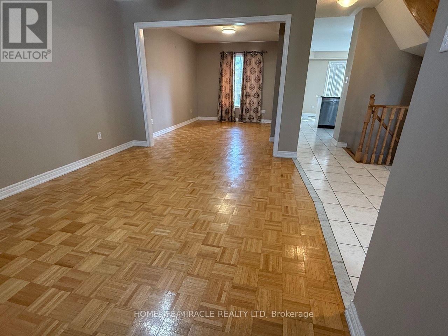
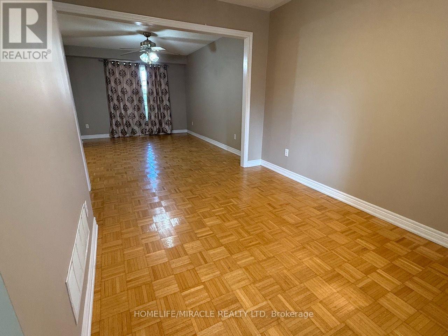
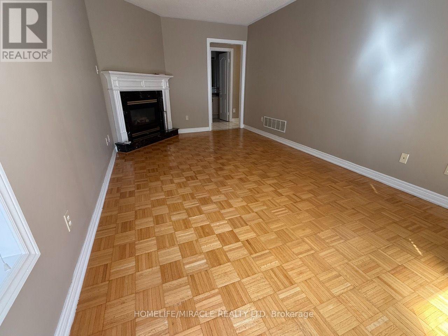
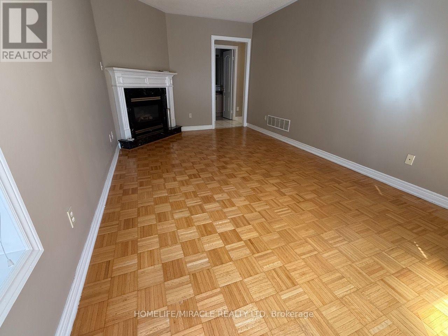
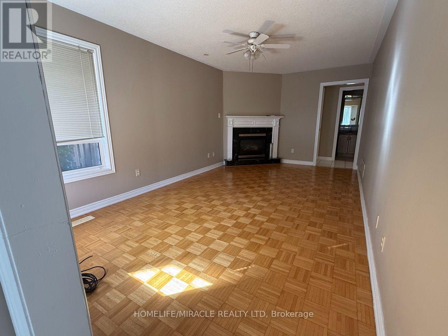
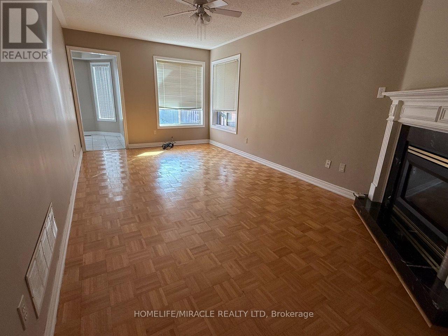
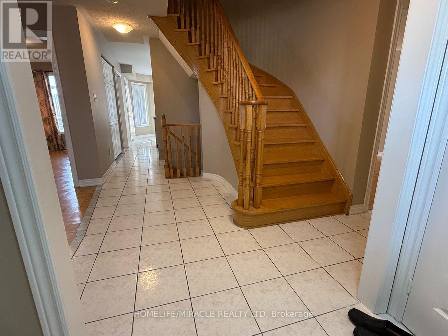
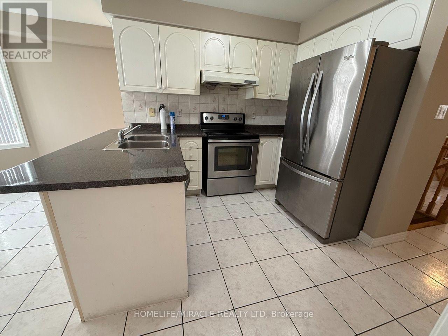
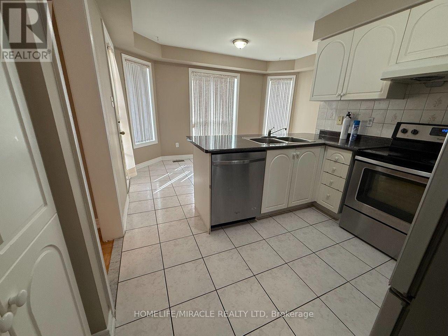
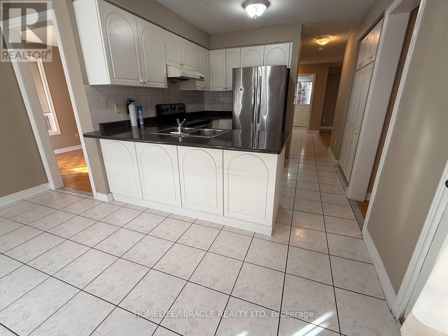
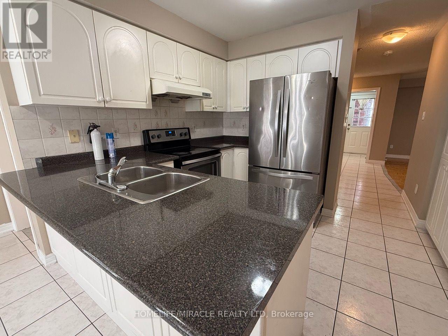
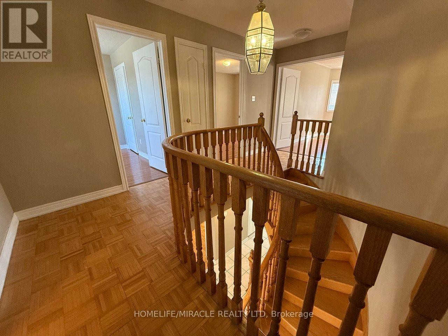
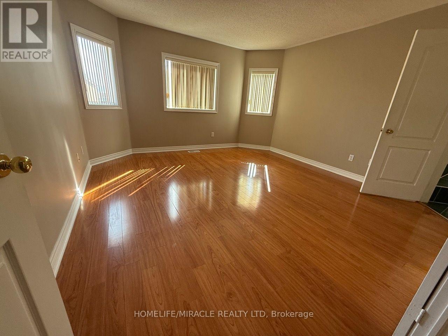
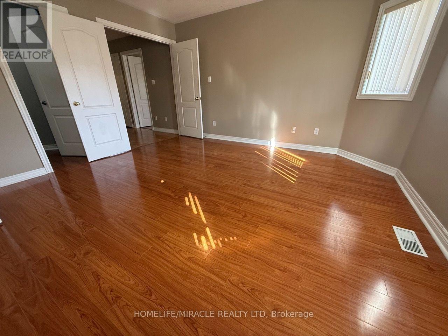
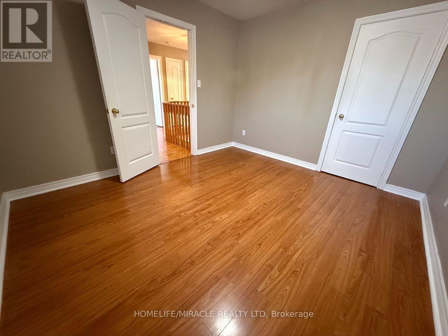
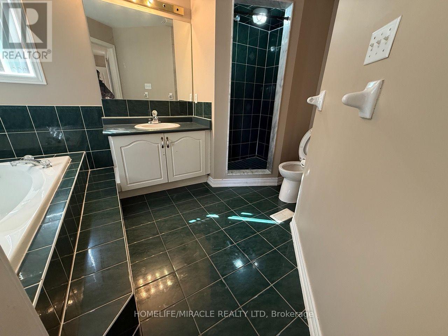
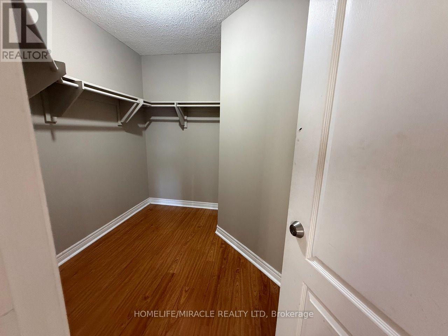
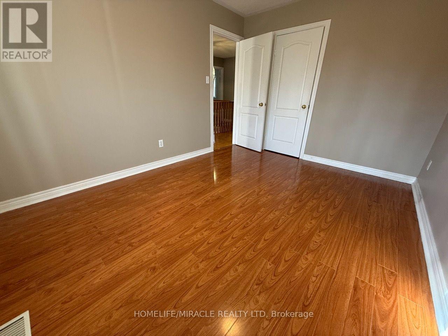
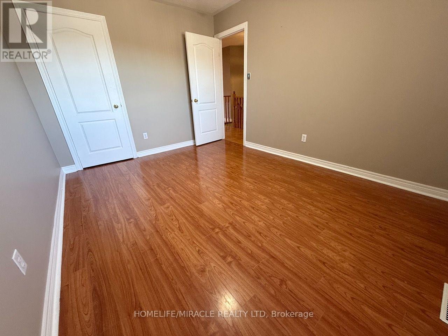
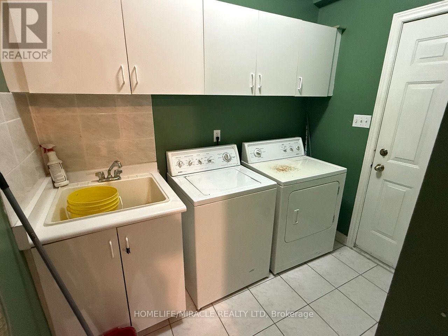
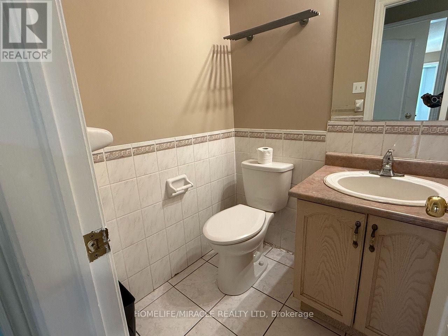
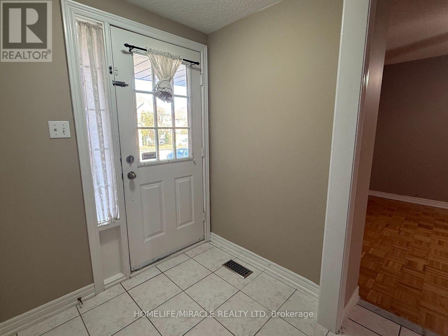
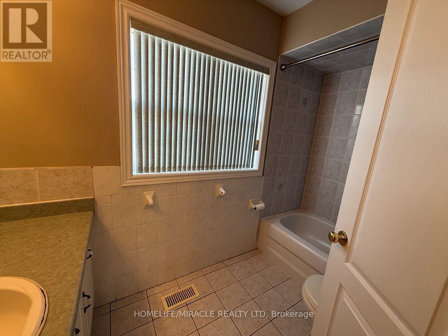
Welcome to this beautifully maintained and freshly painted 4-bedroom, 3-bathroom family home in a desirable Brampton neighbourhood! Featuring a welcoming ceramic-tiled foyer, a bright and spacious layout, and separate living and dining rooms-perfect for family gatherings and entertaining. The inviting family room boasts a cozy fireplace, while the spacious eat-in kitchen offers plenty of room for everyday dining. Enjoy the convenience of main-floor laundry and a generous primary bedroom complete with a private 4-piece ensuite. Ideally located close to schools, parks, shopping, public transit, and everyday amenities. A wonderful opportunity to lease a spacious family home in a convenient location! (id:43681)
房源概要
|
MLS® Number
|
W14113946 |
|
房源类型
|
民宅 |
|
社区名字
|
Sandringham-Wellington |
|
附近的便利设施
|
医院, 礼拜场所, 公共交通 |
|
社区特征
|
School Bus |
|
设备类型
|
热水器 |
|
总车位
|
2 |
|
租赁设备类型
|
热水器 |
详 情
|
浴室
|
3 |
|
地上卧房
|
4 |
|
总卧房
|
4 |
|
家电类
|
洗碗机, 烘干机, 炉子, 洗衣机, 冰箱 |
|
地下室功能
|
Apartment In Basement, Separate Entrance |
|
地下室类型
|
N/a, N/a |
|
施工种类
|
独立屋 |
|
空调
|
中央空调 |
|
外墙
|
砖 |
|
壁炉
|
有 |
|
Flooring Type
|
Parquet, Ceramic, Laminate |
|
地基类型
|
混凝土 |
|
客人卫生间(不包含洗浴)
|
1 |
|
供暖方式
|
天然气 |
|
供暖类型
|
压力热风 |
|
储存空间
|
2 |
|
内部尺寸
|
2000 - 2500 Sqft |
|
类型
|
独立屋 |
|
设备间
|
市政供水 |
车 位
土地
|
英亩数
|
无 |
|
围栏类型
|
Fully Fenced, Fenced Yard |
|
土地便利设施
|
医院, 宗教场所, 公共交通 |
|
污水道
|
Sanitary Sewer |
|
土地深度
|
112 Ft ,4 In |
|
土地宽度
|
41 Ft |
|
不规则大小
|
41 X 112.4 Ft |
房 间
| 楼 层 |
类 型 |
长 度 |
宽 度 |
面 积 |
|
二楼 |
主卧 |
4.15 m |
4.27 m |
4.15 m x 4.27 m |
|
二楼 |
第二卧房 |
3.23 m |
3.66 m |
3.23 m x 3.66 m |
|
二楼 |
第三卧房 |
3.05 m |
4.11 m |
3.05 m x 4.11 m |
|
二楼 |
Bedroom 4 |
3.05 m |
3.9 m |
3.05 m x 3.9 m |
|
一楼 |
客厅 |
3.35 m |
4.45 m |
3.35 m x 4.45 m |
|
一楼 |
餐厅 |
3.05 m |
3.84 m |
3.05 m x 3.84 m |
|
一楼 |
家庭房 |
3.23 m |
5.79 m |
3.23 m x 5.79 m |
|
一楼 |
厨房 |
2.74 m |
2.87 m |
2.74 m x 2.87 m |
|
一楼 |
Eating Area |
4.15 m |
2.44 m |
4.15 m x 2.44 m |
设备间
https://www.realtor.ca/real-estate/30440871/76-jack-rabbit-crescent-brampton-sandringham-wellington-sandringham-wellington