
9125 Sodom Road Niagara Falls, Ontario L2E 6S6


$619,900
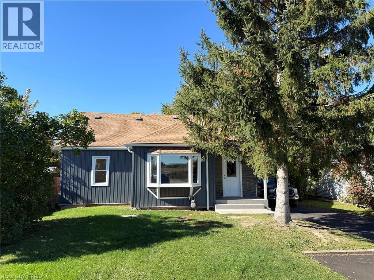
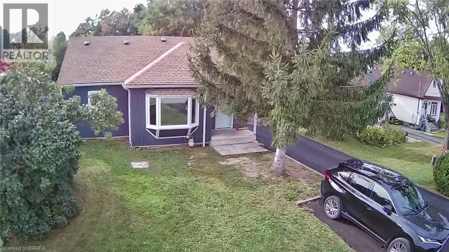
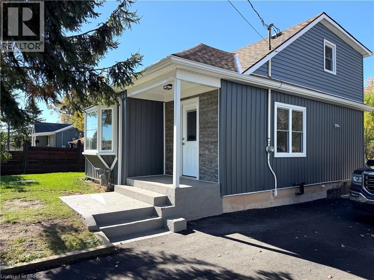
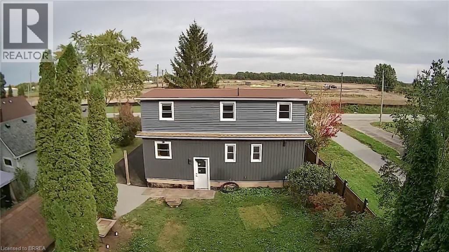
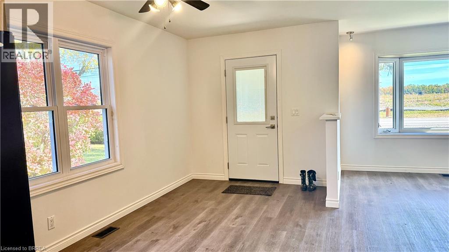
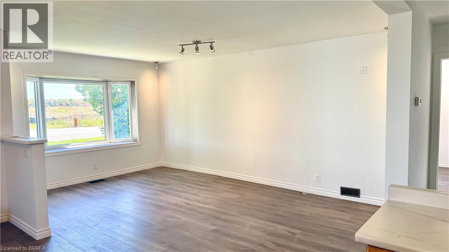
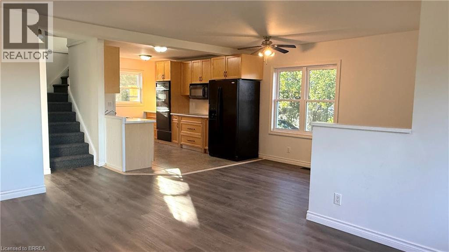
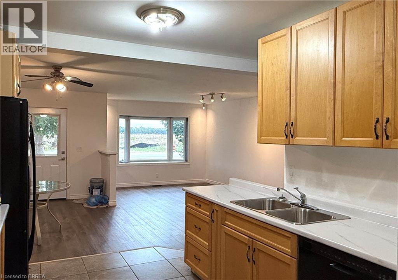
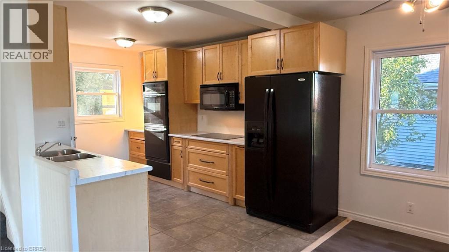
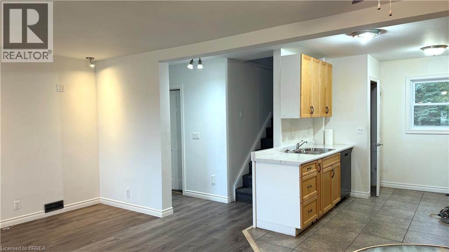
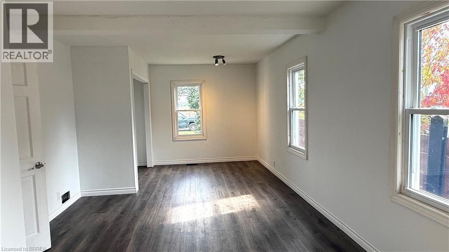
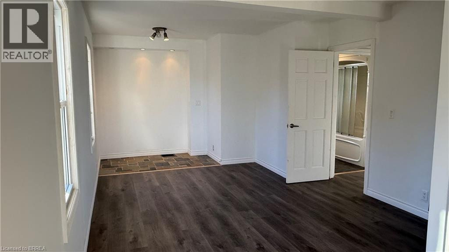
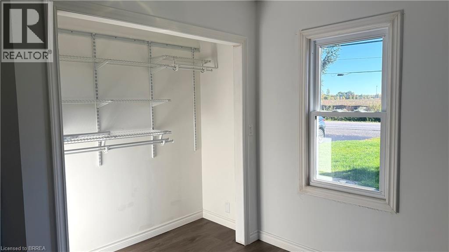
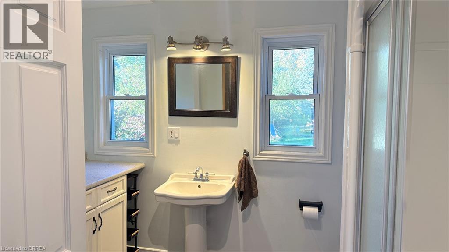
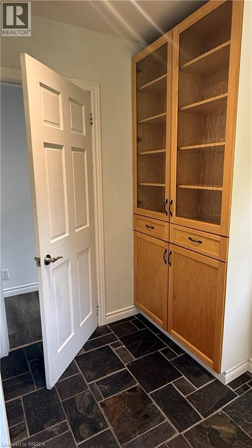
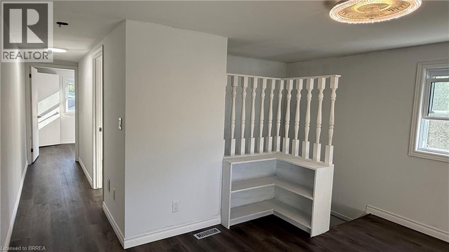
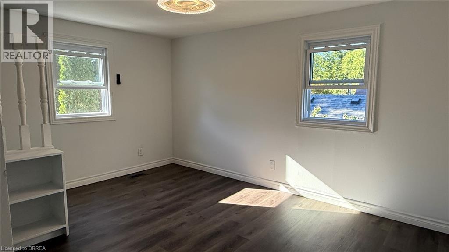
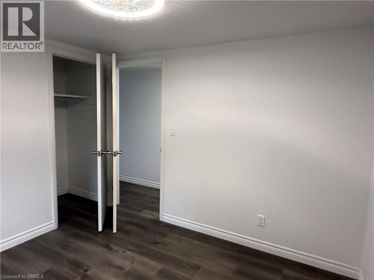
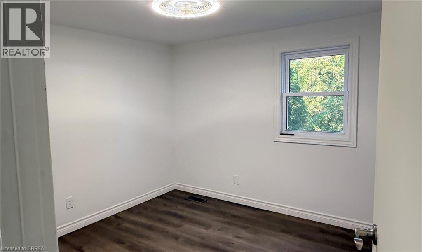
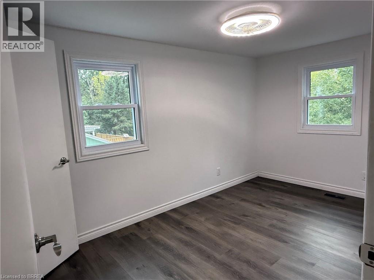
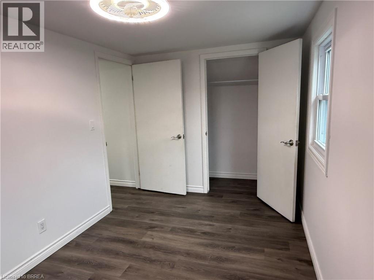
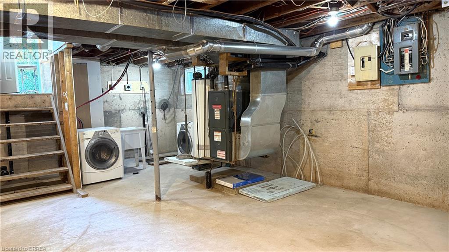
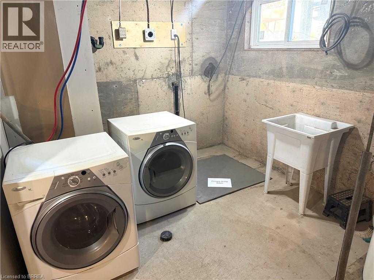
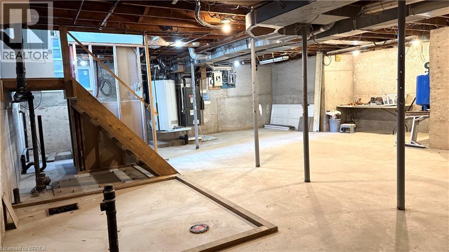
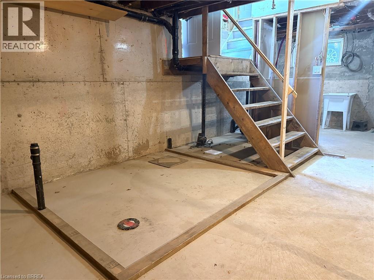
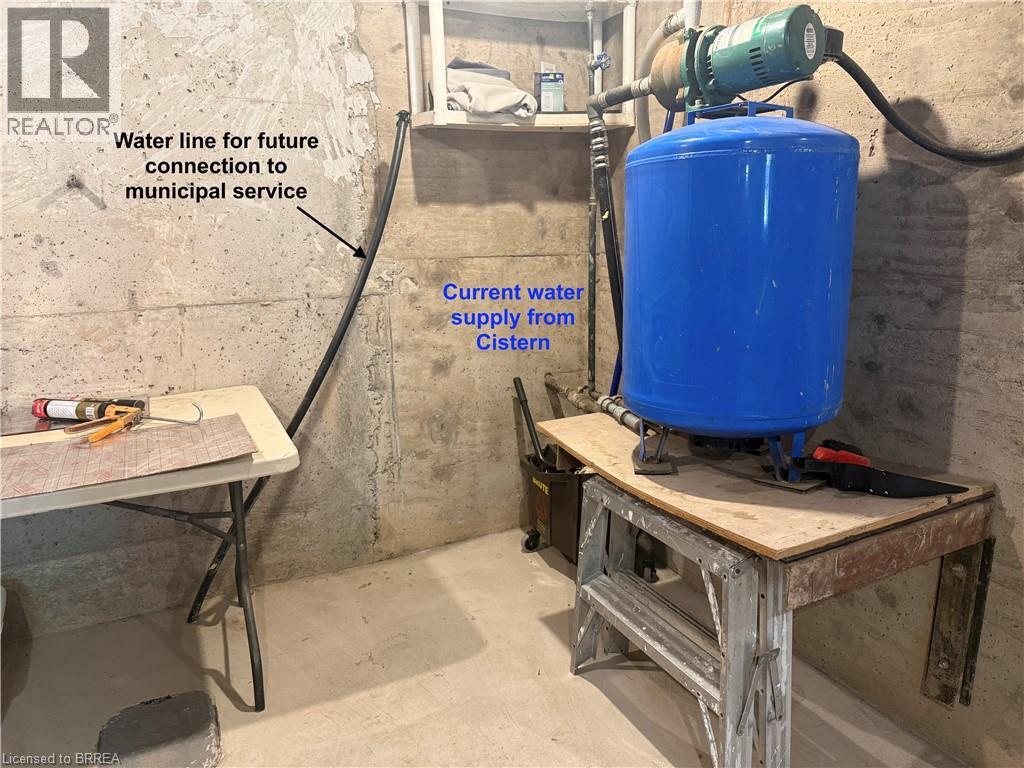
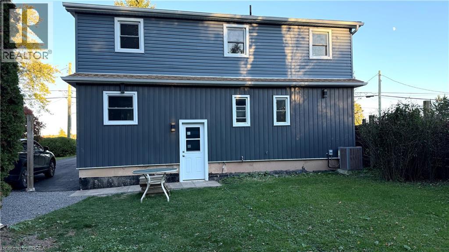
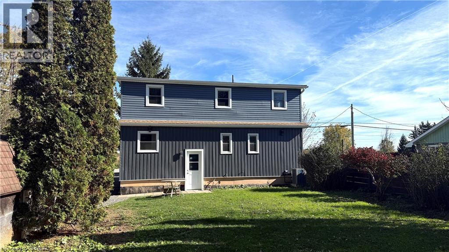
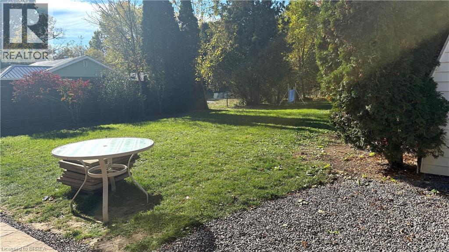
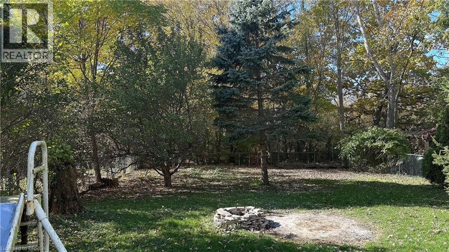
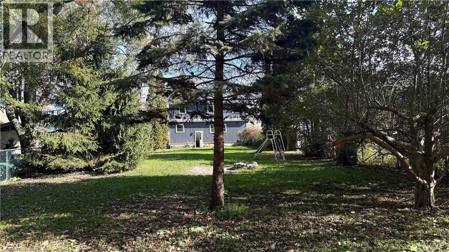
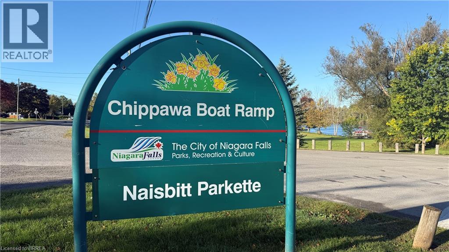
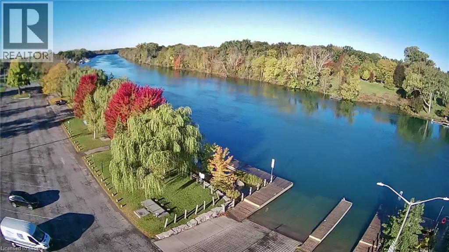
Situated on a remarkable 50' x 215' deep lot, this property offers nearly a 1/4 acre of space in a sought-after location backing on Hunters Creek Trail close to the Welland River and Niagara Falls. The home has undergone extensive renovations and improvements inside and out. In addition to newer flooring, recent painting, updated kitchen and bathroom the home has a newer foundation, updated plumbing, electrical, furnace and A/C, windows, doors, insulation and much more. The unfinished basement includes roughed-in plumbing for a full bathroom, lines installed for in-floor heating and is ready for your vision. Water and sewer lines are installed to the property line for future municipal water and sewer connections. Outside, the expansive lot is enhanced by established mature trees and backs on to Hunters Creek, providing added privacy in a natural setting. Conveniently located just minutes from Downtown Chippawa, Niagara Falls, the Welland River and a full range of shopping, dining, recreation and other amenities. 360 multimedia tour available. (id:43681)
房源概要
| MLS® Number | 40864343 |
| 房源类型 | 民宅 |
| 附近的便利设施 | 近高尔夫球场, 码头, 公园, 学校, 购物 |
| 设备类型 | 热水器 |
| 特征 | 铺设车道, Country Residential |
| 总车位 | 4 |
| 租赁设备类型 | 热水器 |
详 情
| 浴室 | 1 |
| 地上卧房 | 3 |
| 总卧房 | 3 |
| 家电类 | Central Vacuum, 洗碗机, 烘干机, 冰箱, 炉子, 洗衣机, Range - Gas, 嵌入式微波炉, Hood 电扇 |
| 建筑风格 | Other |
| 地下室进展 | 已完成 |
| 地下室类型 | Full (unfinished) |
| 施工种类 | 独立屋 |
| 空调 | 中央空调 |
| 外墙 | 乙烯基壁板 |
| 固定装置 | 吊扇 |
| 供暖方式 | 天然气 |
| 供暖类型 | 压力热风 |
| 储存空间 | 2 |
| 内部尺寸 | 1380 Sqft |
| 类型 | 独立屋 |
| 设备间 | Cistern |
土地
| 入口类型 | Highway Nearby |
| 英亩数 | 无 |
| 土地便利设施 | 近高尔夫球场, 码头, 公园, 学校, 购物 |
| 污水道 | Septic System |
| 土地深度 | 215 Ft |
| 土地宽度 | 50 Ft |
| 不规则大小 | 0.24 |
| Size Total | 0.24 Ac|under 1/2 Acre |
| 规划描述 | A3 - Osc |
房 间
| 楼 层 | 类 型 | 长 度 | 宽 度 | 面 积 |
|---|---|---|---|---|
| 二楼 | 起居室 | 12'9'' x 9'8'' | ||
| 二楼 | 卧室 | 9'9'' x 9'4'' | ||
| 二楼 | 卧室 | 12'9'' x 7'8'' | ||
| 地下室 | 其它 | 30'5'' x 24'6'' | ||
| 一楼 | 客厅/饭厅 | 19'3'' x 17'2'' | ||
| 一楼 | 四件套浴室 | Measurements not available | ||
| 一楼 | 主卧 | 23'3'' x 11'7'' | ||
| 一楼 | 厨房 | 11'1'' x 9'8'' |
https://www.realtor.ca/real-estate/30440874/9125-sodom-road-niagara-falls

The trademarks REALTOR®, REALTORS®, and the REALTOR® logo are controlled by The Canadian Real Estate Association (CREA) and identify real estate professionals who are members of CREA. The trademarks MLS®, Multiple Listing Service® and the associated logos are owned by The Canadian Real Estate Association (CREA) and identify the quality of services provided by real estate professionals who are members of CREA. The trademark DDF® is owned by The Canadian Real Estate Association (CREA) and identifies CREA's Data Distribution Facility (DDF®)
Brantford Regional Real Estate Assn Inc
Exp Realty
November 07 2026 06:23:52
