
1010 - 2460 Eglinton Avenue E Toronto (Eglinton East), Ontario M1K 5J7


$2,800 Monthly
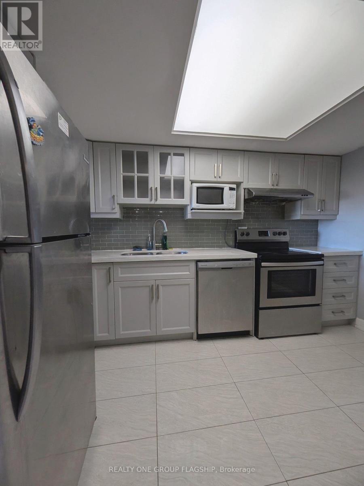
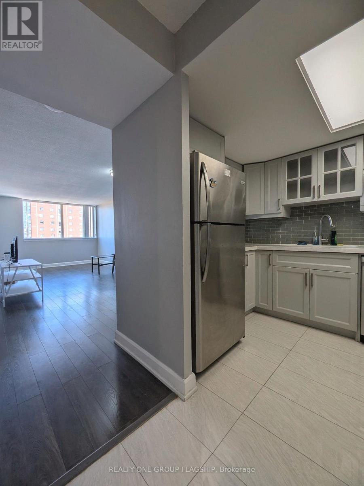
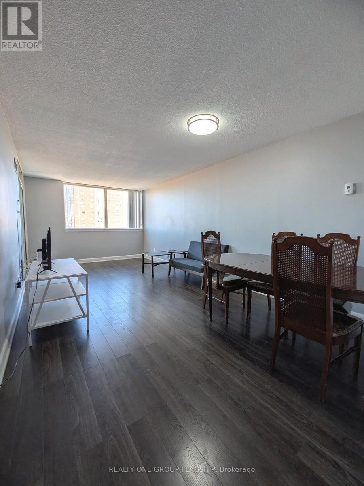
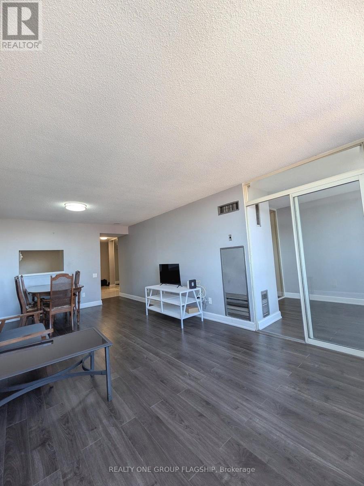
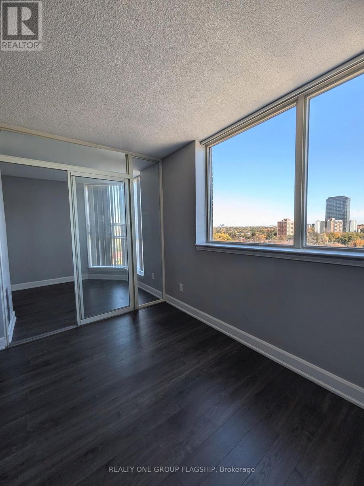
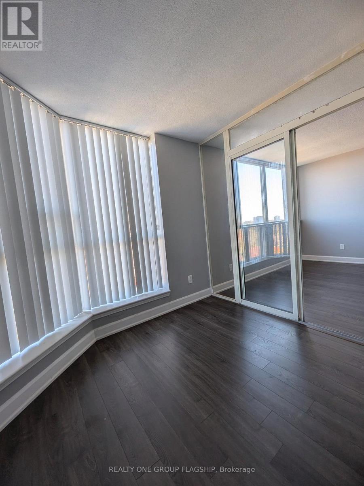
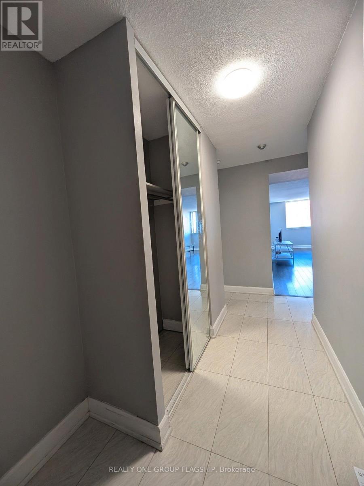
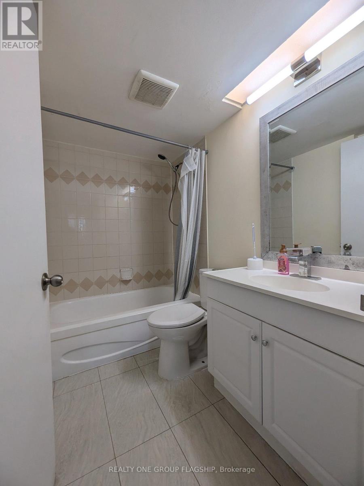
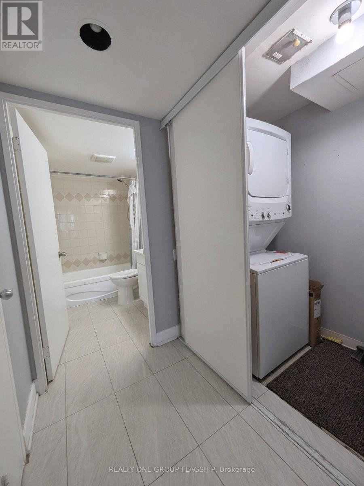
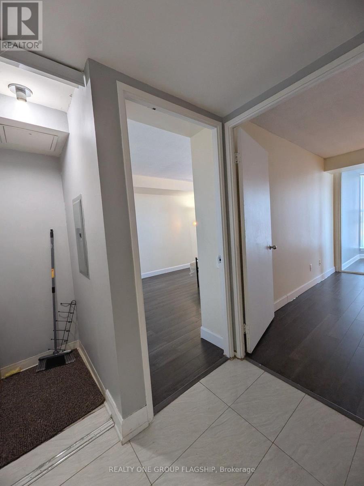
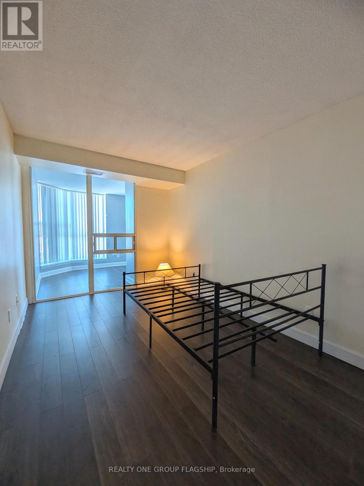
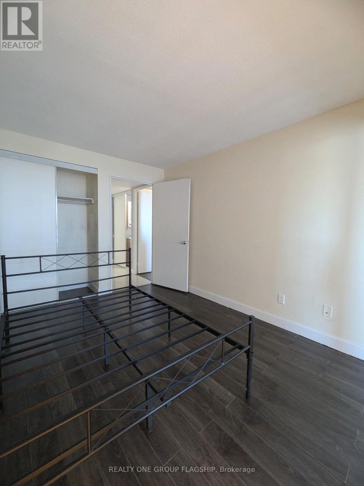
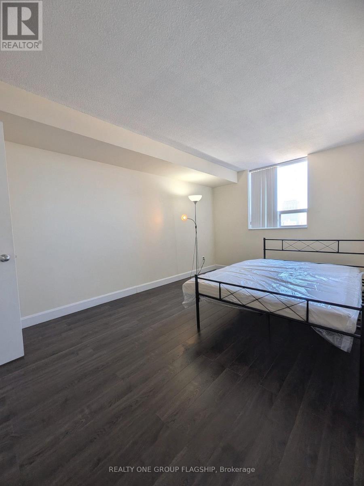
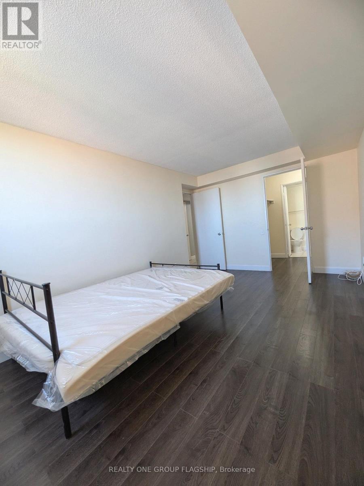
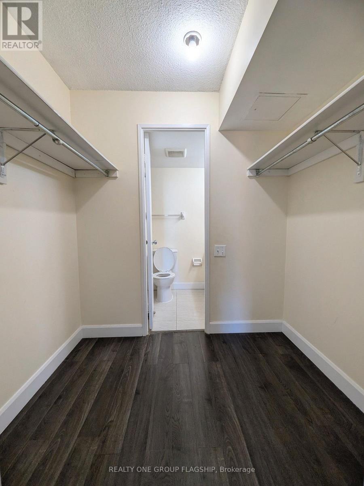
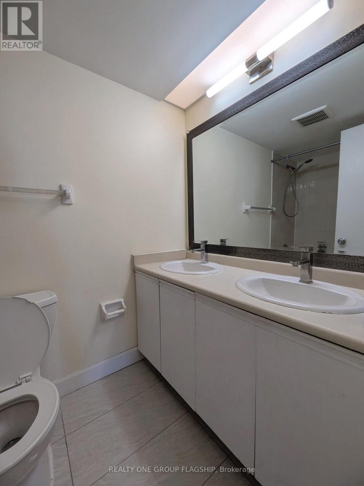
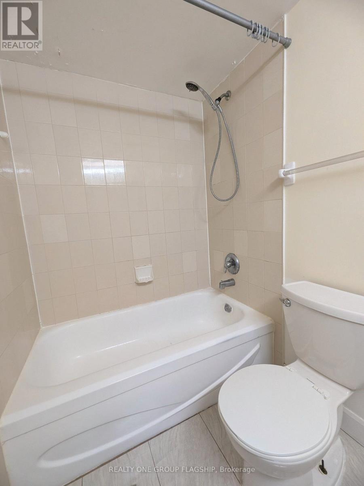
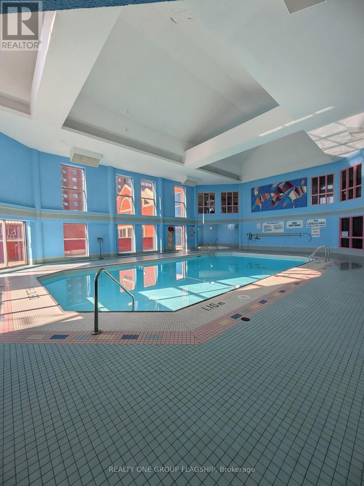
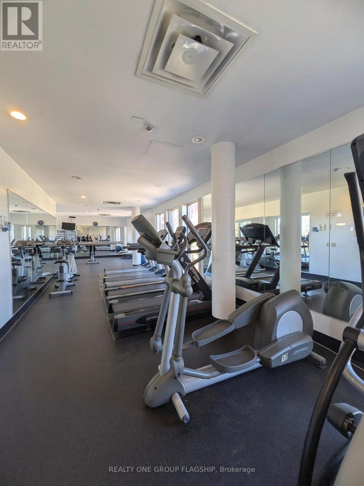
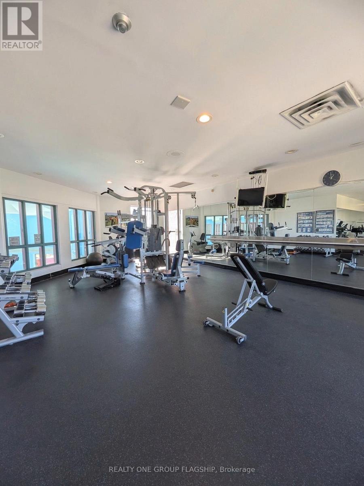
Bright, carpet-free 2+1 bed, 2-bath suite at 2460 Eglinton Ave E #1010 with over 1,000 sq. ft. and north-east city views. It has a renovated eat-in kitchen with quartz counters, slow-close cabinets and stainless steel appliances, a spacious living/dining area, a solarium ideal as an office or den, central air and ensuite laundry. All Inclusive, heat, hydro and water are included, and parking plus an exclusive locker are available for $100/month extra. Furniture currently in the unit can be included or excluded. The building offers 24-hour gatehouse security, an indoor pool, sauna, gym, squash and basketball courts, a party room, guest suites, a playground and discounted daycare on site. Steps to Kennedy Subway, GO and the Crosstown LRT, with quick access to Hwy 401, 404 and the DVP. (id:43681)
房源概要
| MLS® Number | E14113912 |
| 房源类型 | 民宅 |
| 社区名字 | Eglinton East |
| 社区特征 | Pets Allowed With Restrictions |
| 特征 | 无地毯, In Suite Laundry |
| 总车位 | 1 |
| 泳池类型 | 地下游泳池 |
| 结构 | 游乐场 |
详 情
| 浴室 | 2 |
| 地上卧房 | 2 |
| 地下卧室 | 1 |
| 总卧房 | 3 |
| 公寓设施 | 健身房, 宴会厅, Daycare, Sauna, Storage - Locker, Security/concierge |
| 地下室类型 | 没有 |
| 空调 | 中央空调 |
| 外墙 | 砖 |
| Fire Protection | Security Guard, Security System, Smoke Detectors |
| Flooring Type | Laminate, Tile |
| 供暖方式 | 天然气 |
| 供暖类型 | 压力热风 |
| 内部尺寸 | 1000 - 1199 Sqft |
| 类型 | 公寓 |
车 位
| 地下 | |
| Garage |
土地
| 英亩数 | 无 |
房 间
| 楼 层 | 类 型 | 长 度 | 宽 度 | 面 积 |
|---|---|---|---|---|
| 一楼 | 客厅 | 6.35 m | 3.18 m | 6.35 m x 3.18 m |
| 一楼 | 餐厅 | 6.35 m | 3.18 m | 6.35 m x 3.18 m |
| 一楼 | 厨房 | 3.6 m | 2.6 m | 3.6 m x 2.6 m |
| 一楼 | 主卧 | 4.78 m | 2.95 m | 4.78 m x 2.95 m |
| 一楼 | 第二卧房 | 3.9 m | 2.55 m | 3.9 m x 2.55 m |
| 一楼 | Solarium | 2.55 m | 2.44 m | 2.55 m x 2.44 m |

The trademarks REALTOR®, REALTORS®, and the REALTOR® logo are controlled by The Canadian Real Estate Association (CREA) and identify real estate professionals who are members of CREA. The trademarks MLS®, Multiple Listing Service® and the associated logos are owned by The Canadian Real Estate Association (CREA) and identify the quality of services provided by real estate professionals who are members of CREA. The trademark DDF® is owned by The Canadian Real Estate Association (CREA) and identifies CREA's Data Distribution Facility (DDF®)
Toronto Real Estate Board
Realty One Group Flagship
October 24 2026 06:00:06
