
610 - 2033 Kennedy Road Toronto (Agincourt South-Malvern West), Ontario M1T 0B9


$2,300 Monthly
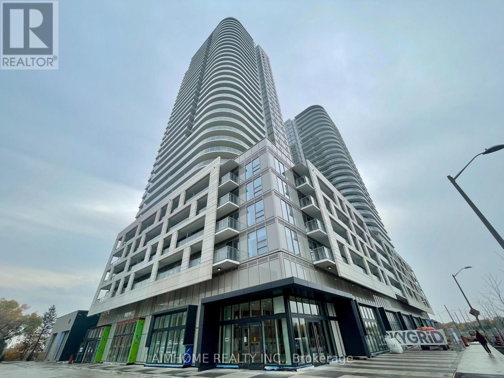
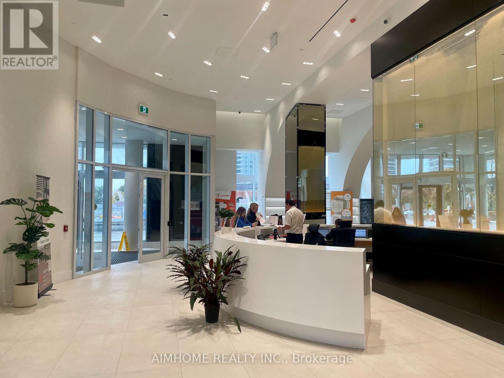
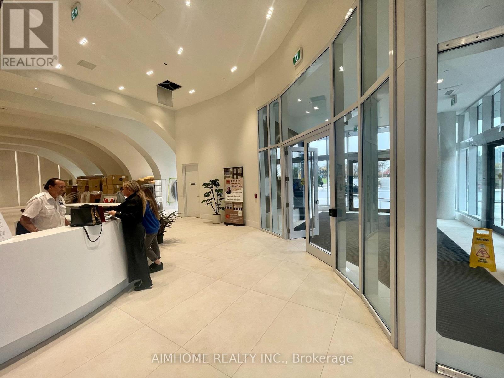
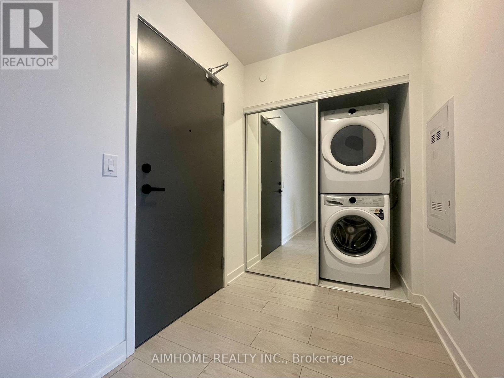
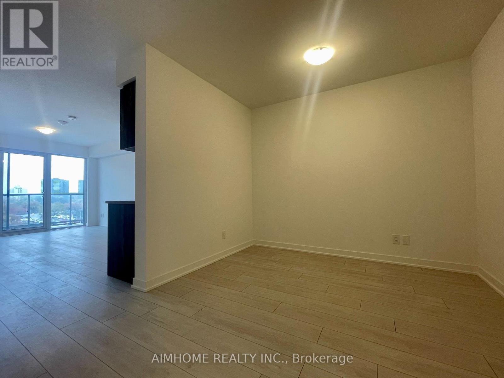
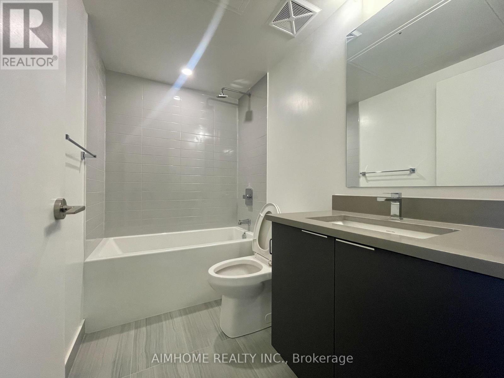
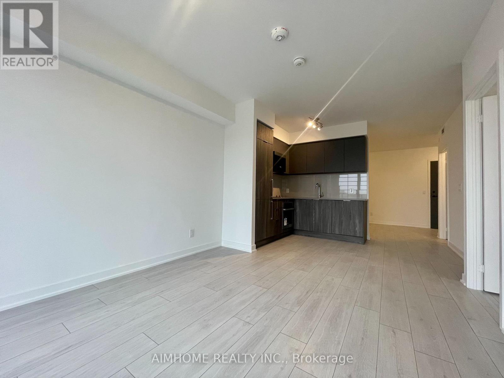
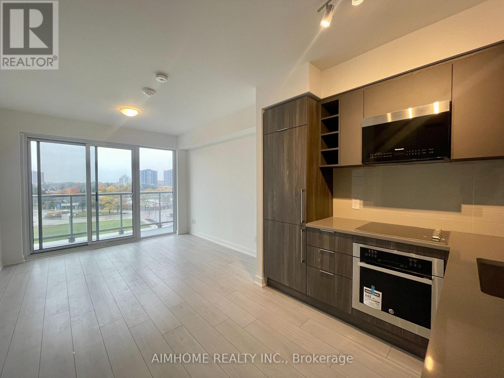
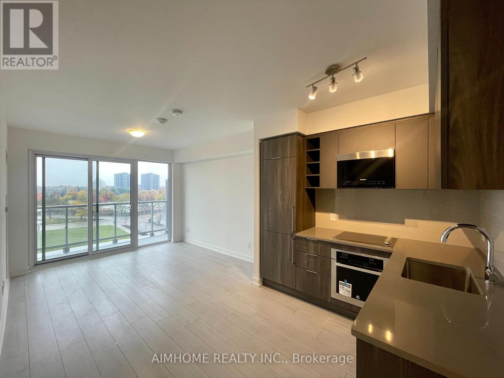
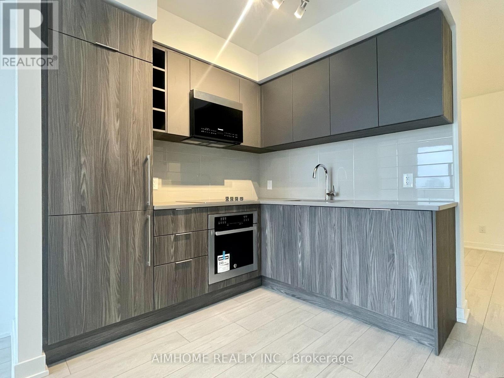
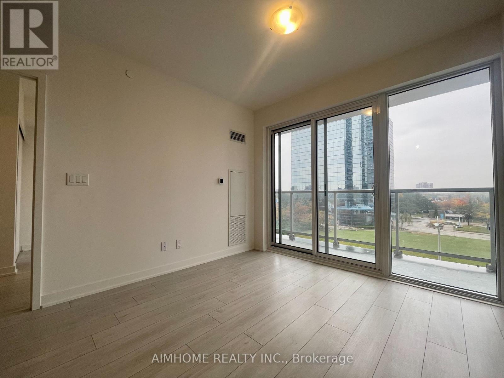
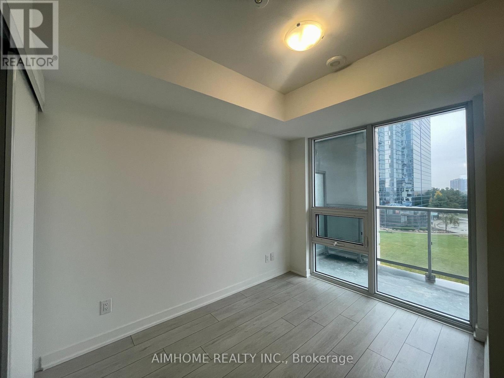
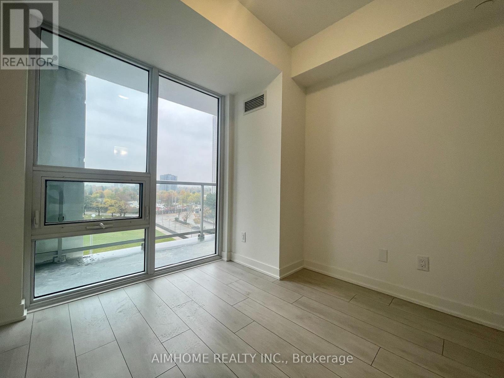
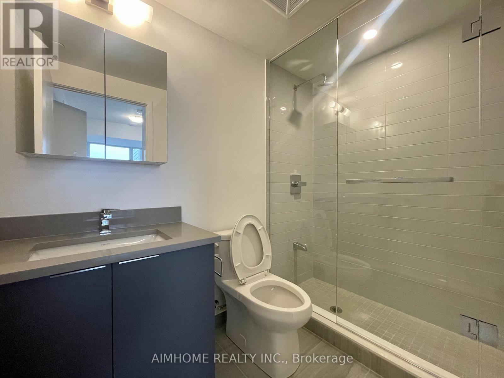
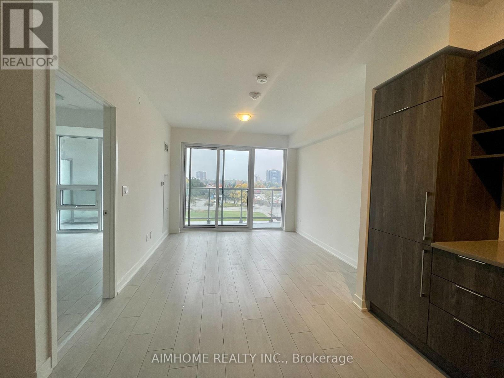
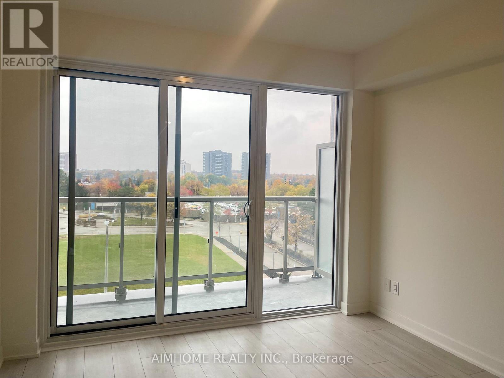
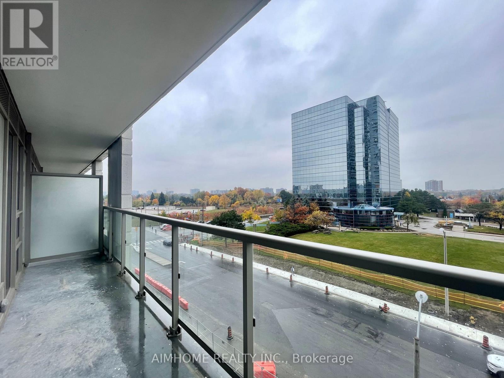
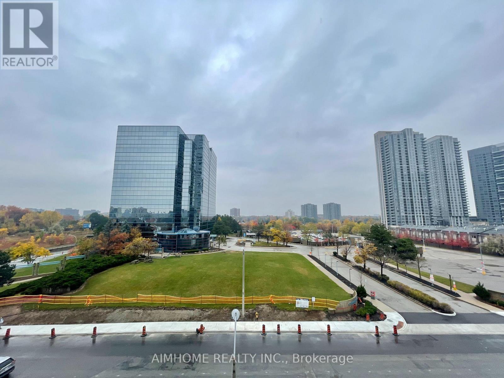
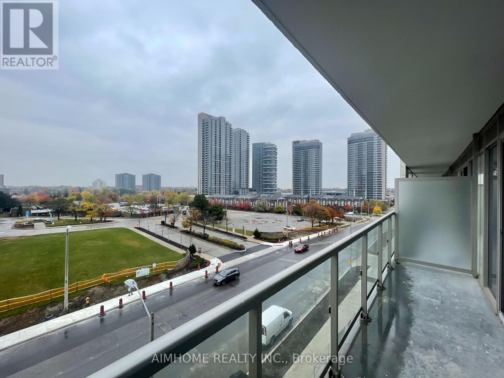
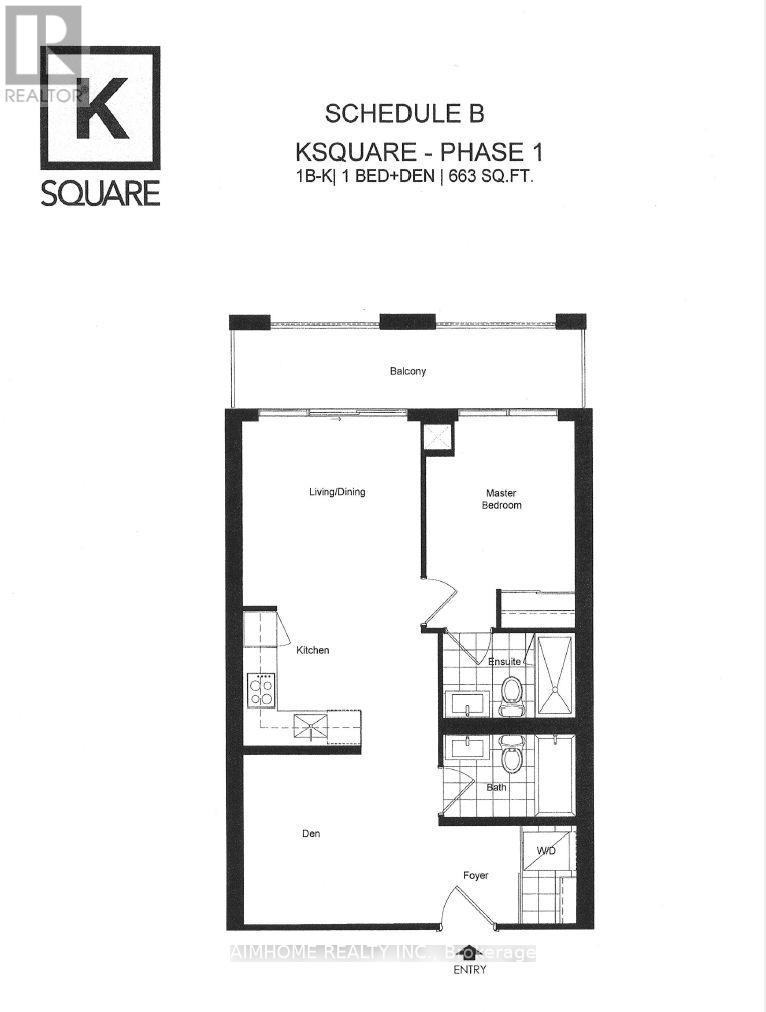
Unobstructed park view. 663 square feet, One bedroom + Large Den + TWO washrooms. Large side-to-side balcony offers extra lounge area. Unit features wide plank laminate floors, mirrored closets, mirrored medicine cabinet in master ensuite, integrated appliances, smooth ceiling...etc.. This building offers 24-hour concierge and on-site management office. Grand 2-storey lobby, 24-hour state-of-the-art fitness centre, kids play room, chill out lounge, music room, digital parcel storage speak for it unique characters. (id:43681)
房源概要
| MLS® Number | E14113866 |
| 房源类型 | 民宅 |
| 社区名字 | Agincourt South-Malvern West |
| 社区特征 | Pets Not Allowed |
| 特征 | 阳台, 无地毯 |
| 总车位 | 1 |
详 情
| 浴室 | 2 |
| 地上卧房 | 1 |
| 地下卧室 | 1 |
| 总卧房 | 2 |
| Age | New Building |
| 家电类 | Cooktop, 洗碗机, 烘干机, 微波炉, 烤箱, Range, 洗衣机, 窗帘, 冰箱 |
| 地下室类型 | 没有 |
| 空调 | 中央空调 |
| 外墙 | 混凝土 |
| 供暖方式 | 天然气 |
| 供暖类型 | 压力热风 |
| 内部尺寸 | 600 - 699 Sqft |
| 类型 | 公寓 |
车 位
| 地下 | |
| Garage |
土地
| 英亩数 | 无 |
房 间
| 楼 层 | 类 型 | 长 度 | 宽 度 | 面 积 |
|---|---|---|---|---|
| Flat | 客厅 | 3.4 m | 3.25 m | 3.4 m x 3.25 m |
| Flat | 餐厅 | 3.4 m | 3.25 m | 3.4 m x 3.25 m |
| Flat | 厨房 | 2.39 m | 2.18 m | 2.39 m x 2.18 m |
| Flat | 卧室 | 3.05 m | 2.74 m | 3.05 m x 2.74 m |
| Flat | 衣帽间 | 3.05 m | 2.18 m | 3.05 m x 2.18 m |

The trademarks REALTOR®, REALTORS®, and the REALTOR® logo are controlled by The Canadian Real Estate Association (CREA) and identify real estate professionals who are members of CREA. The trademarks MLS®, Multiple Listing Service® and the associated logos are owned by The Canadian Real Estate Association (CREA) and identify the quality of services provided by real estate professionals who are members of CREA. The trademark DDF® is owned by The Canadian Real Estate Association (CREA) and identifies CREA's Data Distribution Facility (DDF®)
Toronto Real Estate Board
Aimhome Realty Inc.
October 24 2026 01:25:34
