
231 Hounslow Avenue Toronto (Willowdale West), Ontario M2N 2B5


$2,470,000
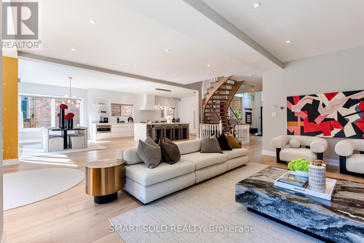
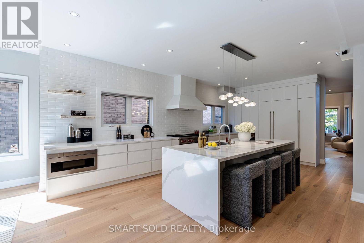
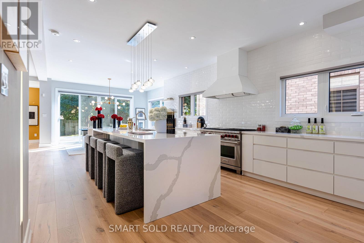
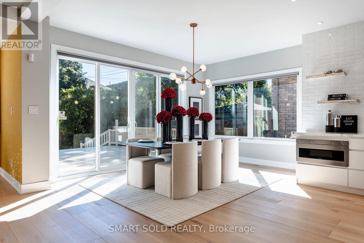
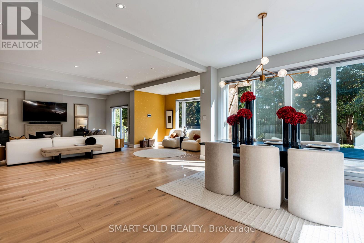
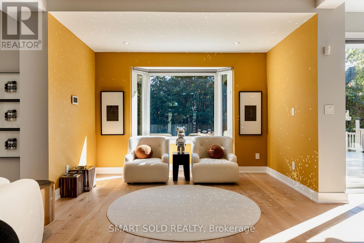
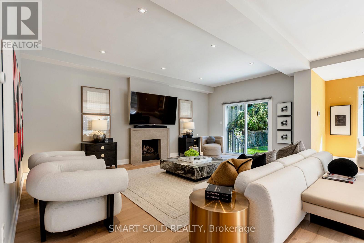
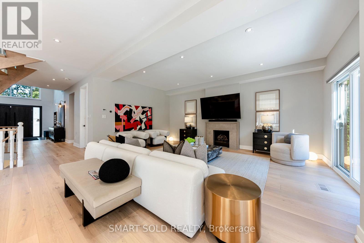
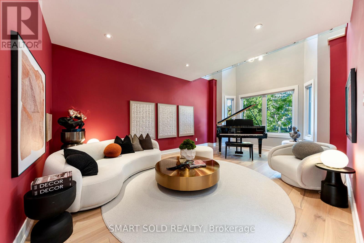
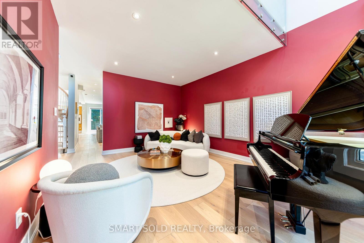
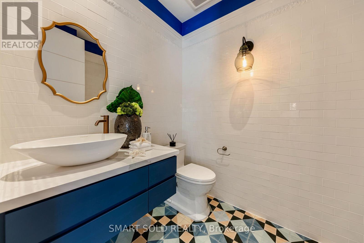
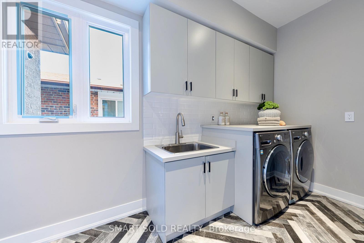
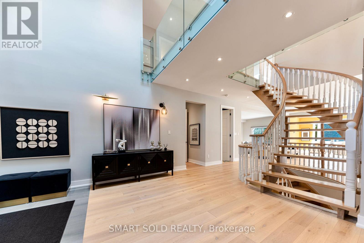
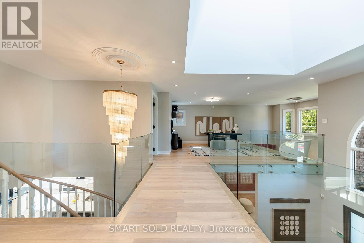
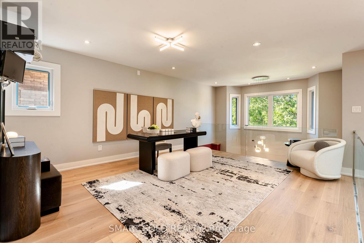
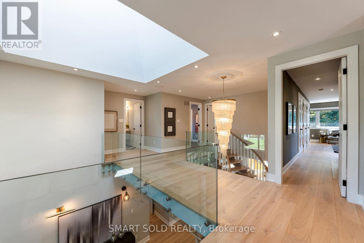
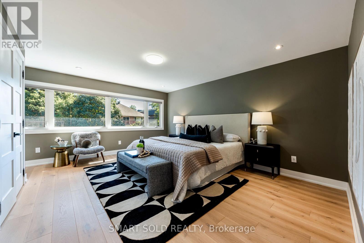
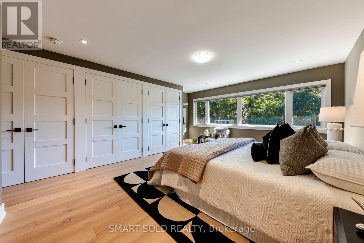
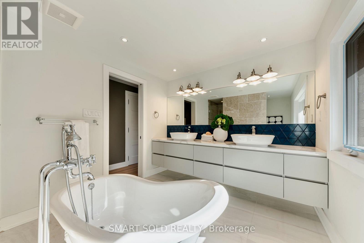
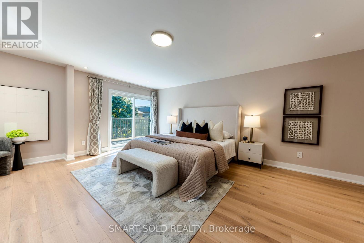
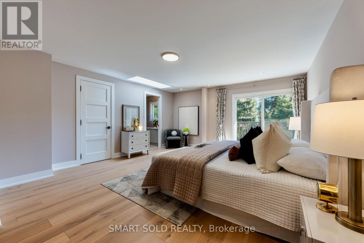
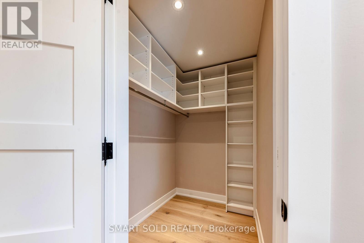
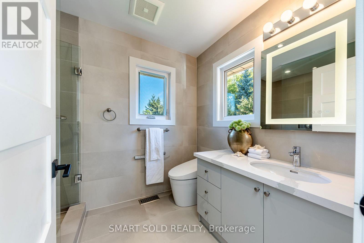
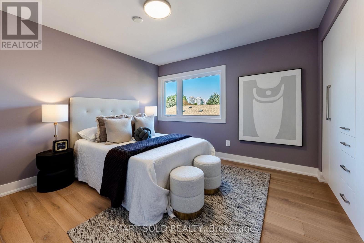
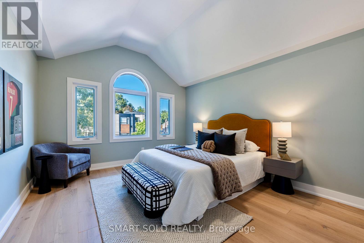
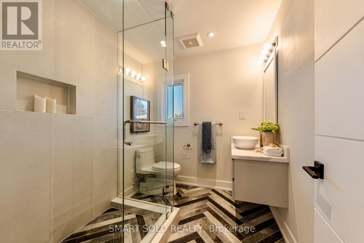
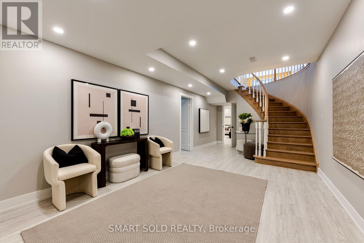
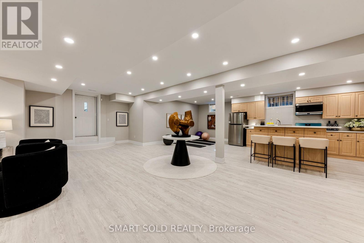
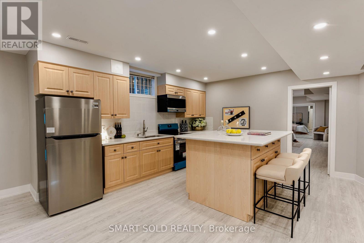
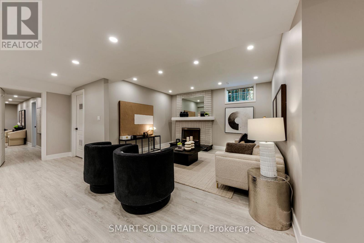
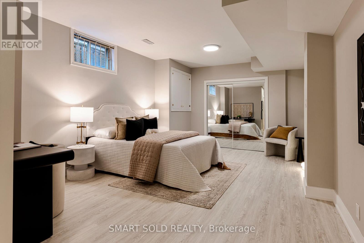
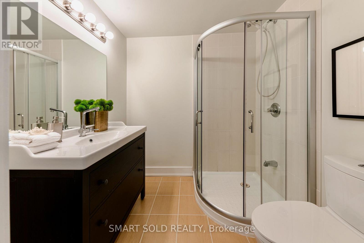
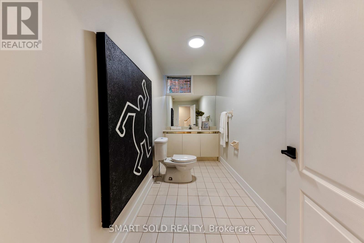
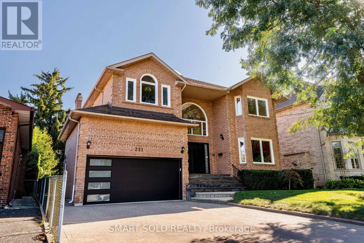
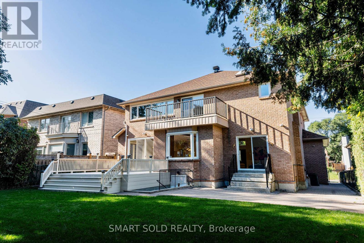
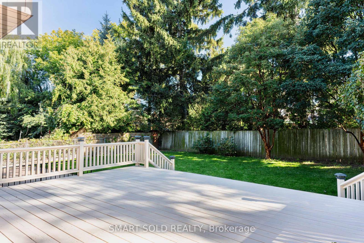
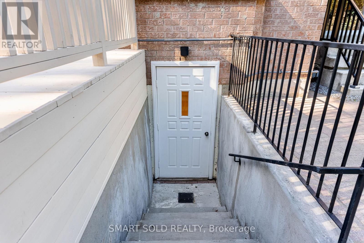
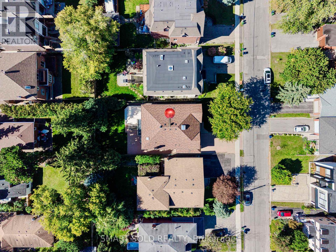
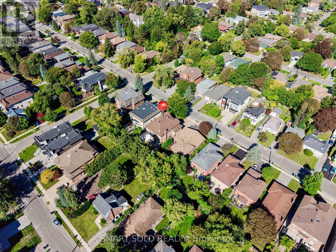
Client RemarksRoom to live, entertain & grow on a premium 55' x 132' lot in the heart of Yonge & Finch! Quietly tucked along Hounslow Ave, this impressive 2-storey detached home offers over 5,700 Sqft. of living space, including 4,072 Sqft. finished on the Main & 2nd Floors plus a finished 1,649 Sqft. basement. The entrance foyer welcomes you with a generously proportioned vaulted ceiling & flared skylight, leading into a open concept layout that was professionally re-engineered in 2019. Large windows fill the home with natural light, complemented by skylights & Italian engineered hardwood floors throughout the Main & 2nd Floors. The Main Floor offers an inviting Kitchen, Breakfast space, Family Room, Dining Room & Living Room, along with 2 backyard walk-outs, garage-access Laundry & a 2-piece Guest Washroom. The Kitchen centres around a Cosentino Silestone waterfall island with seating for 4, complemented by Wolf, Sub-Zero & Miele appliances. The Family Room features a custom Igne Ferro gas fireplace & patio walk-out, while the Dining Room opens to the backyard deck & the Living Room showcases an impressive vaulted ceiling with large windows. Upstairs are 4 Bedrooms, 3 Bathrooms including 2 ensuites, a Loft for an office, sitting area or gaming, & a balcony overlooking the backyard. The finished basement adds a separate walk-up entrance, Kitchen with new appliances, Living Room, Recreation/Exercise space & 1 Bedroom with 3-piece Ensuite. A double garage, backyard deck & Hunter Douglas automatic blinds add everyday convenience, while Yonge St, Finch Station, shopping, dining & services are all within walking distance & Hwy 401 is just 6 minutes away. Visit & see what makes this home stand out. (id:43681)
房源概要
| MLS® Number | C14113780 |
| 房源类型 | 民宅 |
| 社区名字 | Willowdale West |
| 特征 | 无地毯, 亲戚套间 |
| 总车位 | 6 |
详 情
| 浴室 | 6 |
| 地上卧房 | 4 |
| 地下卧室 | 1 |
| 总卧房 | 5 |
| 家电类 | Garage Door Opener Remote(s), Water Treatment, Alarm System, 洗碗机, 烘干机, Water Heater, 炉子, 洗衣机, 窗帘, 冰箱 |
| 地下室进展 | 已装修 |
| 地下室功能 | Separate Entrance |
| 地下室类型 | N/a (finished), N/a |
| 施工种类 | 独立屋 |
| 空调 | Central Air Conditioning, Ventilation System |
| 外墙 | 砖 |
| Fire Protection | Alarm System, Security System |
| 壁炉 | 有 |
| Fireplace Total | 2 |
| 地基类型 | 混凝土 |
| 客人卫生间(不包含洗浴) | 2 |
| 供暖方式 | 天然气 |
| 供暖类型 | 压力热风 |
| 储存空间 | 2 |
| 内部尺寸 | 3500 - 5000 Sqft |
| 类型 | 独立屋 |
| 设备间 | 市政供水 |
车 位
| 附加车库 | |
| Garage |
土地
| 英亩数 | 无 |
| 围栏类型 | Fenced Yard |
| 污水道 | Sanitary Sewer |
| 土地深度 | 132 Ft |
| 土地宽度 | 55 Ft |
| 不规则大小 | 55 X 132 Ft |
房 间
| 楼 层 | 类 型 | 长 度 | 宽 度 | 面 积 |
|---|---|---|---|---|
| 二楼 | Loft | 4.87 m | 4.01 m | 4.87 m x 4.01 m |
| 二楼 | 主卧 | 5.15 m | 4.34 m | 5.15 m x 4.34 m |
| 二楼 | 第二卧房 | 5.66 m | 4.52 m | 5.66 m x 4.52 m |
| 二楼 | 第三卧房 | 3.6 m | 3.42 m | 3.6 m x 3.42 m |
| 二楼 | Bedroom 4 | 4.44 m | 3.45 m | 4.44 m x 3.45 m |
| 地下室 | 厨房 | 4.67 m | 3.93 m | 4.67 m x 3.93 m |
| 地下室 | 娱乐,游戏房 | 4.72 m | 2.71 m | 4.72 m x 2.71 m |
| 地下室 | 客厅 | 3.98 m | 3.48 m | 3.98 m x 3.48 m |
| 地下室 | 卧室 | 7.67 m | 3.88 m | 7.67 m x 3.88 m |
| 一楼 | 厨房 | 6.37 m | 3.86 m | 6.37 m x 3.86 m |
| 一楼 | Eating Area | 7.16 m | 3.73 m | 7.16 m x 3.73 m |
| 一楼 | 餐厅 | 4.44 m | 2.81 m | 4.44 m x 2.81 m |
| 一楼 | 家庭房 | 5.86 m | 3.6 m | 5.86 m x 3.6 m |
| 一楼 | 客厅 | 6.29 m | 3.75 m | 6.29 m x 3.75 m |

The trademarks REALTOR®, REALTORS®, and the REALTOR® logo are controlled by The Canadian Real Estate Association (CREA) and identify real estate professionals who are members of CREA. The trademarks MLS®, Multiple Listing Service® and the associated logos are owned by The Canadian Real Estate Association (CREA) and identify the quality of services provided by real estate professionals who are members of CREA. The trademark DDF® is owned by The Canadian Real Estate Association (CREA) and identifies CREA's Data Distribution Facility (DDF®)
Toronto Real Estate Board
Smart Sold Realty
October 24 2026 05:23:57
