
163 Lambton Avenue Toronto (Rockcliffe-Smythe), Ontario M6N 2T1


$879,000
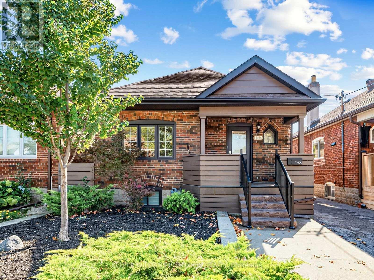
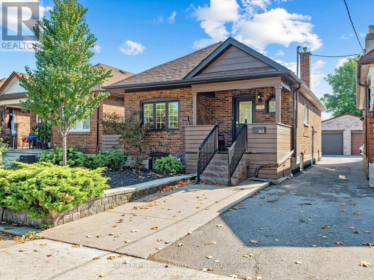
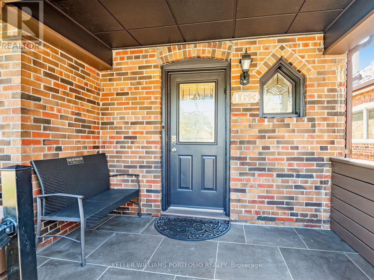
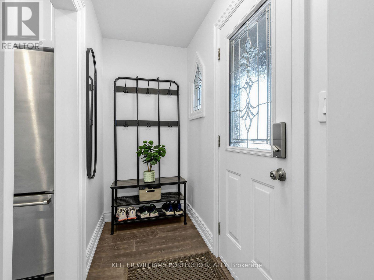
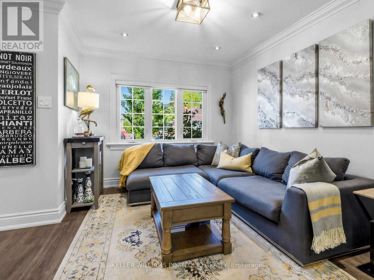
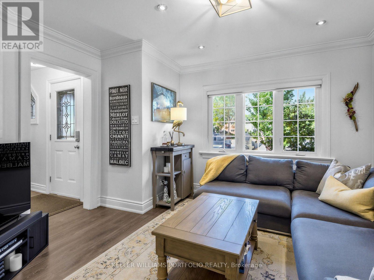
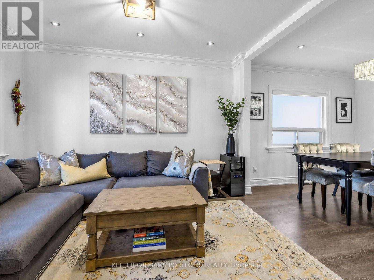
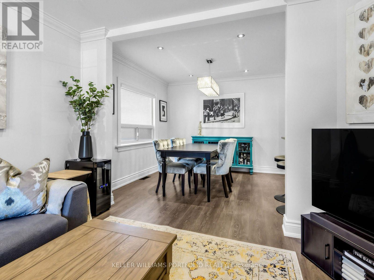
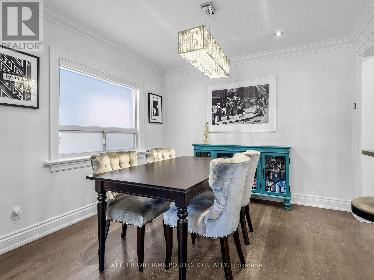
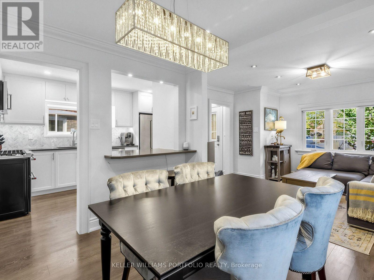
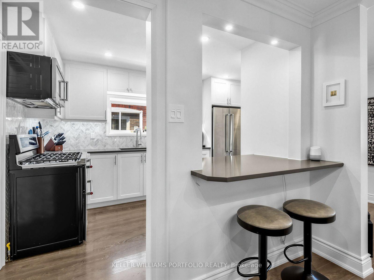
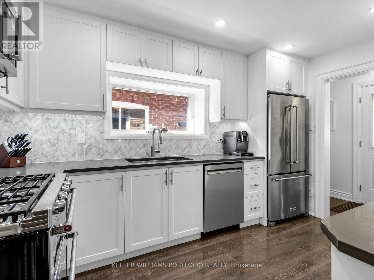
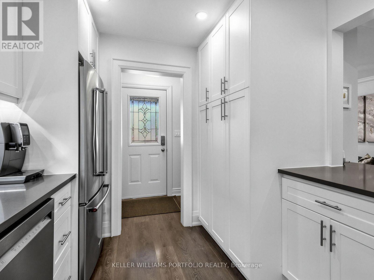
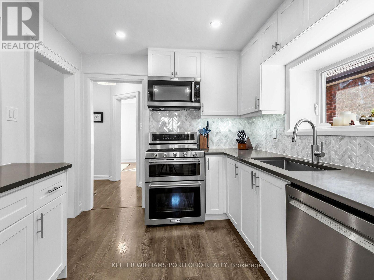
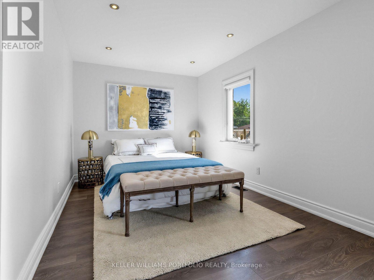
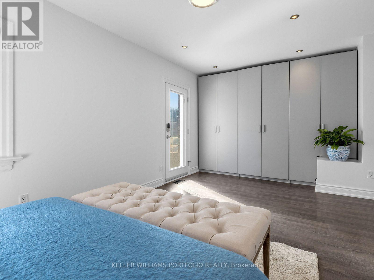
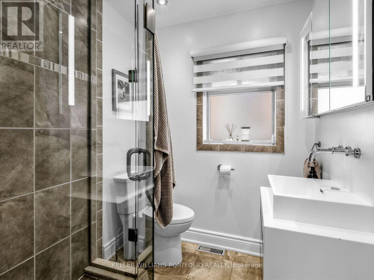
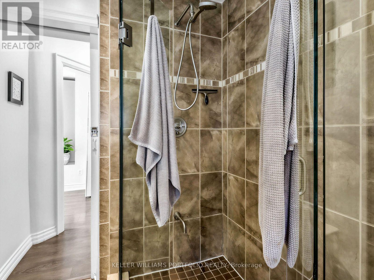
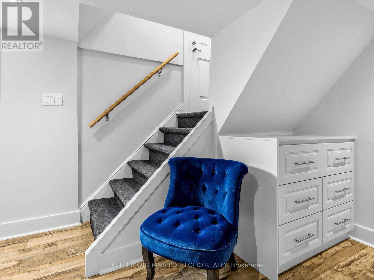
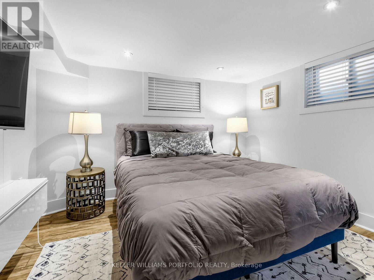
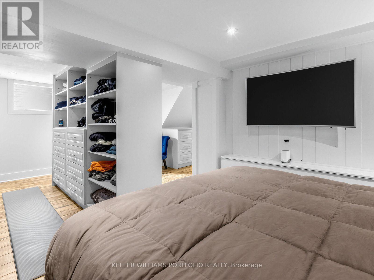
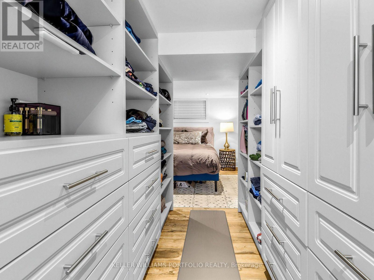
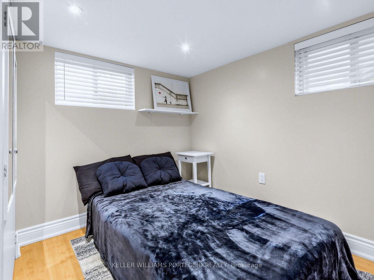
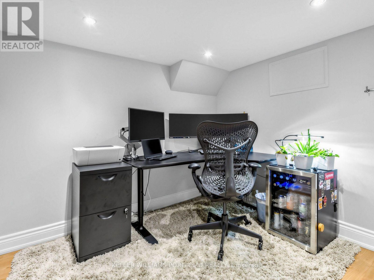
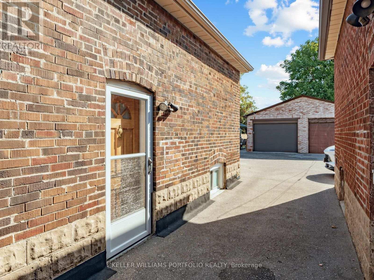
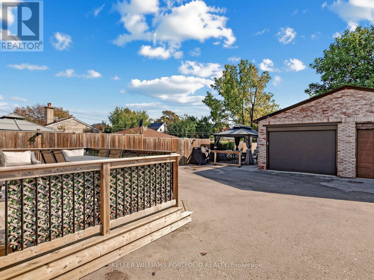
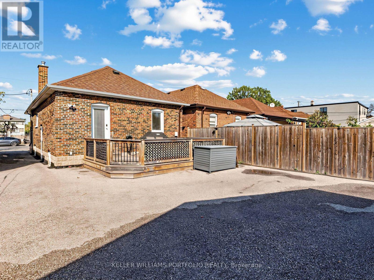
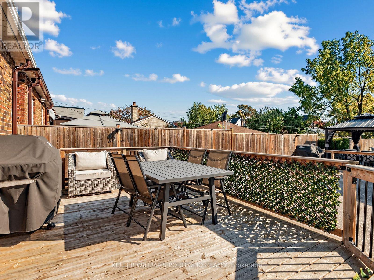
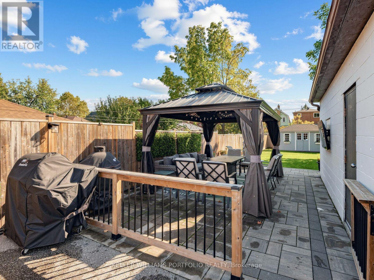
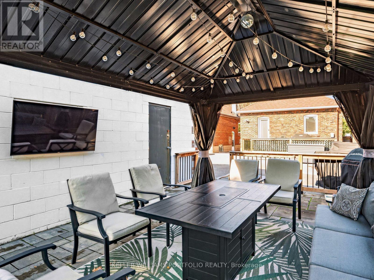
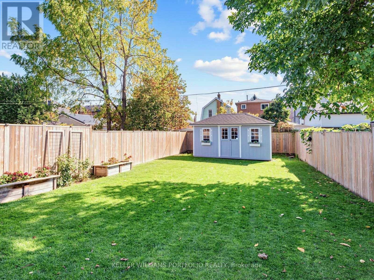
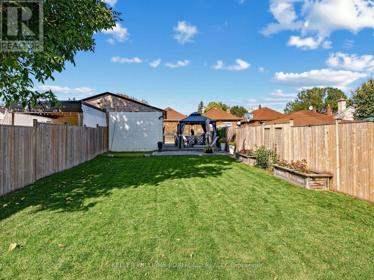
There's something special about a home that feels just right from the moment you step inside. Beautifully updated, impeccably maintained, and full of charm, 163 Lambton Avenue offers bright, welcoming spaces designed for comfortable everyday living. The inviting living and dining areas provide the perfect setting for gathering with family and friends, while the thoughtfully designed kitchen makes everything from busy mornings to relaxed dinners feel effortless. The spacious primary bedroom offers a peaceful retreat, while the finished lower level features additional bedrooms, a home office, and versatile space to suit your changing needs. Step outside to your own backyard oasis, complete with a spacious deck, covered gazebo, and expansive, fully fenced yard. A versatile shed with power capabilities offers exciting possibilities for a man cave, home office, or creative retreat. Picture summer barbecues, weekend gatherings, or simply unwinding in your own private outdoor escape. With an impressive 180-foot double-lot depth, there's also exciting potential for a future garden suite. Ideal for first-time homebuyers and downsizers alike, this home is conveniently located within walking distance of schools, parks, and transit, including the Eglinton Crosstown LRT and UP Express at Mount Dennis Station. With easy access to major highways and nearby amenities, 163 Lambton Avenue offers a wonderful balance of comfort, convenience, and opportunity. (id:43681)
房源概要
| MLS® Number | W14113760 |
| 房源类型 | 民宅 |
| 社区名字 | Rockcliffe-Smythe |
| 特征 | 无地毯 |
| 总车位 | 5 |
详 情
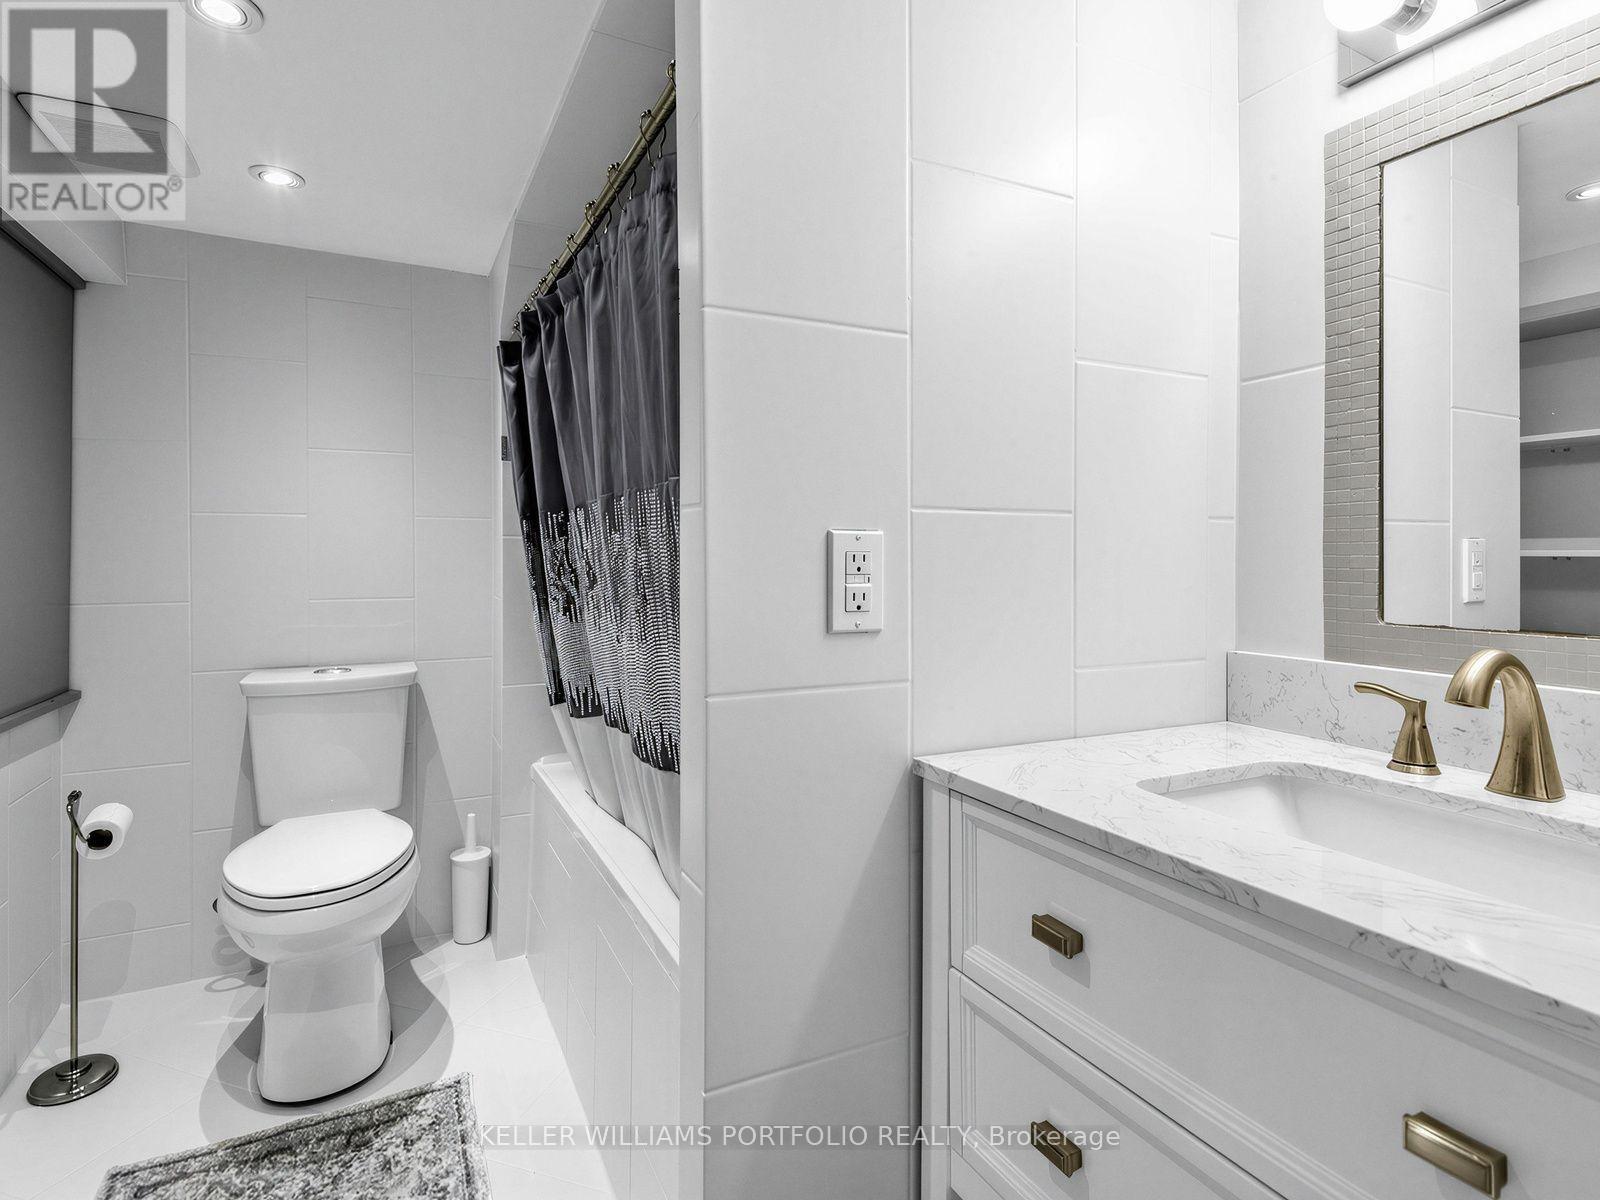
| 浴室 | 2 |
| 地上卧房 | 1 |
| 地下卧室 | 3 |
| 总卧房 | 4 |
| 家电类 | 洗碗机, 烘干机, 微波炉, Range, 炉子, 洗衣机, 窗帘, 冰箱 |
| 建筑风格 | 平房 |
| 地下室进展 | 已装修 |
| 地下室类型 | N/a (finished) |
| 施工种类 | 独立屋 |
| 空调 | 中央空调 |
| 外墙 | 砖 |
| Flooring Type | Laminate, Ceramic |
| 地基类型 | 水泥 |
| 供暖方式 | 天然气 |
| 供暖类型 | 压力热风 |
| 储存空间 | 1 |
| 内部尺寸 | 700 - 1100 Sqft |
| 类型 | 独立屋 |
| 设备间 | 市政供水 |
车 位
| Detached Garage | |
| Garage |
土地
| 英亩数 | 无 |
| 污水道 | Sanitary Sewer |
| 土地深度 | 180 Ft ,10 In |
| 土地宽度 | 28 Ft |
| 不规则大小 | 28 X 180.9 Ft |
| 规划描述 | Rm(f12;u2;d0.8*252) |
房 间
| 楼 层 | 类 型 | 长 度 | 宽 度 | 面 积 |
|---|---|---|---|---|
| 地下室 | 卧室 | 2.68 m | 3.25 m | 2.68 m x 3.25 m |
| 地下室 | 其它 | 3.32 m | 4.99 m | 3.32 m x 4.99 m |
| 地下室 | Office | 3.03 m | 2.77 m | 3.03 m x 2.77 m |
| 地下室 | 卧室 | 2.75 m | 2.85 m | 2.75 m x 2.85 m |
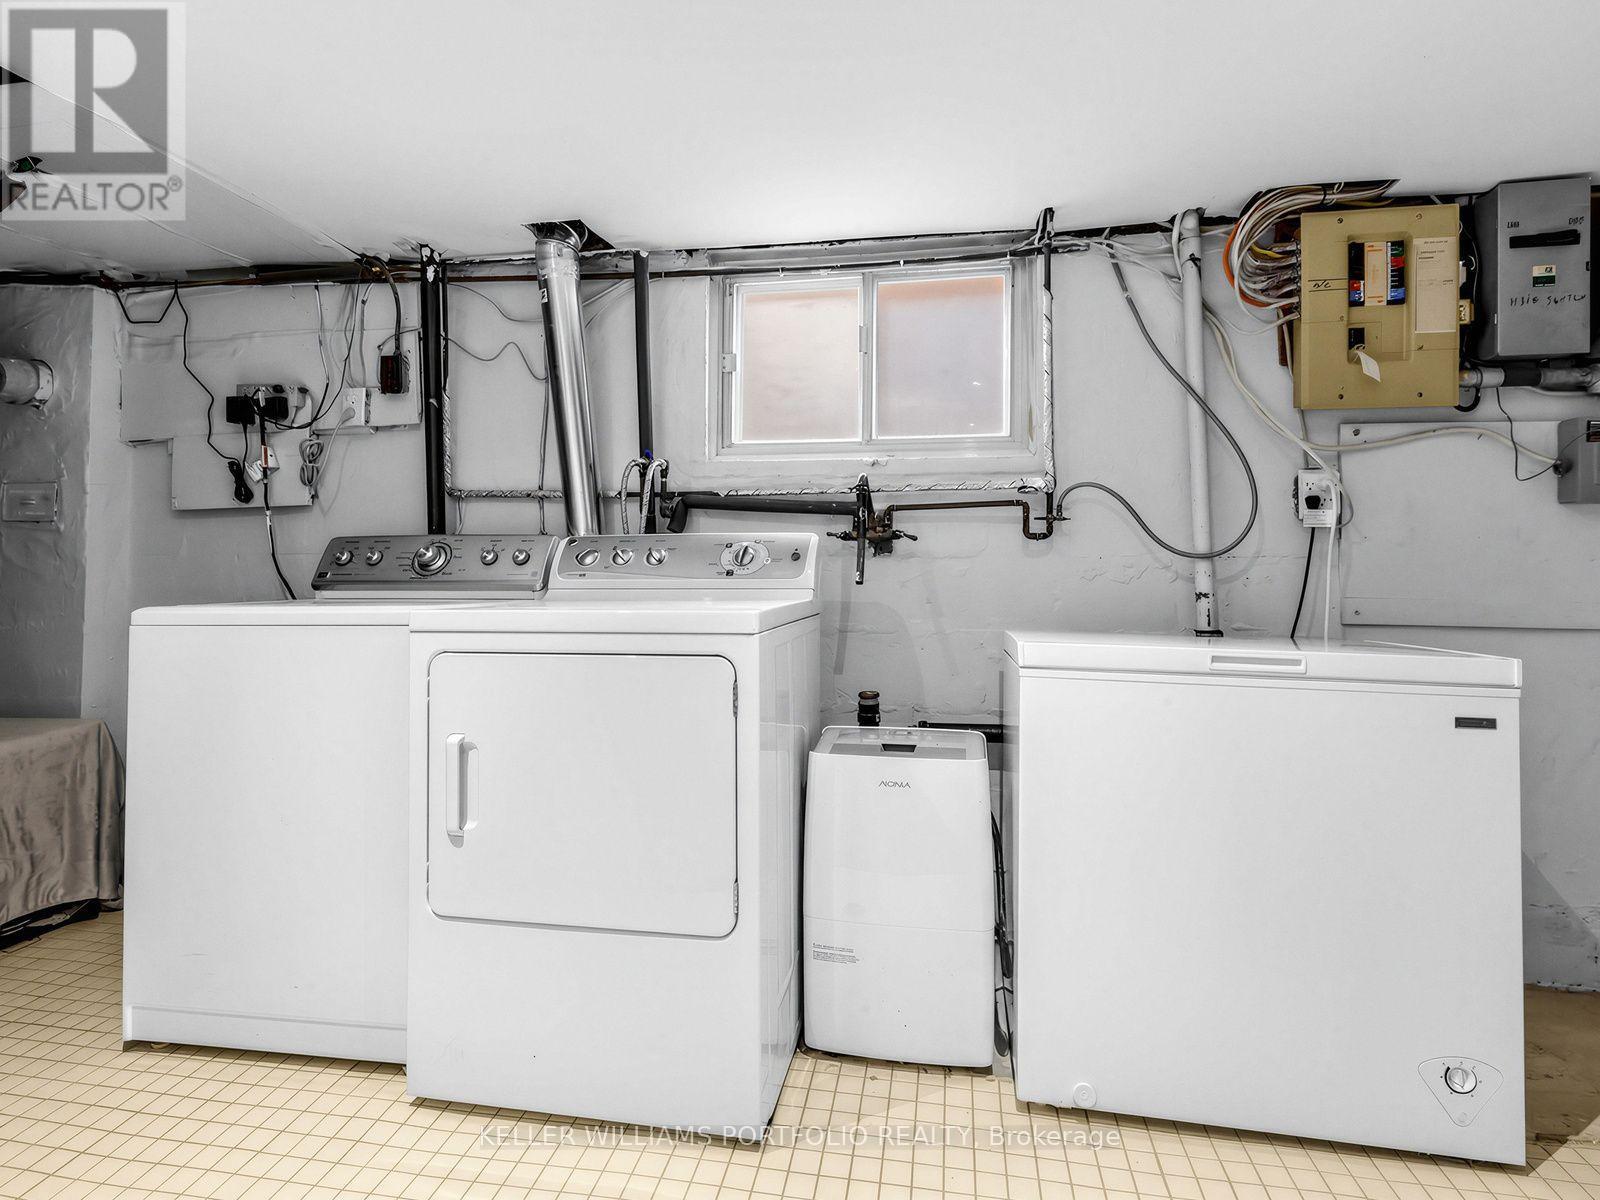
| 地下室 | 洗衣房 | 3.25 m | 5.18 m | 3.25 m x 5.18 m |
| 一楼 | 客厅 | 3.76 m | 3.54 m | 3.76 m x 3.54 m |
| 一楼 | 餐厅 | 3.14 m | 2.85 m | 3.14 m x 2.85 m |
| 一楼 | 厨房 | 2.9 m | 3.9 m | 2.9 m x 3.9 m |
| 一楼 | 主卧 | 6.15 m | 3.81 m | 6.15 m x 3.81 m |

The trademarks REALTOR®, REALTORS®, and the REALTOR® logo are controlled by The Canadian Real Estate Association (CREA) and identify real estate professionals who are members of CREA. The trademarks MLS®, Multiple Listing Service® and the associated logos are owned by The Canadian Real Estate Association (CREA) and identify the quality of services provided by real estate professionals who are members of CREA. The trademark DDF® is owned by The Canadian Real Estate Association (CREA) and identifies CREA's Data Distribution Facility (DDF®)
Toronto Real Estate Board
Keller Williams Portfolio Realty
October 24 2026 05:29:37
