
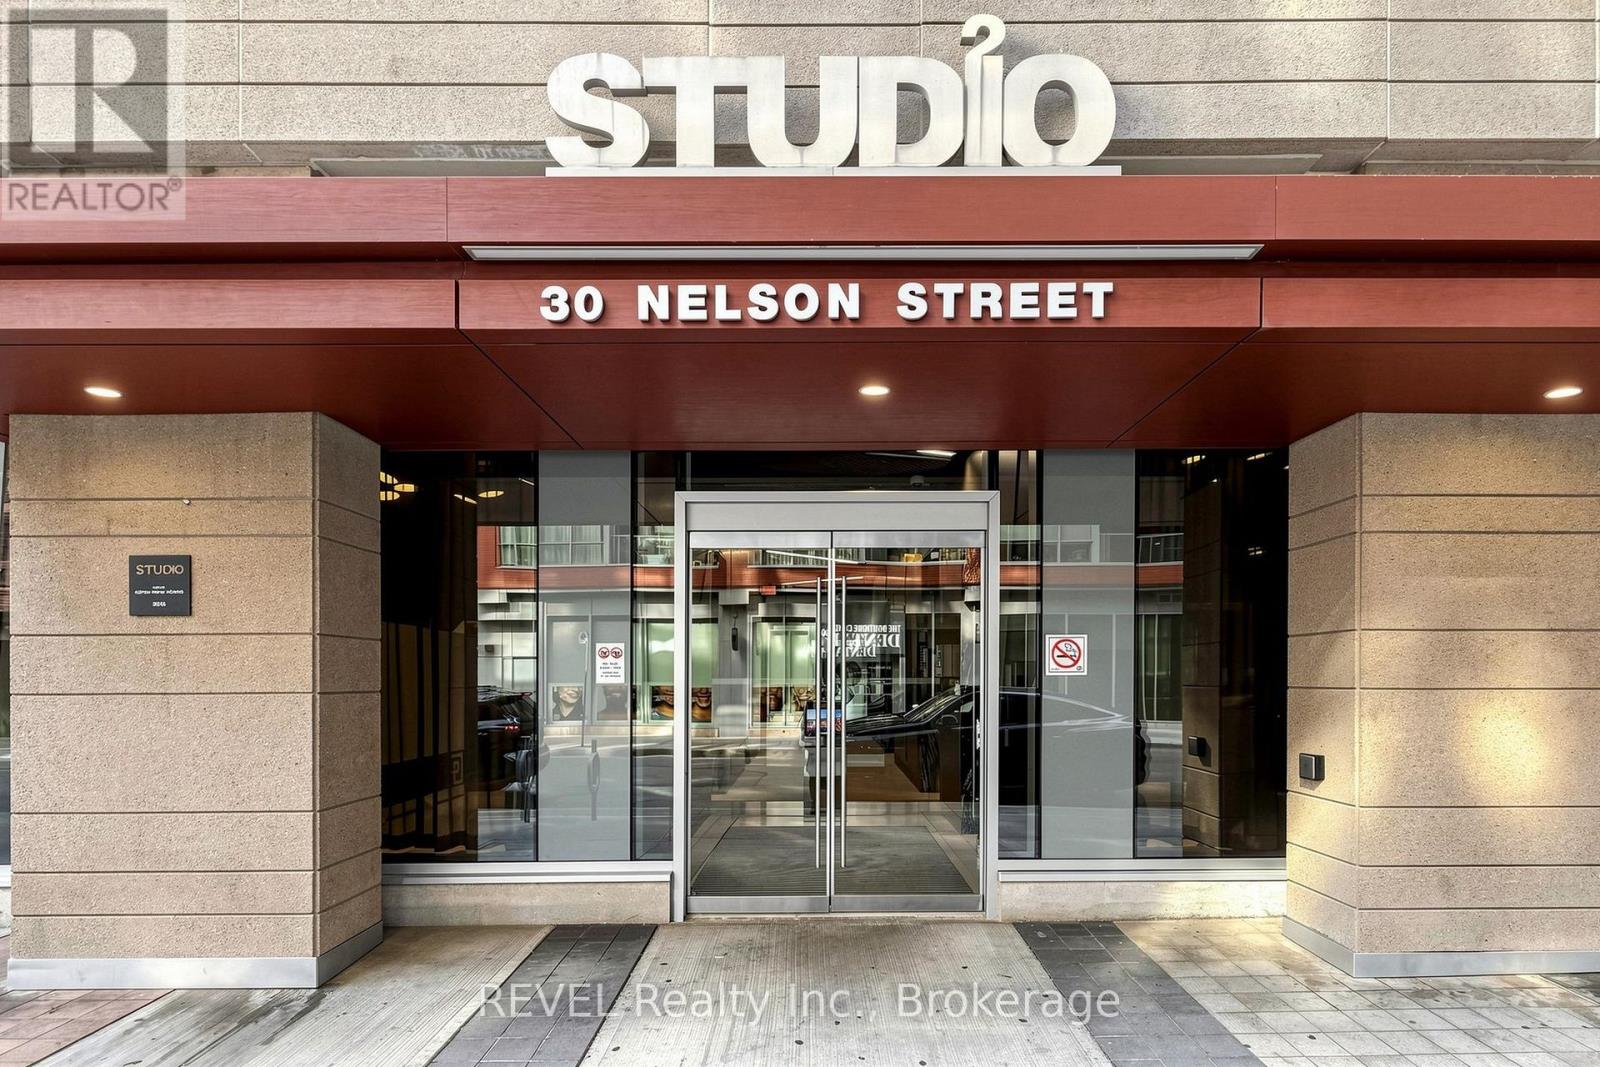
705 - 30 Nelson Street Toronto (Waterfront Communities), Ontario M5V 0H5


$569,998管理费,Heat, Insurance, Common Area Maintenance
$672.43 每月
管理费,Heat, Insurance, Common Area Maintenance
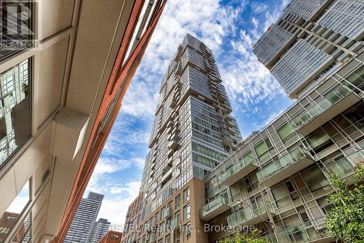
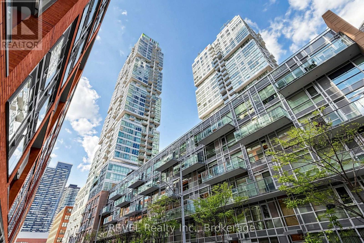
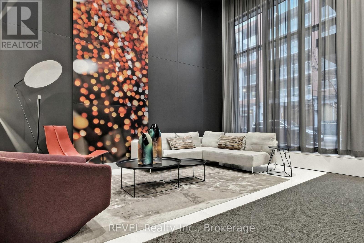
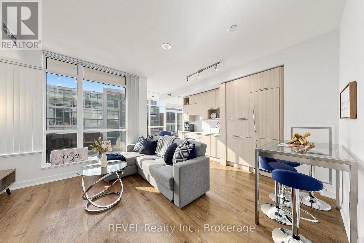
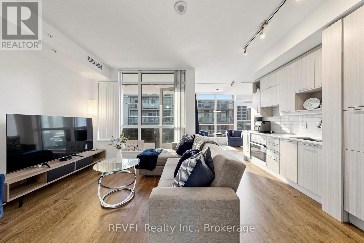
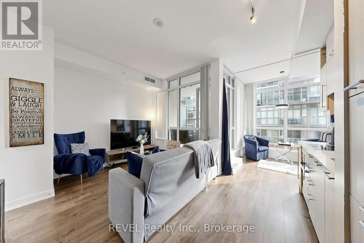
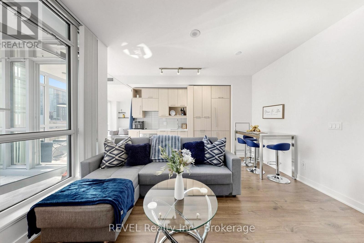
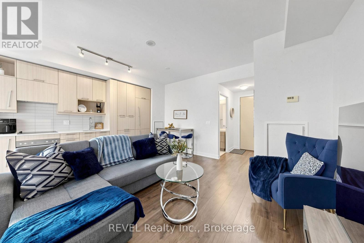
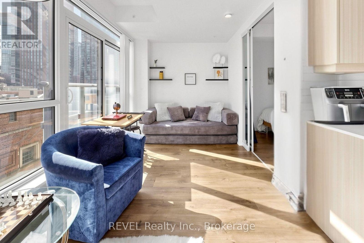
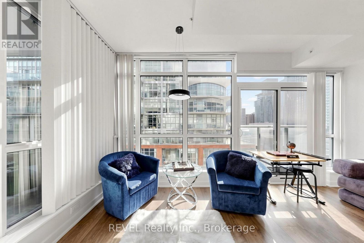
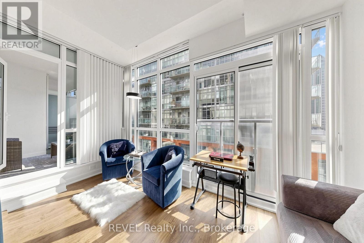
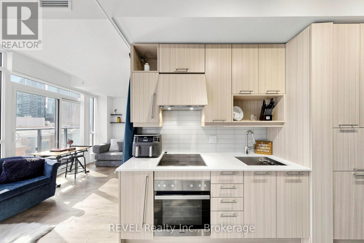
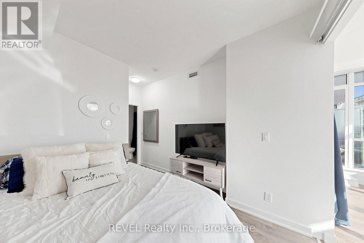
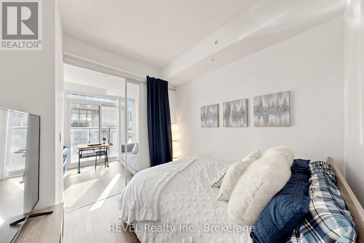
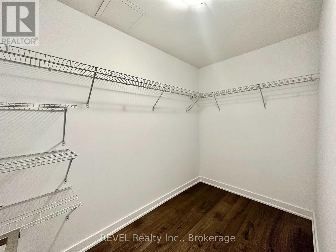
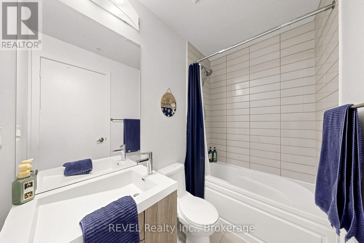
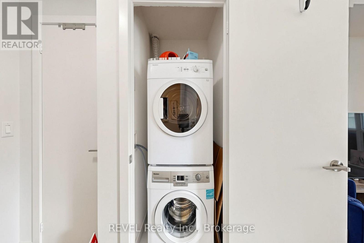
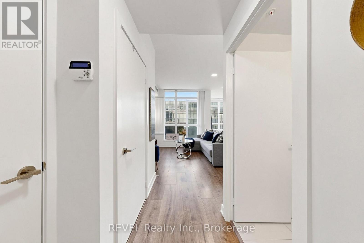
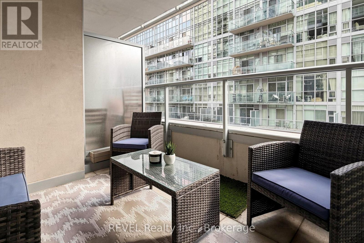
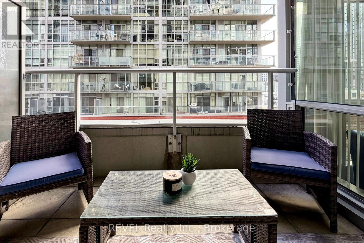
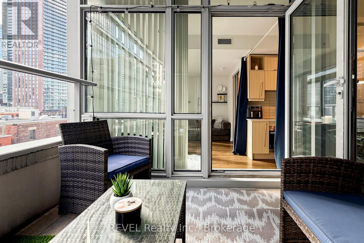
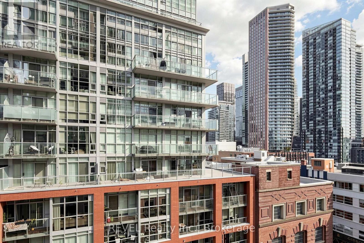
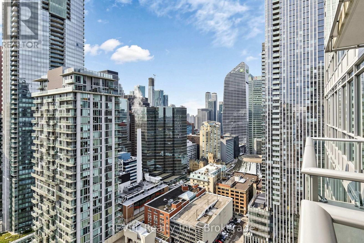
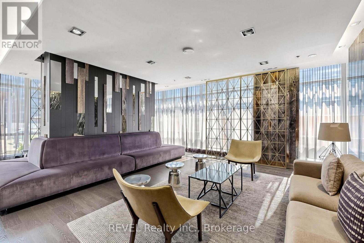
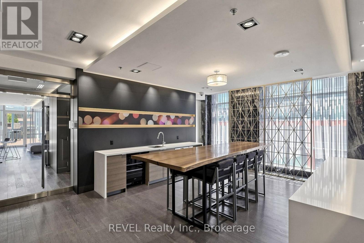
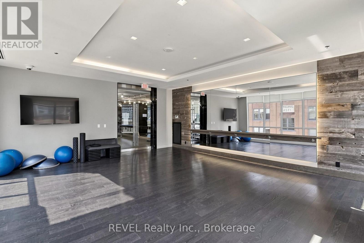
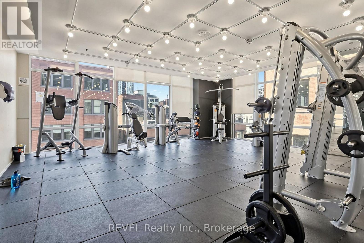
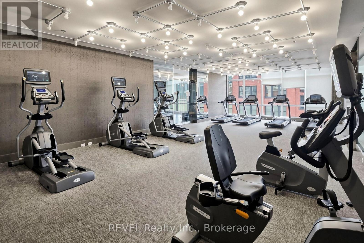
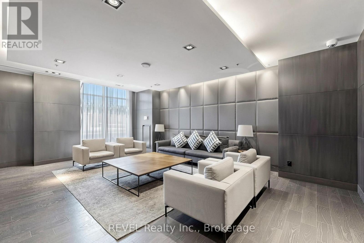
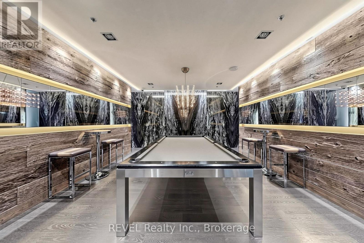
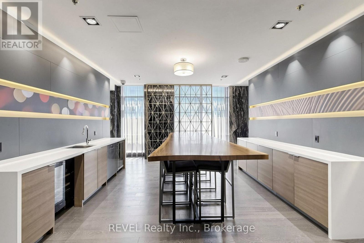
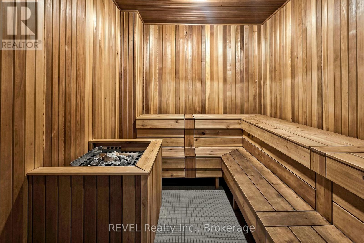
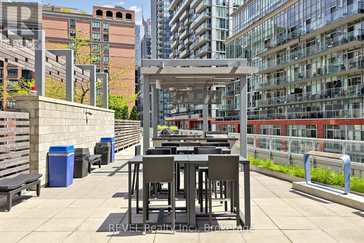
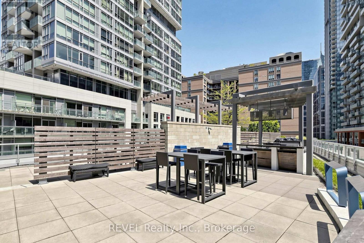
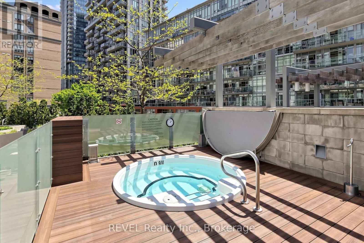
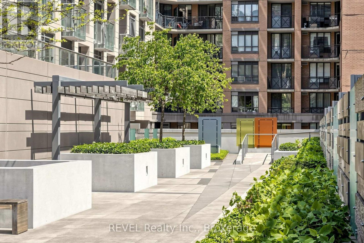
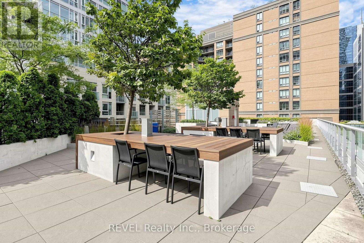
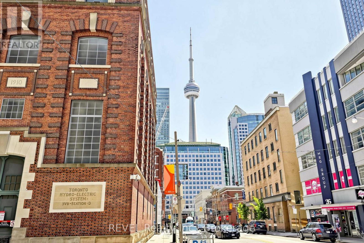
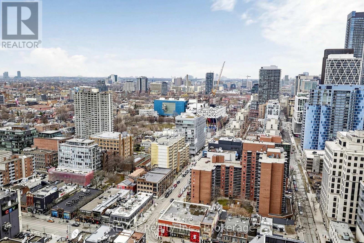
$672.43 每月Your own private terrace in the heart of downtown! Welcome to Suite 705 at Studio 2 Condos, a rare 717 sq ft 1 bedroom + oversized den with 2 bathrooms and bright south exposure. Floor-to-ceiling windows fill the open-concept living and dining space with natural light, and wood floors run throughout. The modern kitchen features built-in appliances and a clean, integrated design. The bedroom has a 4 pc ensuite and walk in closet. The oversized den is no afterthought: it has its own floor-to-ceiling window, a Juliette balcony and a walk-out to a spacious private terrace, making it perfect for a home office, guest space or reading lounge. A 2-piece powder room means guests never need to use your 4-piece bath, and ensuite laundry adds everyday convenience. Studio 2 offers resort-style amenities, including 24-hour concierge and security, a fully equipped gym and yoga room, sauna, and a rooftop terrace with an outdoor hot tub and BBQs. There's also a lounge, dining room with kitchen, media/party room, billiards room, guest suites, parcel lockers and bike storage. You're steps to Osgoode and St. Andrew stations, the Financial and Entertainment Districts, Queen West, King West, the Shangri-La, TIFF Bell Lightbox and the theatre district. The Eaton Centre, U of T, OCAD University and the University Avenue hospitals are all within easy reach. A standout suite for first-time buyers, downtown professionals, work-from-home buyers and investors. (id:43681)
房源概要
| MLS® Number | C14113578 |
| 房源类型 | 民宅 |
| 社区名字 | Waterfront Communities C1 |
| 附近的便利设施 | 医院, 公园, 公共交通, 学校 |
| 社区特征 | Pets Allowed With Restrictions, 社区活动中心 |
| 特征 | 无地毯 |
详 情
| 浴室 | 2 |
| 地上卧房 | 1 |
| 地下卧室 | 1 |
| 总卧房 | 2 |
| 公寓设施 | Recreation Centre, 健身房, 宴会厅, Security/concierge |
| 家电类 | Cooktop, 洗碗机, 烘干机, 烤箱, 洗衣机, 窗帘, 冰箱 |
| 地下室类型 | 没有 |
| 空调 | 中央空调 |
| 外墙 | 混凝土 |
| 客人卫生间(不包含洗浴) | 1 |
| 供暖方式 | 天然气 |
| 供暖类型 | 压力热风 |
| 内部尺寸 | 700 - 799 Sqft |
| 类型 | 公寓 |
车 位
| 地下 | |
| Garage |
土地
| 英亩数 | 无 |
| 土地便利设施 | 医院, 公园, 公共交通, 学校 |
房 间
| 楼 层 | 类 型 | 长 度 | 宽 度 | 面 积 |
|---|---|---|---|---|
| 一楼 | 客厅 | 3.63 m | 5.2 m | 3.63 m x 5.2 m |
| 一楼 | 厨房 | 5.21 m | 3.38 m | 5.21 m x 3.38 m |
| 一楼 | 餐厅 | 5.21 m | 3.38 m | 5.21 m x 3.38 m |
| 一楼 | 主卧 | 2.74 m | 3.05 m | 2.74 m x 3.05 m |
| 一楼 | 衣帽间 | 4.91 m | 2.62 m | 4.91 m x 2.62 m |

The trademarks REALTOR®, REALTORS®, and the REALTOR® logo are controlled by The Canadian Real Estate Association (CREA) and identify real estate professionals who are members of CREA. The trademarks MLS®, Multiple Listing Service® and the associated logos are owned by The Canadian Real Estate Association (CREA) and identify the quality of services provided by real estate professionals who are members of CREA. The trademark DDF® is owned by The Canadian Real Estate Association (CREA) and identifies CREA's Data Distribution Facility (DDF®)
Durham Region Association of REALTORS®
Revel Realty Inc.
October 24 2026 01:18:55
