
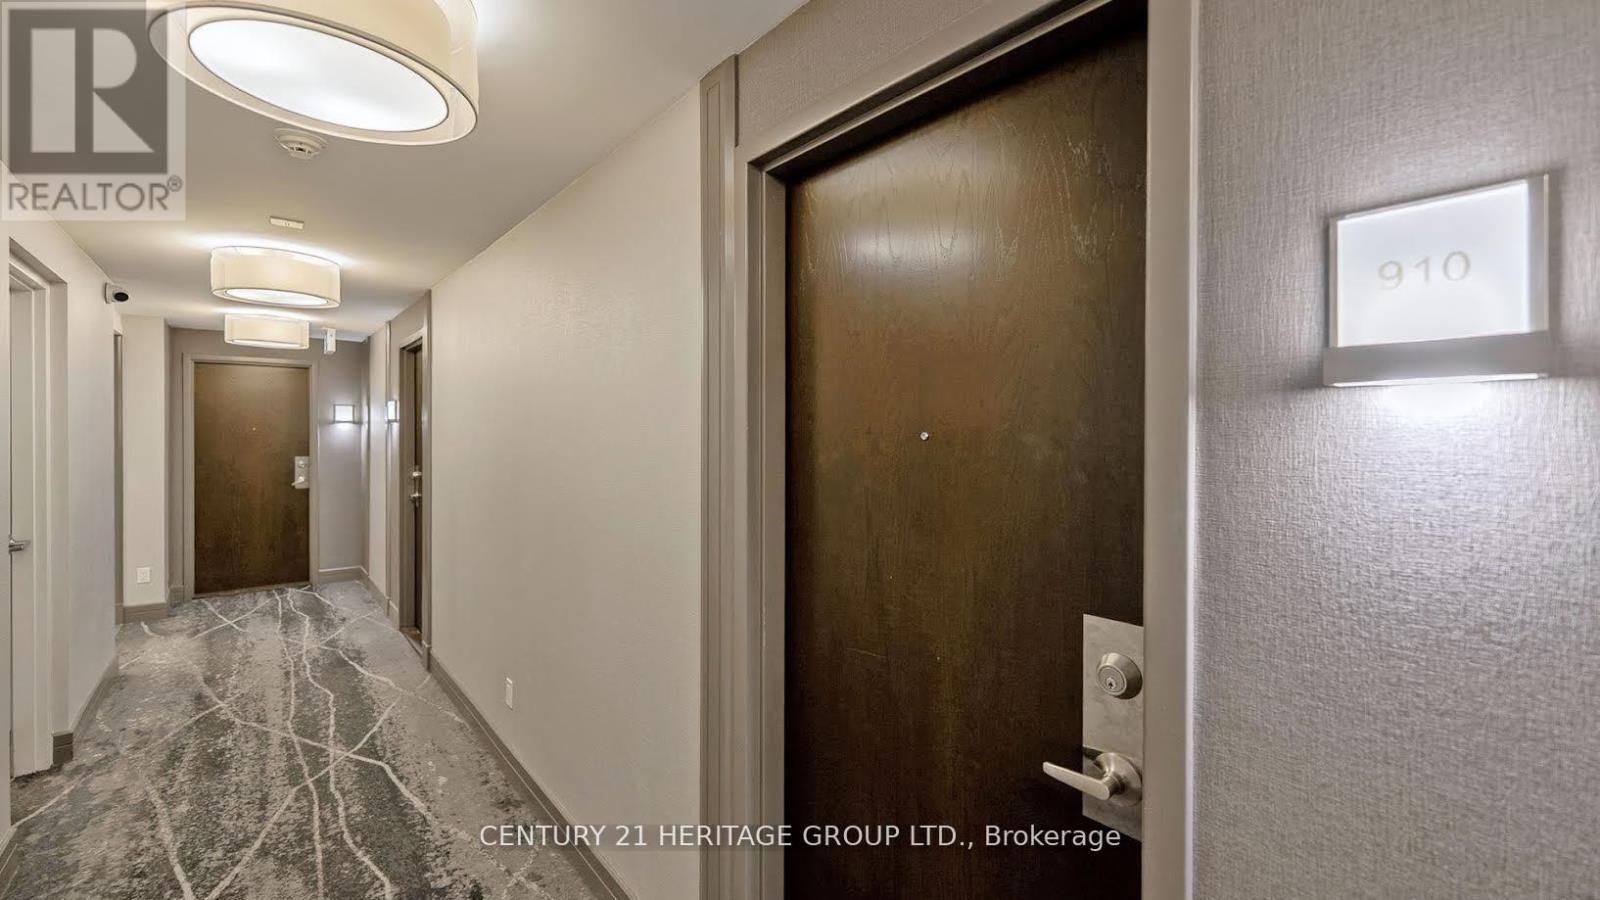
910 - 1 Avondale Avenue Toronto (Willowdale East), Ontario M2N 7J1


$3,000 Monthly
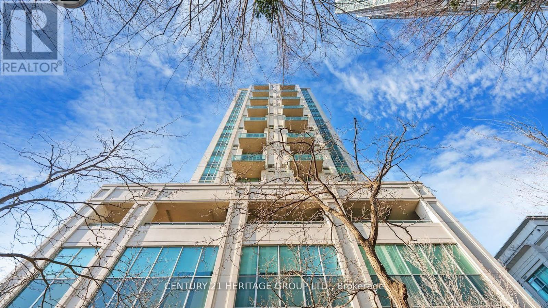
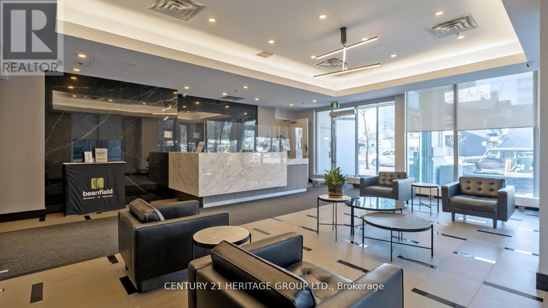
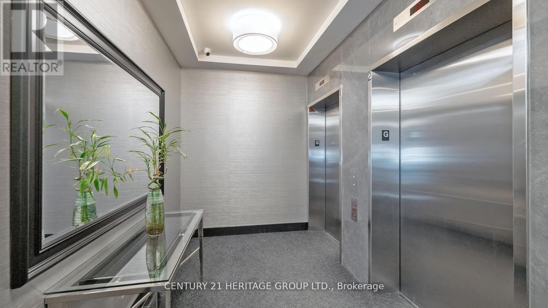
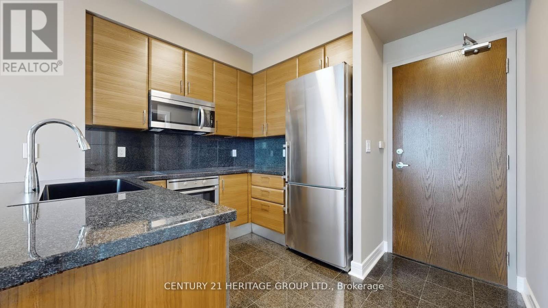
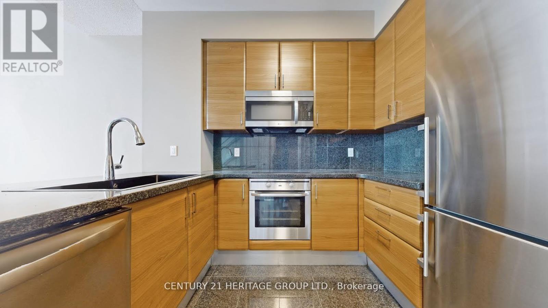
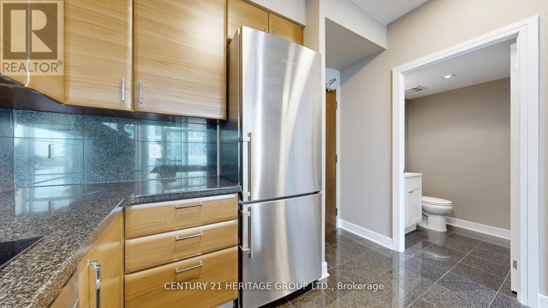
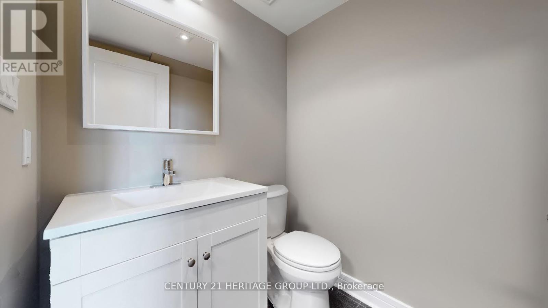
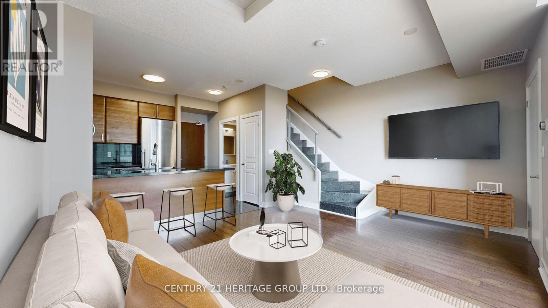
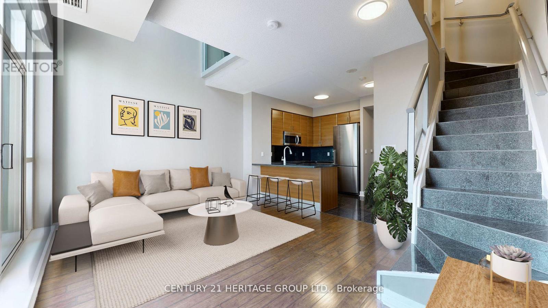
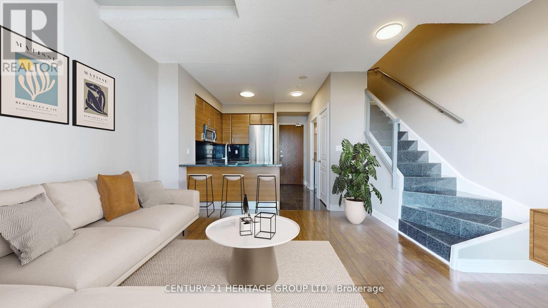
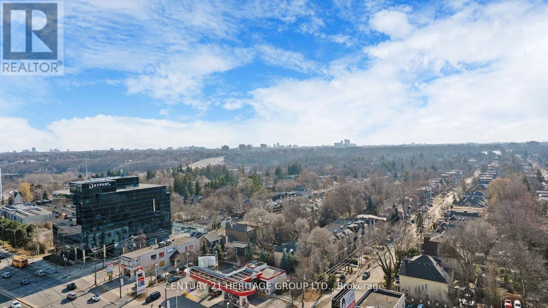
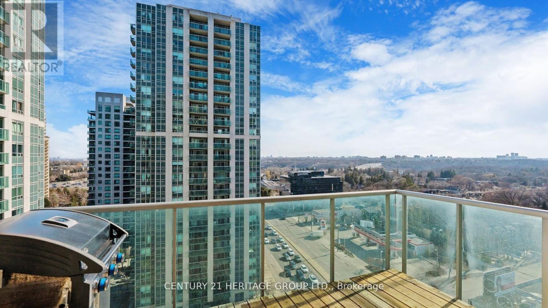
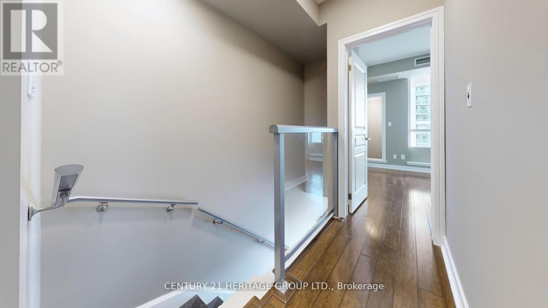
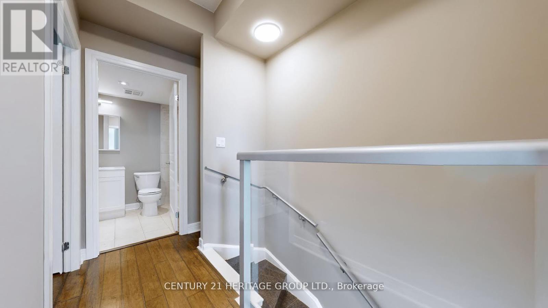
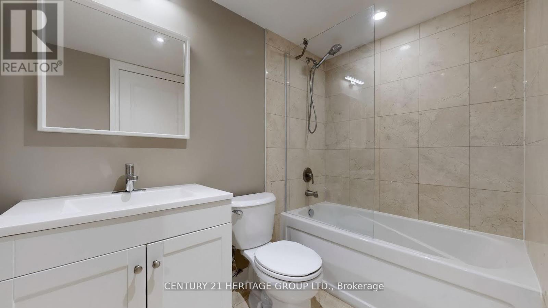
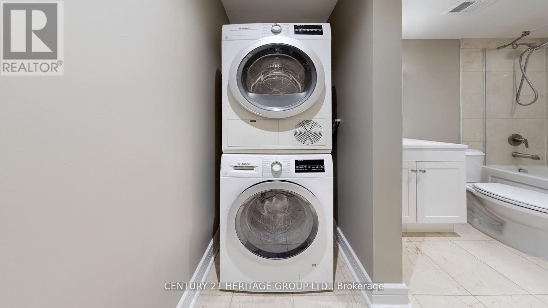
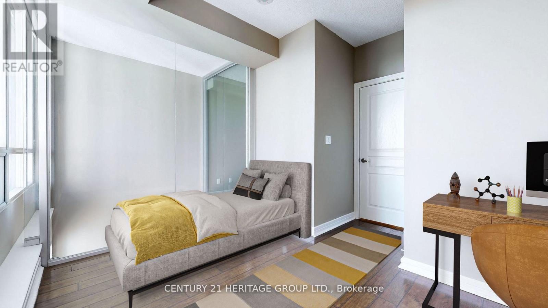
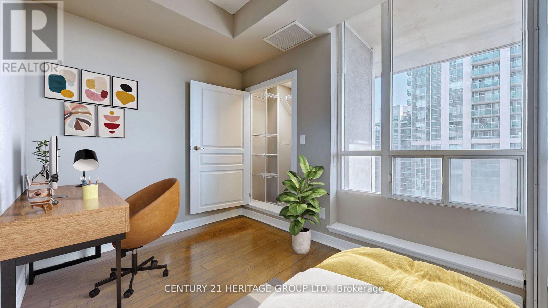
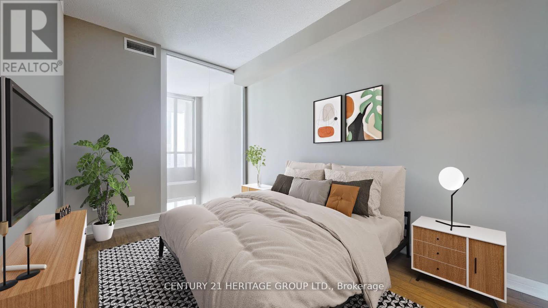
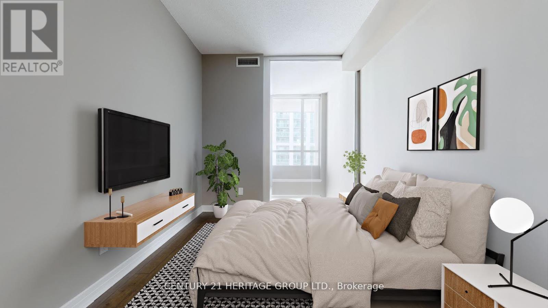
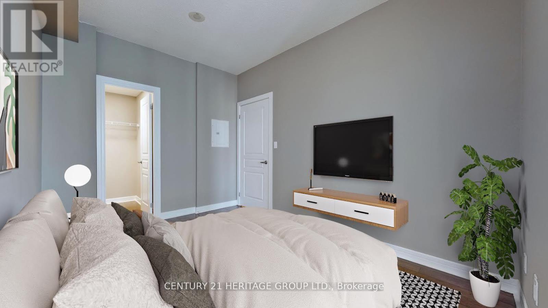
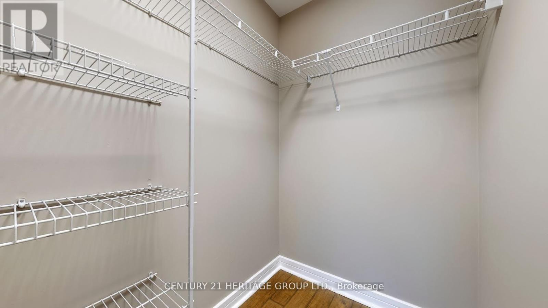
Welcome to this rarely offered, moderately renovated 2-bedroom luxury loft, nestled in theheart of Yonge and Sheppard. This exceptional unit combines modern design with functionalelegance, offering an unparalleled living experience.The expansive open-concept main floor features soaring 19-foot ceilings, creating an airy,spacious atmosphere. Large windows bathe the space in natural light, with unobstructed southernexposure offering stunning, all-day sunlight and breathtaking views. The living room extends toa generous terrace, perfect for entertaining with a BBQ-friendly setup and a gas hook-up readyfor your convenience.The designer kitchen is a chef's dream, complete with a new electric stove top, a modernporcelain sink and high-end finishes, perfectly integrated into the layout. The lower flooralso boasts perfectly placed ambient lighting, setting the ideal mood for dining in theadjoining, generously sized living room.Upstairs, the loft offers a serene retreat with two bedrooms, including a large master suitewith a walk-in closet and dressing area. The second bedroom, converted from a den, offersversatility and ample space. A newly renovated 4-piece bathroom and convenient second-floorlaundry complete the top level, offering a house-like feel in the sky.Both bathrooms have been fully renovated with top-of-the-line finishes, ensuring every detailis impeccable. This low-density building adds to the sense of privacy and luxury.Located at the prime intersection of 401 and Yonge, you're just steps from public transit, finedining, shopping, and top-rated schools. Enjoy easy access to highways and downtown -everything you need, right at your doorstep.This loft condo is truly a one-of-a-kind offering, with every inch thoughtfully designed forultimate luxury and convenience. (id:43681)
房源概要
| MLS® Number | C14113448 |
| 房源类型 | 民宅 |
| 社区名字 | Willowdale East |
| 附近的便利设施 | 公园, 公共交通, 学校 |
| 社区特征 | Pets Allowed With Restrictions |
| 特征 | Elevator |
| 总车位 | 1 |
| View Type | View, City View |
详 情
| 浴室 | 2 |
| 地上卧房 | 2 |
| 总卧房 | 2 |
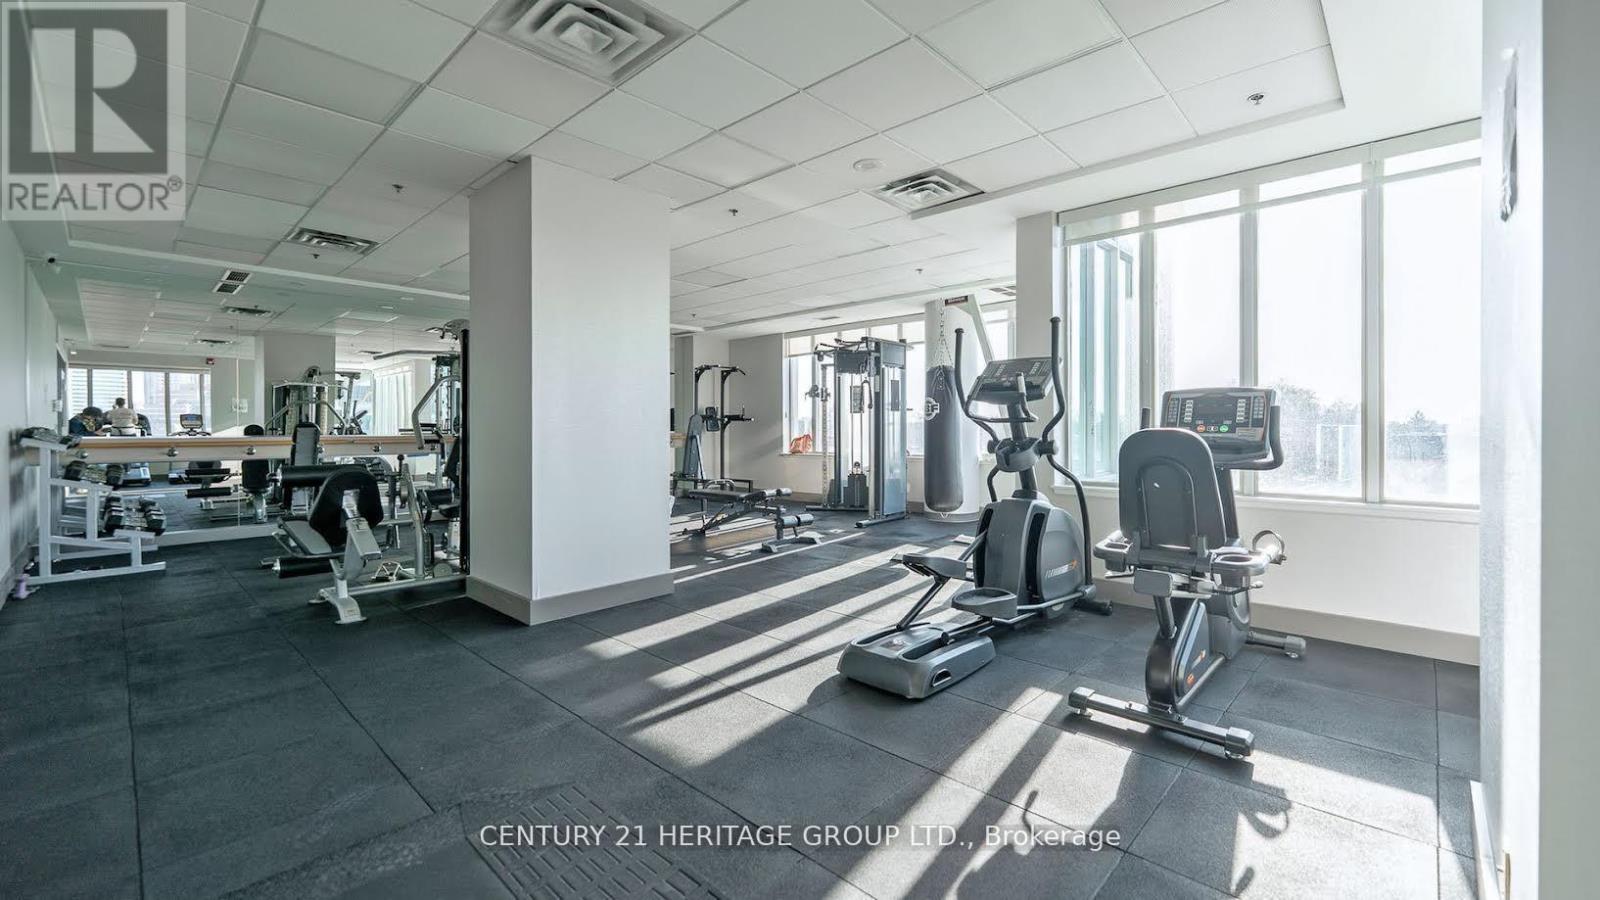
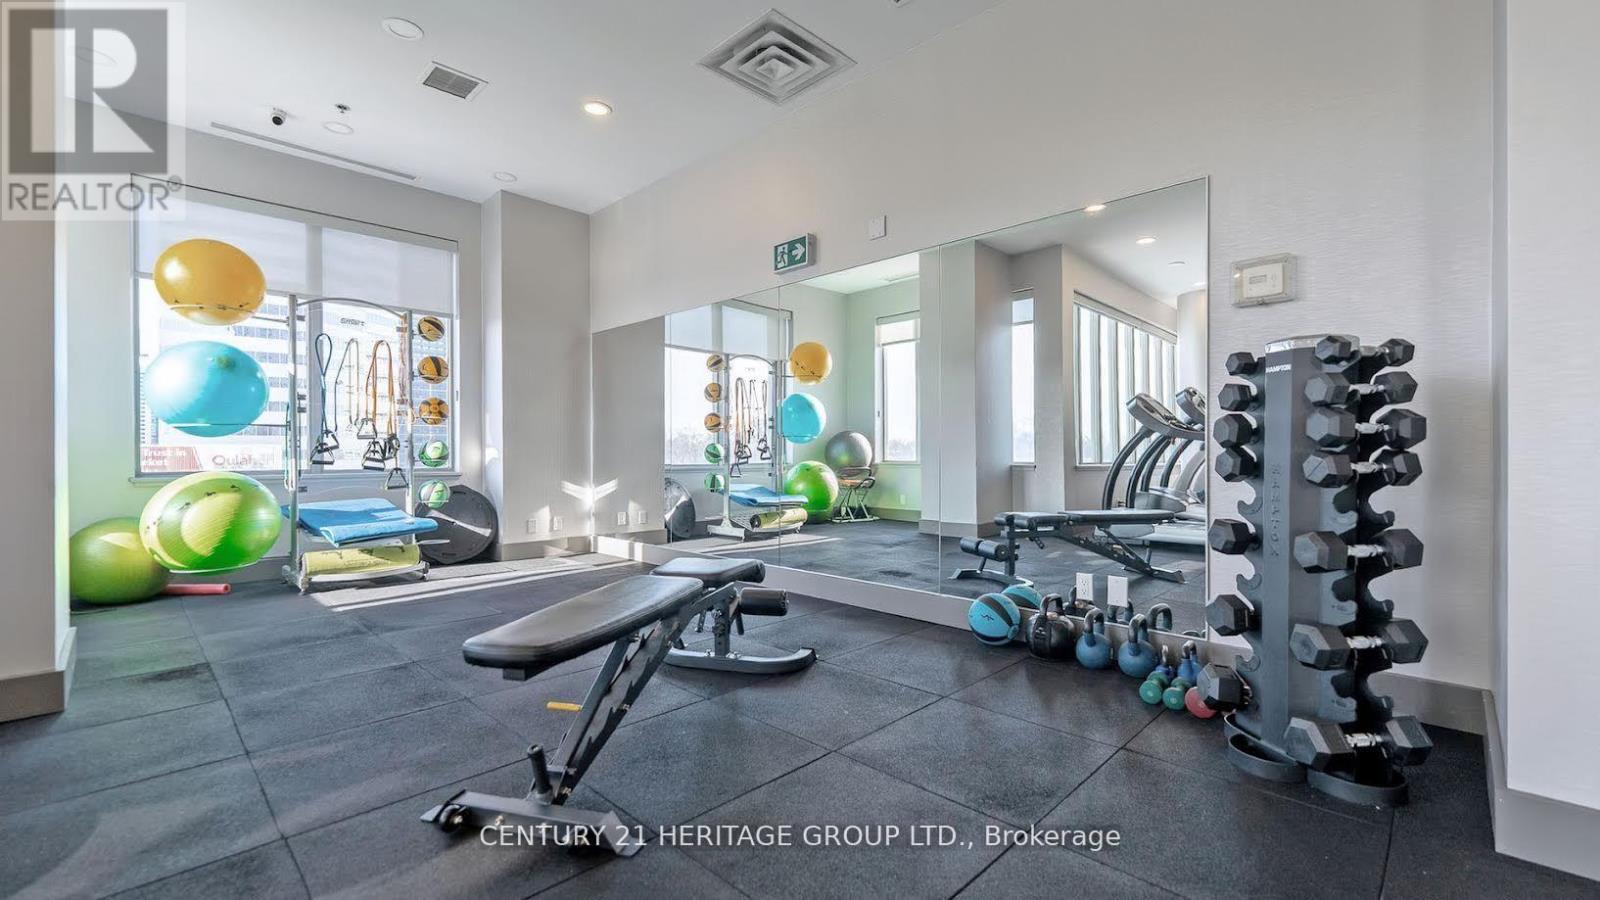
| 公寓设施 | Security/concierge, 健身房, 宴会厅, Visitor Parking, Separate Heating Controls, Storage - Locker |
| 家电类 | Cooktop, 洗碗机, 烘干机, 微波炉, 烤箱, 炉子, 洗衣机, 冰箱 |
| 建筑风格 | Loft |
| 地下室类型 | 没有 |
| 空调 | 中央空调 |
| 外墙 | 石 |
| Flooring Type | Hardwood |
| 客人卫生间(不包含洗浴) | 1 |
| 供暖方式 | 天然气 |
| 供暖类型 | 压力热风 |
| 内部尺寸 | 800 - 899 Sqft |
| 类型 | 公寓 |
车 位
| 地下 | |
| Garage |
土地
| 英亩数 | 无 |
| 土地便利设施 | 公园, 公共交通, 学校 |
房 间
| 楼 层 | 类 型 | 长 度 | 宽 度 | 面 积 |
|---|---|---|---|---|
| 二楼 | 主卧 | 3.85 m | 2.67 m | 3.85 m x 2.67 m |
| 二楼 | 第二卧房 | 3.05 m | 2.3 m | 3.05 m x 2.3 m |
| 二楼 | 浴室 | 3.85 m | 2.67 m | 3.85 m x 2.67 m |
| 一楼 | 厨房 | 2.75 m | 2.5 m | 2.75 m x 2.5 m |
| 一楼 | 客厅 | 4.7 m | 3.65 m | 4.7 m x 3.65 m |
| 一楼 | 餐厅 | 4.7 m | 3.65 m | 4.7 m x 3.65 m |
| 一楼 | 浴室 | 1.55 m | 1.45 m | 1.55 m x 1.45 m |

The trademarks REALTOR®, REALTORS®, and the REALTOR® logo are controlled by The Canadian Real Estate Association (CREA) and identify real estate professionals who are members of CREA. The trademarks MLS®, Multiple Listing Service® and the associated logos are owned by The Canadian Real Estate Association (CREA) and identify the quality of services provided by real estate professionals who are members of CREA. The trademark DDF® is owned by The Canadian Real Estate Association (CREA) and identifies CREA's Data Distribution Facility (DDF®)
Toronto Real Estate Board
Century 21 Heritage Group Ltd.
October 24 2026 12:25:19
