
205 Sunnyridge Road Jerseyville, Ontario L0R 1R0


$899,999
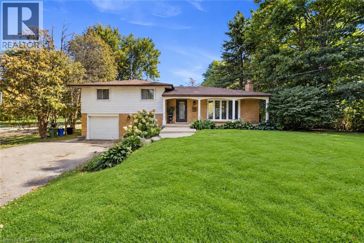
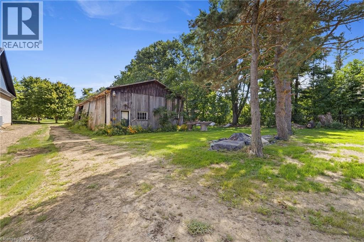
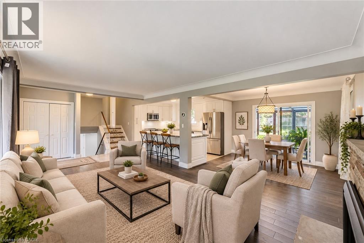
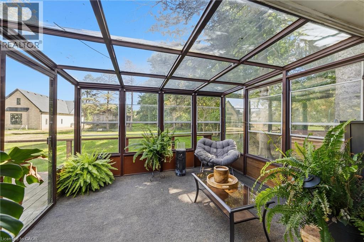
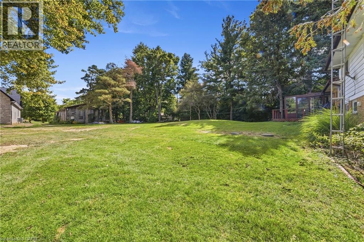
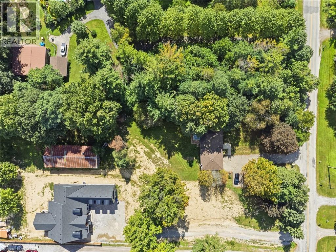
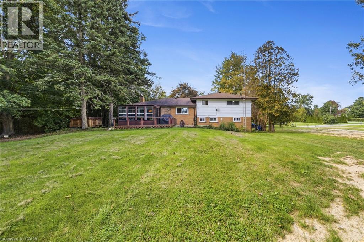
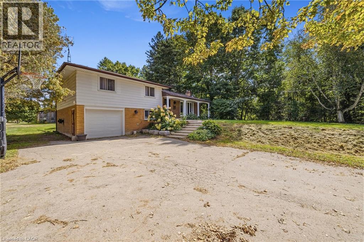
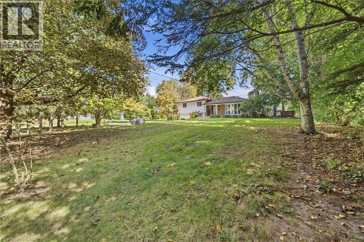
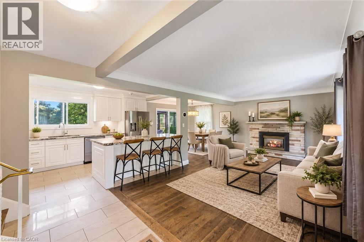
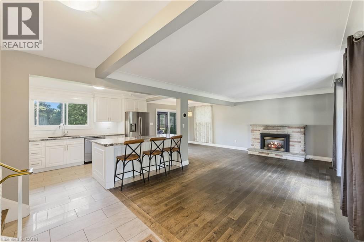
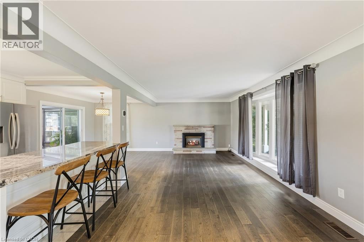
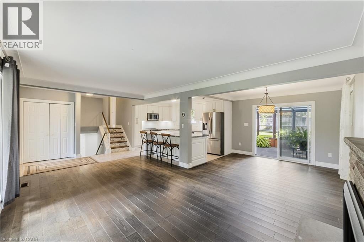
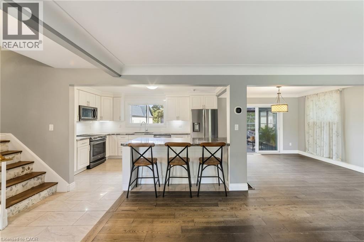
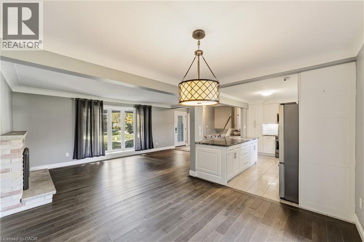
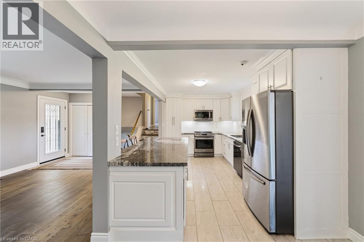
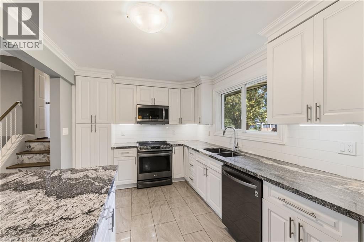
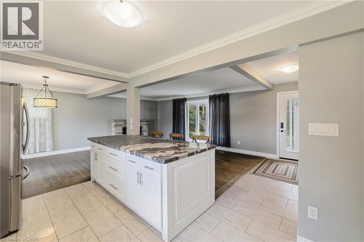
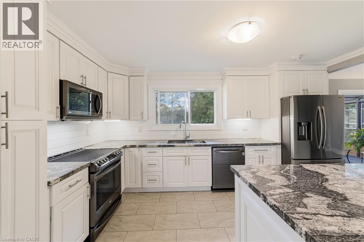
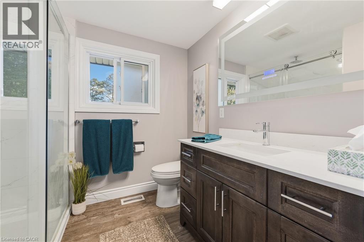
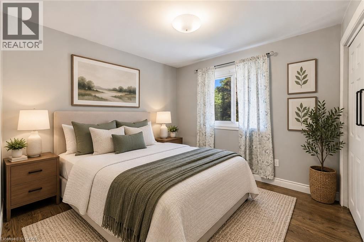
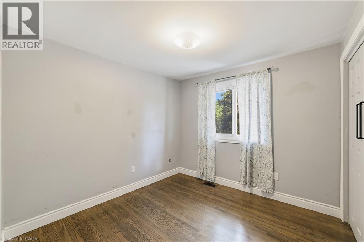
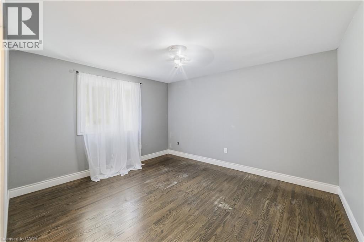
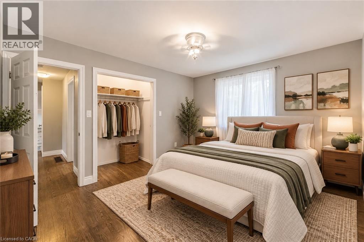
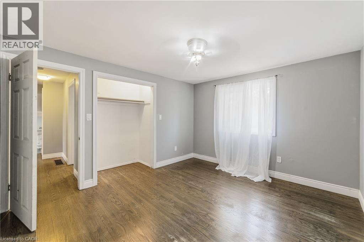
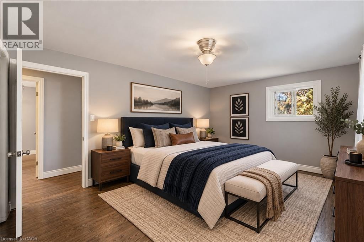
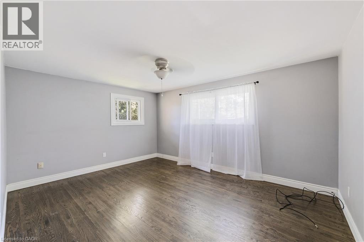
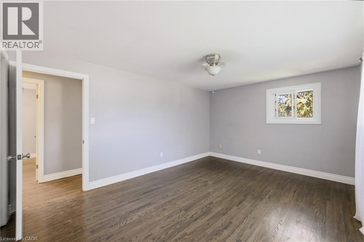
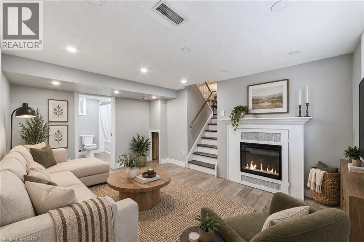
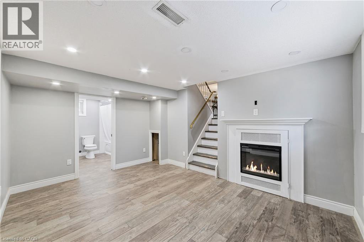
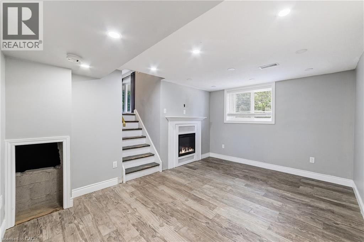
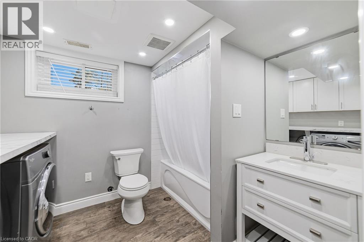
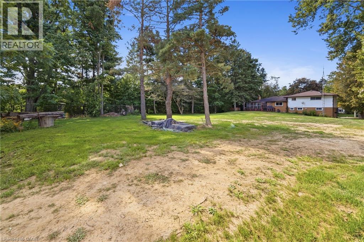
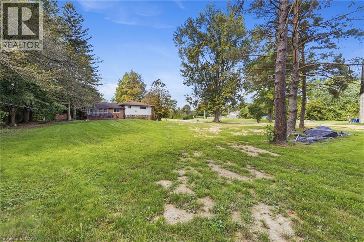
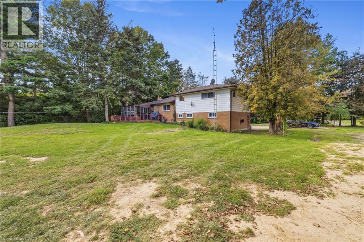
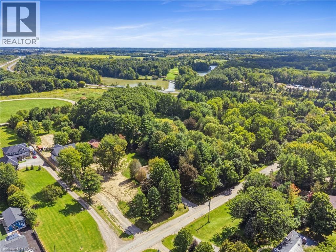
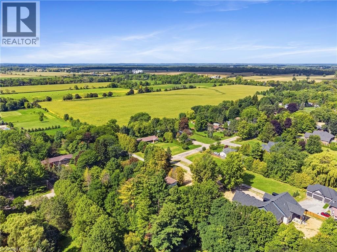
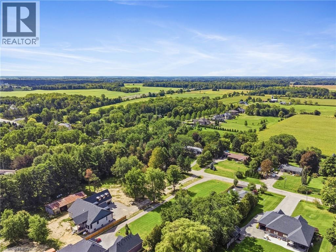
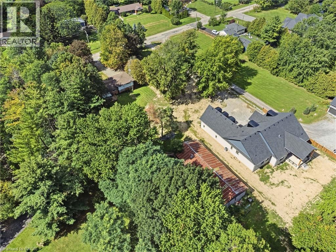
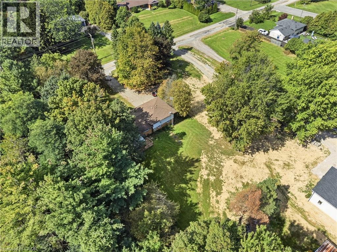
RARE 1.5-ACRE ANCASTER OPPORTUNITY! Set well back from the road on an impressive approximately 100’ × 692’ property, this updated 3-bedroom sidesplit offers the space, privacy and possibilities that are increasingly hard to find. A standout feature is the rustic 27’ × 70’ barn/outbuilding with 20’ × 27’ workshop—ideal for buyers looking for storage, hobby or workspace. Surrounded by mature trees and park-like grounds, the home features an updated kitchen with granite counters and stainless steel appliances, hardwood flooring, gas fireplace, renovated bathroom, bright three-season sunroom and finished lower-level family room. Attached garage and parking for up to 10 vehicles. Enjoy country living and room to breathe while remaining within the Ancaster/Jerseyville area. A unique property with incredible potential inside and out. (id:43681)
房源概要
| MLS® Number | 40873761 |
| 房源类型 | 民宅 |
| 附近的便利设施 | Airport, 近高尔夫球场, 购物 |
| Communication Type | High Speed Internet |
| 社区特征 | Industrial 公园, 安静的区域, 社区活动中心, School Bus |
| 特征 | 铺设车道, Country Residential, Sump Pump, 自动车库门 |
| 总车位 | 10 |
| 结构 | Barn |
详 情
| 浴室 | 2 |
| 地上卧房 | 3 |
| 总卧房 | 3 |
| 家电类 | 洗碗机, 烘干机, 微波炉, 冰箱, 炉子, Water Softener, Water Purifier, 洗衣机, 嵌入式微波炉, Garage Door Opener |
| 建筑风格 | Other |
| 地下室进展 | 已装修 |
| 地下室类型 | 全完工 |
| 施工日期 | 1967 |
| 施工种类 | 独立屋 |
| Construction Style Split Level | Sidesplit |
| 空调 | 中央空调 |
| 外墙 | 砖 Veneer, Metal, 乙烯基壁板 |
| Fire Protection | Smoke Detectors |
| 壁炉 | 有 |
| Fireplace Total | 1 |
| 固定装置 | 吊扇 |
| 地基类型 | 水泥 |
| 客人卫生间(不包含洗浴) | 1 |
| 供暖方式 | 天然气 |
| 供暖类型 | 压力热风 |
| 储存空间 | 2 |
| 内部尺寸 | 1466 Sqft |
| 类型 | 独立屋 |
| 设备间 | Drilled Well |
车 位
| 附加车库 |
土地
| 入口类型 | Road Access, Highway Access, Highway Nearby |
| 英亩数 | 有 |
| 土地便利设施 | Airport, 近高尔夫球场, 购物 |
| 污水道 | Septic System |
| 土地深度 | 692 Ft |
| 土地宽度 | 100 Ft |
| 不规则大小 | 1.439 |
| Size Total | 1.439 Ac|1/2 - 1.99 Acres |
| 规划描述 | S1 |
房 间
| 楼 层 | 类 型 | 长 度 | 宽 度 | 面 积 |
|---|---|---|---|---|
| 二楼 | 三件套浴室 | 9'8'' x 5'10'' | ||
| 二楼 | 卧室 | 9'3'' x 9'10'' | ||
| 二楼 | 卧室 | 12'6'' x 11'0'' | ||
| 二楼 | 主卧 | 15'0'' x 11'0'' | ||
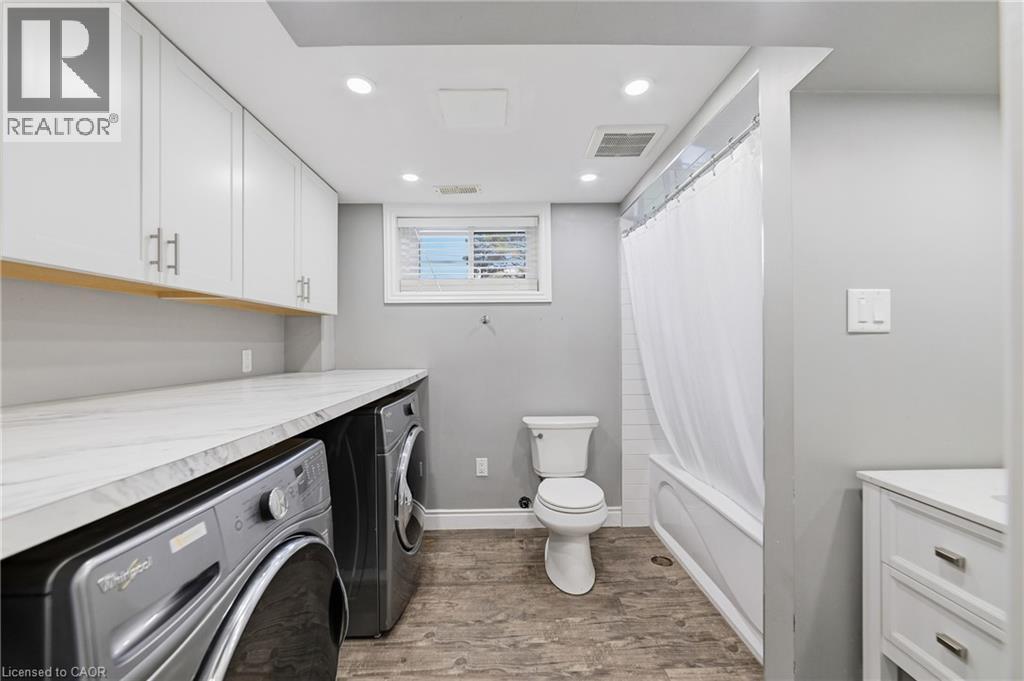
| Lower Level | 洗衣房 | Measurements not available | ||
| Lower Level | 两件套卫生间 | Measurements not available | ||
| Lower Level | 家庭房 | 16'11'' x 10'8'' | ||
| 一楼 | Sunroom | 10'11'' x 10'0'' | ||
| 一楼 | 厨房 | 14'9'' x 9'3'' | ||
| 一楼 | 餐厅 | 10'11'' x 9'8'' | ||
| 一楼 | 客厅 | 19'5'' x 11'6'' |
设备间
| 配电箱 | 可用 |
| 天然气 | 可用 |
| Telephone | 可用 |
https://www.realtor.ca/real-estate/30440211/205-sunnyridge-road-jerseyville

The trademarks REALTOR®, REALTORS®, and the REALTOR® logo are controlled by The Canadian Real Estate Association (CREA) and identify real estate professionals who are members of CREA. The trademarks MLS®, Multiple Listing Service® and the associated logos are owned by The Canadian Real Estate Association (CREA) and identify the quality of services provided by real estate professionals who are members of CREA. The trademark DDF® is owned by The Canadian Real Estate Association (CREA) and identifies CREA's Data Distribution Facility (DDF®)
REALTORS® Association of Hamilton-Burlington
RE/MAX Escarpment Realty Inc.
October 25 2026 08:29:41
