
609 - 4208 Dundas Street W Toronto (Edenbridge-Humber Valley), Ontario M8X 0B2


$575,000管理费,Insurance, Common Area Maintenance, Water, Heat
$635.52 每月
管理费,Insurance, Common Area Maintenance, Water, Heat
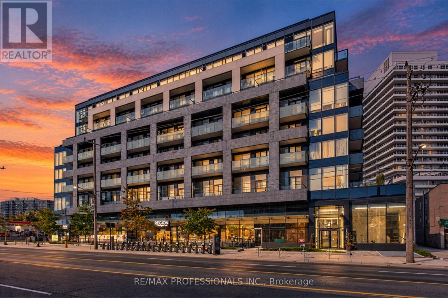
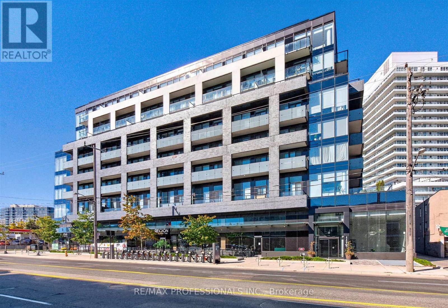
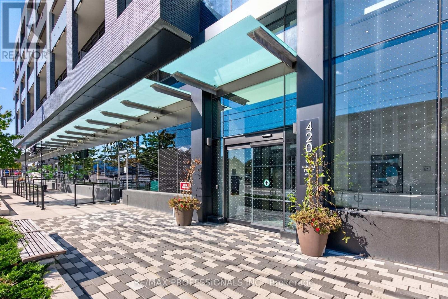
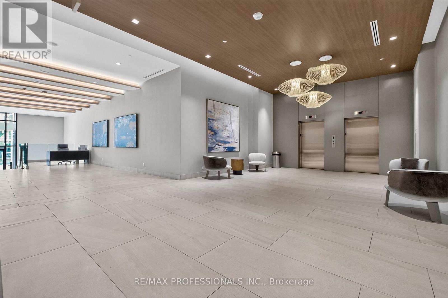
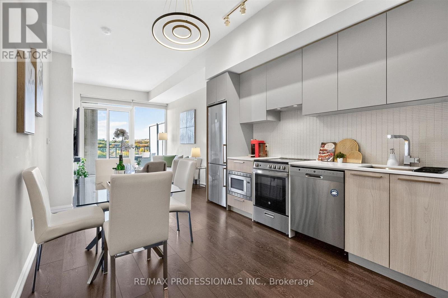
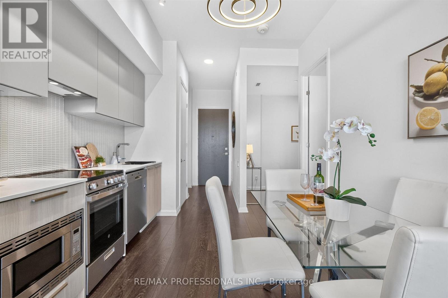
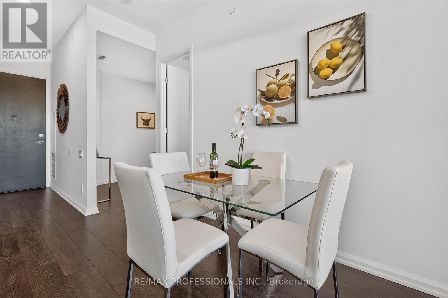
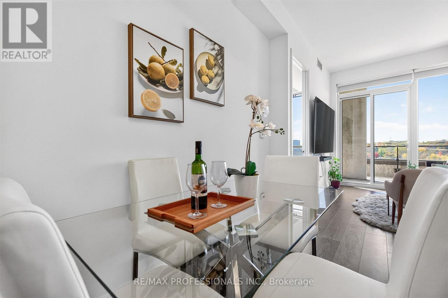
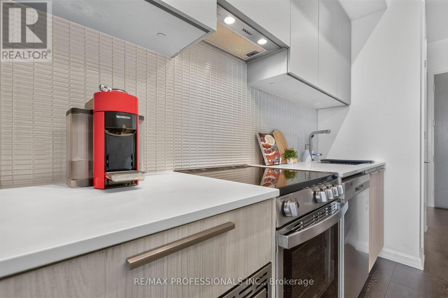
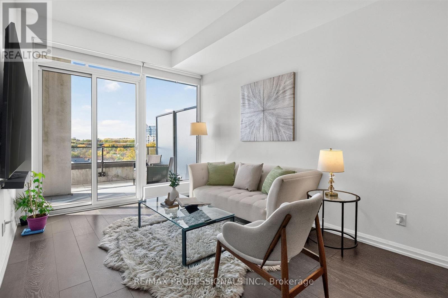
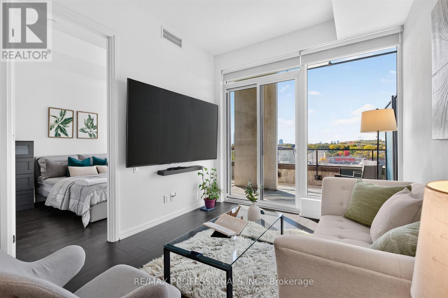
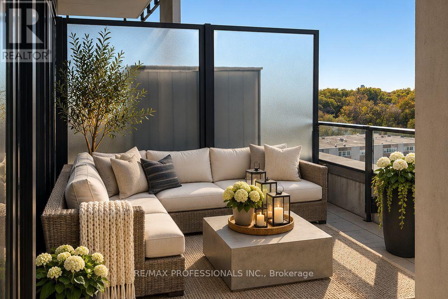
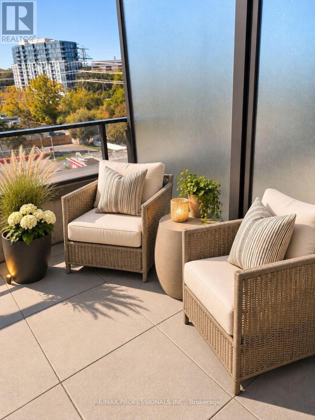
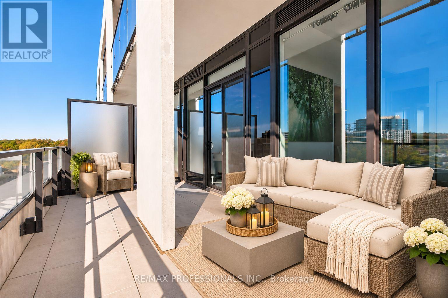
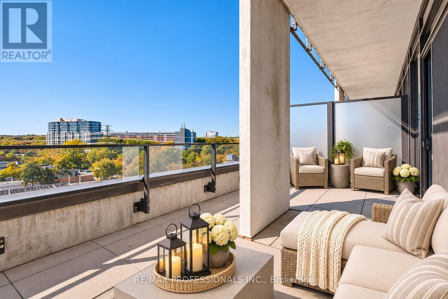
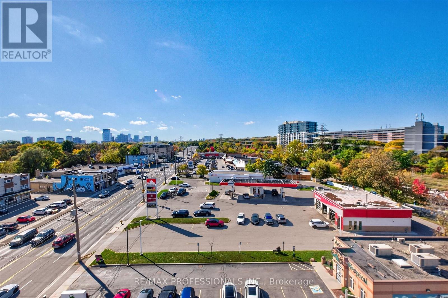
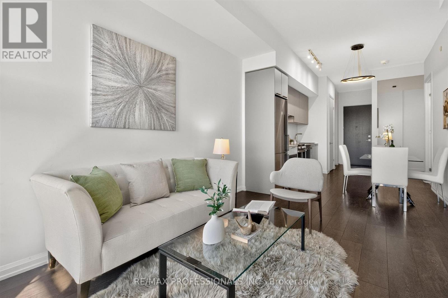
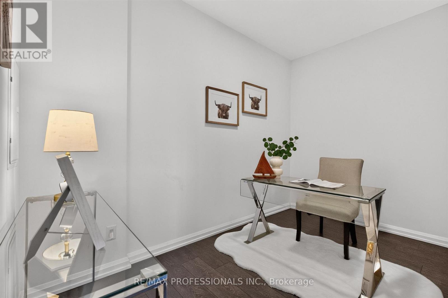
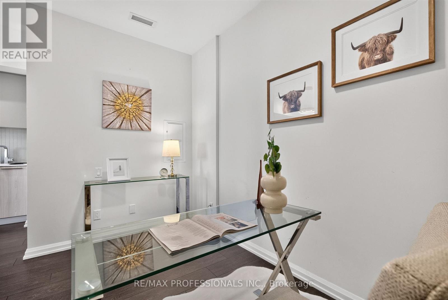
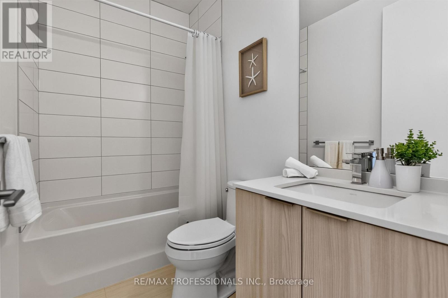
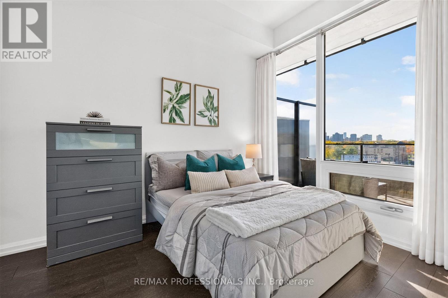
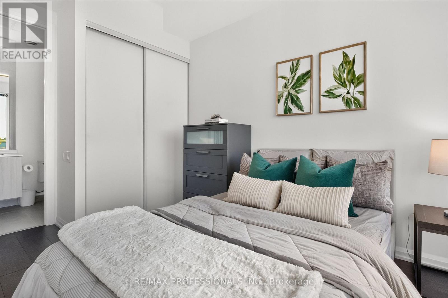
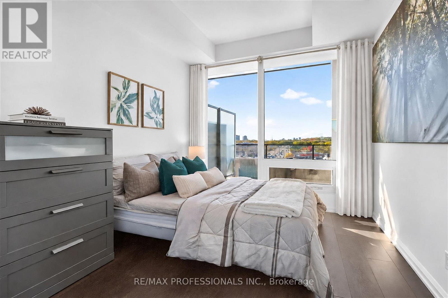
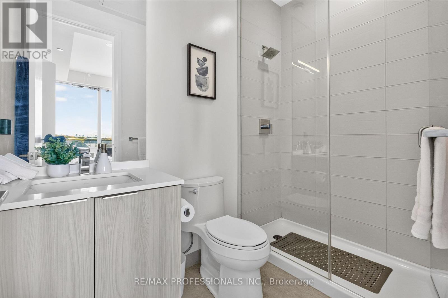
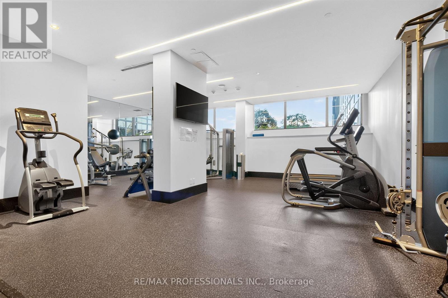
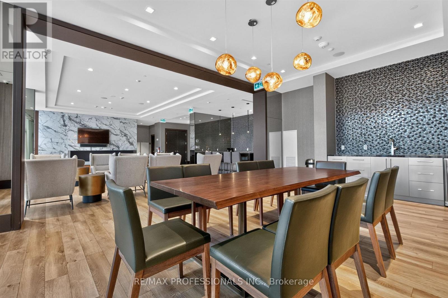
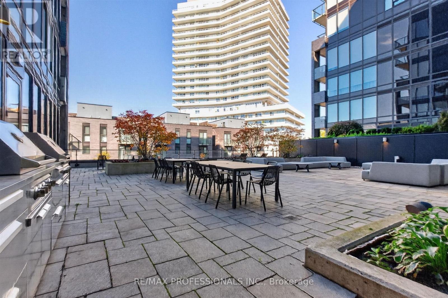
$635.52 每月Welcome to Kingsway By the River, a boutique mid-rise in the heart of The Kingsway! This bright and spacious 1-bedroom + den, 2-full-bathroom suite features wide-plank flooring throughout, soaring 10-ft ceilings and floor-to-ceiling windows that fill the space with natural light. The thoughtfully designed layout offers a comfortable bedroom retreat with ensuite, spacious living and dining areas and a generous den with the flexibility to serve as a second bedroom or home office. Step outside to your impressive 193 sq. ft. private terrace, offering an exceptional extension of your living space. With plenty of room for outdoor dining, lounging and entertaining, this expansive terrace offers a level of outdoor living rarely found. Create your own private outdoor oasis, perfect for morning coffee, summer dinners or hosting friends. Residents enjoy outstanding amenities, including an outdoor terrace with BBQs, fire pits and dining areas, a party lounge with catering kitchen, fitness centre, 24-hour security and visitor parking. With a grocery store conveniently located at ground level and the Humber River trails, parks, shops, cafés, restaurants and excellent schools nearby, this home offers an exceptional blend of space, lifestyle and convenience. Easy access to downtown Toronto and major highways. (id:43681)
房源概要
| MLS® Number | W14113346 |
| 房源类型 | 民宅 |
| 社区名字 | Edenbridge-Humber Valley |
| 附近的便利设施 | 公园, 公共交通, 学校 |
| 社区特征 | Pets Allowed With Restrictions |
| 特征 | Ravine |
| 总车位 | 1 |
| View Type | View |
详 情
| 浴室 | 2 |
| 地上卧房 | 1 |
| 地下卧室 | 1 |
| 总卧房 | 2 |
| Age | 0 To 5 Years |
| 公寓设施 | Security/concierge, 健身房, 宴会厅, Storage - Locker |
| 家电类 | 洗碗机, 烘干机, 微波炉, 炉子, 洗衣机, 冰箱 |
| 地下室类型 | 没有 |
| 空调 | 中央空调 |
| 外墙 | 砖 |
| Flooring Type | Laminate |
| 供暖方式 | 天然气 |
| 供暖类型 | 压力热风 |
| 内部尺寸 | 600 - 699 Sqft |
| 类型 | 公寓 |
车 位
| 地下 | |
| Garage |
土地
| 英亩数 | 无 |
| 土地便利设施 | 公园, 公共交通, 学校 |
房 间
| 楼 层 | 类 型 | 长 度 | 宽 度 | 面 积 |
|---|---|---|---|---|
| 一楼 | 厨房 | 2.95 m | 3.66 m | 2.95 m x 3.66 m |
| 一楼 | 餐厅 | 2.95 m | 3.66 m | 2.95 m x 3.66 m |
| 一楼 | 客厅 | 2.9 m | 3.86 m | 2.9 m x 3.86 m |
| 一楼 | 主卧 | 2.74 m | 4.09 m | 2.74 m x 4.09 m |
| 一楼 | 衣帽间 | 3.56 m | 2.13 m | 3.56 m x 2.13 m |

The trademarks REALTOR®, REALTORS®, and the REALTOR® logo are controlled by The Canadian Real Estate Association (CREA) and identify real estate professionals who are members of CREA. The trademarks MLS®, Multiple Listing Service® and the associated logos are owned by The Canadian Real Estate Association (CREA) and identify the quality of services provided by real estate professionals who are members of CREA. The trademark DDF® is owned by The Canadian Real Estate Association (CREA) and identifies CREA's Data Distribution Facility (DDF®)
Toronto Real Estate Board
RE/MAX Professionals Inc.
October 23 2026 11:31:02
