
Th13 - 20 Ed Clark Gardens Toronto (Weston-Pellam Park), Ontario M6N 1J5


$2,950 Monthly
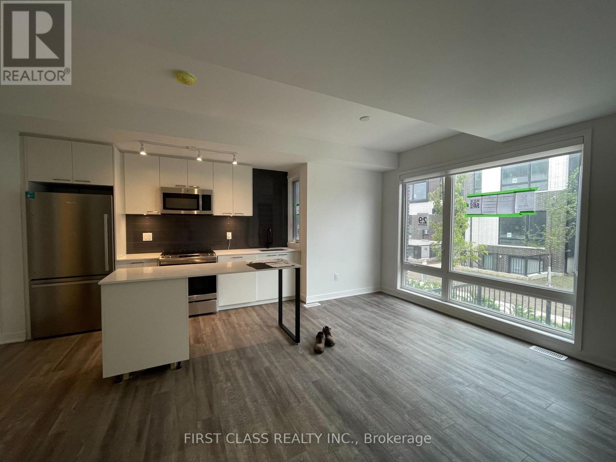
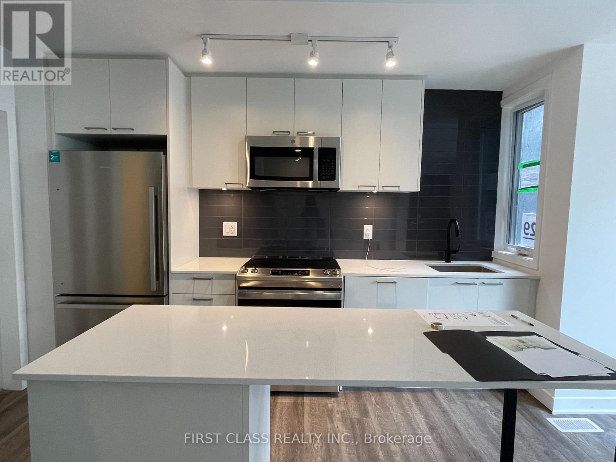
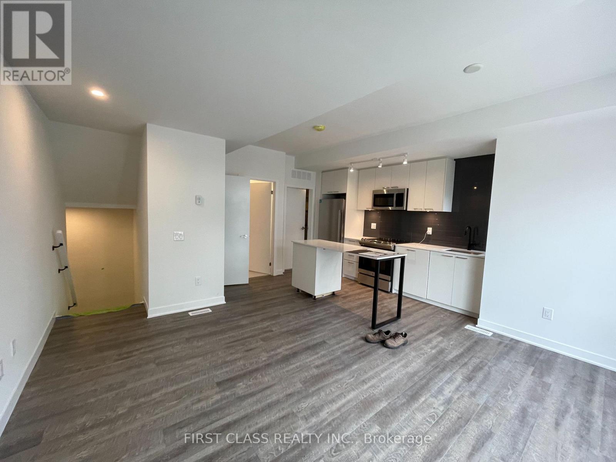
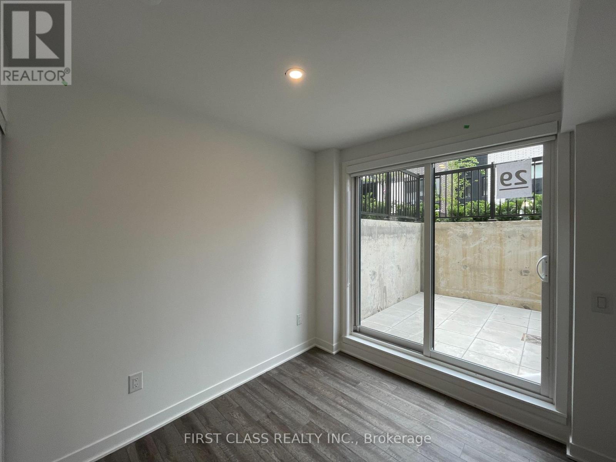
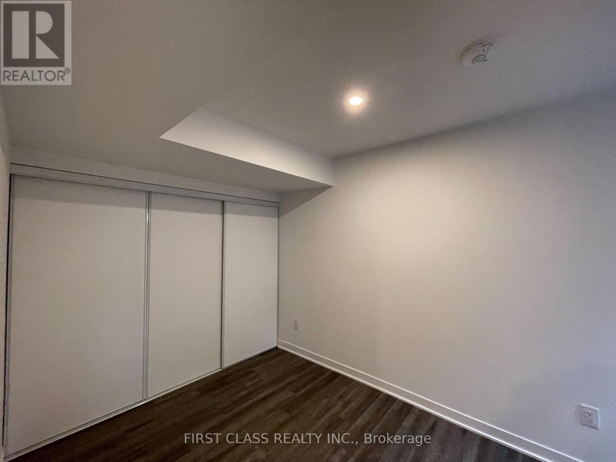
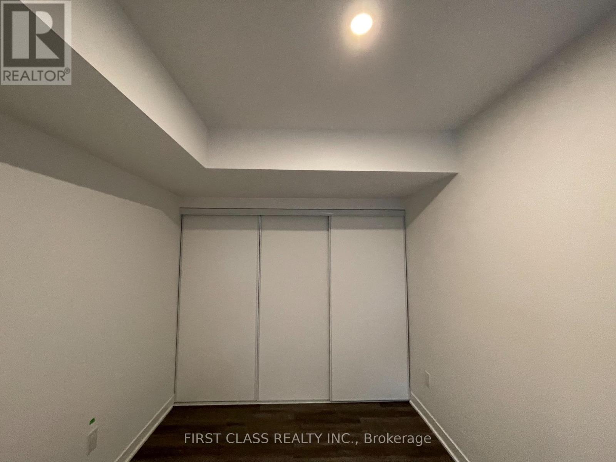
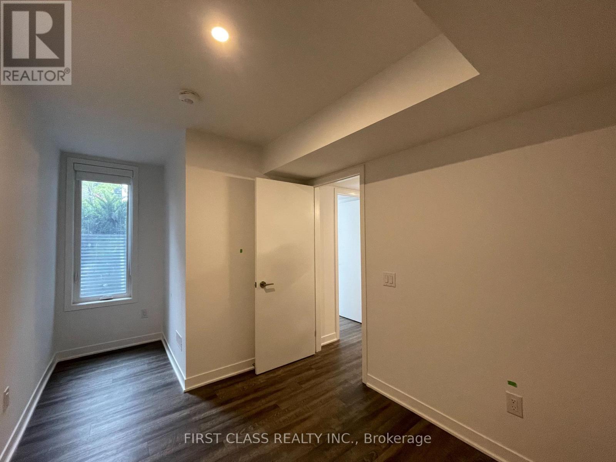
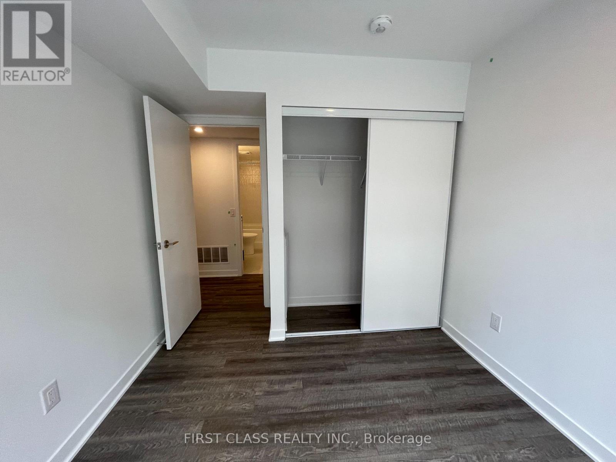
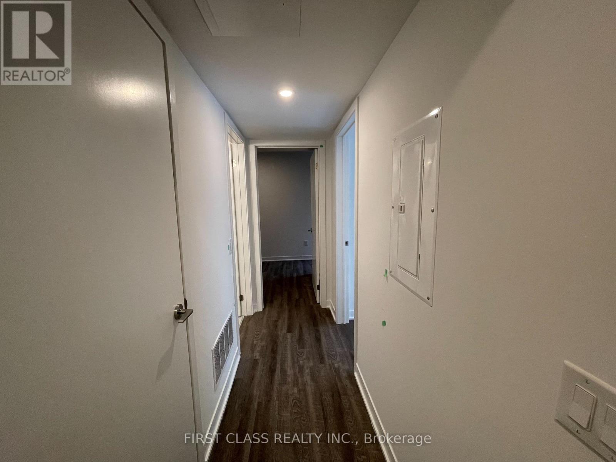
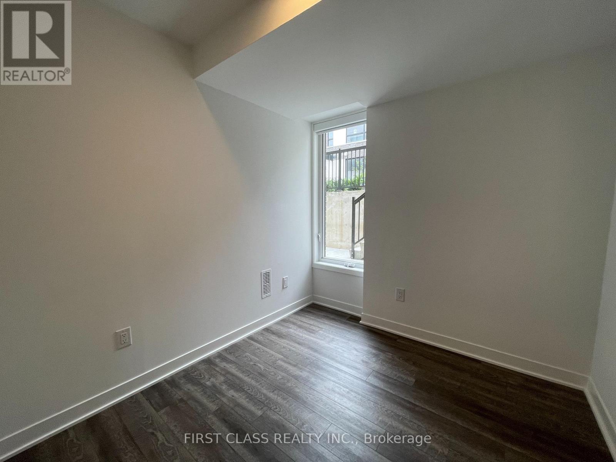
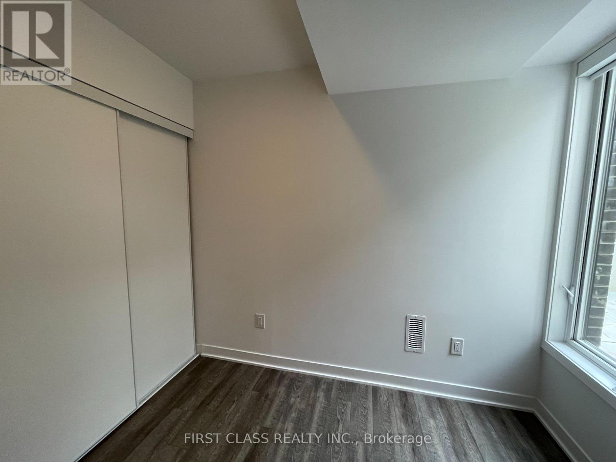
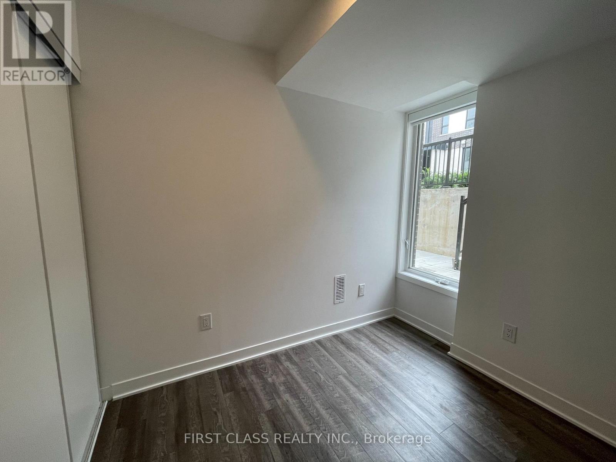
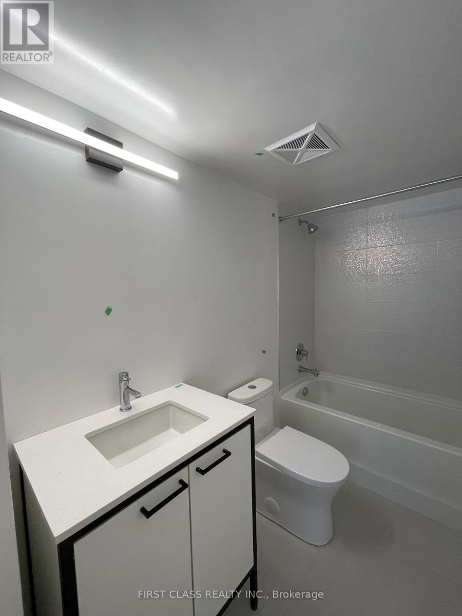
Welcome to 20 Ed Clark Gardens! Discover this beautiful townhouse featuring 3 spacious bedrooms and 2 bathrooms, offering a comfortable and functional layout perfect for modern urban living. Enjoy bright and inviting living and dining areas, ideal for everyday living and entertaining. The thoughtfully designed two-level layout provides a great balance of shared living spaces and privacy. Located in a vibrant and well-connected Toronto neighbourhood, just minutes from parks, schools, shopping, restaurants, public transit, and everyday essentials. Enjoy the convenience of townhouse living with easy access to downtown Toronto. A fantastic opportunity to make this wonderful property your next home! (id:43681)
房源概要
| MLS® Number | W14113160 |
| 房源类型 | 民宅 |
| 社区名字 | Weston-Pellam Park |
| 附近的便利设施 | 医院, 公园, 公共交通, 学校 |
| 社区特征 | Pets Not Allowed, 社区活动中心 |
| 总车位 | 1 |
详 情
| 浴室 | 2 |
| 地上卧房 | 3 |
| 总卧房 | 3 |
| Age | New Building |
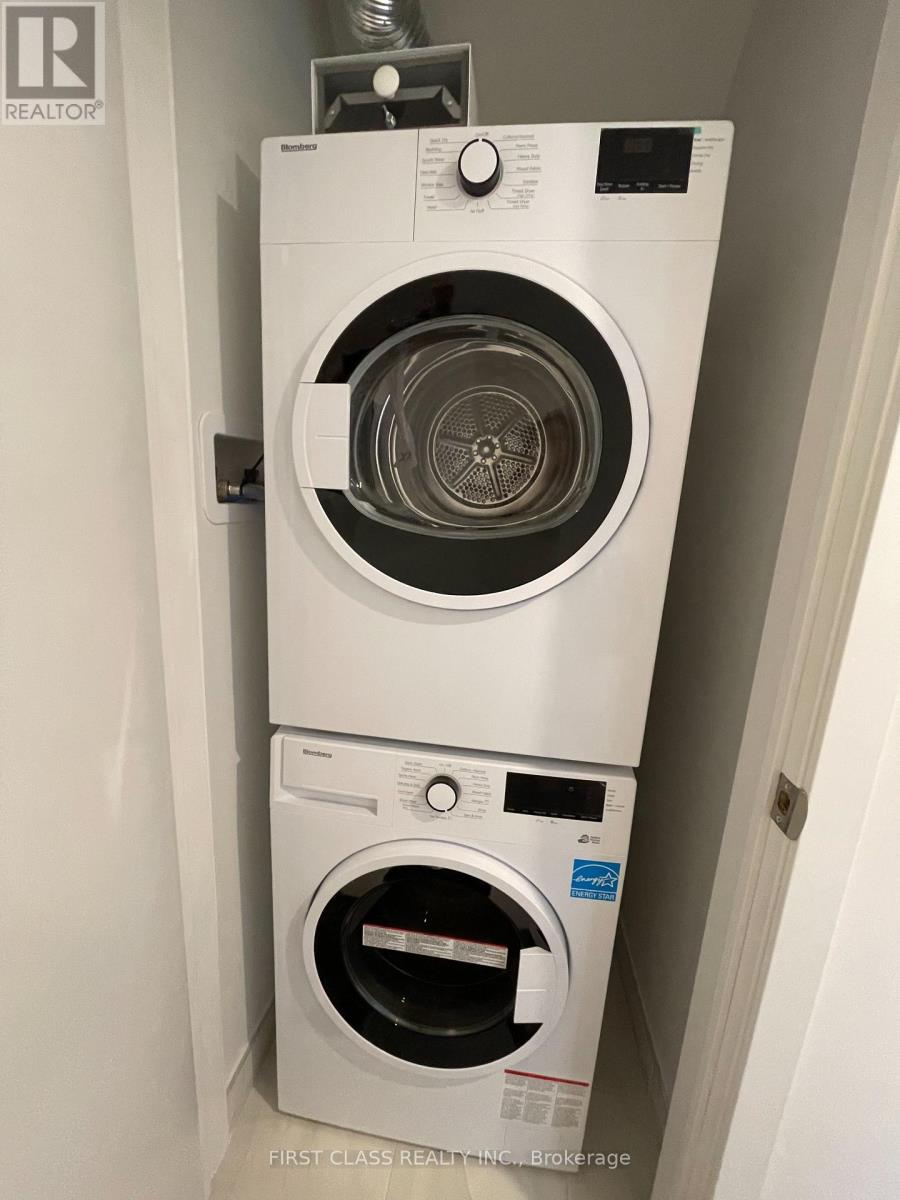
| 家电类 | 洗碗机, 烘干机, 微波炉, 炉子, 洗衣机, 冰箱 |
| 地下室类型 | 没有 |
| 空调 | 中央空调 |
| 外墙 | 混凝土 |
| Flooring Type | Laminate |
| 供暖方式 | 天然气 |
| 供暖类型 | 压力热风 |
| 内部尺寸 | 900 - 999 Sqft |
| 类型 | 联排别墅 |
车 位
| 地下 | |
| Garage |
土地
| 英亩数 | 无 |
| 土地便利设施 | 医院, 公园, 公共交通, 学校 |
房 间
| 楼 层 | 类 型 | 长 度 | 宽 度 | 面 积 |
|---|---|---|---|---|
| Lower Level | 主卧 | 3.17 m | 2.5654 m | 3.17 m x 2.5654 m |
| Lower Level | 第二卧房 | 2.46 m | 2.38 m | 2.46 m x 2.38 m |
| 一楼 | 客厅 | 5.18 m | 4.11 m | 5.18 m x 4.11 m |
| 一楼 | 餐厅 | 5.18 m | 4.11 m | 5.18 m x 4.11 m |
| 一楼 | 厨房 | 3.5 m | 3.5 m | 3.5 m x 3.5 m |
| 一楼 | 第三卧房 | 2.46 m | 2.99 m | 2.46 m x 2.99 m |

The trademarks REALTOR®, REALTORS®, and the REALTOR® logo are controlled by The Canadian Real Estate Association (CREA) and identify real estate professionals who are members of CREA. The trademarks MLS®, Multiple Listing Service® and the associated logos are owned by The Canadian Real Estate Association (CREA) and identify the quality of services provided by real estate professionals who are members of CREA. The trademark DDF® is owned by The Canadian Real Estate Association (CREA) and identifies CREA's Data Distribution Facility (DDF®)
Toronto Real Estate Board
First Class Realty Inc.
November 03 2026 12:00:05
