
2096 Hollowview Road Centre Hastings, Ontario K0K 3E0


$559,900
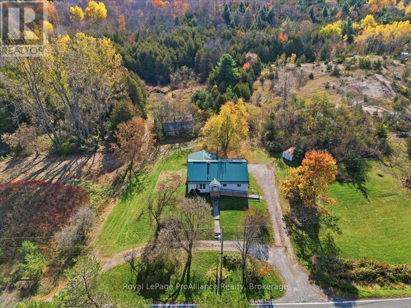
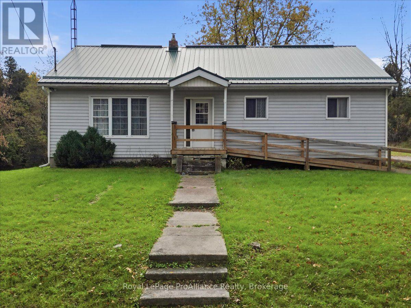
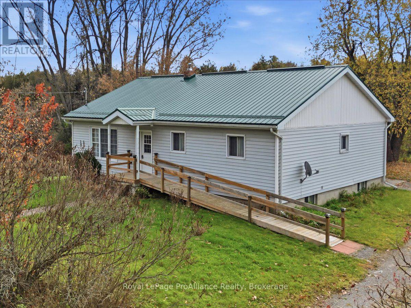
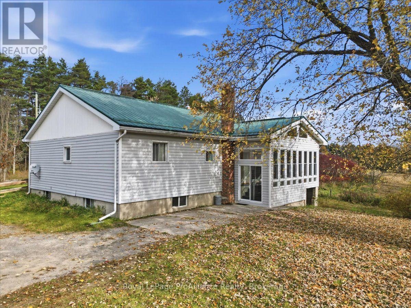
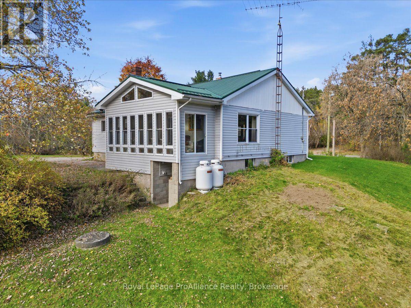
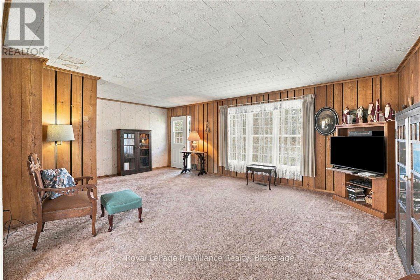
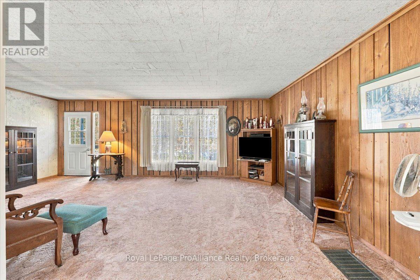
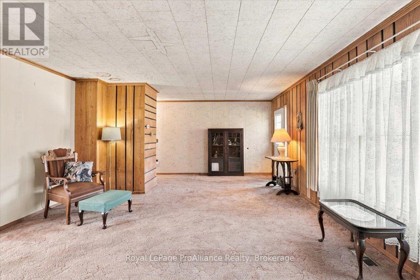
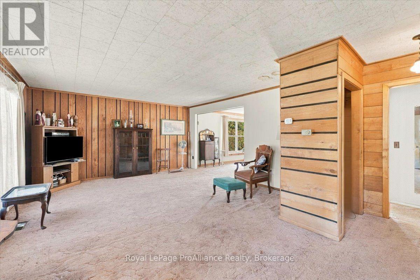
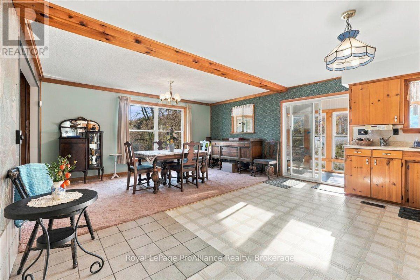
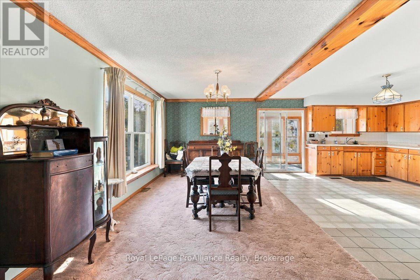
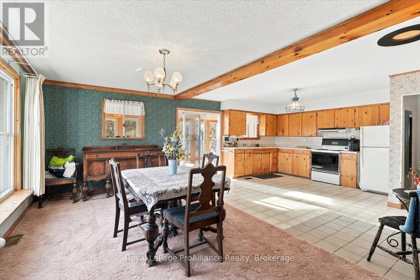
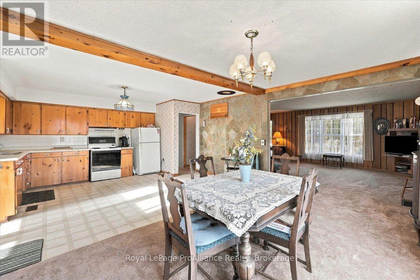
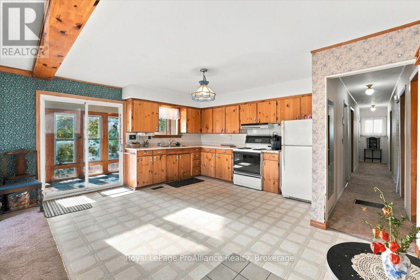
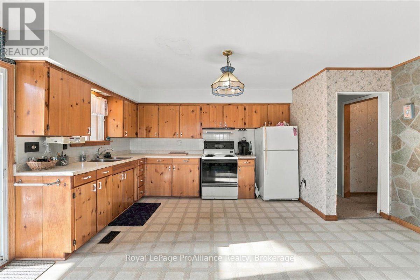
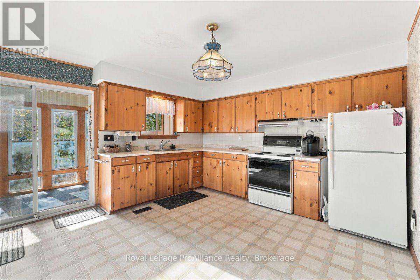
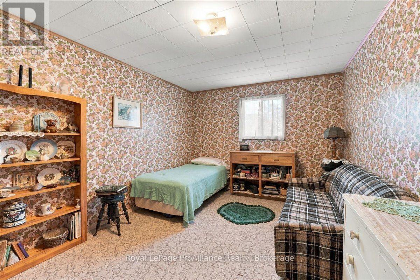
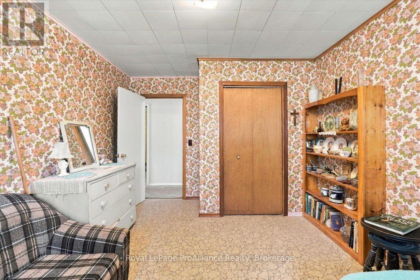
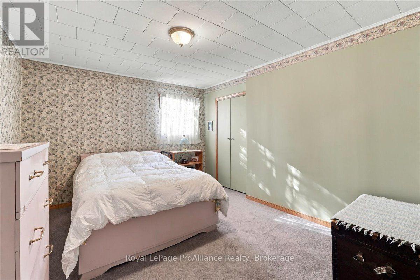
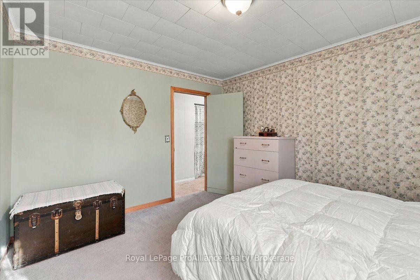
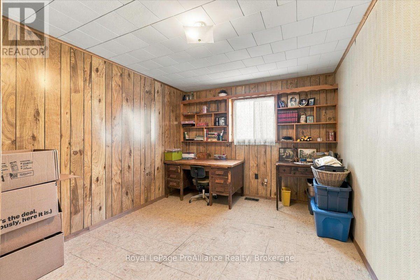
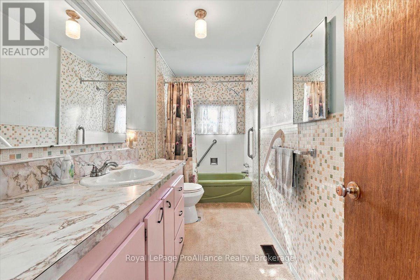
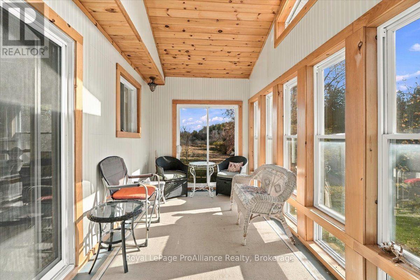
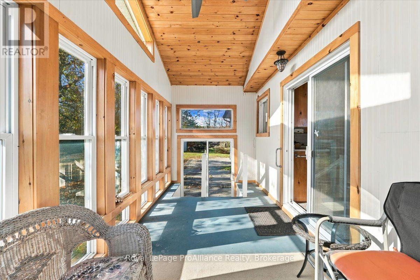
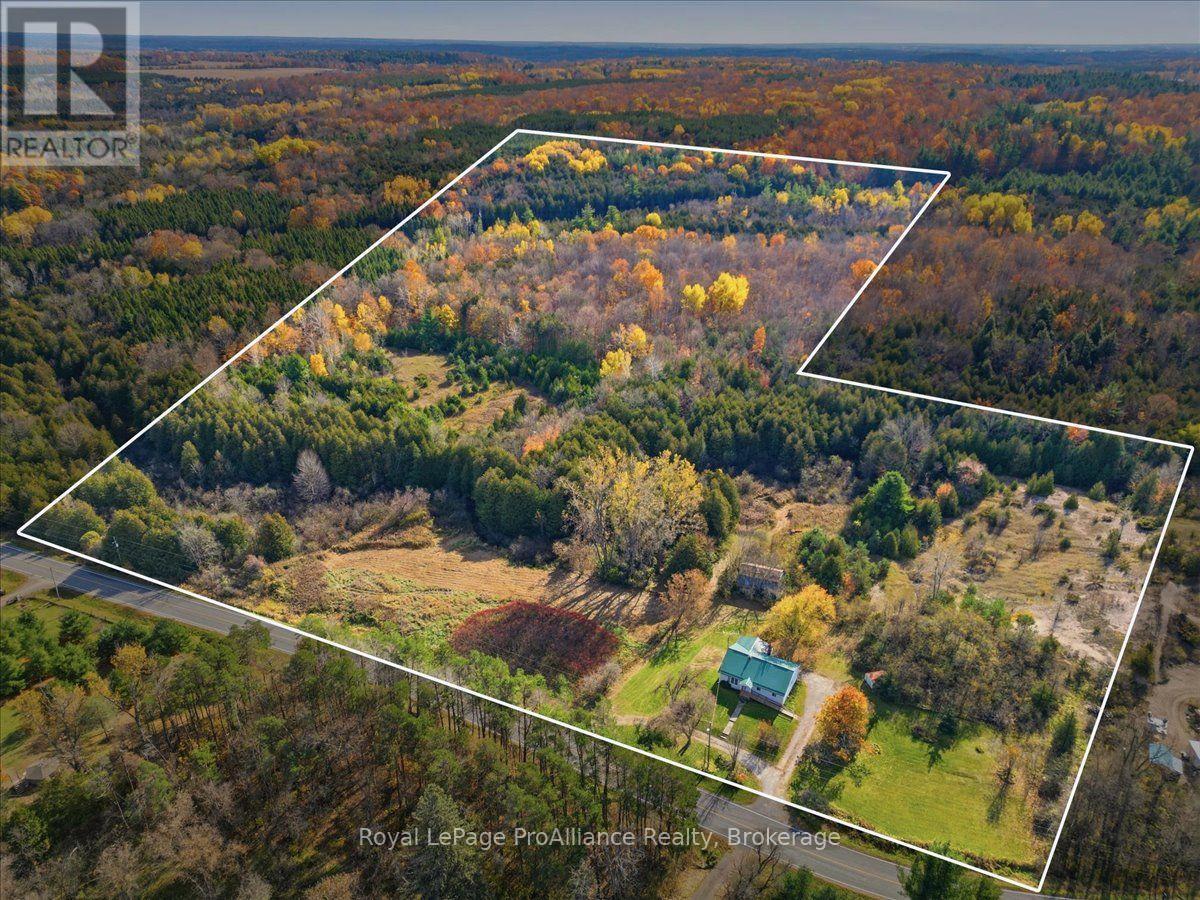
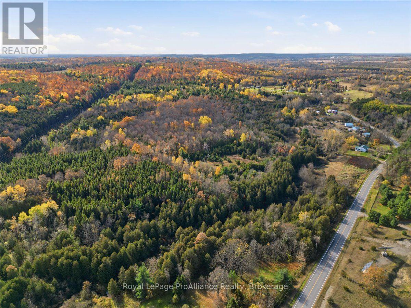
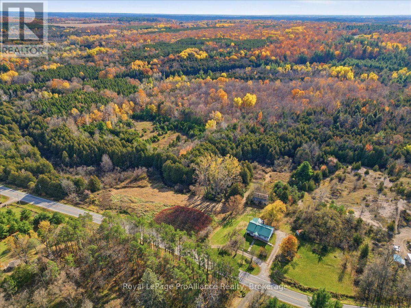
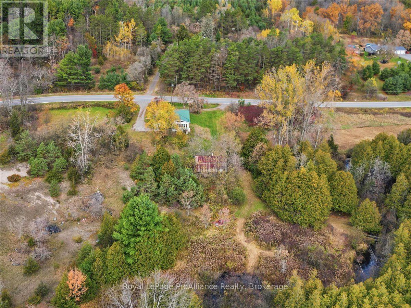
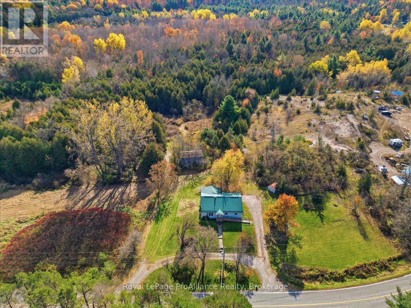
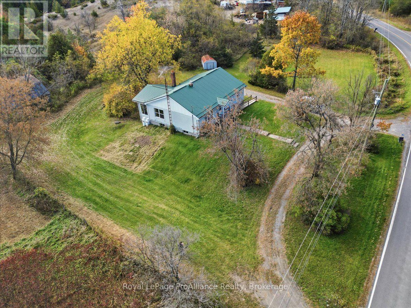
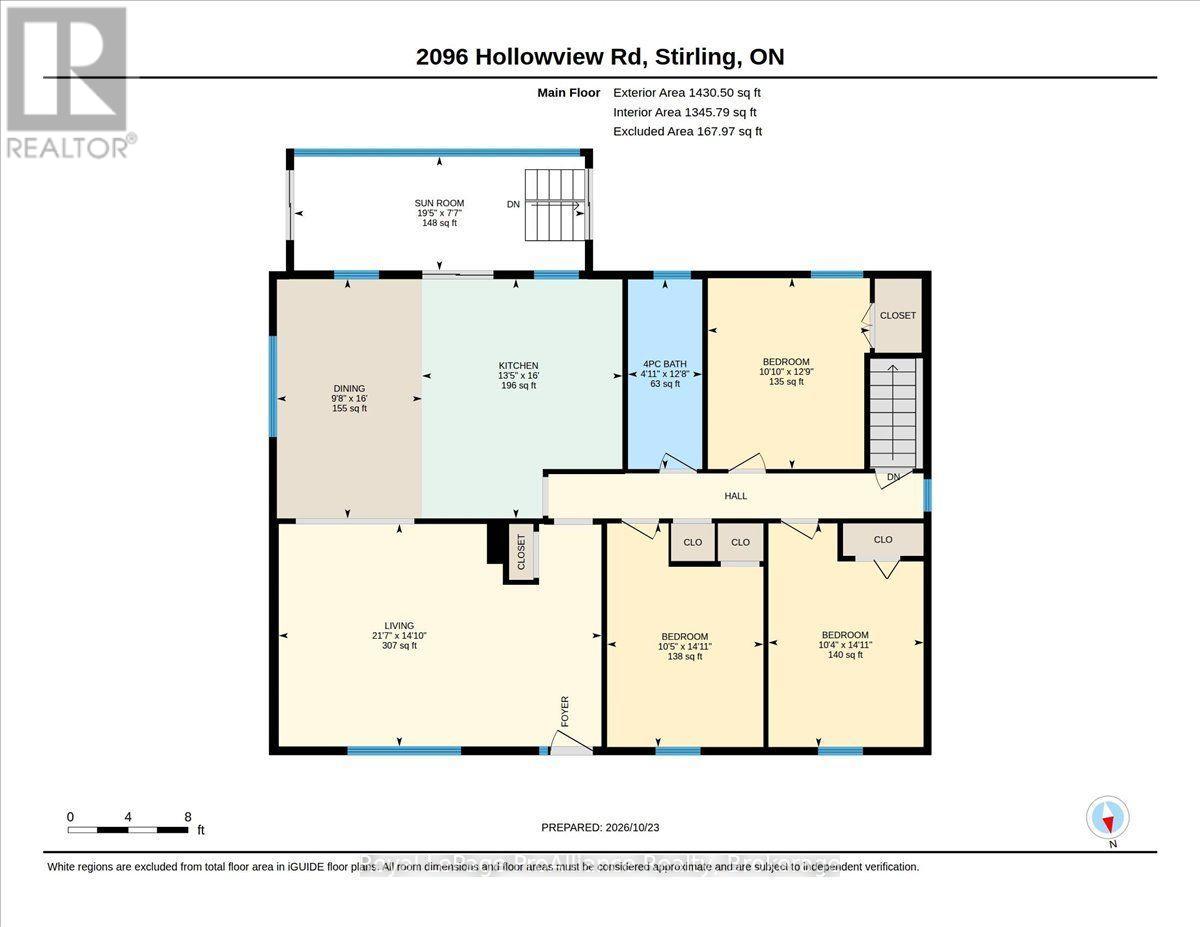
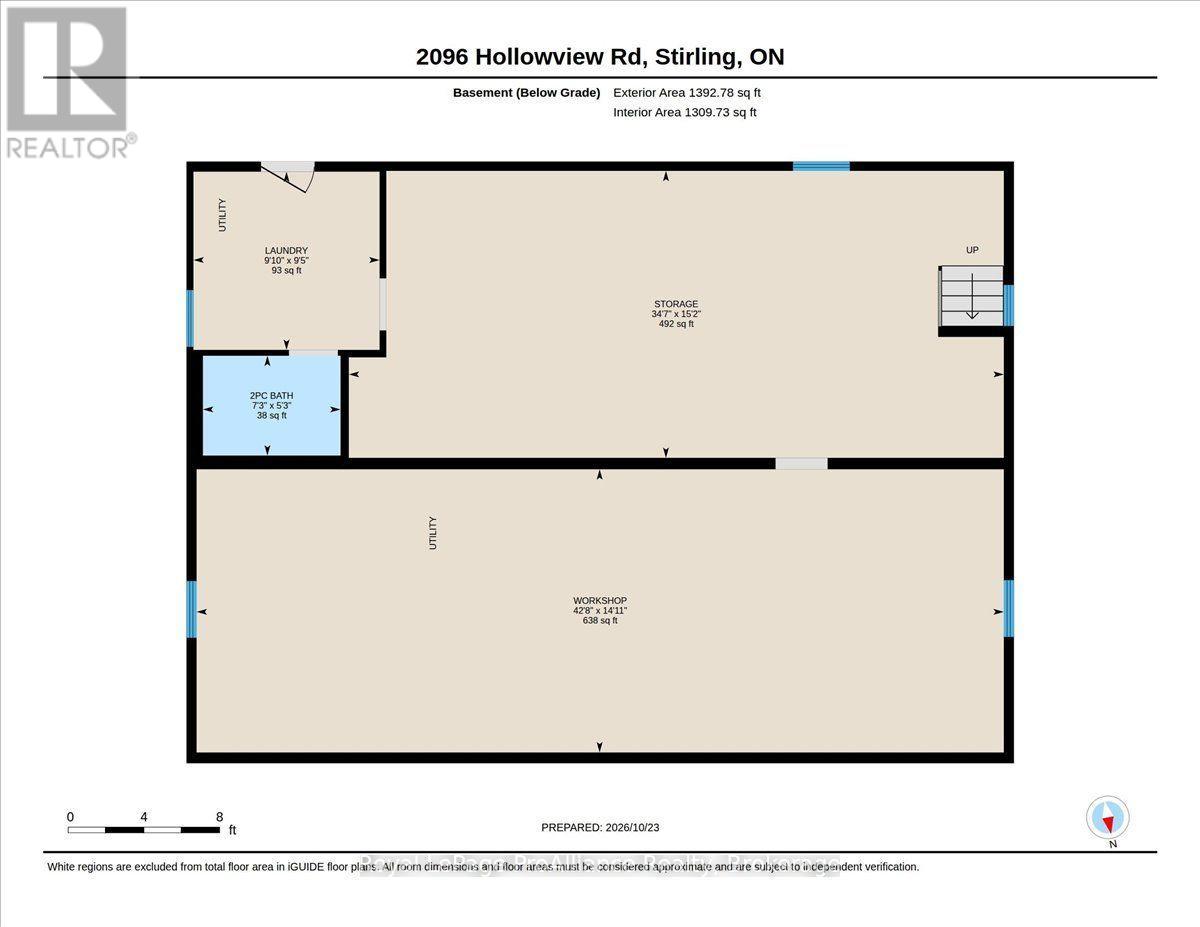
Immediate possession is available on this private 30-acre country retreat located just 25 minutes north of Belleville, where towering mature trees, the soothing sounds of nature, and the gentle waters of babbling Rawdon Creek create an everyday outdoor sanctuary. Perfect for peaceful trail walks and crisp evenings gathered around a crackling campfire under star-filled skies, this sprawling parcel offers exceptional lifestyle and investment versatility, featuring an existing rustic barn footprint ideal for storage or revitalization, along with exciting possibilities for future severance. Inside, the spacious bungalow is filled with natural light on the main level -vinyl windows, showcasing three oversized bedrooms, two bathrooms (lower level bathroom has a rough in for a shower), and a gorgeous three-season sunroom right off the kitchen and dining area to enjoy panoramic views of your acreage. Boasting a durable metal roof and the peace of mind that comes with a brand-new propane furnace (2025), the home also features a full walk-out basement with direct outdoor access, offering an expansive blank canvas ready for your custom vision, workshop, or added living space to build instant equity. (id:43681)
房源概要
| MLS® Number | X14112986 |
| 房源类型 | 民宅 |
| 社区名字 | Centre Hastings |
| 社区特征 | School Bus |
| 设备类型 | Propane Tank |
| 特征 | 树木繁茂的地区, Sloping |
| 总车位 | 10 |
| 租赁设备类型 | Propane Tank |
| 结构 | Porch, Barn, 棚 |
| View Type | Valley View |
| Water Front Name | Rawdon Creek |
详 情
| 浴室 | 2 |
| 地上卧房 | 3 |
| 总卧房 | 3 |
| Age | 51 To 99 Years |
| 家电类 | Water Heater, 烘干机, 炉子, 洗衣机, 冰箱 |
| 建筑风格 | 平房 |
| 地下室进展 | 已完成 |
| 地下室功能 | Walk-up |
| 地下室类型 | N/a (unfinished), N/a |
| 施工种类 | 独立屋 |
| 空调 | 没有 |
| 外墙 | 乙烯基壁板 |
| Fire Protection | Smoke Detectors |
| 地基类型 | 水泥 |
| 客人卫生间(不包含洗浴) | 1 |
| 供暖方式 | Propane |
| 供暖类型 | 压力热风 |
| 储存空间 | 1 |
| 内部尺寸 | 1100 - 1500 Sqft |
| 类型 | 独立屋 |
| 设备间 | Dug Well |
车 位
| 没有车库 |
土地
| 入口类型 | Public Road |
| 英亩数 | 有 |
| Landscape Features | Landscaped |
| 污水道 | Septic System |
| 土地深度 | 1822 Ft |
| 土地宽度 | 1045 Ft ,3 In |
| 不规则大小 | 1045.3 X 1822 Ft |
| 规划描述 | Ru |
房 间
| 楼 层 | 类 型 | 长 度 | 宽 度 | 面 积 |
|---|---|---|---|---|
| 地下室 | Workshop | 4.56 m | 13 m | 4.56 m x 13 m |
| 地下室 | 其它 | 4.62 m | 10.55 m | 4.62 m x 10.55 m |
| 地下室 | 浴室 | 1.61 m | 2.22 m | 1.61 m x 2.22 m |
| 地下室 | 洗衣房 | 2.87 m | 3 m | 2.87 m x 3 m |
| 一楼 | 厨房 | 4.87 m | 4.8 m | 4.87 m x 4.8 m |
| 一楼 | 餐厅 | 4.87 m | 2.95 m | 4.87 m x 2.95 m |
| 一楼 | 客厅 | 4.53 m | 6.57 m | 4.53 m x 6.57 m |
| 一楼 | 主卧 | 3.89 m | 3.3 m | 3.89 m x 3.3 m |
| 一楼 | 卧室 | 4.55 m | 3.16 m | 4.55 m x 3.16 m |
| 一楼 | 卧室 | 4.55 m | 3.18 m | 4.55 m x 3.18 m |
| 一楼 | 浴室 | 3.86 m | 1.51 m | 3.86 m x 1.51 m |
| 一楼 | Sunroom | 2.32 m | 5.92 m | 2.32 m x 5.92 m |
设备间
| 有线电视 | 可用 |
| 配电箱 | 已安装 |
https://www.realtor.ca/real-estate/30439470/2096-hollowview-road-centre-hastings-centre-hastings

The trademarks REALTOR®, REALTORS®, and the REALTOR® logo are controlled by The Canadian Real Estate Association (CREA) and identify real estate professionals who are members of CREA. The trademarks MLS®, Multiple Listing Service® and the associated logos are owned by The Canadian Real Estate Association (CREA) and identify the quality of services provided by real estate professionals who are members of CREA. The trademark DDF® is owned by The Canadian Real Estate Association (CREA) and identifies CREA's Data Distribution Facility (DDF®)
Durham Region Association of REALTORS®
Royal LePage Proalliance Realty
November 01 2026 04:30:09
