
Upper - 301 Cleveland Street Toronto (Mount Pleasant East), Ontario M4S 2W7


$2,750 Monthly
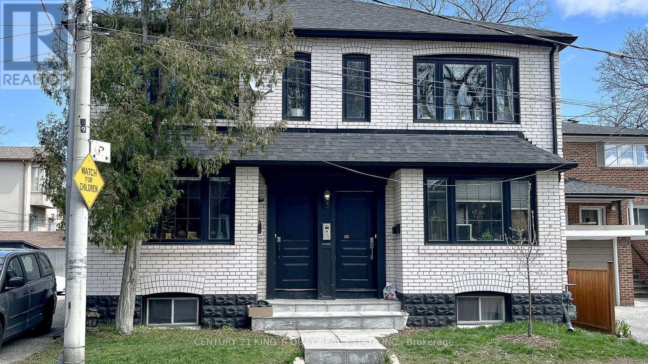
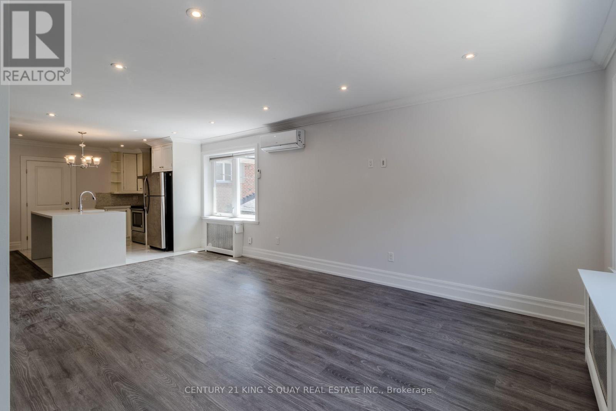
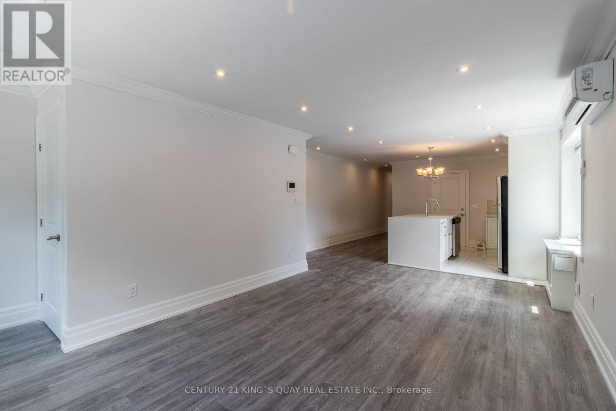
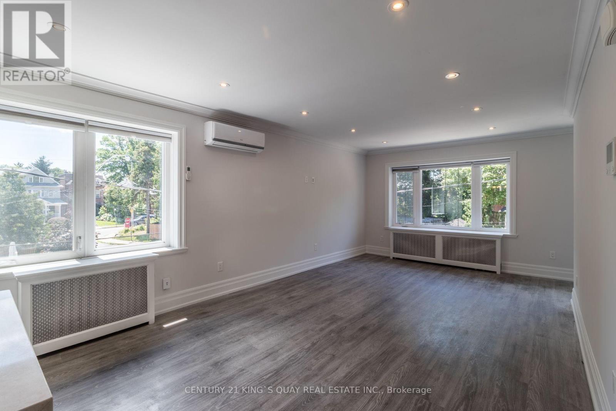
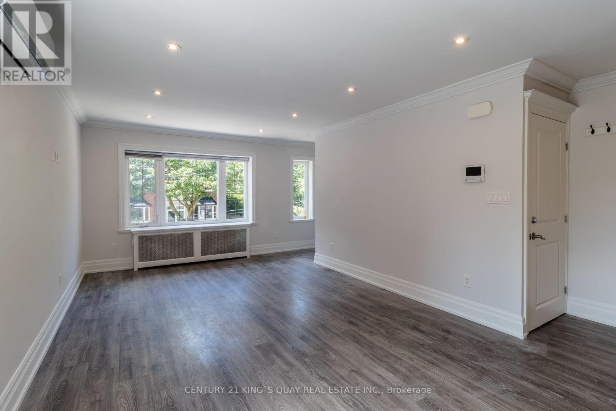
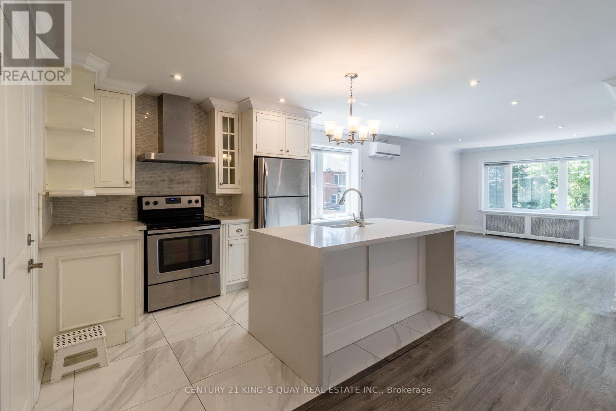
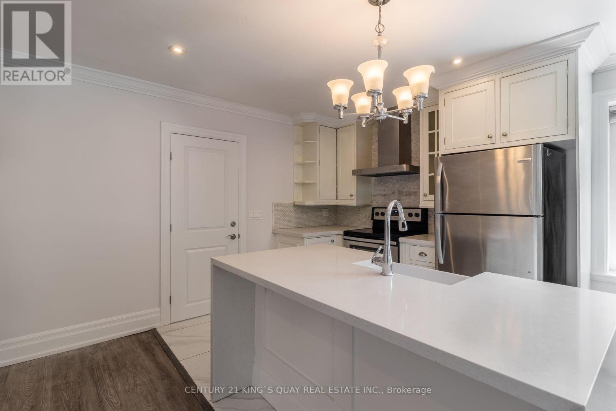
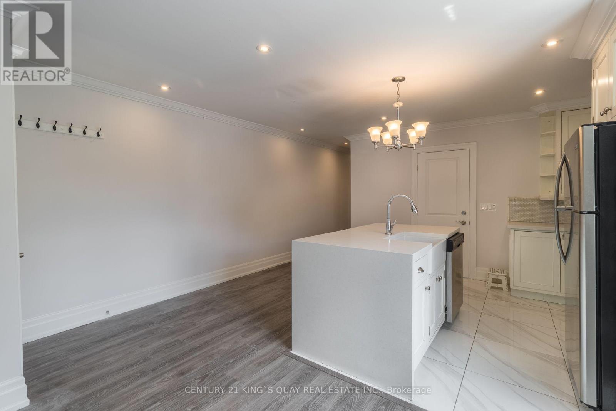
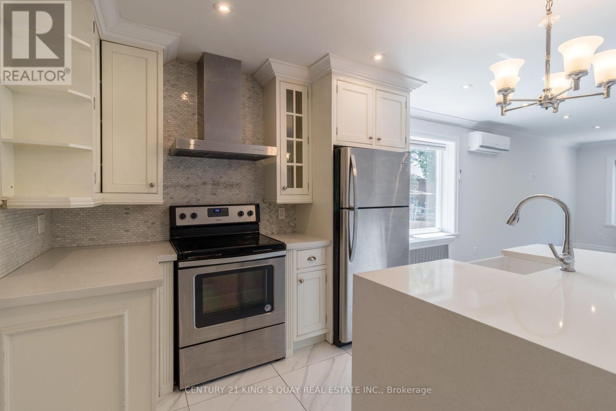
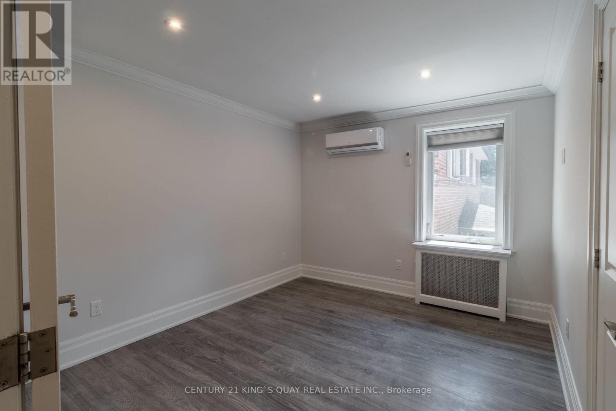
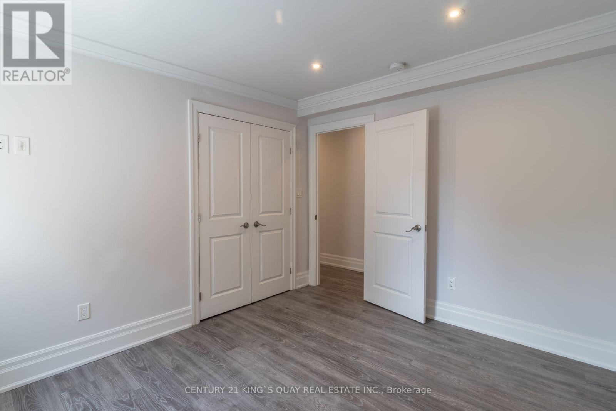
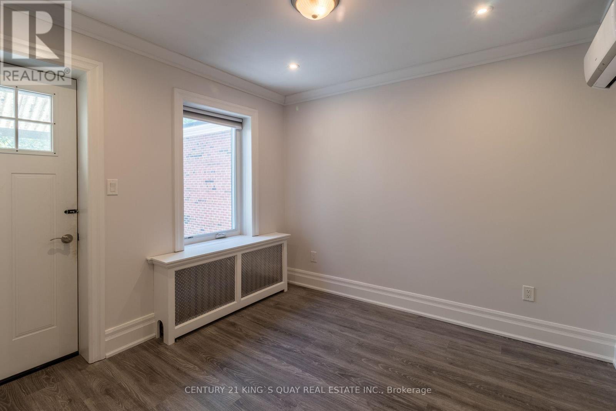
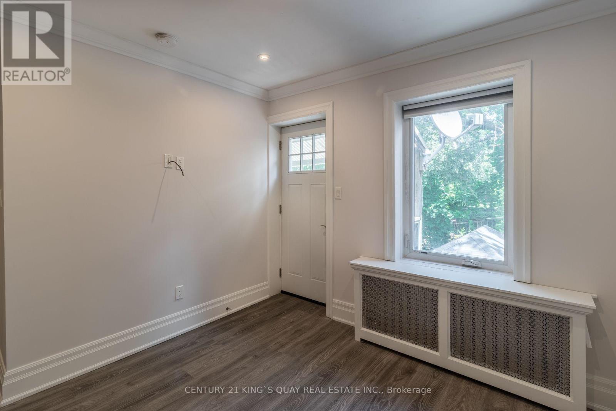
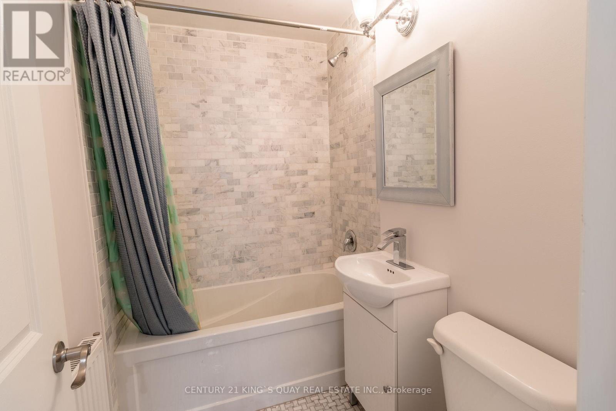
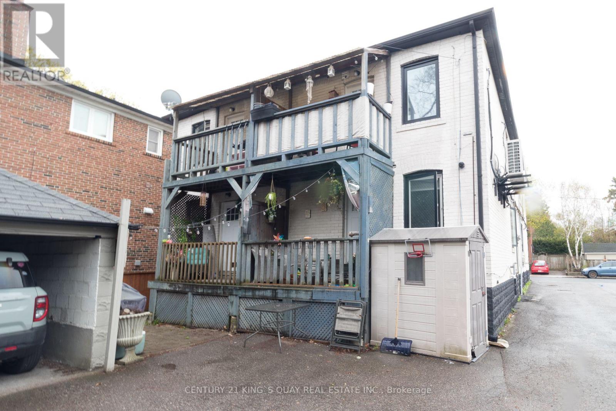
301 Cleveland St Upper Unit, 2 Bedroom 1 Bathroom Private Entrance In Davisville Village. Open Concept. Eat In Kitchen With Quartz Waterfall Countertop, Marble Backsplash. Crown Moulding And Led Pot Lights Throughout. One Street Parking Space Included. Tenant Responsible For Hydro. Proximity To Yonge/Eglinton, Ttc, Shopping, Schools, Cinema, And Restaurants. Very Convenient Location. Maurice Cody School District. (id:43681)
房源概要
| MLS® Number | C14113008 |
| 房源类型 | Multi-family |
| 社区名字 | Mount Pleasant East |
| 总车位 | 1 |
详 情
| 浴室 | 1 |
| 地上卧房 | 2 |
| 总卧房 | 2 |
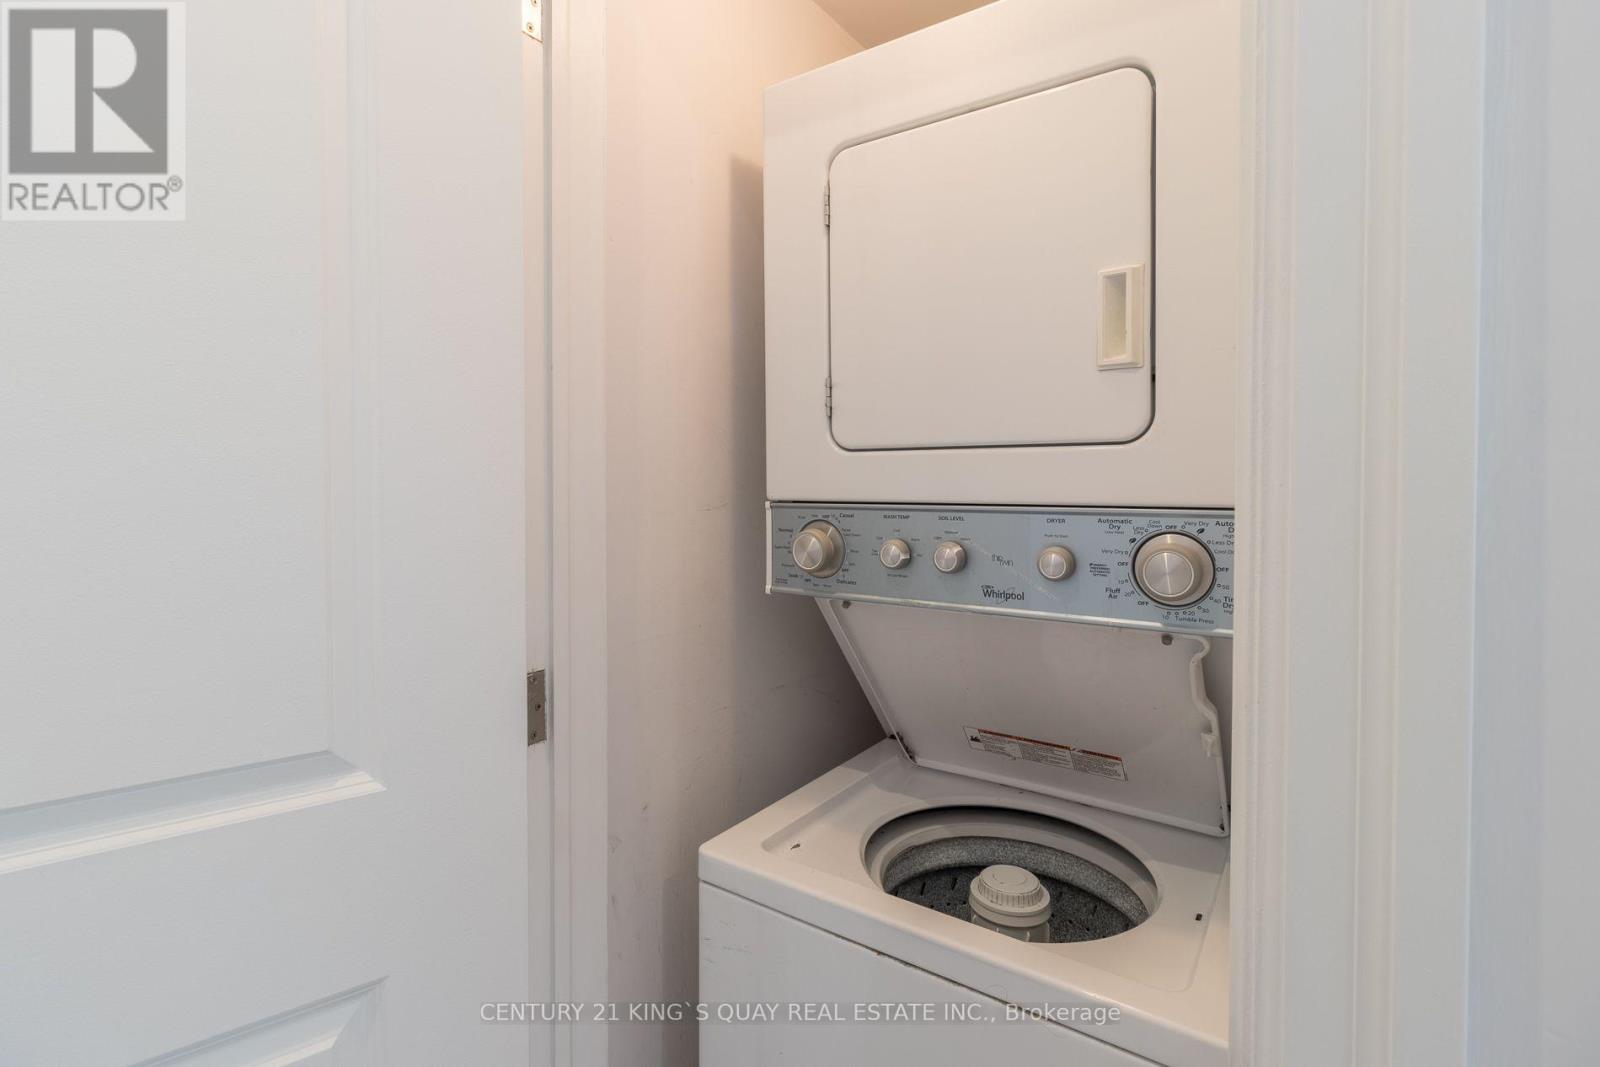
| 家电类 | 洗碗机, 烘干机, Hood 电扇, 炉子, 洗衣机, 冰箱 |
| 地下室类型 | 没有 |
| 空调 | Wall Unit |
| 外墙 | 砖 |
| 地基类型 | 混凝土 |
| 供暖方式 | 天然气 |
| 供暖类型 | 地暖 |
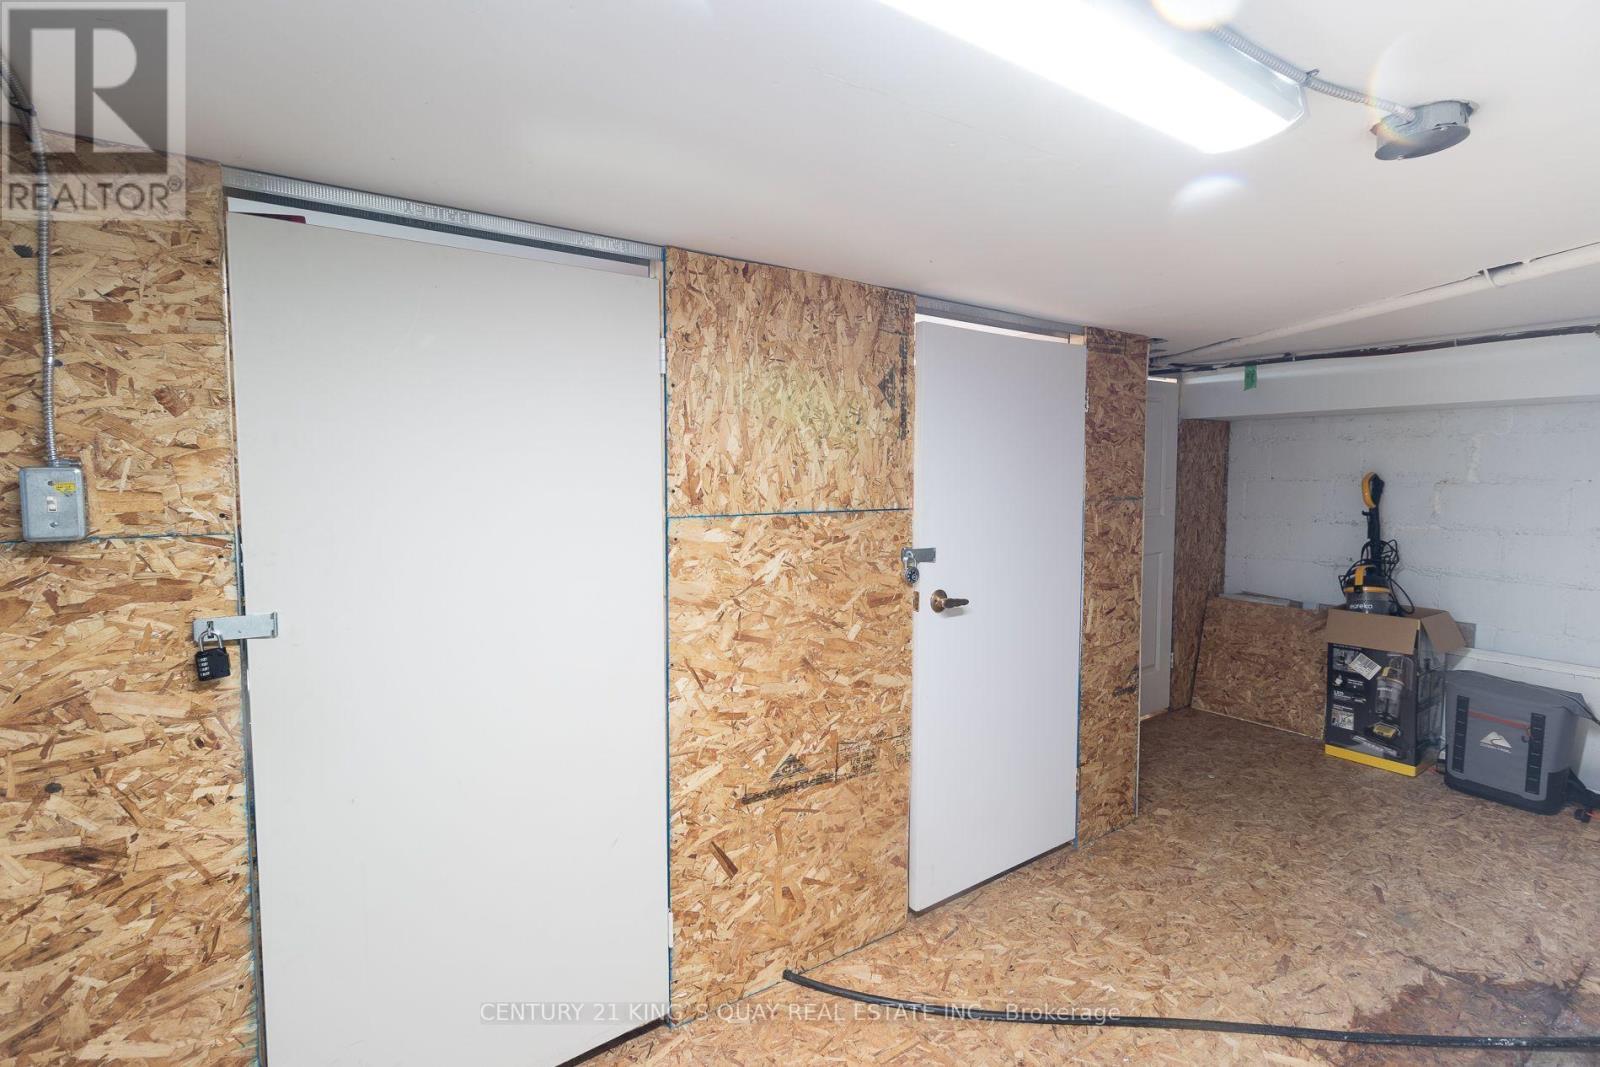
| 储存空间 | 2 |
| 内部尺寸 | 3500 - 5000 Sqft |
| 类型 | Other |
| 设备间 | 市政供水 |
车 位
| Carport | |
| Garage | |
| Street |
土地
| 英亩数 | 无 |
| 污水道 | Sanitary Sewer |
| 土地深度 | 100 Ft |
| 土地宽度 | 48 Ft ,4 In |
| 不规则大小 | 48.4 X 100 Ft |
房 间
| 楼 层 | 类 型 | 长 度 | 宽 度 | 面 积 |
|---|---|---|---|---|
| 二楼 | 客厅 | 4.8 m | 3.59 m | 4.8 m x 3.59 m |
| 二楼 | 餐厅 | 4.99 m | 3.2 m | 4.99 m x 3.2 m |
| 二楼 | 厨房 | 4.99 m | 3.2 m | 4.99 m x 3.2 m |
| 二楼 | 主卧 | 3.8 m | 3.09 m | 3.8 m x 3.09 m |
| 二楼 | 第二卧房 | 3.09 m | 2.99 m | 3.09 m x 2.99 m |

The trademarks REALTOR®, REALTORS®, and the REALTOR® logo are controlled by The Canadian Real Estate Association (CREA) and identify real estate professionals who are members of CREA. The trademarks MLS®, Multiple Listing Service® and the associated logos are owned by The Canadian Real Estate Association (CREA) and identify the quality of services provided by real estate professionals who are members of CREA. The trademark DDF® is owned by The Canadian Real Estate Association (CREA) and identifies CREA's Data Distribution Facility (DDF®)
Toronto Real Estate Board
Century 21 King's Quay Real Estate Inc.
October 23 2026 09:27:49
