
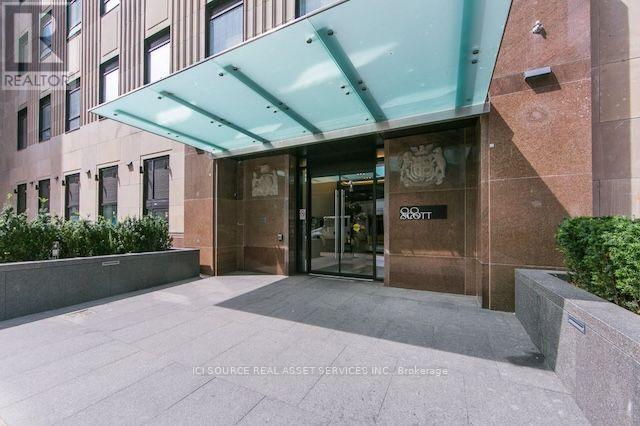
5402 - 88 Scott Street Toronto (Church-Yonge Corridor), Ontario M5E 0A9


$7,800 Monthly
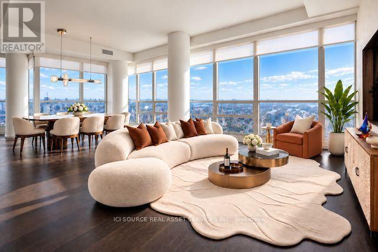
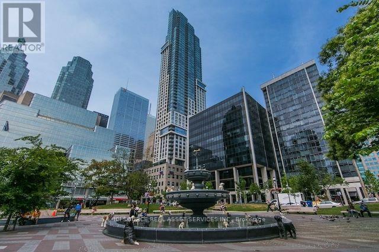
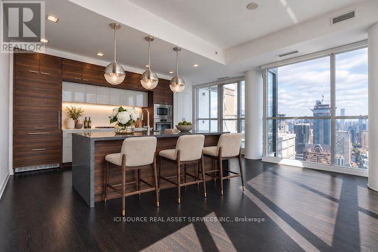
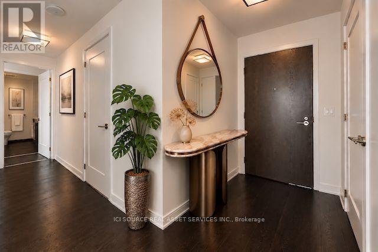
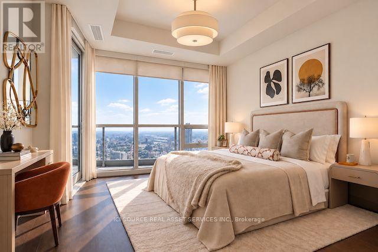
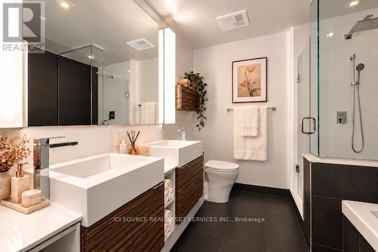
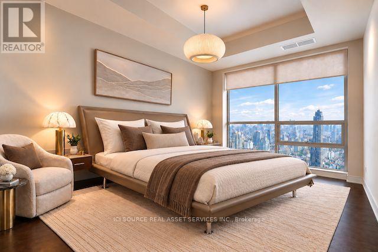
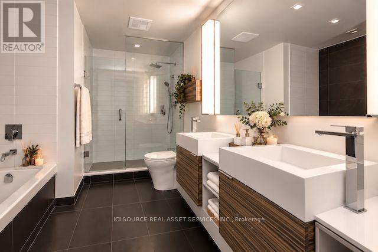
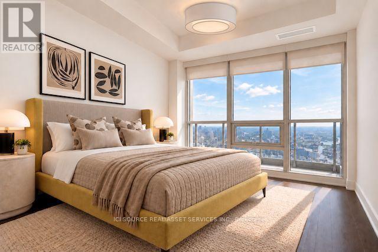
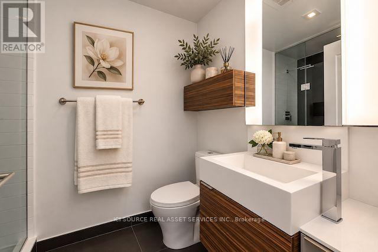
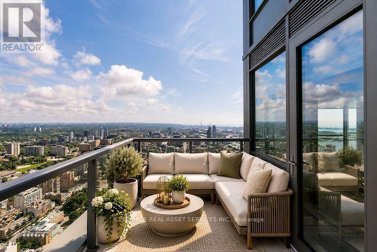
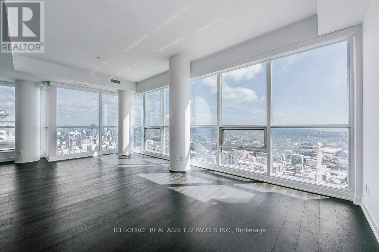
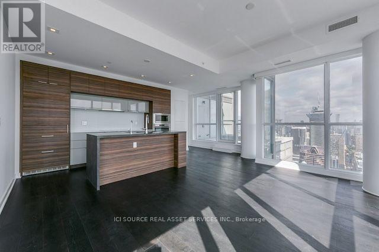
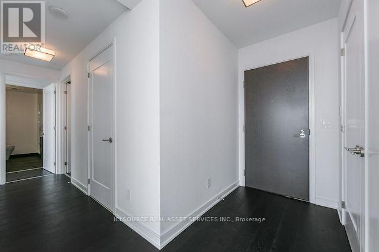
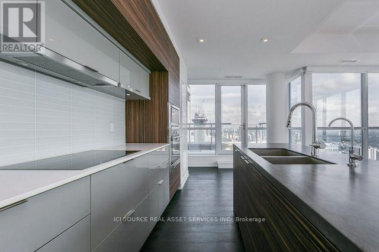
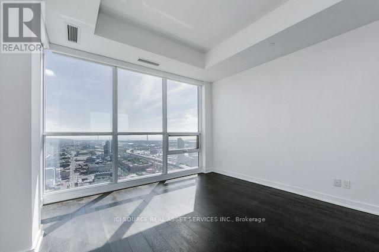
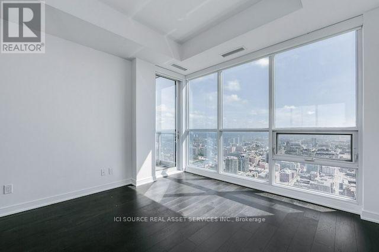
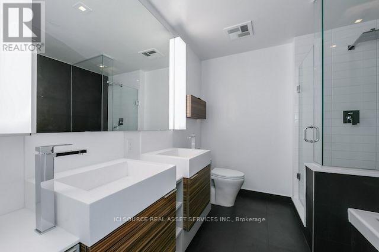
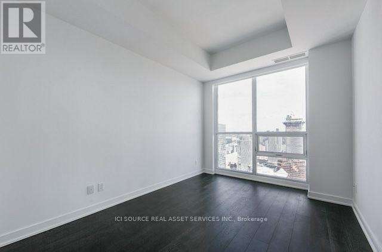
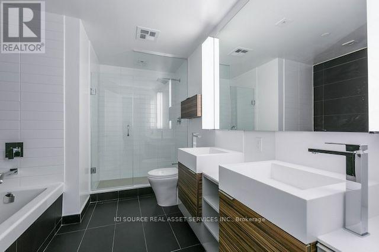
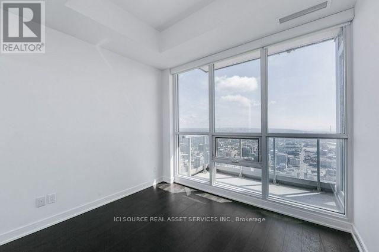
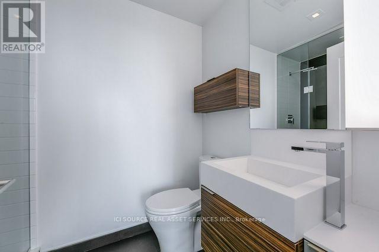
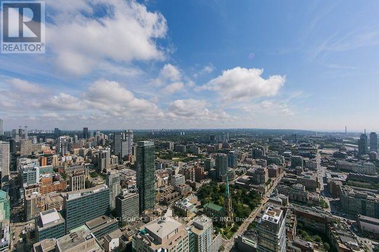
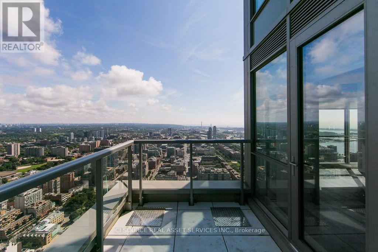
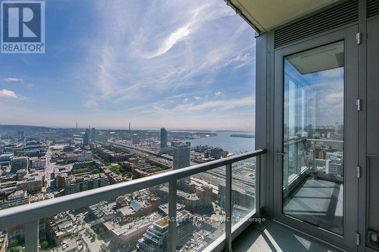
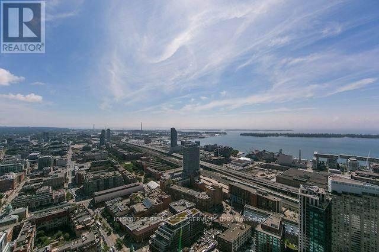
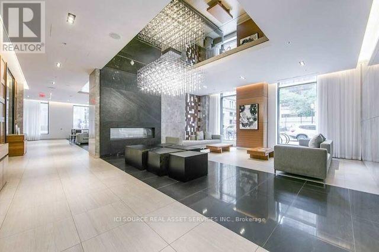
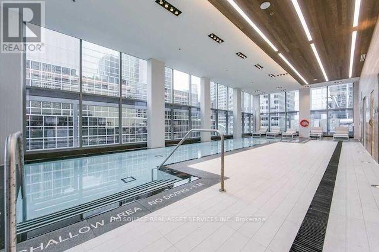
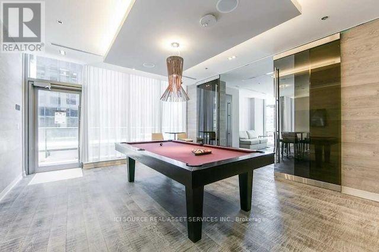
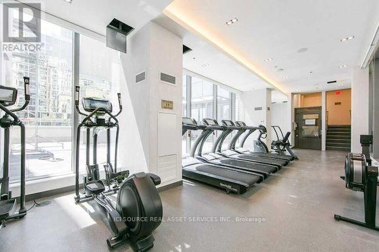
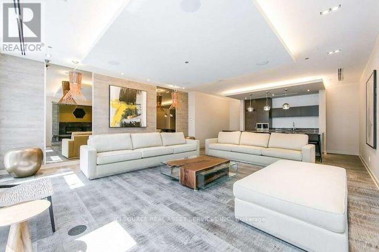
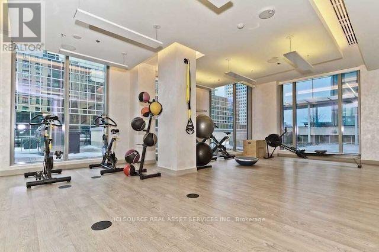
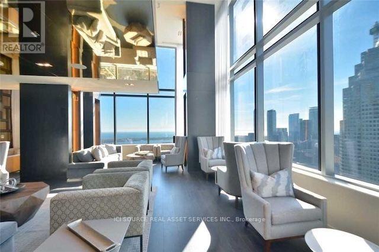
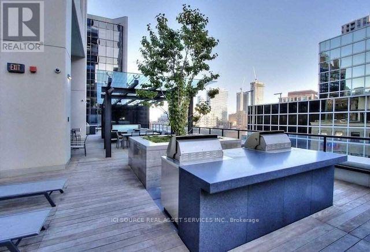
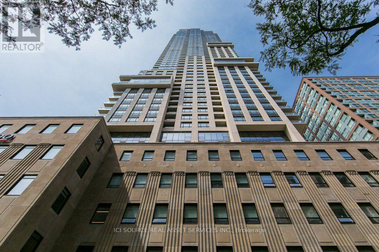
Discover refined luxury in this exclusive, premium-tier Sky Collection corner residence in Toronto's Financial District, showcasing unobstructed city & water views from every room. Offering 1,485 sq. ft. of thoughtfully designed living space plus an expansive terrace & balcony, this elegant suite features 3 spacious bedrooms, an open-concept den adjoining the living room & 3 bathrooms, including 2 oversized, spa-inspired 5-piece ensuites. Distinctive finishes include soaring 10-ft ceilings, hardwood floors, designer chandeliers & pendants, custom California closet organizers, motorized shades & dual-layer bedroom window coverings with tailored draperies. The chef's kitchen is appointed with premium appliances & a generous island, complemented by a bright, open layout for urban living. Residents enjoy 5-star amenities, including an indoor pool, sauna, fitness centre & BBQ terrace. Ideally situated steps from St. Lawrence Market, King St. Station, Union Station, Eaton Center, fine dining & Downtown attractions. Incl. 1 parking &1 locker; extra parking & locker optional. *For Additional Property Details Click The Brochure Icon Below* (id:43681)
房源概要
| MLS® Number | C14113024 |
| 房源类型 | 民宅 |
| 社区名字 | Church-Yonge Corridor |
| 社区特征 | Pets Not Allowed |
| 总车位 | 1 |
详 情
| 浴室 | 3 |
| 地上卧房 | 3 |
| 总卧房 | 3 |
| 公寓设施 | Storage - Locker |
| 家电类 | Range |
| 地下室类型 | 没有 |
| 空调 | 中央空调 |
| 外墙 | 铝壁板 |
| 供暖方式 | Other |
| 供暖类型 | 压力热风 |
| 内部尺寸 | 1400 - 1599 Sqft |
| 类型 | 公寓 |
车 位
| 地下 | |
| Garage |
土地
| 英亩数 | 无 |
房 间
| 楼 层 | 类 型 | 长 度 | 宽 度 | 面 积 |
|---|---|---|---|---|
| Flat | 卧室 | 4.11 m | 2.84 m | 4.11 m x 2.84 m |
| Flat | 第二卧房 | 3.74 m | 2.59 m | 3.74 m x 2.59 m |
| Flat | 第三卧房 | 3.05 m | 2.59 m | 3.05 m x 2.59 m |
| Flat | 客厅 | 3.66 m | 3.43 m | 3.66 m x 3.43 m |
| Flat | 餐厅 | 3.25 m | 3.43 m | 3.25 m x 3.43 m |
| Flat | 厨房 | 3.79 m | 2.13 m | 3.79 m x 2.13 m |
| Flat | 衣帽间 | 3.66 m | 1.83 m | 3.66 m x 1.83 m |

The trademarks REALTOR®, REALTORS®, and the REALTOR® logo are controlled by The Canadian Real Estate Association (CREA) and identify real estate professionals who are members of CREA. The trademarks MLS®, Multiple Listing Service® and the associated logos are owned by The Canadian Real Estate Association (CREA) and identify the quality of services provided by real estate professionals who are members of CREA. The trademark DDF® is owned by The Canadian Real Estate Association (CREA) and identifies CREA's Data Distribution Facility (DDF®)
Toronto Real Estate Board
Ici Source Real Asset Services Inc.
October 23 2026 09:27:49
