
75 Hanover Place Hamilton, Ontario L8K 5X7


$749,900
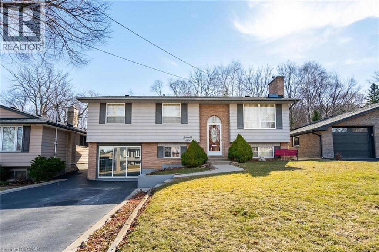
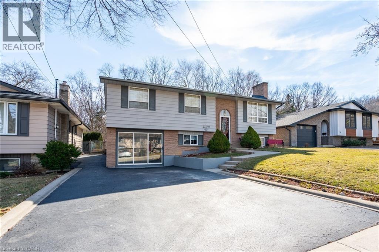
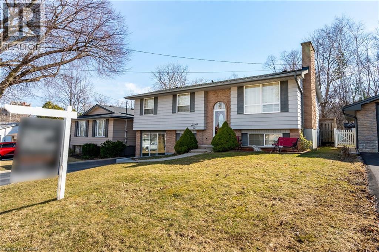
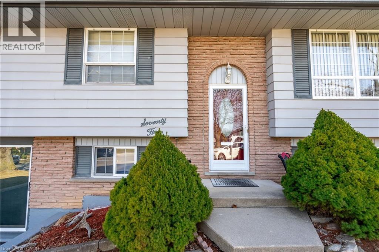
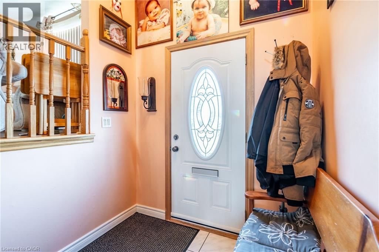
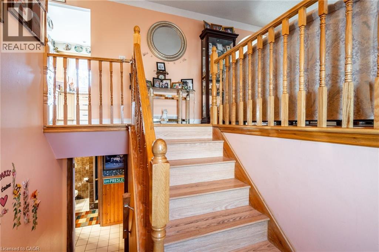
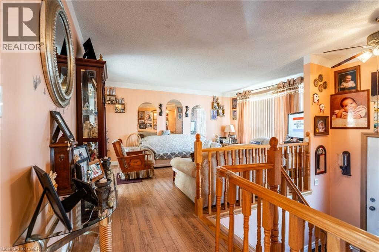
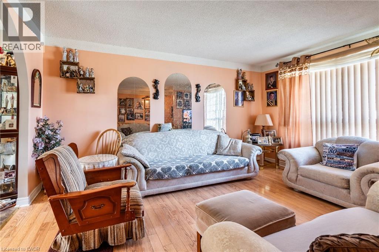
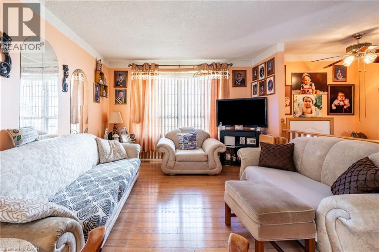
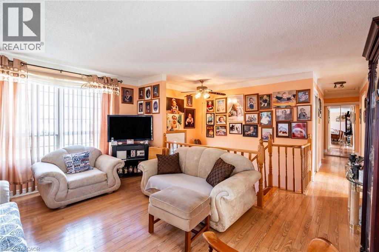
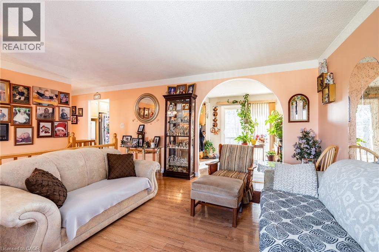
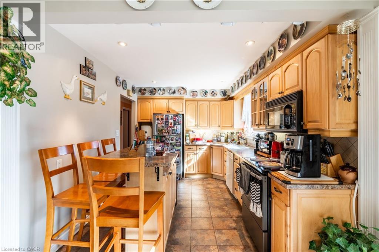
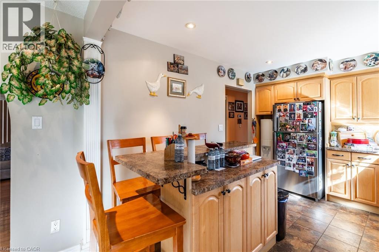
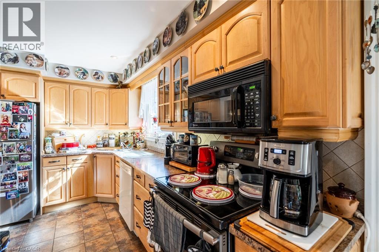
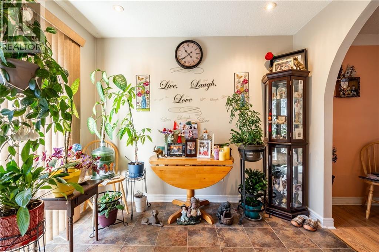
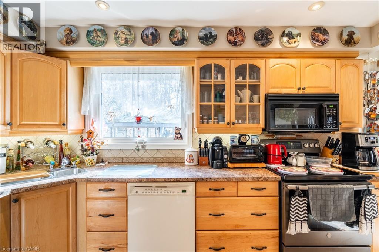
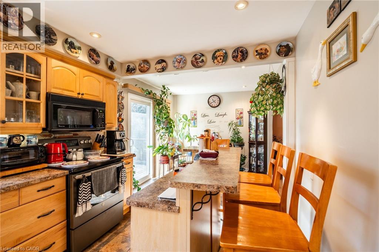
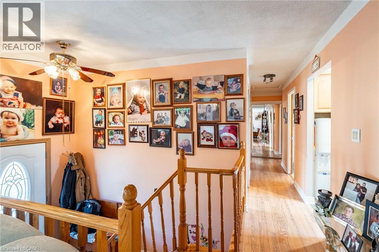
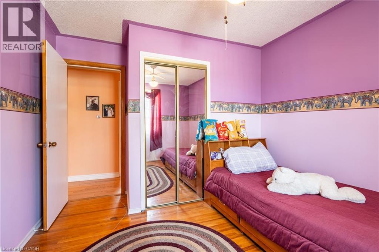
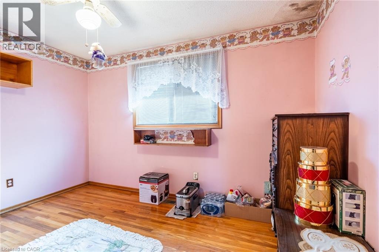
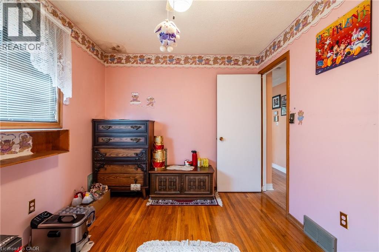
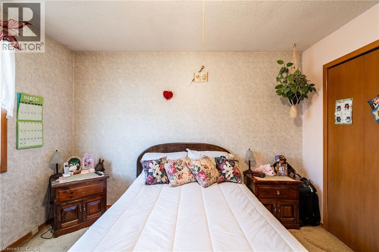
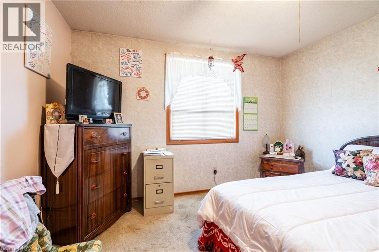
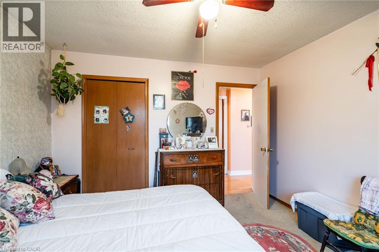
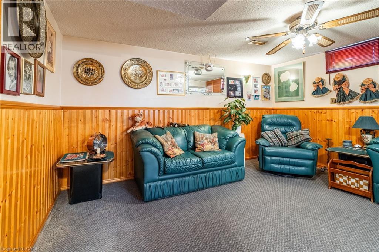
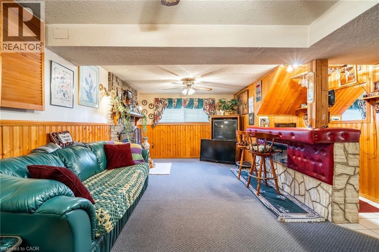
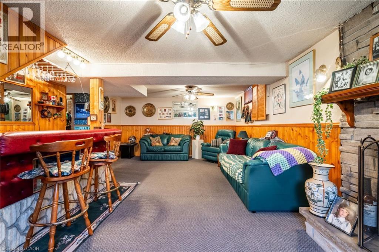
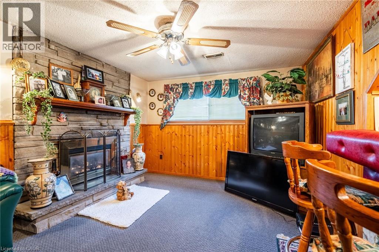
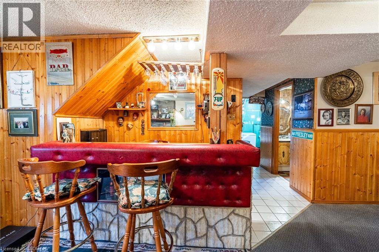
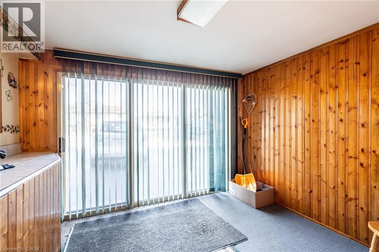
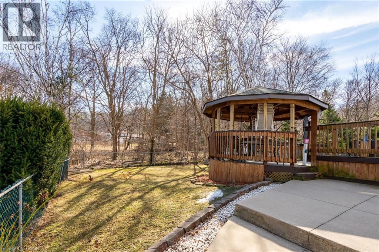
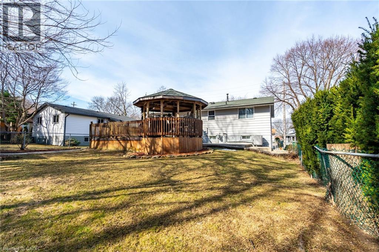
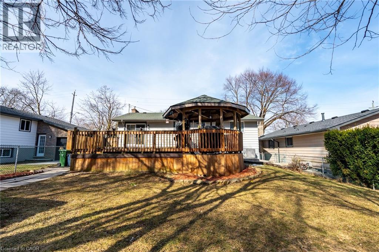
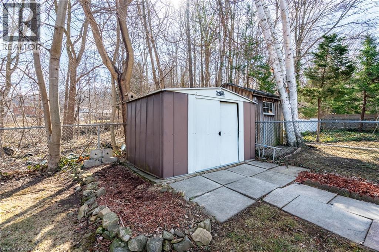
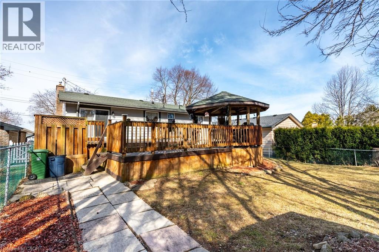
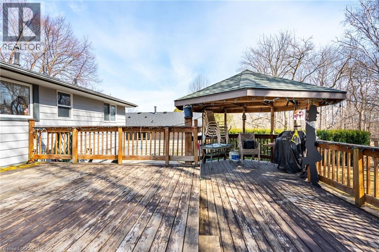
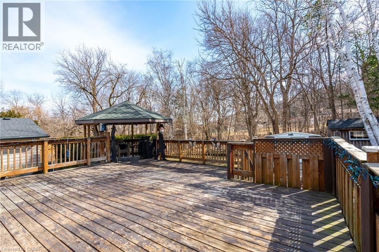
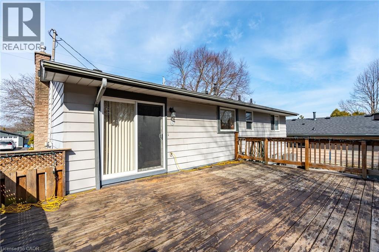
3+2-bedroom, 2 full bathrooms, raised ranch with no rear neighbours! Separate entrance for the lower level- in-law suite potential! Great opportunity and backing on to conservation! Previously attached garage converted to more bedrooms but easily convert back. Easy access to the Lincoln M Alexander Parkway and The Redhill Valley. Minutes to shopping, schools & parks! (id:43681)
房源概要
| MLS® Number | 40873772 |
| 房源类型 | 民宅 |
| 附近的便利设施 | 公共交通, 购物 |
| 总车位 | 4 |
| 泳池类型 | Above Ground Pool |
详 情
| 浴室 | 2 |
| 地上卧房 | 3 |
| 地下卧室 | 2 |
| 总卧房 | 5 |
| 家电类 | 洗碗机, 烘干机, 冰箱, 炉子, 洗衣机, 窗帘 |
| 建筑风格 | Raised Bungalow |
| 地下室进展 | 部分完成 |
| 地下室类型 | 全部完成 |
| 施工日期 | 1973 |
| 施工种类 | 独立屋 |
| 空调 | 中央空调 |
| 外墙 | 砖 |
| 地基类型 | 水泥 |
| 供暖方式 | 天然气 |
| 供暖类型 | 压力热风 |
| 储存空间 | 1 |
| 内部尺寸 | 1078 Sqft |
| 类型 | 独立屋 |
| 设备间 | 市政供水 |
土地
| 入口类型 | Road Access |
| 英亩数 | 无 |
| 土地便利设施 | 公共交通, 购物 |
| 污水道 | 城市污水处理系统 |
| 土地深度 | 100 Ft |
| 土地宽度 | 50 Ft |
| 规划描述 | R1 |
房 间
| 楼 层 | 类 型 | 长 度 | 宽 度 | 面 积 |
|---|---|---|---|---|
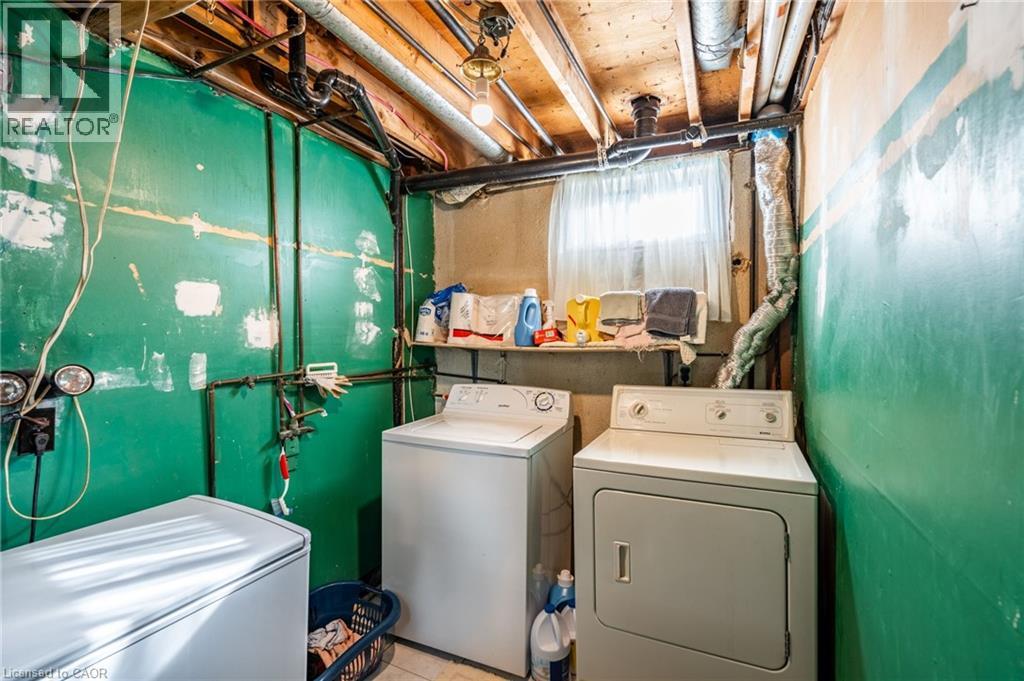
| Lower Level | 洗衣房 | 15'1'' x 6'10'' | ||
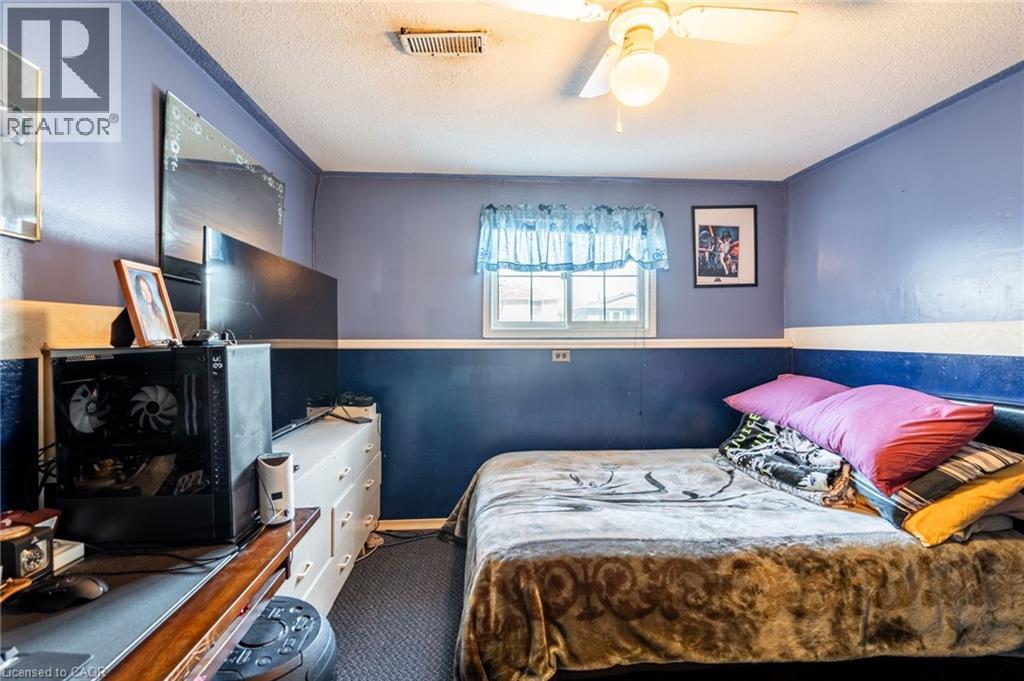
| Lower Level | 卧室 | 11'5'' x 11'11'' | ||
| Lower Level | 卧室 | 11'4'' x 11'5'' | ||
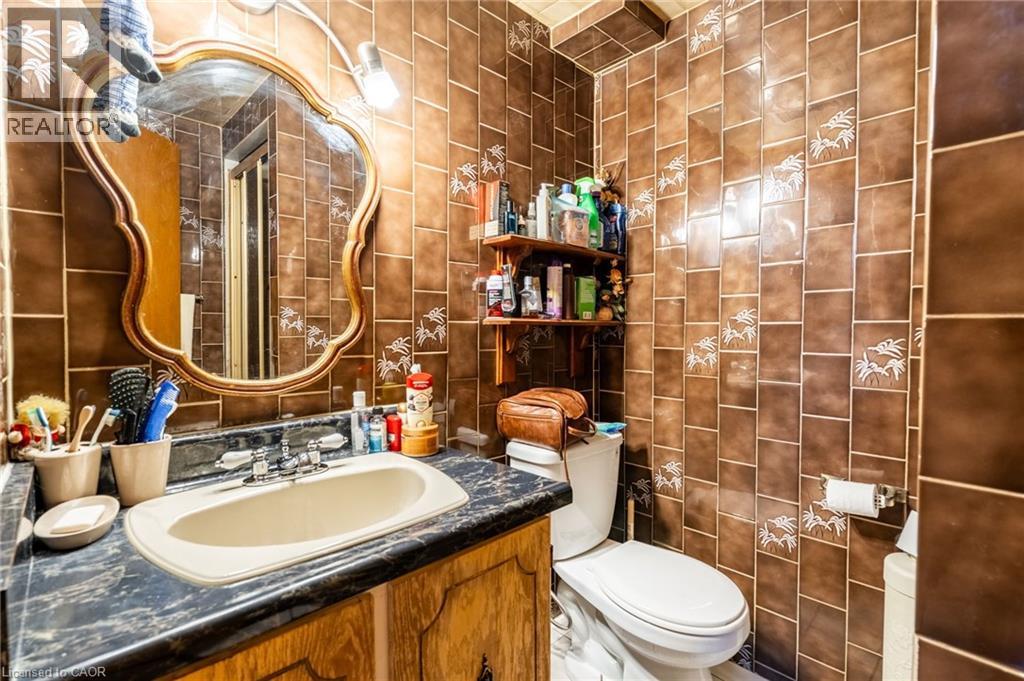
| Lower Level | 三件套卫生间 | Measurements not available | ||
| Lower Level | 娱乐室 | 23'8'' x 13'4'' | ||
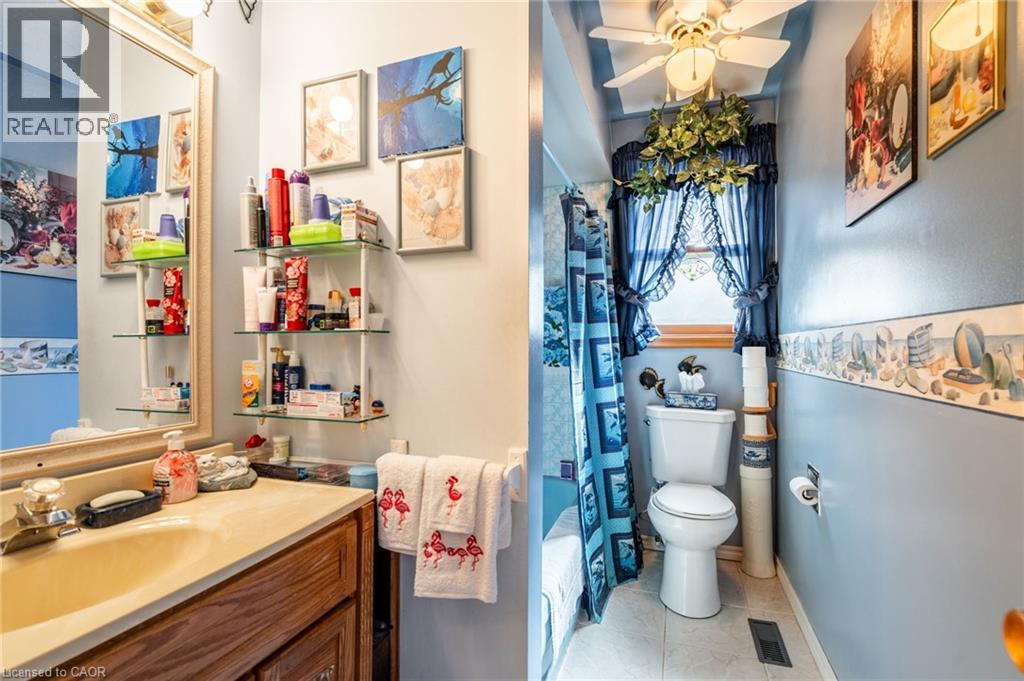
| 一楼 | 四件套浴室 | Measurements not available | ||
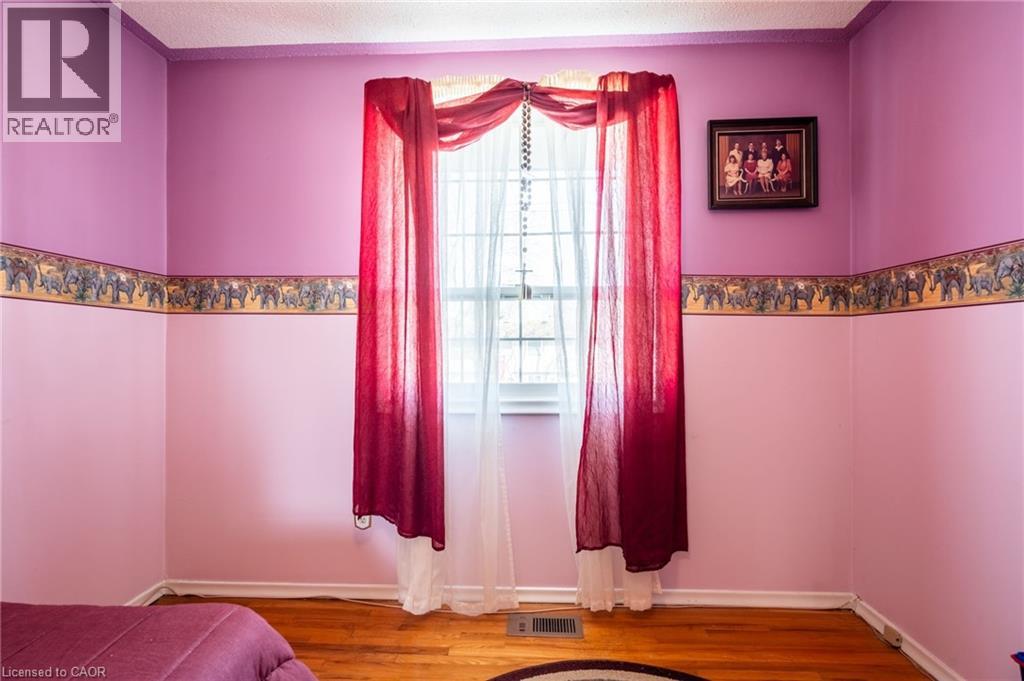
| 一楼 | 卧室 | 11'9'' x 8'11'' | ||
| 一楼 | 卧室 | 9'9'' x 11'11'' | ||
| 一楼 | 主卧 | 11'10'' x 11'7'' | ||
| 一楼 | 厨房 | 13'7'' x 9'3'' | ||
| 一楼 | 餐厅 | 8'4'' x 9'3'' | ||
| 一楼 | 客厅 | 11'0'' x 15'4'' |
https://www.realtor.ca/real-estate/30439562/75-hanover-place-hamilton

The trademarks REALTOR®, REALTORS®, and the REALTOR® logo are controlled by The Canadian Real Estate Association (CREA) and identify real estate professionals who are members of CREA. The trademarks MLS®, Multiple Listing Service® and the associated logos are owned by The Canadian Real Estate Association (CREA) and identify the quality of services provided by real estate professionals who are members of CREA. The trademark DDF® is owned by The Canadian Real Estate Association (CREA) and identifies CREA's Data Distribution Facility (DDF®)
REALTORS® Association of Hamilton-Burlington
RE/MAX Escarpment Frank Realty
October 23 2026 09:29:51
