
104 Tumbleweed Trail Brampton (Fletcher's Creek South), Ontario L6Y 4Z8


$1,099,000
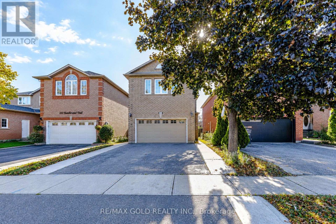
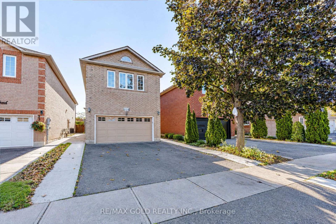
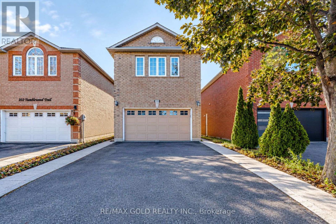
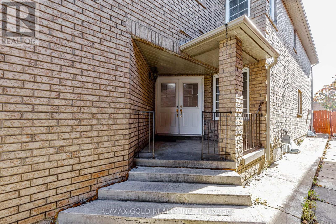
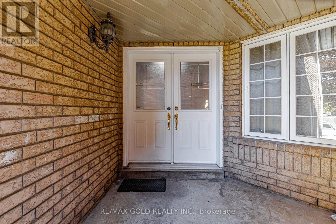
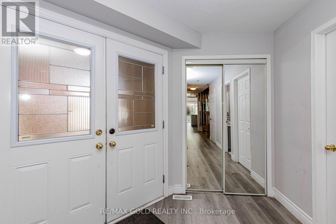
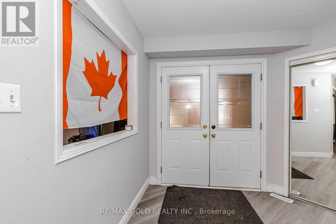
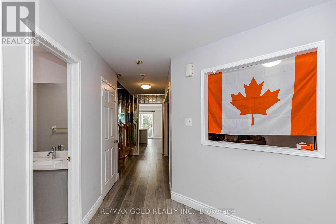
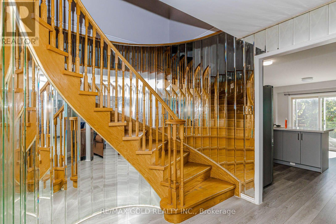
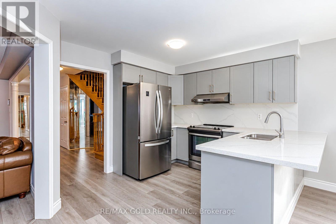
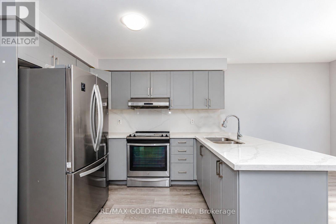
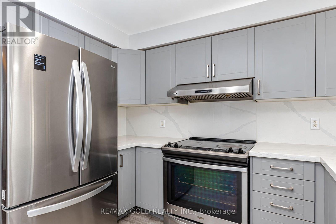
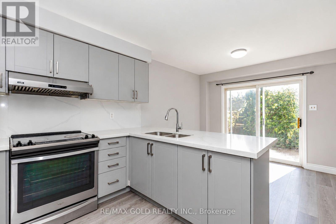
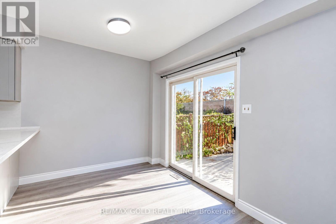
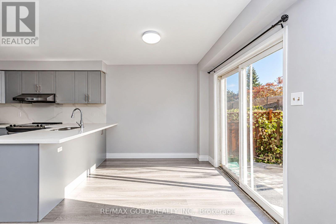
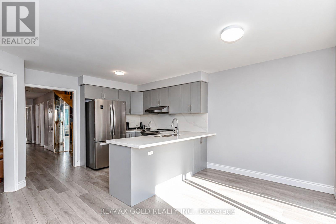
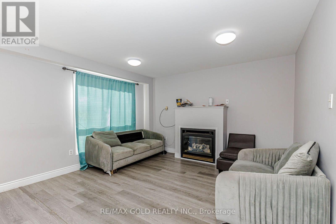
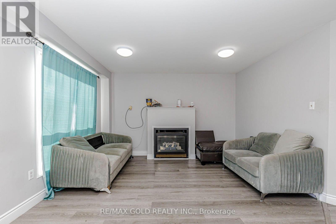
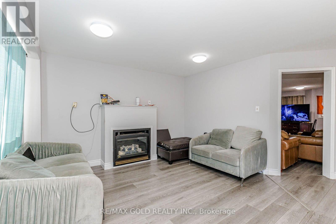
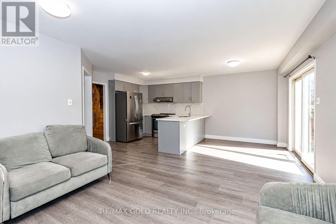
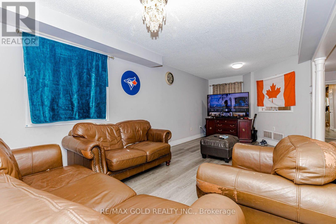
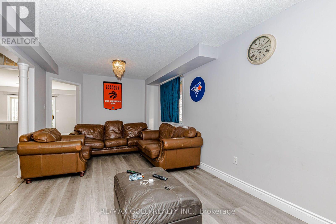
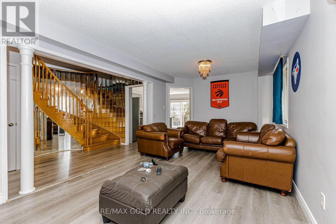
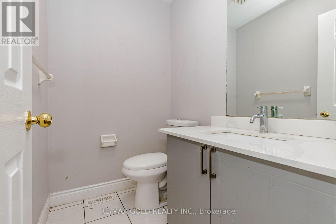
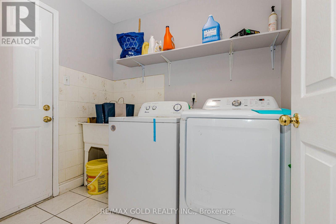
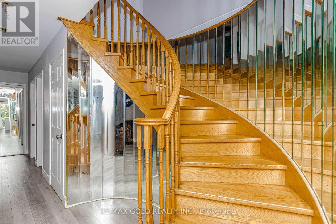
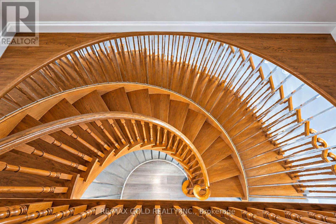
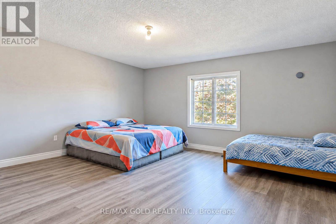
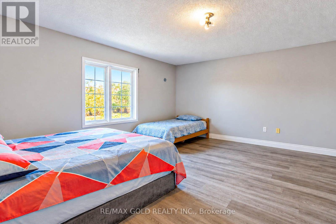
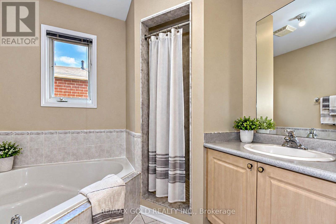
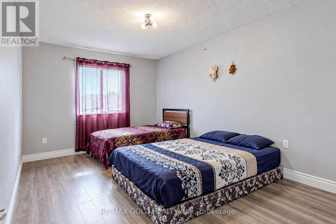
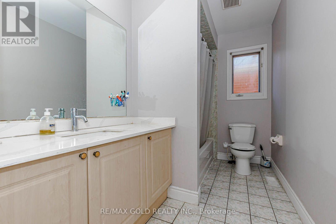
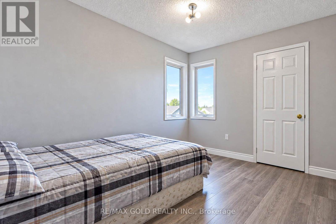
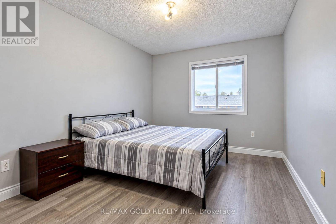
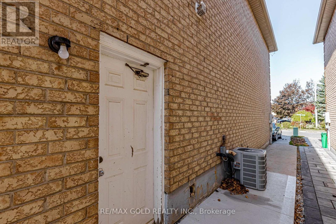
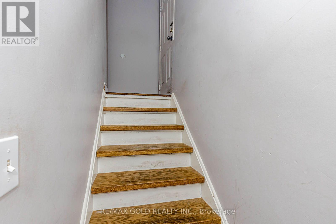
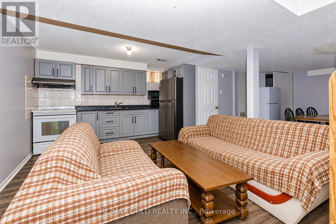
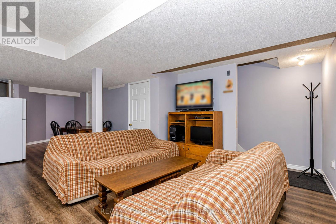
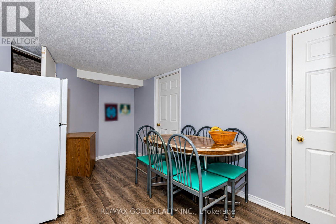
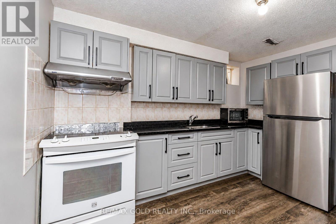
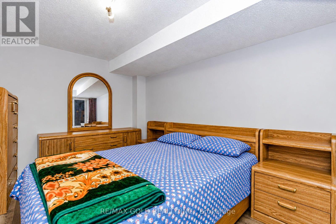
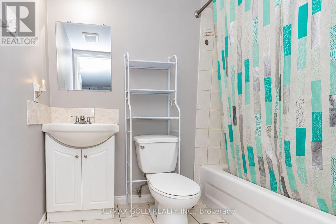
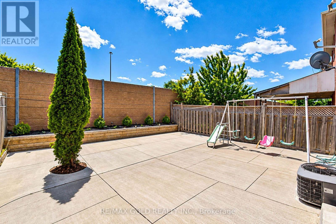
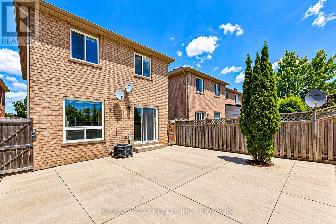
Tucked away on a quiet, family-friendly court, this beautifully maintained detached home offers the perfect blend of space, functionality, and lifestyle. Boasting over 3000 sqft of total living space, this impressive 4+2 bedroom, 4.5 bathroom home is ideal for growing and multi-generational families alike. Step inside to a bright, open-concept main floor featuring a spacious living and dining area, complemented by a modernized kitchen with updated cabinetry. The kitchen offers a cozy family room with a gas fireplace-creating the perfect setting for everyday living and effortless entertaining. Upstairs, you'll find four generously sized bedrooms, including two primary suites, offering flexibility and comfort for extended family living. The professionally finished basement with a separate entrance adds incredible value, featuring two additional bedrooms, a full bathroom, and versatile space ideal for an in-law suite, rental income, or private retreat. Set on a rare oversized pie-shaped lot, the backyard is a true standout-perfect for hosting summer gatherings, & BBQs relaxing outdoors, or creating your own private oasis. Located just minutes from good schools, parks, places of worship, and with quick access to Highways, this home delivers both convenience and community. A rare opportunity for families, or move-up buyers seeking space, income potential, and a premium lot in a sought-after location. (id:43681)
房源概要
| MLS® Number | W14113020 |
| 房源类型 | 民宅 |
| 社区名字 | Fletcher's Creek South |
| 设备类型 | 热水器 |
| 特征 | 无地毯 |
| 总车位 | 6 |
| 租赁设备类型 | 热水器 |
详 情
| 浴室 | 4 |
| 地上卧房 | 4 |
| 地下卧室 | 1 |
| 总卧房 | 5 |
| 地下室功能 | Apartment In Basement |
| 地下室类型 | N/a |
| 施工种类 | 独立屋 |
| 空调 | 中央空调 |
| 外墙 | 砖 |
| 壁炉 | 有 |
| Flooring Type | Carpeted |
| 地基类型 | 混凝土浇筑 |
| 客人卫生间(不包含洗浴) | 1 |
| 供暖方式 | 天然气 |
| 供暖类型 | 压力热风 |
| 储存空间 | 2 |
| 内部尺寸 | 2000 - 2500 Sqft |
| 类型 | 独立屋 |
| 设备间 | 市政供水 |
车 位
| Garage |
土地
| 英亩数 | 无 |
| 污水道 | Septic System |
| 土地深度 | 117 Ft |
| 土地宽度 | 30 Ft ,1 In |
| 不规则大小 | 30.1 X 117 Ft |
房 间
| 楼 层 | 类 型 | 长 度 | 宽 度 | 面 积 |
|---|---|---|---|---|
| 二楼 | 主卧 | 4.48 m | 4.02 m | 4.48 m x 4.02 m |
| 二楼 | 第三卧房 | 3.24 m | 3.2 m | 3.24 m x 3.2 m |
| 二楼 | Bedroom 4 | 3 m | 3.2 m | 3 m x 3.2 m |
| 地下室 | 厨房 | 3.94 m | 3.05 m | 3.94 m x 3.05 m |
| 地下室 | 卧室 | 3.09 m | 2.93 m | 3.09 m x 2.93 m |
| 地下室 | 第二卧房 | 3.12 m | 3.12 m | 3.12 m x 3.12 m |
| 地下室 | 客厅 | 3.6 m | 3 m | 3.6 m x 3 m |
| 一楼 | 客厅 | 6.92 m | 3.2 m | 6.92 m x 3.2 m |
| 一楼 | 餐厅 | 6.92 m | 3.2 m | 6.92 m x 3.2 m |
| 一楼 | 厨房 | 5.82 m | 3.92 m | 5.82 m x 3.92 m |
| 一楼 | 家庭房 | 4.65 m | 3.2 m | 4.65 m x 3.2 m |

The trademarks REALTOR®, REALTORS®, and the REALTOR® logo are controlled by The Canadian Real Estate Association (CREA) and identify real estate professionals who are members of CREA. The trademarks MLS®, Multiple Listing Service® and the associated logos are owned by The Canadian Real Estate Association (CREA) and identify the quality of services provided by real estate professionals who are members of CREA. The trademark DDF® is owned by The Canadian Real Estate Association (CREA) and identifies CREA's Data Distribution Facility (DDF®)
Toronto Real Estate Board
RE/MAX Gold Realty Inc.
October 23 2026 09:34:11
