
667312 20th Side Road Mulmur, Ontario L9V 0V7


$1,379,900
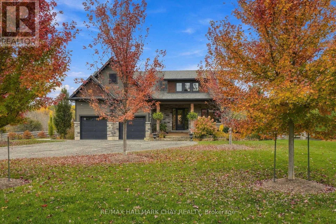
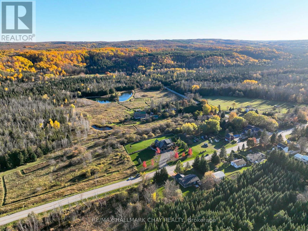
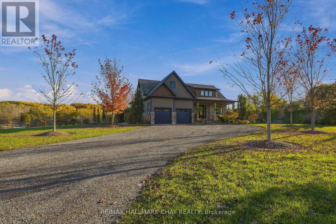
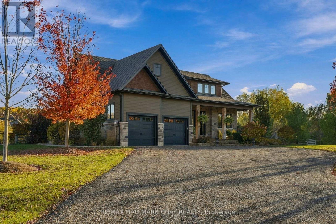
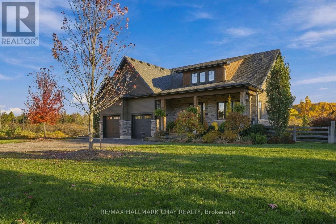
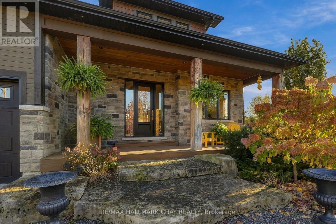
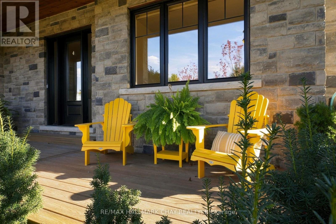
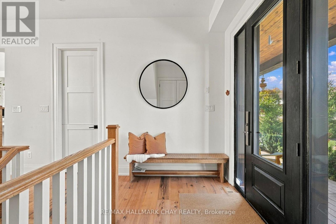
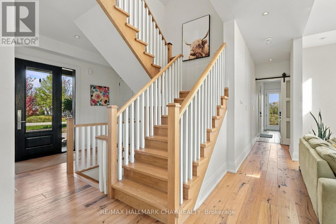
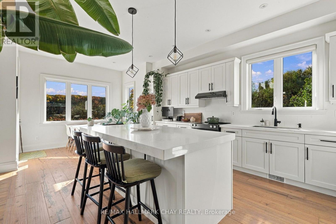
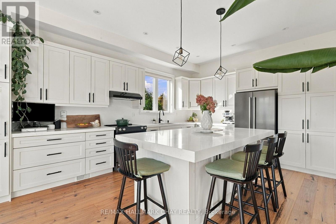
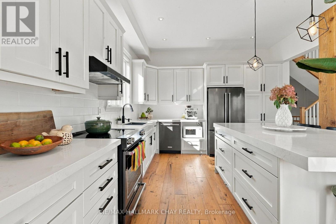
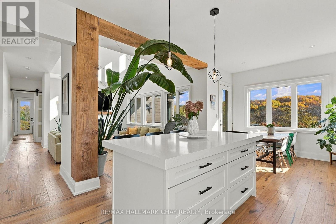
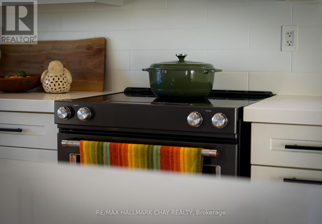
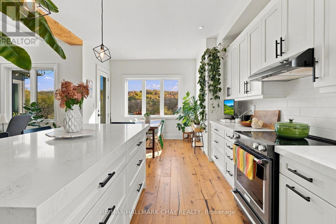
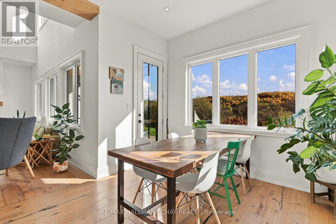
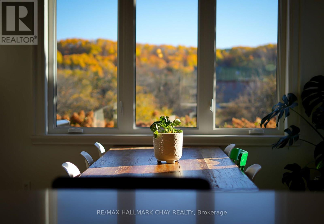
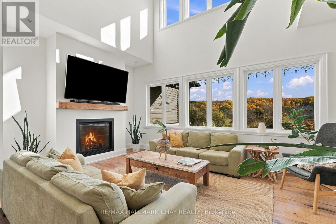
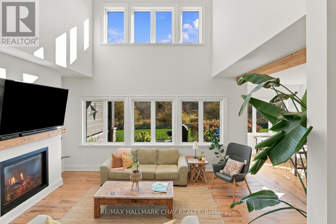
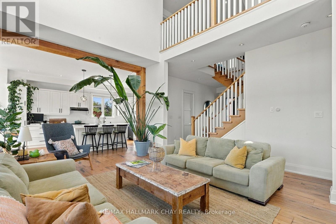
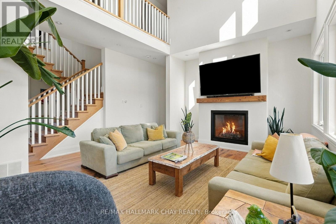
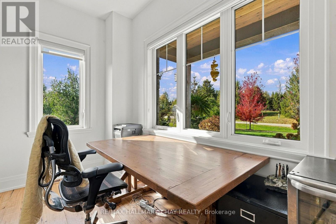
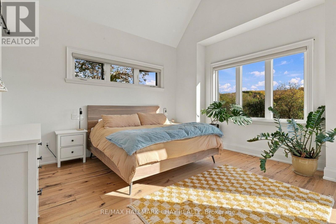
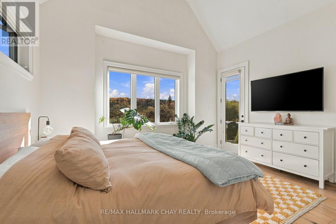
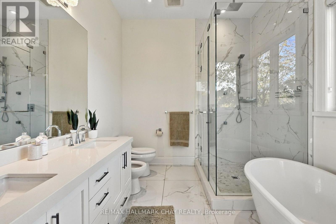
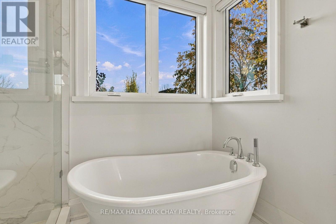
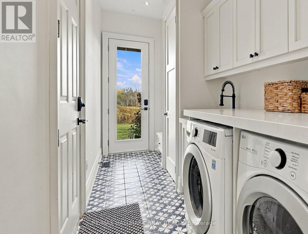
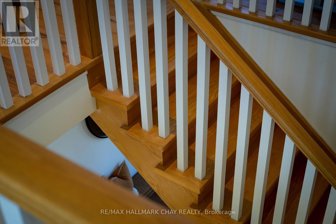
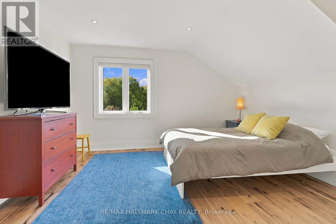
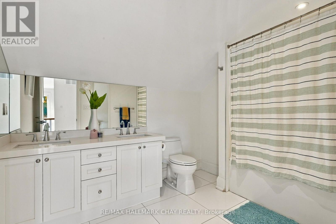
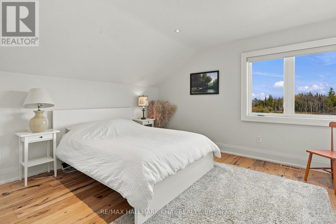
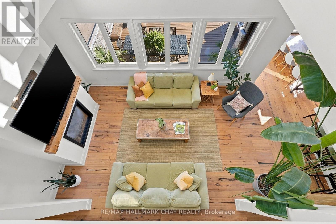
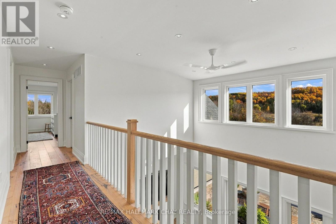
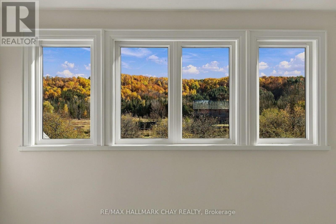
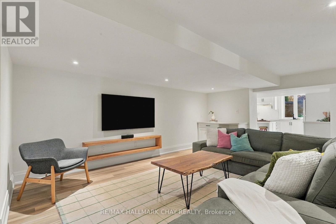
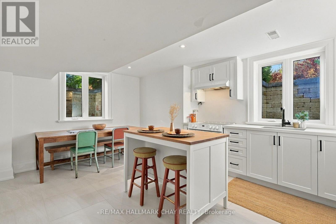
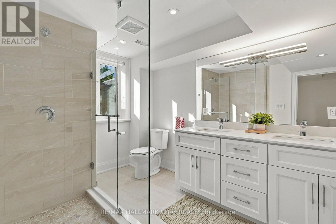
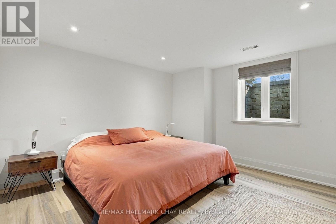
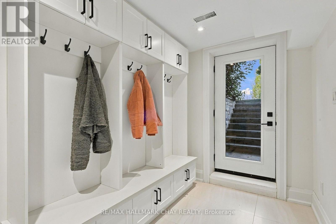
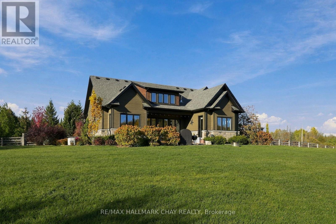
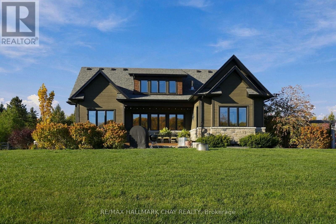
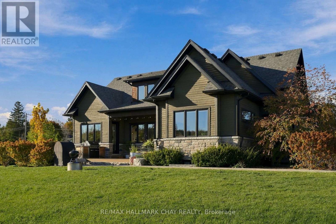
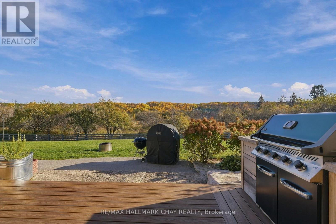
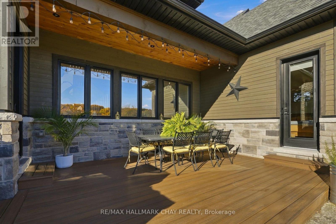
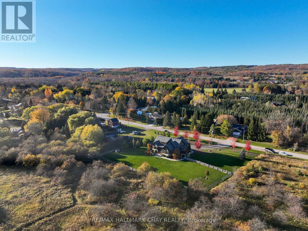
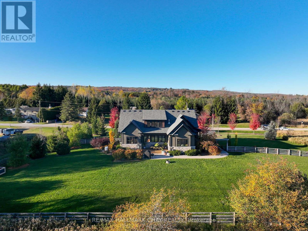
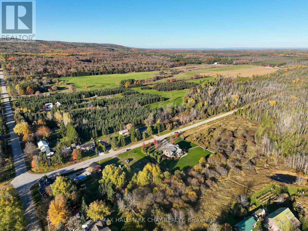
A Rare Offering in the Hamlet of Terra Nova! This custom-built home offers a beautiful blend of thoughtful design, bright and inviting spaces, and exceptional multigenerational living potential. Set against the stunning backdrop of the Mulmur Escarpment, the extensive landscaping and private outdoor spaces create a truly special setting, with current seasonal colours that make the views even more spectacular. The main floor features a spacious primary suite complete with a walk-in closet and ensuite bath, a bright living area with impressive floor-to-ceiling windows, a dedicated office, and a well-appointed kitchen with a large island. Upstairs, two additional bedrooms, abundant storage, and a charming front nook provide the perfect space for hobbies, reading, or creative pursuits. A standout feature is the fully separate entrance to the two-bedroom in-law suite, complete with its own living room and kitchen. Oversized window wells accented with natural stone bring in wonderful natural light, while a natural stone walkway leads to the side yard, adding character and charm to this versatile space. Enjoy your morning coffee on the welcoming front porch or unwind on the back deck overlooking the private yard and beautiful escarpment views. Located in the sought-after hamlet of Terra Nova, this property offers access to all that Mulmur has to offer, with the added convenience of being just minutes from Airport Road for easy access to the GTA. Whether you're looking for multigenerational living, flexible space for extended family, or a home that embraces the beauty of its surroundings, this exceptional property checks so many boxes! Extra Features: In ground Sprinkler System,Generator, Spray foam Insulation, Trex decking, Oversized Douglas Fir Posts, Inside & Outside, Hand Scraped Wide Plank Hickory Engineered Flooring Main and Top Floor, Roughed in Wire for Future Additional Outbuilding or Pool Set Up. Truly a One of Kind Home! (id:43681)
房源概要
| MLS® Number | X14112936 |
| 房源类型 | 民宅 |
| 社区名字 | Rural Mulmur |
| 附近的便利设施 | Ski Area |
| 社区特征 | School Bus |
| 特征 | 树木繁茂的地区, Sump Pump |
| 总车位 | 14 |
详 情
| 浴室 | 4 |
| 地上卧房 | 3 |
| 地下卧室 | 2 |
| 总卧房 | 5 |
| 公寓设施 | Fireplace(s) |
| 家电类 | 洗碗机, 烘干机, 炉子, 洗衣机, 冰箱 |
| 地下室进展 | 已装修 |
| 地下室功能 | Separate Entrance, Walk Out |
| 地下室类型 | N/a, N/a (finished) |
| 施工种类 | 独立屋 |
| 空调 | Central Air Conditioning, 换气机 |
| 外墙 | 石, 木头 |
| 壁炉 | 有 |
| Fireplace Total | 1 |
| 地基类型 | 混凝土浇筑 |
| 客人卫生间(不包含洗浴) | 1 |
| 供暖方式 | Propane |
| 供暖类型 | 压力热风 |
| 储存空间 | 3 |
| 内部尺寸 | 3000 - 3500 Sqft |
| 类型 | 独立屋 |
车 位
| 附加车库 | |
| Garage |
土地
| 英亩数 | 无 |
| 围栏类型 | Fenced Yard |
| 土地便利设施 | Ski Area |
| Landscape Features | Landscaped, Lawn Sprinkler |
| 污水道 | Septic System |
| 土地深度 | 200 Ft ,1 In |
| 土地宽度 | 219 Ft ,10 In |
| 不规则大小 | 219.9 X 200.1 Ft ; 1 Acre |
| 地表水 | River/stream |
房 间
| 楼 层 | 类 型 | 长 度 | 宽 度 | 面 积 |
|---|---|---|---|---|
| 二楼 | 卧室 | 3.94 m | 4.14 m | 3.94 m x 4.14 m |
| 二楼 | 浴室 | 2.85 m | 2.39 m | 2.85 m x 2.39 m |
| 二楼 | 第二卧房 | 3.81 m | 4.14 m | 3.81 m x 4.14 m |
| 二楼 | Loft | 3.96 m | 2.06 m | 3.96 m x 2.06 m |
| 地下室 | 浴室 | 3.43 m | 2.21 m | 3.43 m x 2.21 m |
| 地下室 | 洗衣房 | 1.47 m | 3.15 m | 1.47 m x 3.15 m |
| 地下室 | 厨房 | 5.08 m | 3.71 m | 5.08 m x 3.71 m |
| 地下室 | 卧室 | 4.55 m | 3.89 m | 4.55 m x 3.89 m |
| 地下室 | 第二卧房 | 2.57 m | 3.66 m | 2.57 m x 3.66 m |
| 一楼 | 浴室 | 3.1 m | 2.69 m | 3.1 m x 2.69 m |
| 一楼 | 厨房 | 3.91 m | 4.93 m | 3.91 m x 4.93 m |
| 一楼 | 餐厅 | 2.49 m | 3.33 m | 2.49 m x 3.33 m |
| 一楼 | 客厅 | 5.89 m | 3.68 m | 5.89 m x 3.68 m |
| 一楼 | 洗衣房 | 4.57 m | 1.65 m | 4.57 m x 1.65 m |
| 一楼 | 浴室 | 1.78 m | 1.19 m | 1.78 m x 1.19 m |
| 一楼 | 主卧 | 4.55 m | 4.5 m | 4.55 m x 4.5 m |
https://www.realtor.ca/real-estate/30439704/667312-20th-side-road-mulmur-rural-mulmur

The trademarks REALTOR®, REALTORS®, and the REALTOR® logo are controlled by The Canadian Real Estate Association (CREA) and identify real estate professionals who are members of CREA. The trademarks MLS®, Multiple Listing Service® and the associated logos are owned by The Canadian Real Estate Association (CREA) and identify the quality of services provided by real estate professionals who are members of CREA. The trademark DDF® is owned by The Canadian Real Estate Association (CREA) and identifies CREA's Data Distribution Facility (DDF®)
Toronto Real Estate Board
RE/MAX Hallmark Chay Realty
October 23 2026 09:36:26
