
909 Tamarac Street Haldimand (Dunnville), Ontario N1A 2E5


$474,900
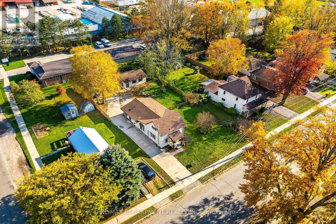
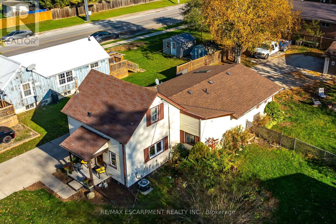
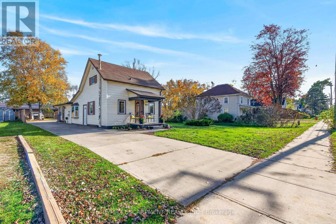
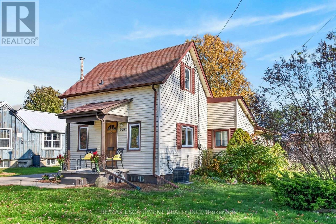
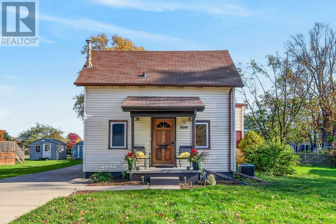
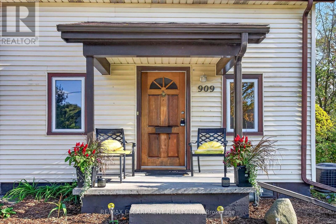
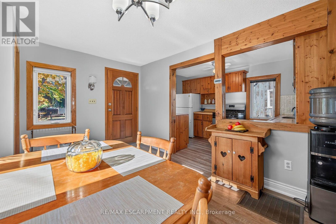
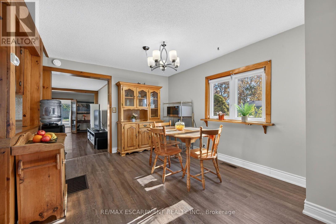
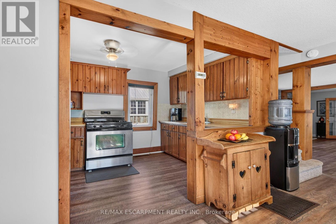
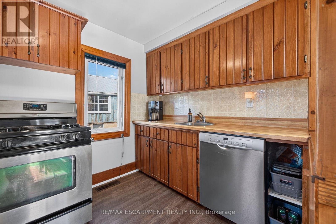
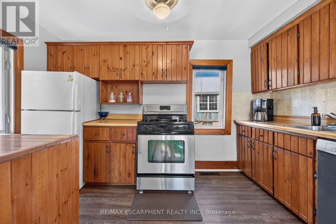
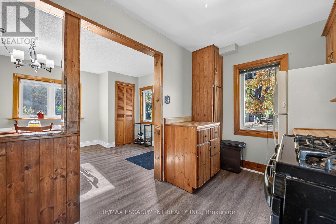
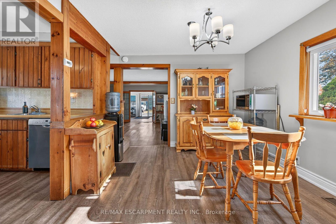
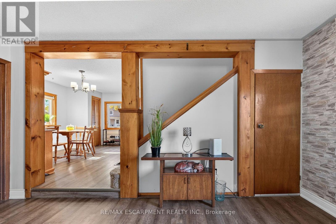
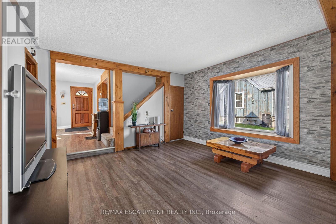
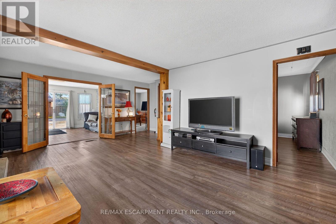
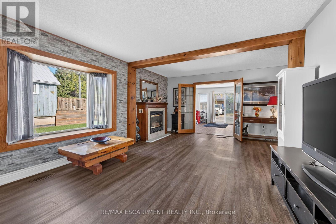
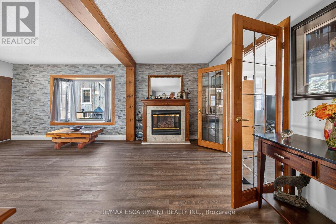
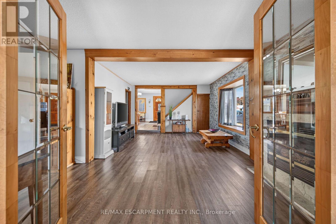
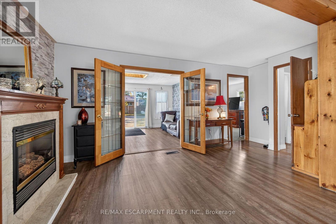
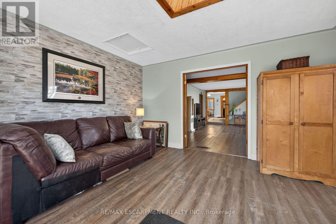
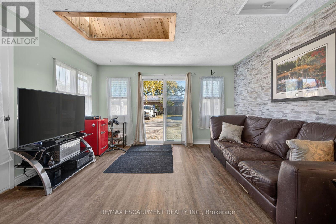
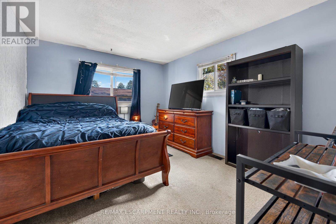
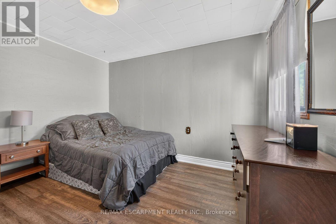
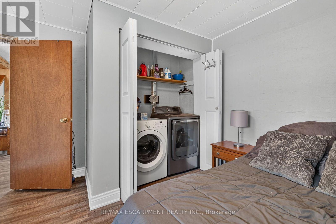
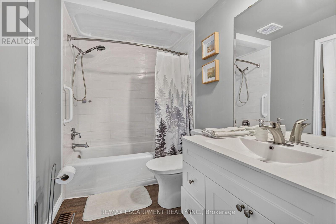
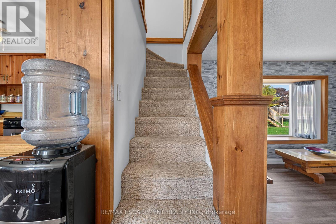
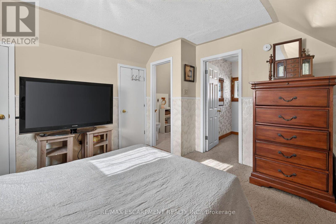
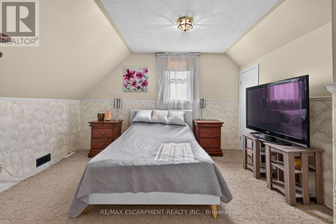
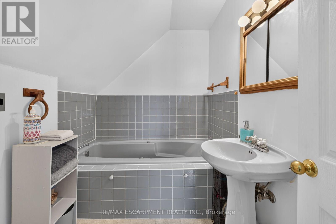
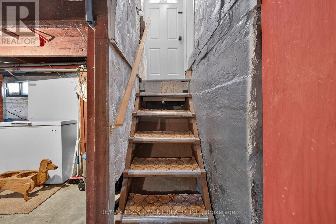
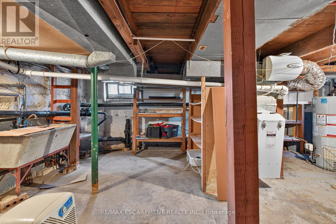
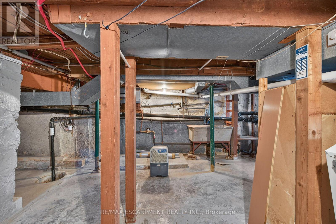
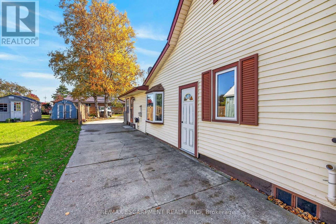
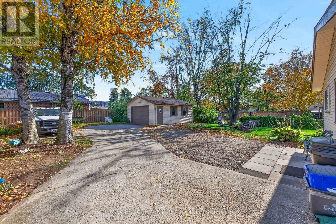
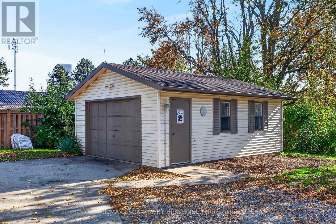
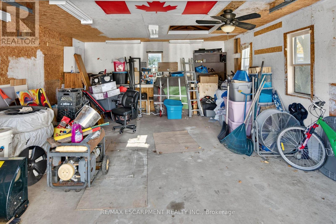
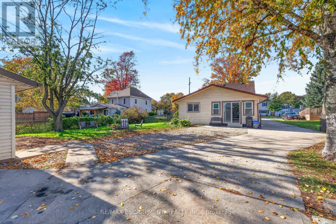
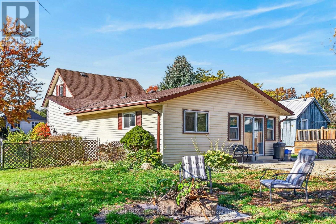
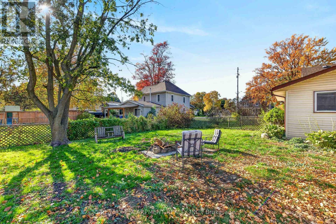
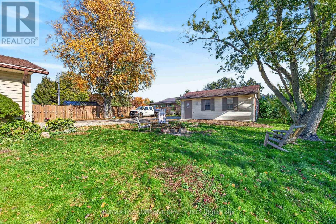
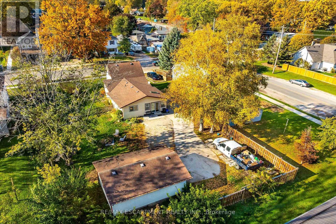
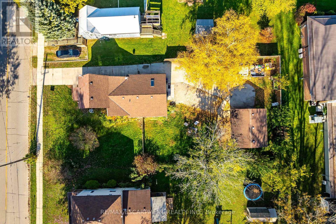
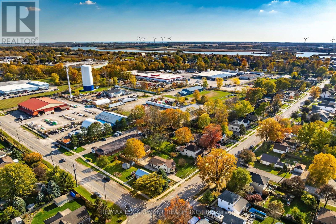
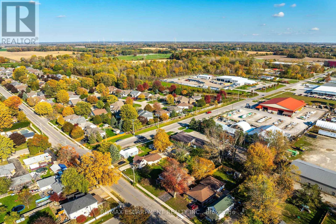
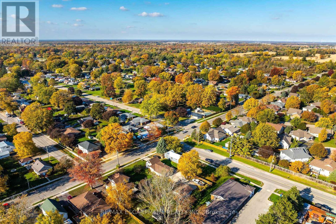
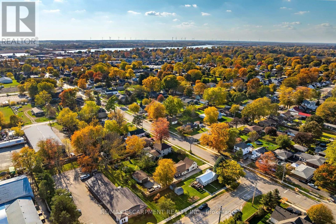
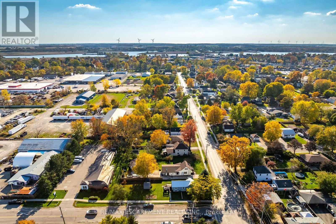
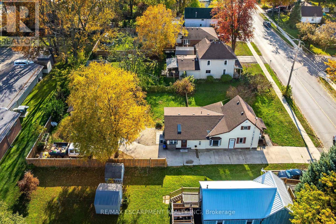
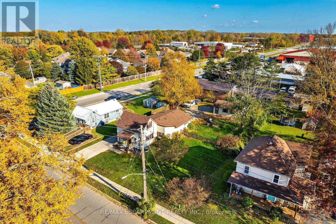
Attractive 1.5 storey century style residential dwelling (circa 1890) plus 1992 constructed 440sf detached garage positioned proudly on 72ft x 150ft serviced lot (0.25 acre) featuring concrete driveway extending past house to large concrete pad in the extra deep fenced rear yard. The well maintained dwelling introduces 1,156sf of main level living area, 227sf upper level loft plus 302sf partial basement incs accessible crawl space under rest of the house. Inviting front landing provides entry to foyer & dining room - leads past roomy guest bedroom incorporating laundry station tucked conveniently in cupboard/closet - on to well equipped kitchen sporting pine cabinetry, all appliances incs newer stainless steel dishwasher - design flows effortlessly by updated 4pc bath-2019 to comfortable living room enjoying the warm ambience of n/gas fireplace - continues to sizeable primary bedroom - completed with beautiful family/sun room addition-1985 offering multiple windows & patio door back yard walk-out. Tastefully finished loft bedroom comes with 3pc jacuzzi bath room & abundance of knee wall storage. Service style basement houses n/gas furnace-2014, rental water heater, upgraded 100 amp hydro panel *breakers*, water meter & sump pump. Back Yard Mechanics or Hobbyists will appreciate the 18ft x 24ft vinyl sided garage situated an attractive distance from the home features concrete flooring, hydro, roll-up garage door & man door walk-out. Offers close proximity to Hospital, schools, churches, arena/rec centre, downtown shops, eateries, east side shopping centres & Grand River park with public boat launch. 45-50 minute commute to Hamilton, Stoney Creek & QEW. Desired extras - central air, new vinyl plank flooring thru-out main level-2021, all windows replaced (except 1 bedroom window)-2019 & half new roof shingles-2018. This Dunnville "Darling" is perfect for 1st time Buyers or refreshingly affordable for Retirees on fixed incomes! (id:43681)
房源概要
| MLS® Number | X14112680 |
| 房源类型 | 民宅 |
| 社区名字 | Dunnville |
| 附近的便利设施 | 医院, 码头, 公园, 礼拜场所 |
| 设备类型 | 热水器 |
| 特征 | Flat Site, Sump Pump |
| 总车位 | 5 |
| 租赁设备类型 | 热水器 |
| 结构 | Porch |
详 情
| 浴室 | 2 |
| 地上卧房 | 3 |
| 总卧房 | 3 |
| Age | 100+ Years |
| 公寓设施 | Fireplace(s) |
| 家电类 | 洗碗机, 烘干机, 微波炉, Gas 炉子(s), 洗衣机, 窗帘, 冰箱 |
| 地下室进展 | 部分完成 |
| 地下室类型 | Partial (partially Finished) |
| 施工种类 | 独立屋 |
| 空调 | 中央空调 |
| 外墙 | 乙烯基壁板 |
| Fire Protection | Smoke Detectors |
| 壁炉 | 有 |
| Fireplace Total | 1 |
| Flooring Type | Carpeted |
| 地基类型 | 混凝土, 石 |
| 供暖方式 | 天然气 |
| 供暖类型 | 压力热风 |
| 储存空间 | 2 |
| 内部尺寸 | 1100 - 1500 Sqft |
| 类型 | 独立屋 |
| 设备间 | 市政供水 |
车 位
| Detached Garage | |
| Garage |
土地
| 英亩数 | 无 |
| 围栏类型 | Fully Fenced |
| 土地便利设施 | 医院, 码头, 公园, 宗教场所 |
| 污水道 | Sanitary Sewer |
| 土地深度 | 150 Ft |
| 土地宽度 | 72 Ft |
| 不规则大小 | 72 X 150 Ft |
房 间
| 楼 层 | 类 型 | 长 度 | 宽 度 | 面 积 |
|---|---|---|---|---|
| 二楼 | 卧室 | 3.4 m | 4.01 m | 3.4 m x 4.01 m |
| 二楼 | 浴室 | 2.39 m | 2.08 m | 2.39 m x 2.08 m |
| 二楼 | 门厅 | 1.85 m | 2.74 m | 1.85 m x 2.74 m |
| 二楼 | 其它 | 1.22 m | 3.66 m | 1.22 m x 3.66 m |
| 地下室 | 其它 | 4.65 m | 5.46 m | 4.65 m x 5.46 m |
| 地下室 | 其它 | 1.63 m | 1.7 m | 1.63 m x 1.7 m |
| 一楼 | 门厅 | 3.81 m | 1.12 m | 3.81 m x 1.12 m |
| 一楼 | 餐厅 | 3.81 m | 3.15 m | 3.81 m x 3.15 m |
| 一楼 | 客厅 | 3.81 m | 3.91 m | 3.81 m x 3.91 m |
| 一楼 | 客厅 | 3.81 m | 5.16 m | 3.81 m x 5.16 m |
| 一楼 | 厨房 | 2.39 m | 3.81 m | 2.39 m x 3.81 m |
| 一楼 | 浴室 | 2.46 m | 1.5 m | 2.46 m x 1.5 m |
| 一楼 | 家庭房 | 3.86 m | 4.22 m | 3.86 m x 4.22 m |
| 一楼 | 卧室 | 3.81 m | 3.33 m | 3.81 m x 3.33 m |
| 一楼 | 主卧 | 3.99 m | 3.2 m | 3.99 m x 3.2 m |
| 一楼 | 洗衣房 | 1.02 m | 1.68 m | 1.02 m x 1.68 m |
https://www.realtor.ca/real-estate/30439325/909-tamarac-street-haldimand-dunnville-dunnville

The trademarks REALTOR®, REALTORS®, and the REALTOR® logo are controlled by The Canadian Real Estate Association (CREA) and identify real estate professionals who are members of CREA. The trademarks MLS®, Multiple Listing Service® and the associated logos are owned by The Canadian Real Estate Association (CREA) and identify the quality of services provided by real estate professionals who are members of CREA. The trademark DDF® is owned by The Canadian Real Estate Association (CREA) and identifies CREA's Data Distribution Facility (DDF®)
Toronto Real Estate Board
RE/MAX Escarpment Realty Inc.
October 23 2026 08:39:43
