
47 Tedford Drive Toronto (Wexford-Maryvale), Ontario M1R 1M2


$1,149,900
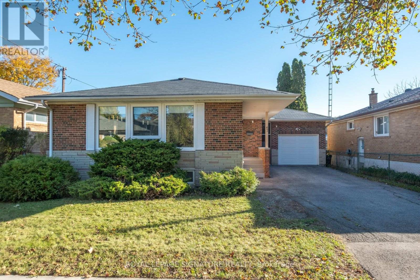
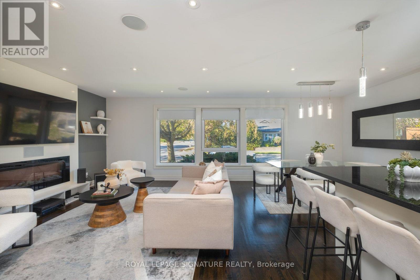
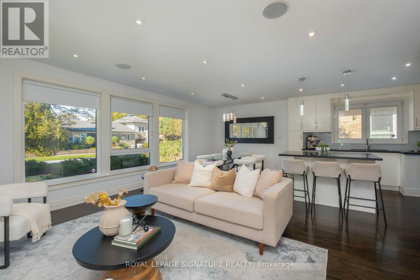
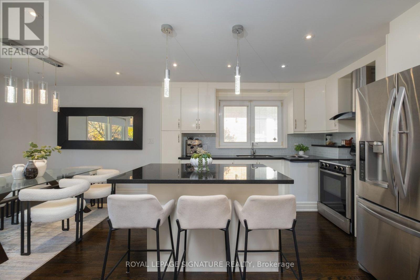
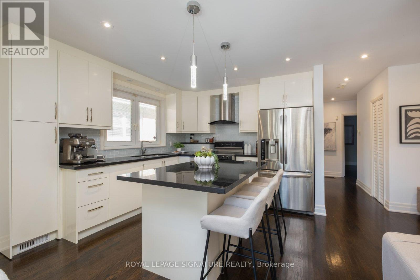
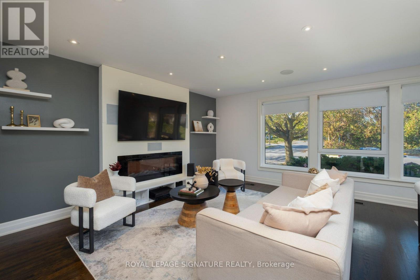
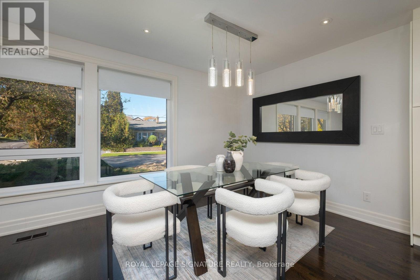
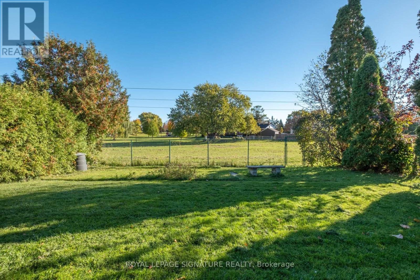
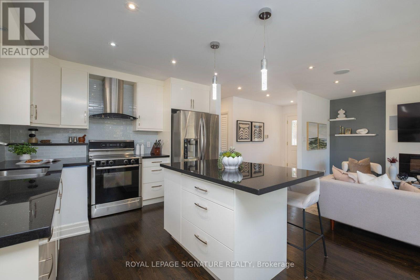
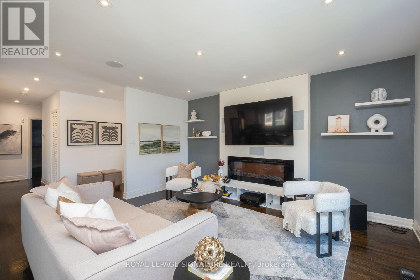
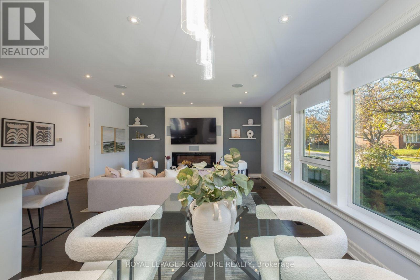
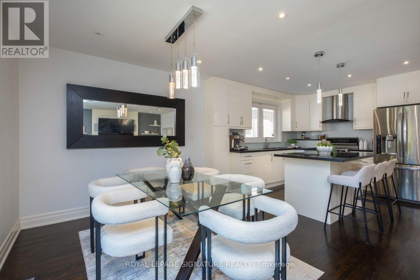
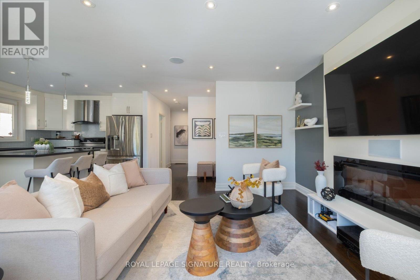
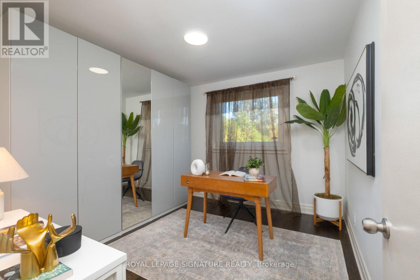
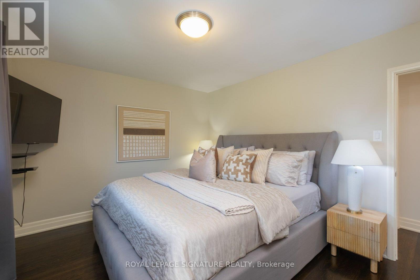
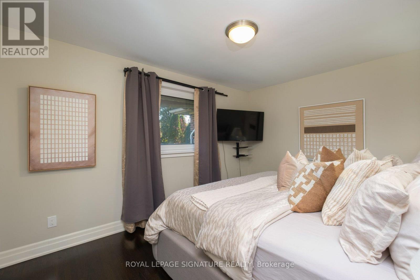
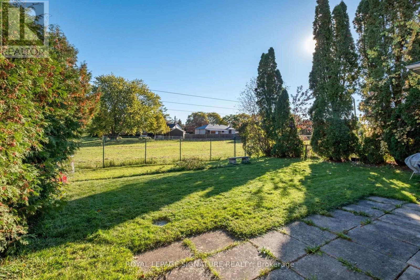
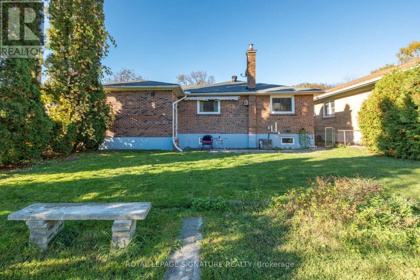
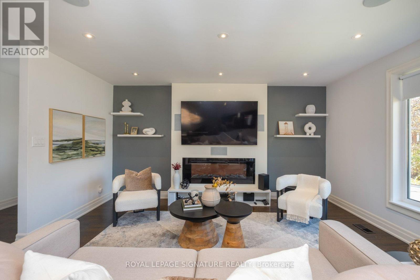
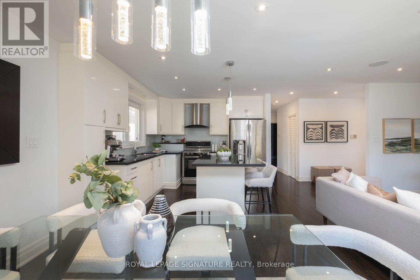
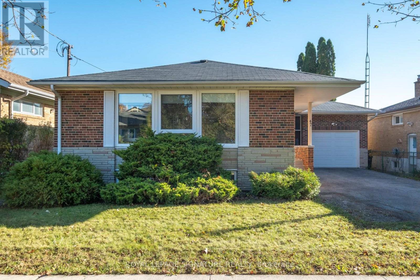
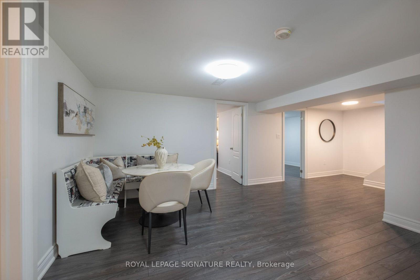
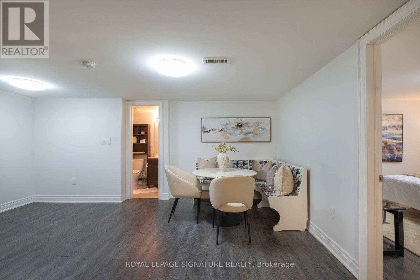
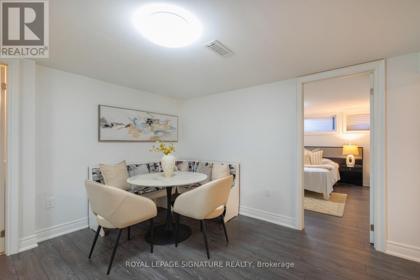
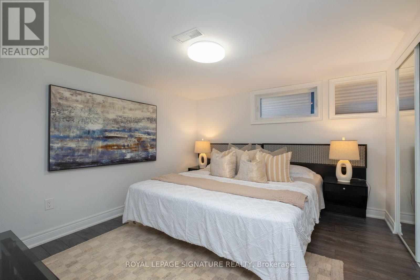
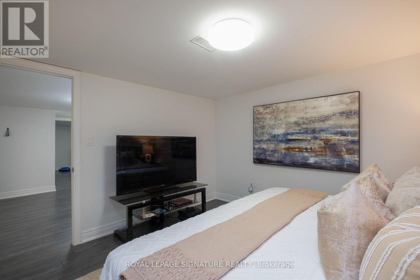
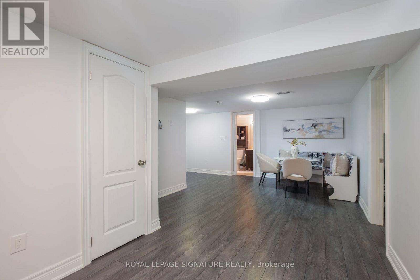
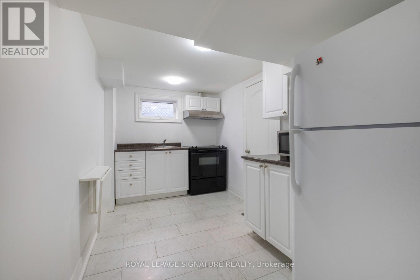
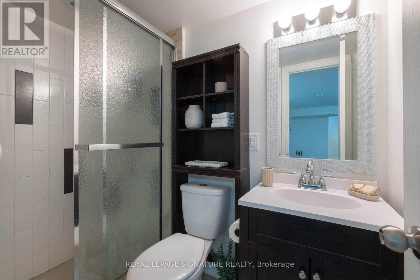
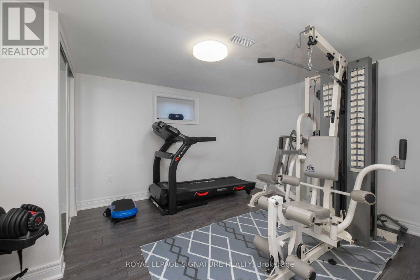
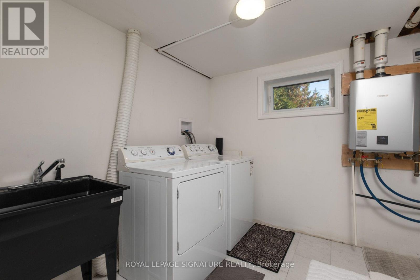
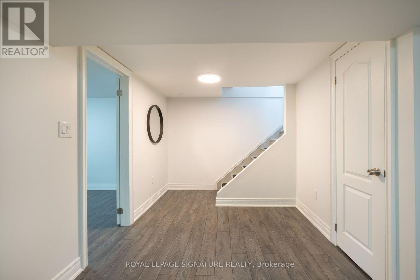
Welcome to 47 Tedford Drive, a beautifully renovated brick bungalow on a 50-foot-wide lot backing onto parkland in Toronto's establishedWexford-Maryvale neighbourhood. Thoughtfully updated and exceptionally versatile, this home offers 3+3 bedrooms, two kitchens and two full bathrooms across two finished levels. The main floor features a bright, open-concept living and dining area with rich wood flooring, contemporary finishes, pot lights and a striking entertainment feature wall. The stylish kitchen combines crisp cabinetry, stainless steel appliances, generous counter space and an expansive peninsula ideal for casual meals and entertaining. Three comfortable bedrooms and a four-piece bathroom complete the main level. Fully renovated in 2016, the lower level offers its own separate entrance, three additional bedrooms, a second kitchen, recreation space, laundry and a four-piece bathroom, providing remarkable flexibility for extended family, guests or multigenerational living. A fully insulated and heated attached garage, updated in 2020, and private driveway provide parking for four vehicles. Enjoy the convenience of nearby parks, schools, shopping, public transit, McGregor Park Community Centre and local libraries, with the added appeal of parkland directly behind the property. A wonderful opportunity to enjoy an established neighbourhood, extensive renovations and adaptable living space in oneinviting home. (id:43681)
房源概要
| MLS® Number | E14112738 |
| 房源类型 | 民宅 |
| 社区名字 | Wexford-Maryvale |
| 附近的便利设施 | 公园, 公共交通, 学校 |
| 社区特征 | 社区活动中心 |
| 设备类型 | 热水器, 热水器 - Tankless |
| 特征 | 亲戚套间 |
| 总车位 | 4 |
| 租赁设备类型 | 热水器, 热水器 - Tankless |
详 情
| 浴室 | 2 |
| 地上卧房 | 3 |
| 地下卧室 | 3 |
| 总卧房 | 6 |
| 公寓设施 | Fireplace(s) |
| 家电类 | Water Heater - Tankless, Hood 电扇, 炉子, 窗帘, 冰箱 |
| 建筑风格 | 平房 |
| 地下室进展 | 已装修 |
| 地下室功能 | Apartment In Basement, Walk Out, Separate Entrance |
| 地下室类型 | N/a, N/a (finished), N/a, Full |
| 施工种类 | 独立屋 |
| 空调 | 中央空调 |
| 外墙 | 砖 |
| 壁炉 | 有 |
| Flooring Type | Hardwood, Laminate, Ceramic |
| 地基类型 | Unknown |
| 供暖方式 | 天然气 |
| 供暖类型 | 压力热风 |
| 储存空间 | 1 |
| 内部尺寸 | 1100 - 1500 Sqft |
| 类型 | 独立屋 |
| 设备间 | 市政供水 |
车 位
| 附加车库 | |
| Garage |
土地
| 英亩数 | 无 |
| 围栏类型 | Fenced Yard |
| 土地便利设施 | 公园, 公共交通, 学校 |
| 污水道 | Sanitary Sewer |
| 土地深度 | 100 Ft ,7 In |
| 土地宽度 | 50 Ft ,1 In |
| 不规则大小 | 50.1 X 100.6 Ft |
| 规划描述 | Rd*287) |
房 间
| 楼 层 | 类 型 | 长 度 | 宽 度 | 面 积 |
|---|---|---|---|---|
| 地下室 | 卧室 | 3.81 m | 3.46 m | 3.81 m x 3.46 m |
| 地下室 | 卧室 | 3.62 m | 4.06 m | 3.62 m x 4.06 m |
| 地下室 | 洗衣房 | 2.45 m | 4.17 m | 2.45 m x 4.17 m |
| 地下室 | 浴室 | 2.33 m | 1.31 m | 2.33 m x 1.31 m |
| 地下室 | 娱乐,游戏房 | 3.54 m | 6.12 m | 3.54 m x 6.12 m |
| 地下室 | 厨房 | 2.23 m | 4.17 m | 2.23 m x 4.17 m |
| 地下室 | 卧室 | 3.81 m | 2.83 m | 3.81 m x 2.83 m |
| 一楼 | 客厅 | 4.7 m | 3.68 m | 4.7 m x 3.68 m |
| 一楼 | 餐厅 | 3.21 m | 3.42 m | 3.21 m x 3.42 m |
| 一楼 | 厨房 | 3.35 m | 3.42 m | 3.35 m x 3.42 m |
| 一楼 | 主卧 | 3.32 m | 4.28 m | 3.32 m x 4.28 m |
| 一楼 | 第二卧房 | 3.32 m | 3.28 m | 3.32 m x 3.28 m |
| 一楼 | 第三卧房 | 2.94 m | 3.14 m | 2.94 m x 3.14 m |
| 一楼 | 浴室 | 1.54 m | 2.18 m | 1.54 m x 2.18 m |

The trademarks REALTOR®, REALTORS®, and the REALTOR® logo are controlled by The Canadian Real Estate Association (CREA) and identify real estate professionals who are members of CREA. The trademarks MLS®, Multiple Listing Service® and the associated logos are owned by The Canadian Real Estate Association (CREA) and identify the quality of services provided by real estate professionals who are members of CREA. The trademark DDF® is owned by The Canadian Real Estate Association (CREA) and identifies CREA's Data Distribution Facility (DDF®)
Toronto Real Estate Board
Royal LePage Signature Realty
November 01 2026 10:54:31
