
174 Tormina Boulevard Whitby (Taunton North), Ontario L1R 3R5


$999,000
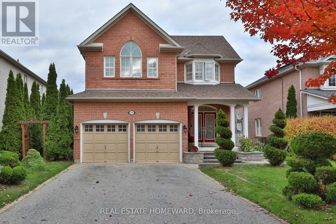
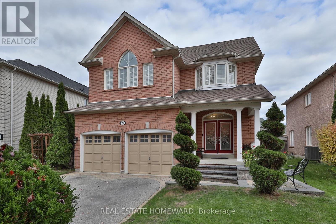
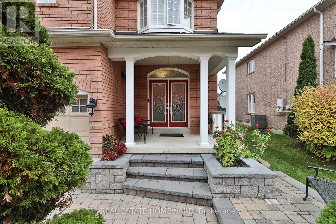
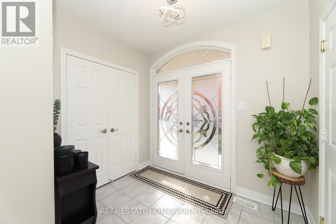
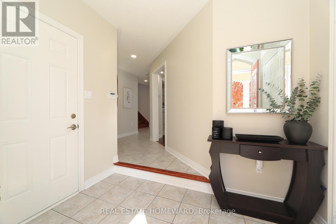
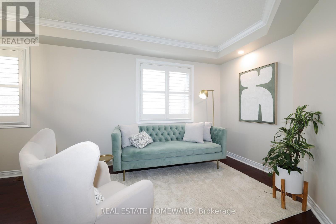
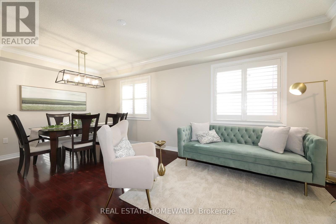
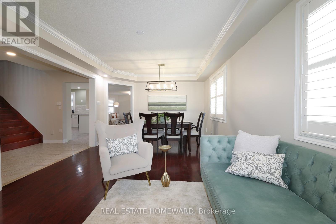
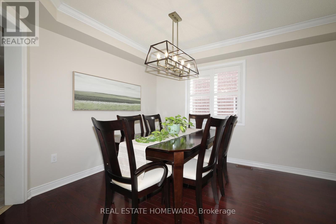
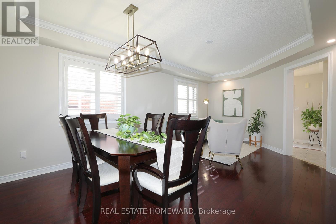
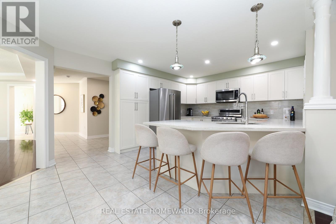
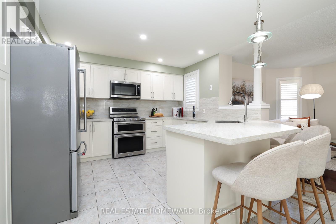
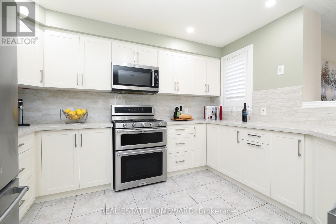
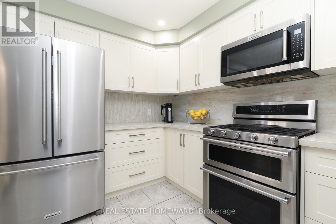
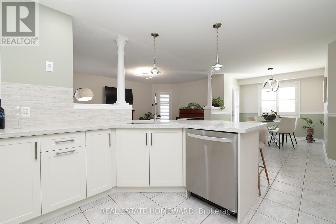
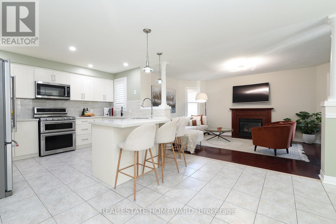
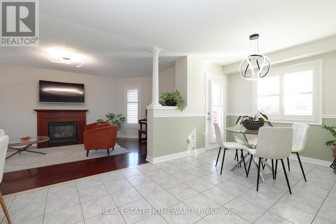
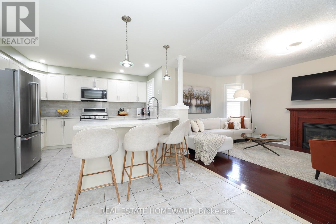
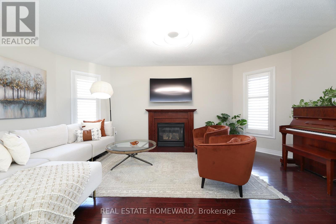
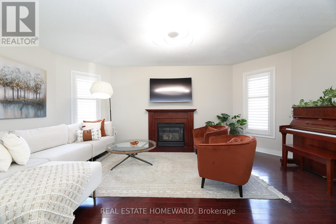
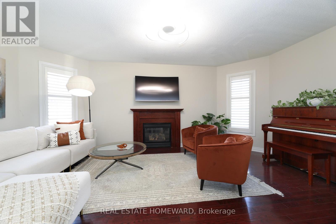
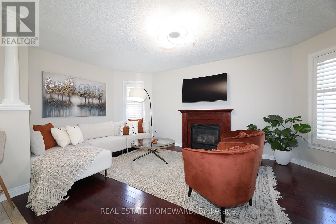
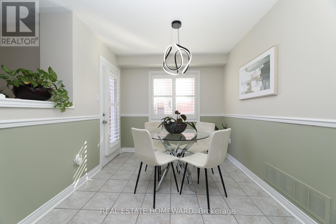
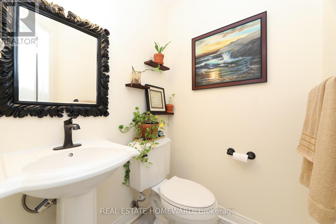
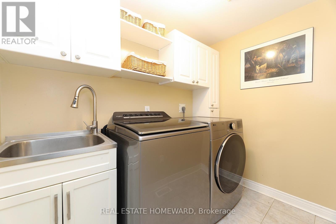
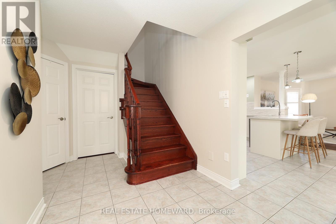
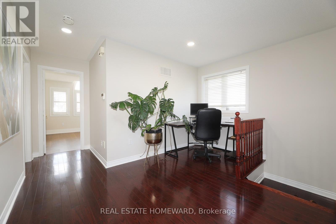
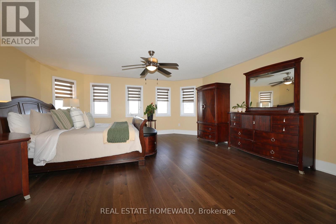
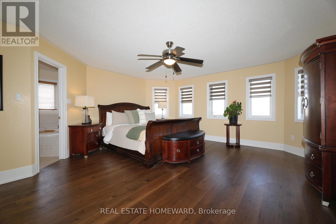
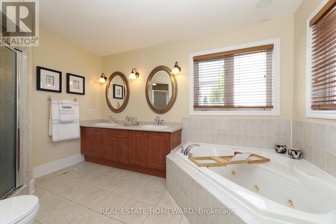
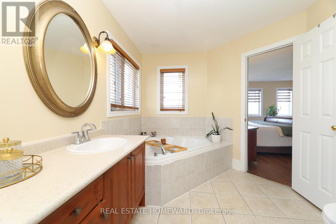
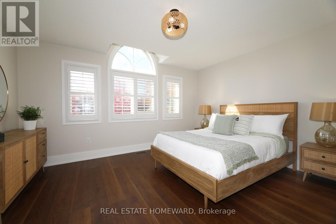
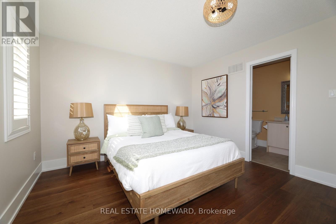
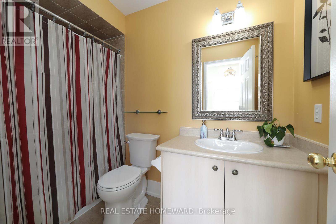
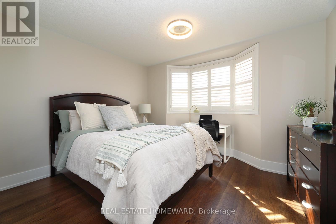
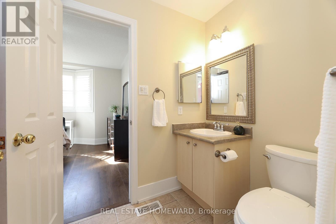
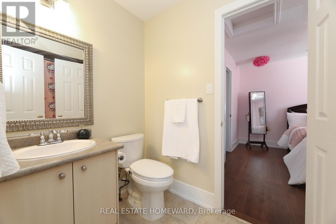
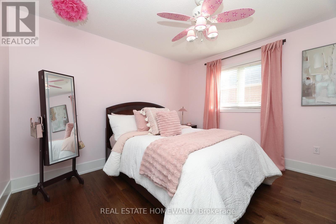
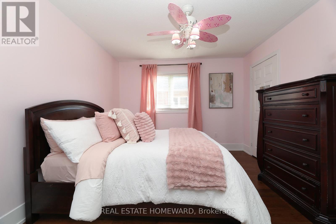
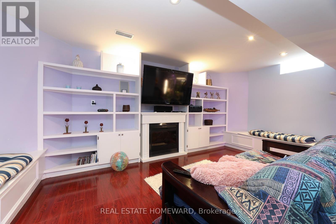
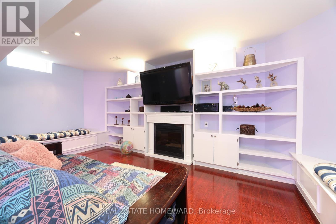
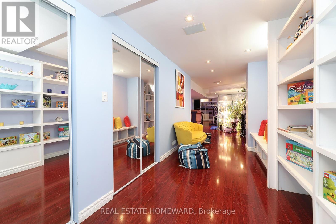
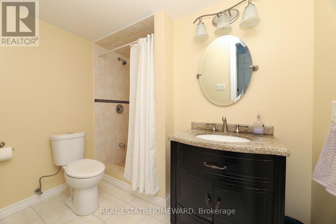
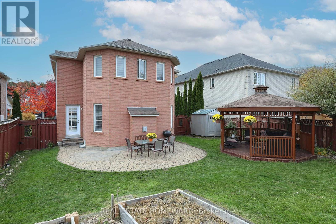
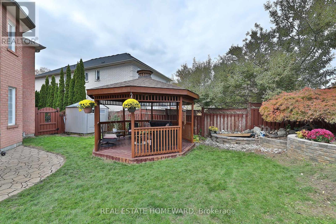
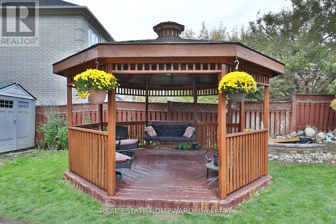
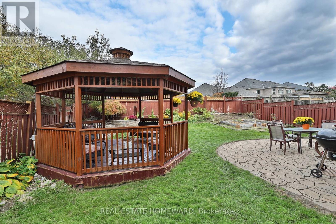
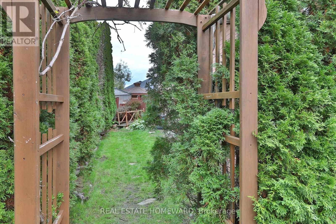
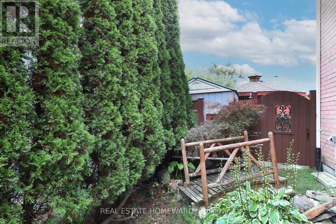
Welcome to 174 Tormina Blvd, nestled in Whitby's desirable Taunton North community! Beautifully landscaped grounds, elegant stone steps and a double-door entrance set the stage for this spacious family home. California shutters throughout add timeless style and privacy. A welcoming foyer with a double closet leads to formal living and dining rooms, perfect for family gatherings. The brand new kitchen showcases quartz countertops and a matching backsplash for a seamless, elegant finish, a large island with seating, a built-in dishwasher, concealed waste bins and a pantry. A sun filled breakfast area offers additional dining space, while the generous family room features a cozy gas fireplace. A powder room and spacious laundry room complete the main floor.Upstairs, wide hallways and a bright, window-lit landing offer an inviting space for an open home office. The luxurious primary retreat features a walk-in closet and five-piece ensuite. Two spacious bedrooms share a Jack and Jill bathroom, while the fourth bedroom enjoys its own ensuite. The finished basement offers a large, open recreation room with surround sound speakers and thoughtfully designed built-ins, ideal for movie nights and family game nights, plus a full bathroom with a shower.Step outside to a backyard oasis featuring a beautiful Japanese maple, pond, gazebo and raised flower bed. An outdoor sprinkler system helps maintain the beautifully landscaped grounds. A peaceful, Zen inspired side garden with a charming bridge completes this home's enchanting outdoor setting. Close to parks, walking trails, schools, shopping and restaurants, with convenient access to Highway 407. (id:43681)
房源概要
| MLS® Number | E14112882 |
| 房源类型 | 民宅 |
| 社区名字 | Taunton North |
| 设备类型 | 热水器 |
| 总车位 | 6 |
| 租赁设备类型 | 热水器 |
详 情
| 浴室 | 5 |
| 地上卧房 | 4 |
| 地下卧室 | 1 |
| 总卧房 | 5 |
| 公寓设施 | Fireplace(s) |
| 家电类 | 洗碗机, 烘干机, 微波炉, Hood 电扇, Range, Gas 炉子(s), 洗衣机, 冰箱 |
| 地下室进展 | 已装修 |
| 地下室类型 | N/a (finished) |
| 施工种类 | 独立屋 |
| 空调 | 中央空调 |
| 外墙 | 砖 |
| 壁炉 | 有 |
| Flooring Type | Hardwood, Laminate, Tile |
| 地基类型 | 混凝土 |
| 客人卫生间(不包含洗浴) | 1 |
| 供暖方式 | 天然气 |
| 供暖类型 | 压力热风 |
| 储存空间 | 2 |
| 内部尺寸 | 2500 - 3000 Sqft |
| 类型 | 独立屋 |
| 设备间 | 市政供水 |
车 位
| 附加车库 | |
| Garage |
土地
| 英亩数 | 无 |
| 污水道 | Septic System |
| 土地深度 | 114 Ft ,9 In |
| 土地宽度 | 49 Ft ,2 In |
| 不规则大小 | 49.2 X 114.8 Ft |
房 间
| 楼 层 | 类 型 | 长 度 | 宽 度 | 面 积 |
|---|---|---|---|---|
| 二楼 | 主卧 | 5.562 m | 5.461 m | 5.562 m x 5.461 m |
| 二楼 | 第二卧房 | 2.997 m | 3.657 m | 2.997 m x 3.657 m |
| 二楼 | 第三卧房 | 3.403 m | 3.632 m | 3.403 m x 3.632 m |
| 二楼 | Bedroom 4 | 3.63 m | 3.94 m | 3.63 m x 3.94 m |
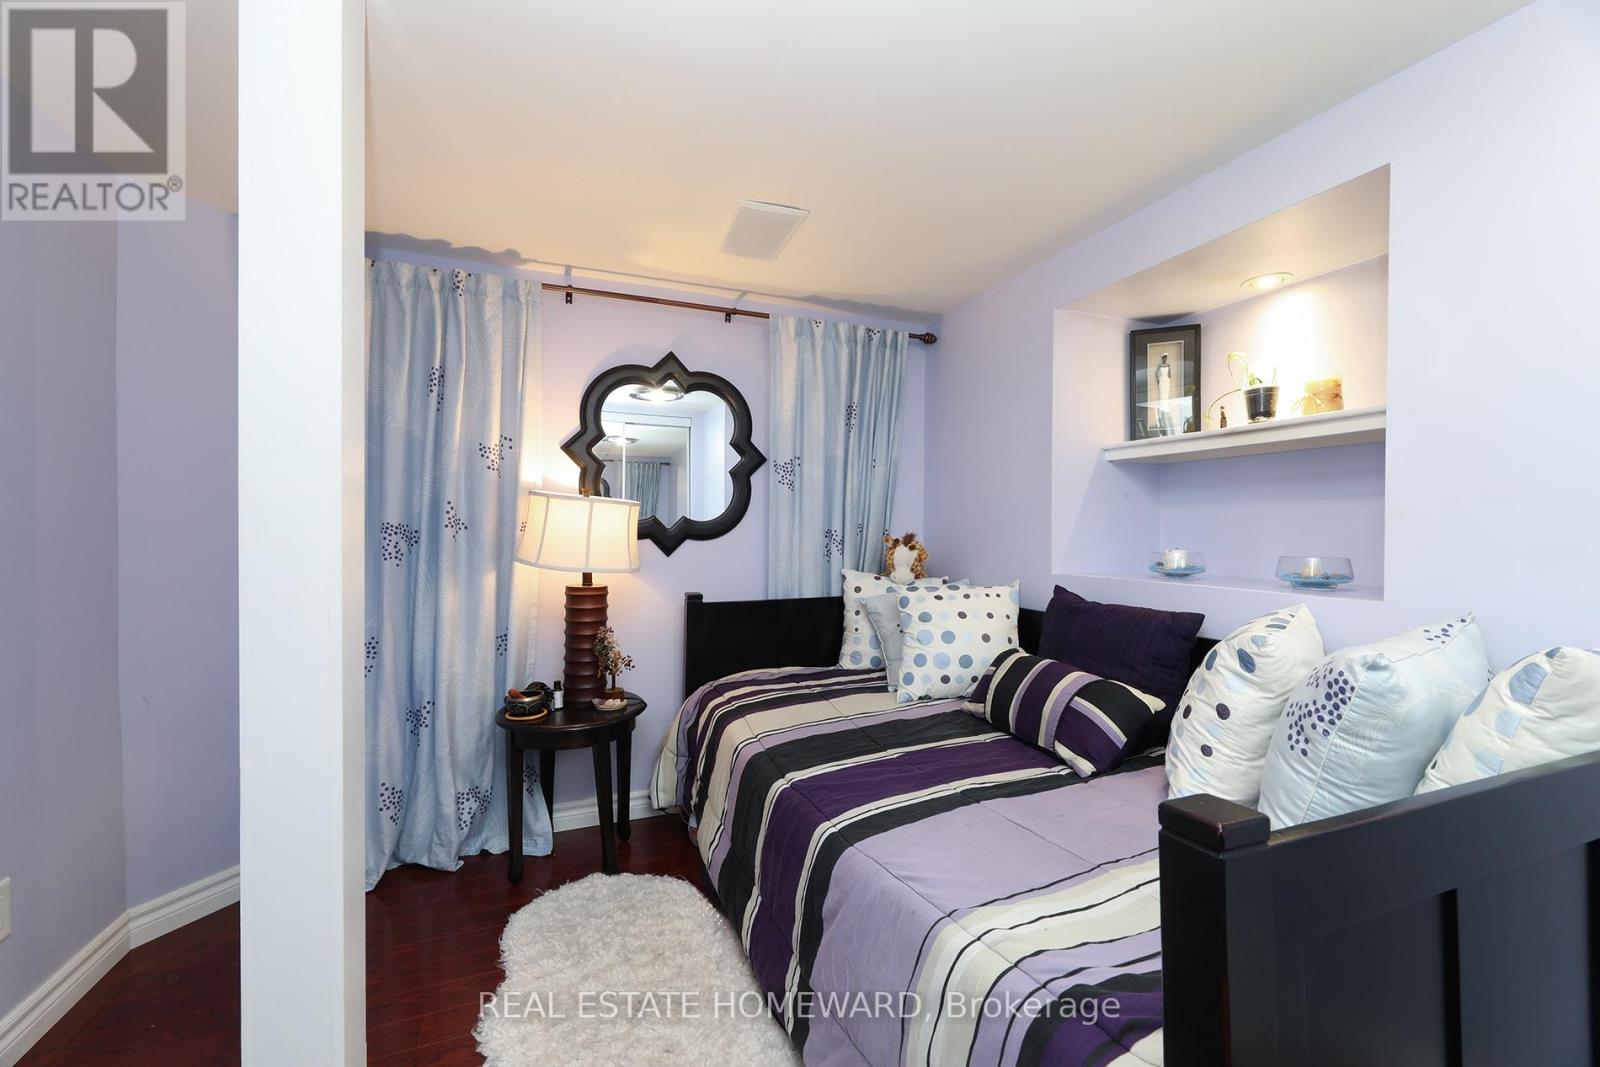
| 地下室 | Bedroom 5 | 2.616 m | 3.35 m | 2.616 m x 3.35 m |
| 地下室 | Cold Room | 2.13 m | 3.35 m | 2.13 m x 3.35 m |
| 地下室 | 娱乐,游戏房 | 8.204 m | 5.257 m | 8.204 m x 5.257 m |
| 一楼 | 客厅 | 6.07 m | 3.5814 m | 6.07 m x 3.5814 m |
| 一楼 | 餐厅 | 6.07 m | 3.58 m | 6.07 m x 3.58 m |
| 一楼 | Eating Area | 2.616 m | 3.708 m | 2.616 m x 3.708 m |
| 一楼 | 厨房 | 2.616 m | 4.648 m | 2.616 m x 4.648 m |
| 一楼 | 家庭房 | 3.2258 m | 5.4356 m | 3.2258 m x 5.4356 m |
https://www.realtor.ca/real-estate/30439374/174-tormina-boulevard-whitby-taunton-north-taunton-north

The trademarks REALTOR®, REALTORS®, and the REALTOR® logo are controlled by The Canadian Real Estate Association (CREA) and identify real estate professionals who are members of CREA. The trademarks MLS®, Multiple Listing Service® and the associated logos are owned by The Canadian Real Estate Association (CREA) and identify the quality of services provided by real estate professionals who are members of CREA. The trademark DDF® is owned by The Canadian Real Estate Association (CREA) and identifies CREA's Data Distribution Facility (DDF®)
Toronto Real Estate Board
Real Estate Homeward
November 02 2026 05:26:29
