
40 Gilroy Court New Tecumseth (Alliston), Ontario L9R 0K8

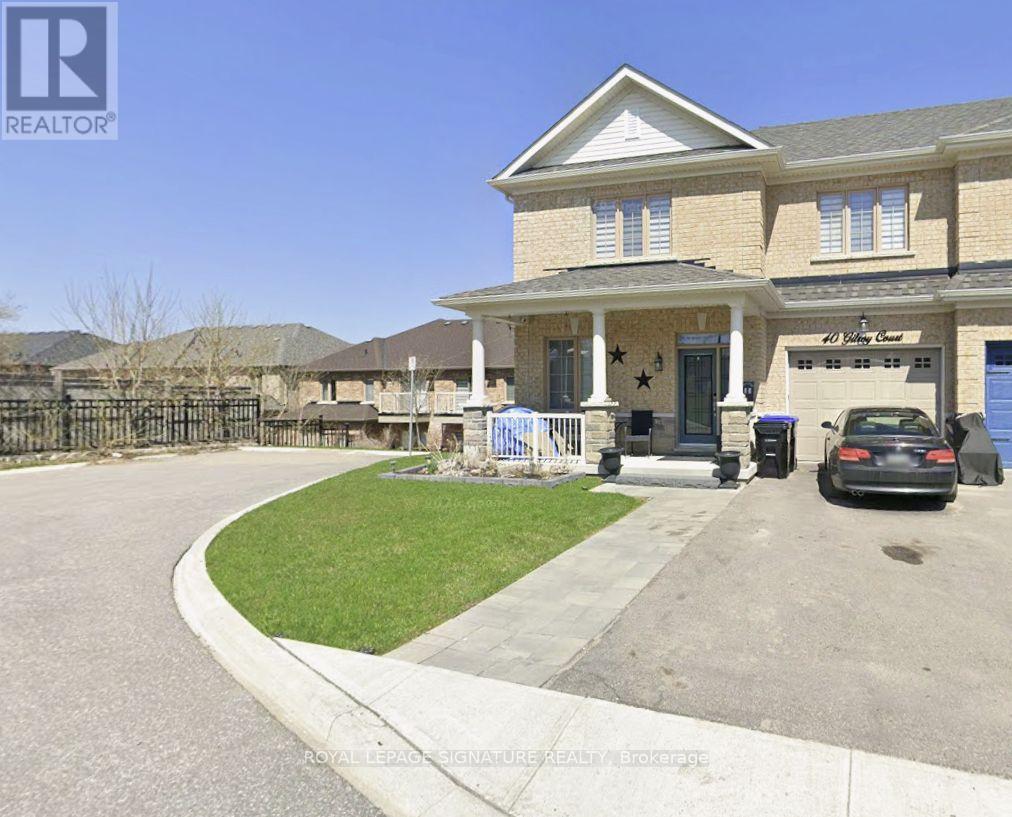
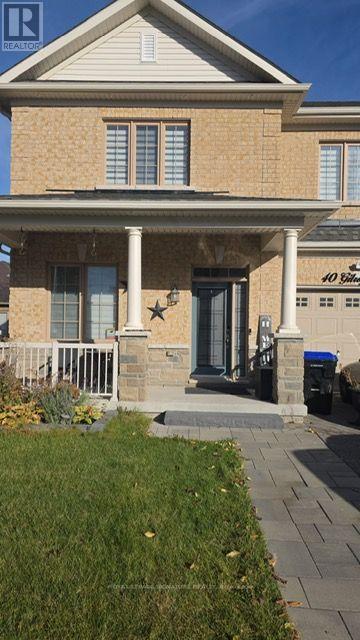

$788,800管理费,Parcel of Tied Land
$172 每月
管理费,Parcel of Tied Land
$172 每月The Willow by Livabl | An Original Builder Show Home - Stunning 4+1 SPACIOUS BDRM, 4-Bath BUILDER FINISHED BASEMENT Semi-Detached Home with 4-Car Parking & Over 3,000 Sq. Ft. of Living Space! Showcasing an impressive blend of contemporary style, spacious interiors, and exceptional versatility stylish finishes and modern details that elevate everyday living for today's modern family. Experience enhanced contemporary design and statement-making accent walls. The Foyer continues the aesthetic decorative architectural wood detailing that adds texture, character, and a memorable first impression. The living room showcases a striking fluted & slatted wood feature wall with a fireplace. Spacious kitchen & Dining offers a WALKOUT TO DECK providing the perfect setting for outdoor dining, entertaining, or enjoying your morning coffee. The Primary Bdrm has a WALKOUT TO JULIETTE BALCONY, WALK-IN CLOSET. Floor laundry with oversized washer & dryer. The BUILDER FINISHED BSMT with SEPARATE SIDE ENTRANCE & WALKOUT to the backyard, additional Bdrm with a floor-to-ceiling window, office, & a full bathroom. Family room with fireplace media feature, Glossy marble w/ fluted wood slat detailing, & sconce lighting. The upgraded basement bathroom adds a luxurious touch with extra-large porcelain tiles & a modern multifunction 8-jet shower tower system featuring rainfall & waterfall shower heads. (id:43681)
房源概要
| MLS® Number | N14112900 |
| 房源类型 | 民宅 |
| 社区名字 | Alliston |
| 设备类型 | 热水器 |
| 特征 | Irregular Lot Size, Paved Yard, 亲戚套间 |
| 总车位 | 4 |
| 租赁设备类型 | 热水器 |
| 结构 | Deck, Porch |
详 情
| 浴室 | 4 |
| 地上卧房 | 4 |
| 地下卧室 | 1 |
| 总卧房 | 5 |
| Age | 0 To 5 Years |
| 公寓设施 | Fireplace(s) |
| 家电类 | Garage Door Opener Remote(s), Central Vacuum, Water Heater, 洗碗机, 烘干机, Hood 电扇, Gas 炉子(s), 洗衣机, 窗帘, 冰箱 |
| 地下室功能 | Apartment In Basement, Separate Entrance, Walk Out |
| 地下室类型 | N/a, N/a, N/a |
| 施工种类 | Semi-detached |
| 空调 | 中央空调 |
| 外墙 | 砖 |
| 壁炉 | 有 |
| Fireplace Total | 2 |
| Flooring Type | Porcelain Tile, Vinyl, Laminate, 混凝土, Carpeted |
| 地基类型 | 混凝土浇筑 |
| 客人卫生间(不包含洗浴) | 1 |
| 供暖方式 | 电 |
| 供暖类型 | 压力热风 |
| 储存空间 | 2 |
| 内部尺寸 | 2000 - 2500 Sqft |
| 类型 | 独立屋 |
| 设备间 | 市政供水 |
车 位
| 附加车库 | |
| Garage |
土地
| 英亩数 | 无 |
| Landscape Features | Landscaped |
| 污水道 | Sanitary Sewer |
| 土地深度 | 111 Ft ,8 In |
| 土地宽度 | 40 Ft |
| 不规则大小 | 40 X 111.7 Ft |
| 规划描述 | Ur2-24 |
房 间
| 楼 层 | 类 型 | 长 度 | 宽 度 | 面 积 |
|---|---|---|---|---|
| 二楼 | 主卧 | 3 m | 5.49 m | 3 m x 5.49 m |
| 二楼 | 第二卧房 | 3.93 m | 3.17 m | 3.93 m x 3.17 m |
| 二楼 | 第三卧房 | 4.27 m | 4.09 m | 4.27 m x 4.09 m |
| 二楼 | Bedroom 4 | 3.41 m | 3.66 m | 3.41 m x 3.66 m |
| 二楼 | 洗衣房 | 2.45 m | 1.99 m | 2.45 m x 1.99 m |
| 地下室 | Bedroom 5 | 3.26 m | 2.45 m | 3.26 m x 2.45 m |
| 地下室 | Office | 2.4 m | 1.4 m | 2.4 m x 1.4 m |
| 地下室 | 家庭房 | 5.92 m | 4.19 m | 5.92 m x 4.19 m |
| 地下室 | Cold Room | Measurements not available | ||
| 一楼 | 门厅 | Measurements not available | ||
| 一楼 | 衣帽间 | 3.05 m | 3.36 m | 3.05 m x 3.36 m |
| 一楼 | Mud Room | Measurements not available | ||
| 一楼 | 厨房 | 3.05 m | 3.85 m | 3.05 m x 3.85 m |
| 一楼 | 餐厅 | 5.06 m | 3.39 m | 5.06 m x 3.39 m |
| 一楼 | 客厅 | 3.7 m | 3.66 m | 3.7 m x 3.66 m |
设备间
| 有线电视 | 可用 |
| 配电箱 | 可用 |
| 污水道 | 可用 |
https://www.realtor.ca/real-estate/30439403/40-gilroy-court-new-tecumseth-alliston-alliston

The trademarks REALTOR®, REALTORS®, and the REALTOR® logo are controlled by The Canadian Real Estate Association (CREA) and identify real estate professionals who are members of CREA. The trademarks MLS®, Multiple Listing Service® and the associated logos are owned by The Canadian Real Estate Association (CREA) and identify the quality of services provided by real estate professionals who are members of CREA. The trademark DDF® is owned by The Canadian Real Estate Association (CREA) and identifies CREA's Data Distribution Facility (DDF®)
Toronto Real Estate Board
Royal LePage Signature Realty
October 23 2026 08:58:44
