
112 Sycamore Street Blue Mountains, Ontario L9Y 4E2


$847,000管理费,Parcel of Tied Land
$89 每月
管理费,Parcel of Tied Land
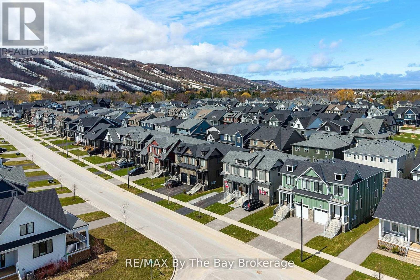
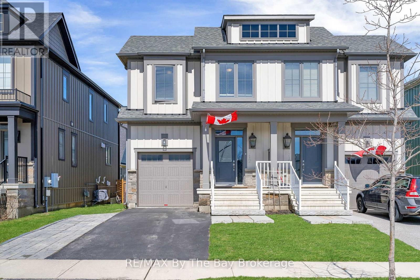
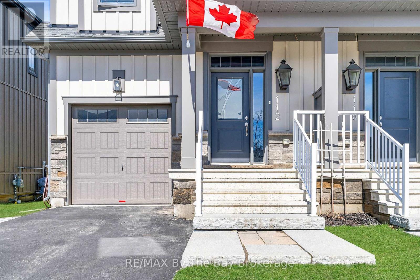
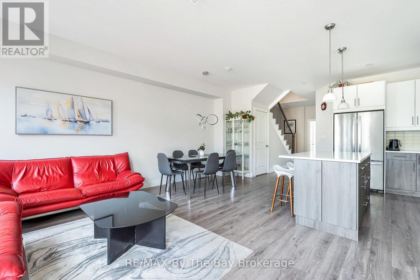
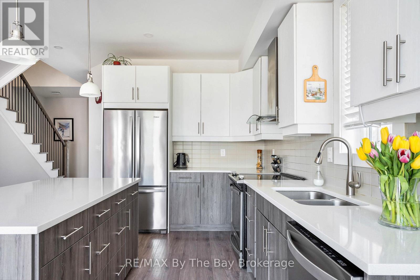
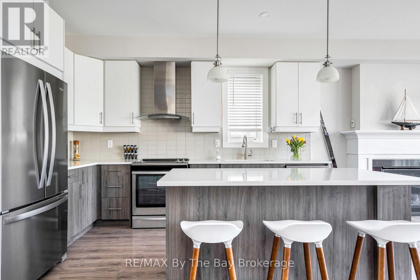
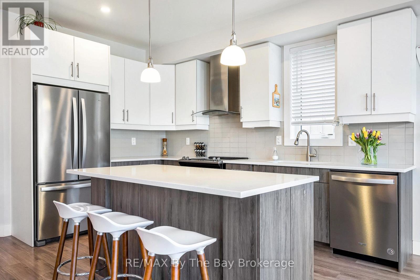
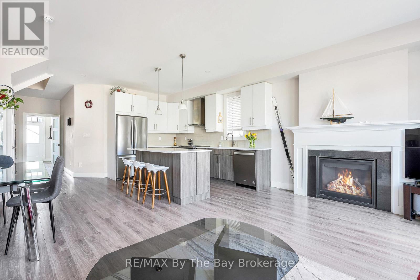
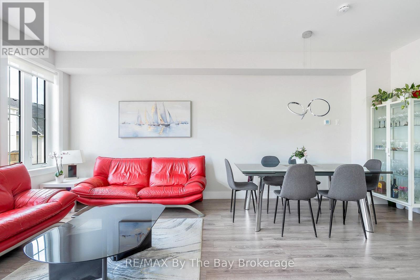
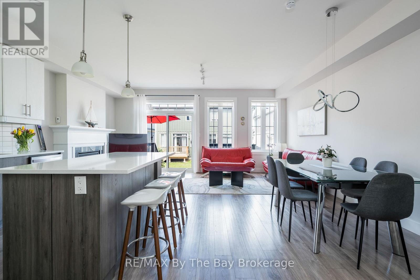
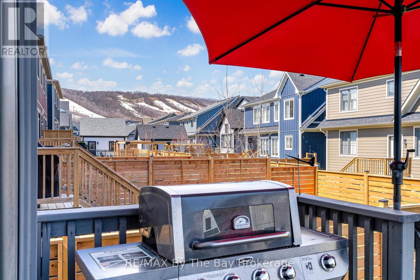
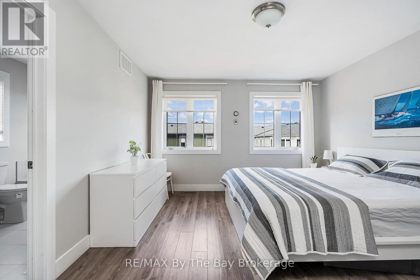
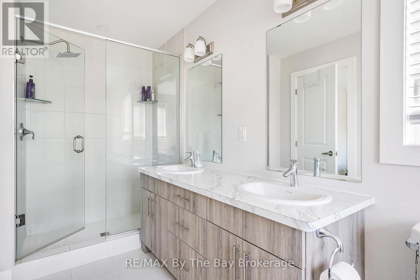
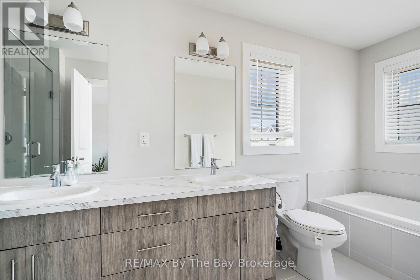
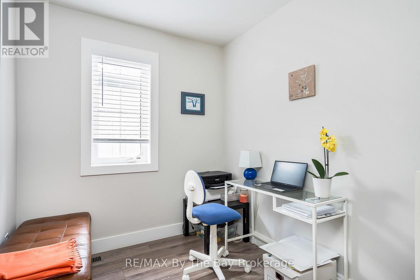
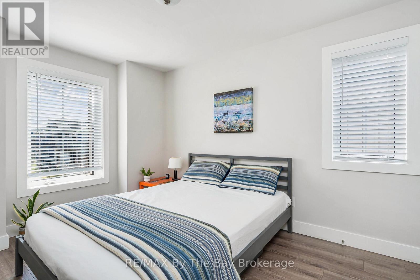
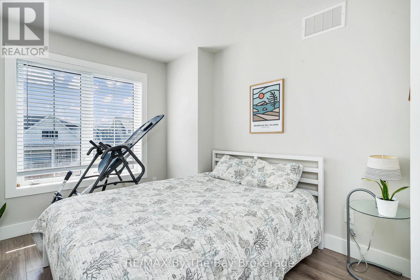
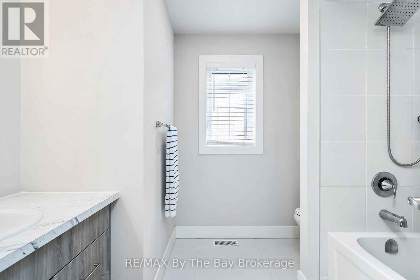
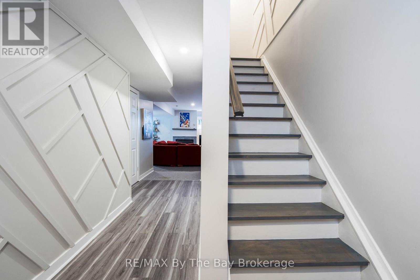
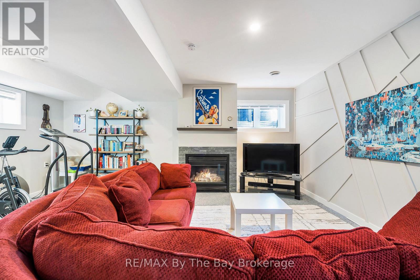
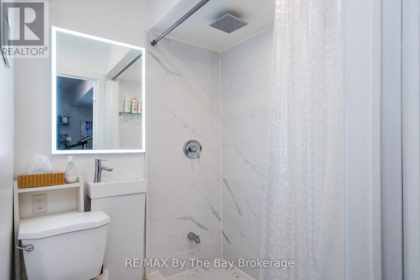
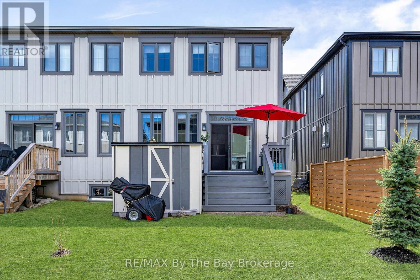
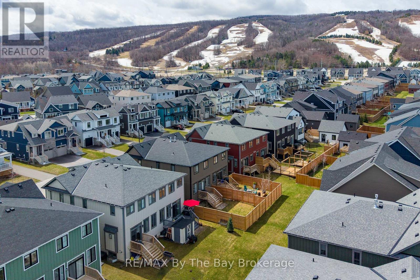
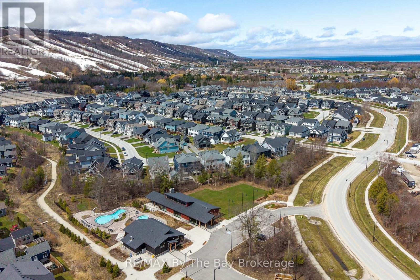
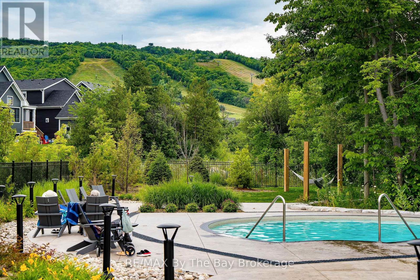
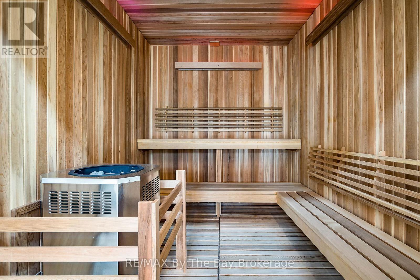
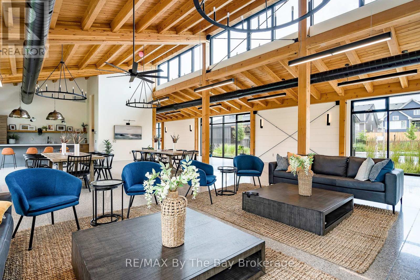
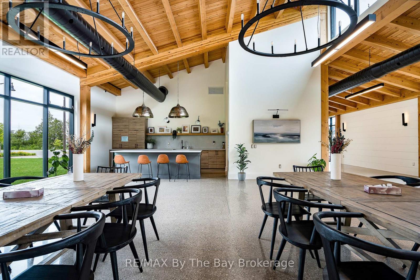
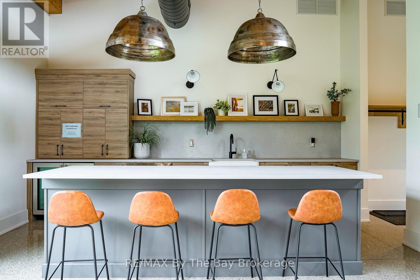
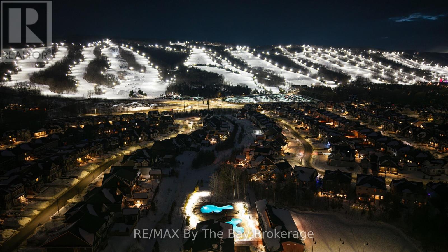
$89 每月Welcome to Windfall at Blue Mountain Ski Resort-where luxury meets lifestyle at the base of the slopes. This sought-after Mowat Model offers 3 bedrooms + den, and 3.5 bathrooms, thoughtfully designed for both comfort and style. The open-concept main floor is anchored by a modern kitchen featuring stone countertops and a timeless neutral palette, flowing seamlessly into inviting living and dining spaces-perfect for entertaining or unwinding after a day on the hill. Cozy up by the gas fireplace, with an additional fireplace in the fully finished lower level for added warmth and ambiance. Step out onto your back deck and take in views of the ski slopes, a rare and highly desirable feature that truly sets this home apart. The finished basement expands your living space with a recreation area and a convenient 3-piece bath-ideal for guests or family movie nights. Practical touches like a backyard shed provide extra storage, while the location offers unmatched access to everything Windfall has to offer. Enjoy exclusive use of "The Shed," a year-round amenity centre featuring a heated outdoor pool, spa pool, sauna, gym, and gathering space. Enjoy scenic walking trails, Blue Mountain Village, and the renowned Scandinave Spa Blue Mountain just minutes away. This is more than a home-it's a four-season lifestyle in one of the area's most desirable communities. (id:43681)
房源概要
| MLS® Number | X14112810 |
| 房源类型 | 民宅 |
| 社区名字 | Blue Mountains |
| 附近的便利设施 | 近高尔夫球场, Ski Area, 医院 |
| 设备类型 | 热水器 |
| 特征 | Sump Pump |
| 总车位 | 3 |
| 泳池类型 | Inground Pool |
| 租赁设备类型 | 热水器 |
| 结构 | 棚 |
| View Type | Mountain View |
详 情
| 浴室 | 4 |
| 地上卧房 | 3 |
| 总卧房 | 3 |
| 公寓设施 | Fireplace(s) |
| 家电类 | 洗碗机, 烘干机, 炉子, 洗衣机, 窗帘, 冰箱 |
| 地下室进展 | 已装修 |
| 地下室类型 | N/a (finished) |
| 施工种类 | Semi-detached |
| 空调 | 中央空调 |
| 外墙 | 木头, 石 |
| 壁炉 | 有 |
| Fireplace Total | 2 |
| 地基类型 | 混凝土 |
| 客人卫生间(不包含洗浴) | 1 |
| 供暖方式 | 天然气 |
| 供暖类型 | 压力热风 |
| 储存空间 | 2 |
| 内部尺寸 | 1500 - 2000 Sqft |
| 类型 | 独立屋 |
| 设备间 | 市政供水 |
车 位
| Garage |
土地
| 英亩数 | 无 |
| 土地便利设施 | 近高尔夫球场, Ski Area, 医院 |
| 污水道 | Sanitary Sewer |
| 土地深度 | 101 Ft ,8 In |
| 土地宽度 | 25 Ft |
| 不规则大小 | 25 X 101.7 Ft |
| 规划描述 | R1-3-62 |
房 间
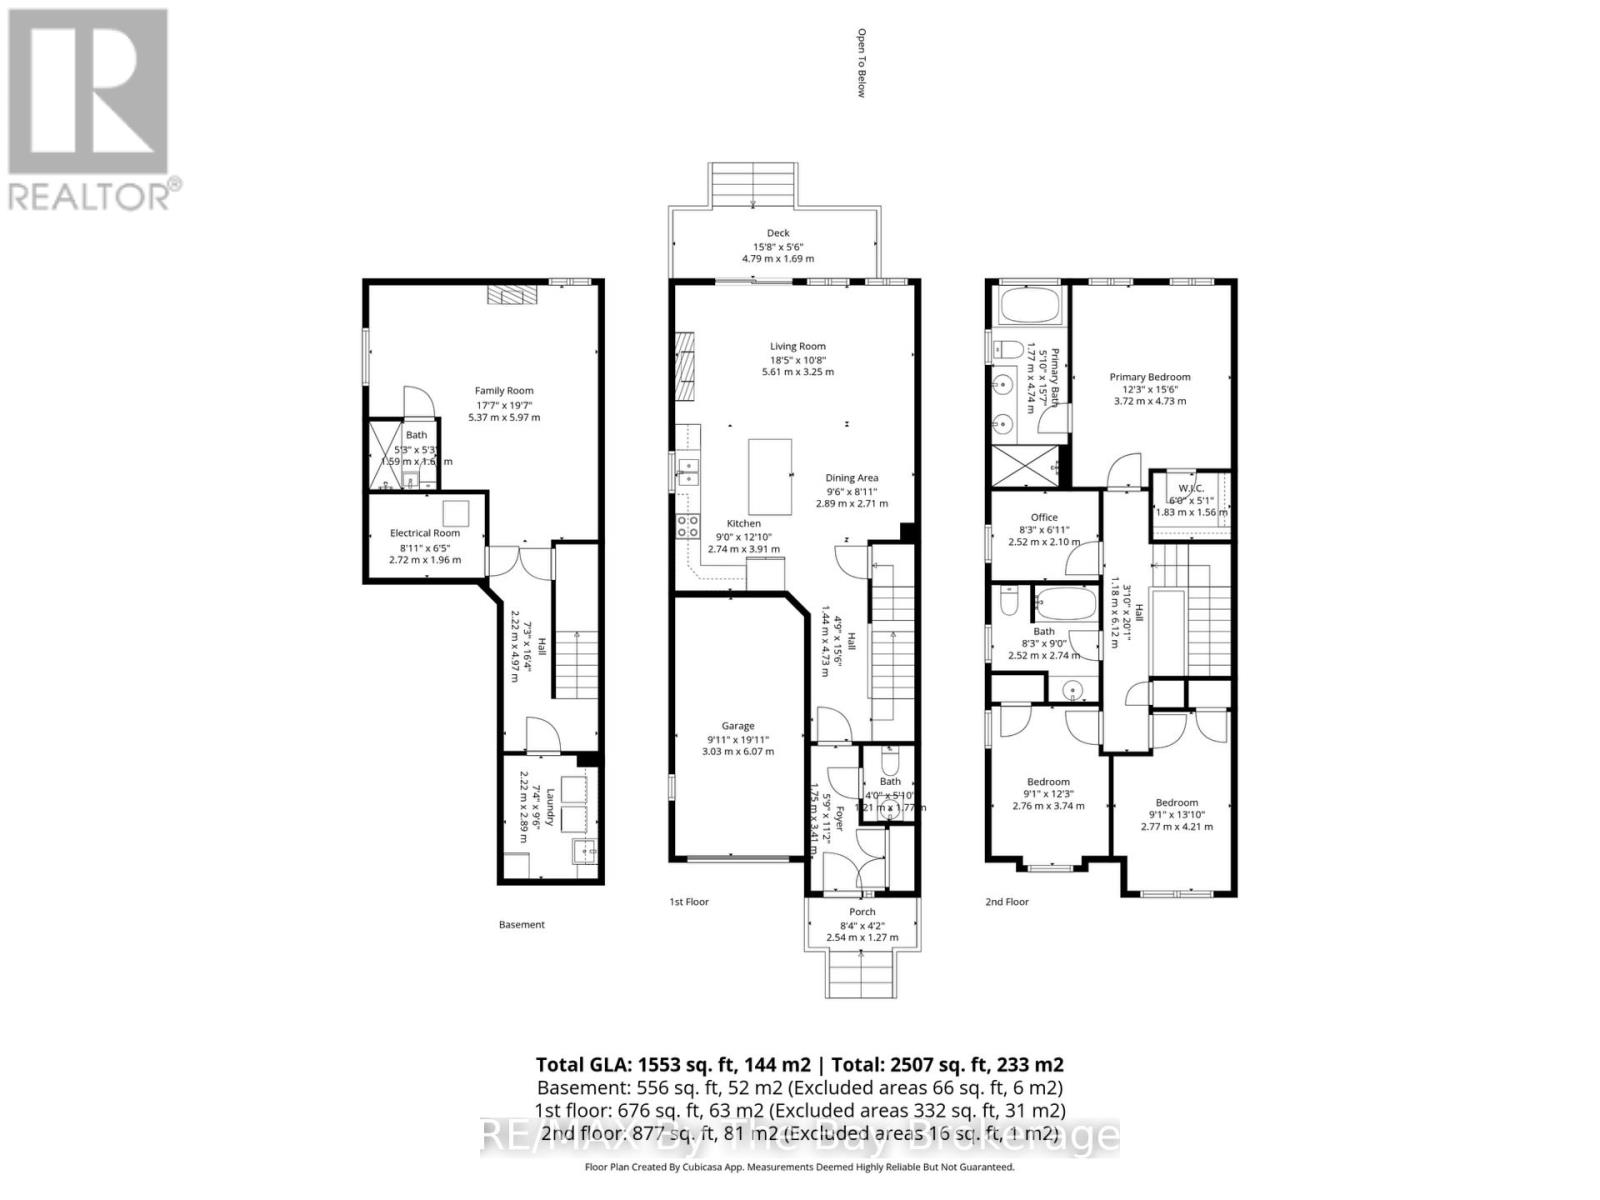
| 楼 层 | 类 型 | 长 度 | 宽 度 | 面 积 |
|---|---|---|---|---|
| Lower Level | 家庭房 | 5.37 m | 5.97 m | 5.37 m x 5.97 m |
| Lower Level | 浴室 | 1.59 m | 1.6 m | 1.59 m x 1.6 m |
| Lower Level | 洗衣房 | 2.22 m | 2.89 m | 2.22 m x 2.89 m |
| 一楼 | 厨房 | 2.74 m | 3.91 m | 2.74 m x 3.91 m |
| 一楼 | 餐厅 | 2.89 m | 2.71 m | 2.89 m x 2.71 m |
| 一楼 | 客厅 | 5.61 m | 3.25 m | 5.61 m x 3.25 m |
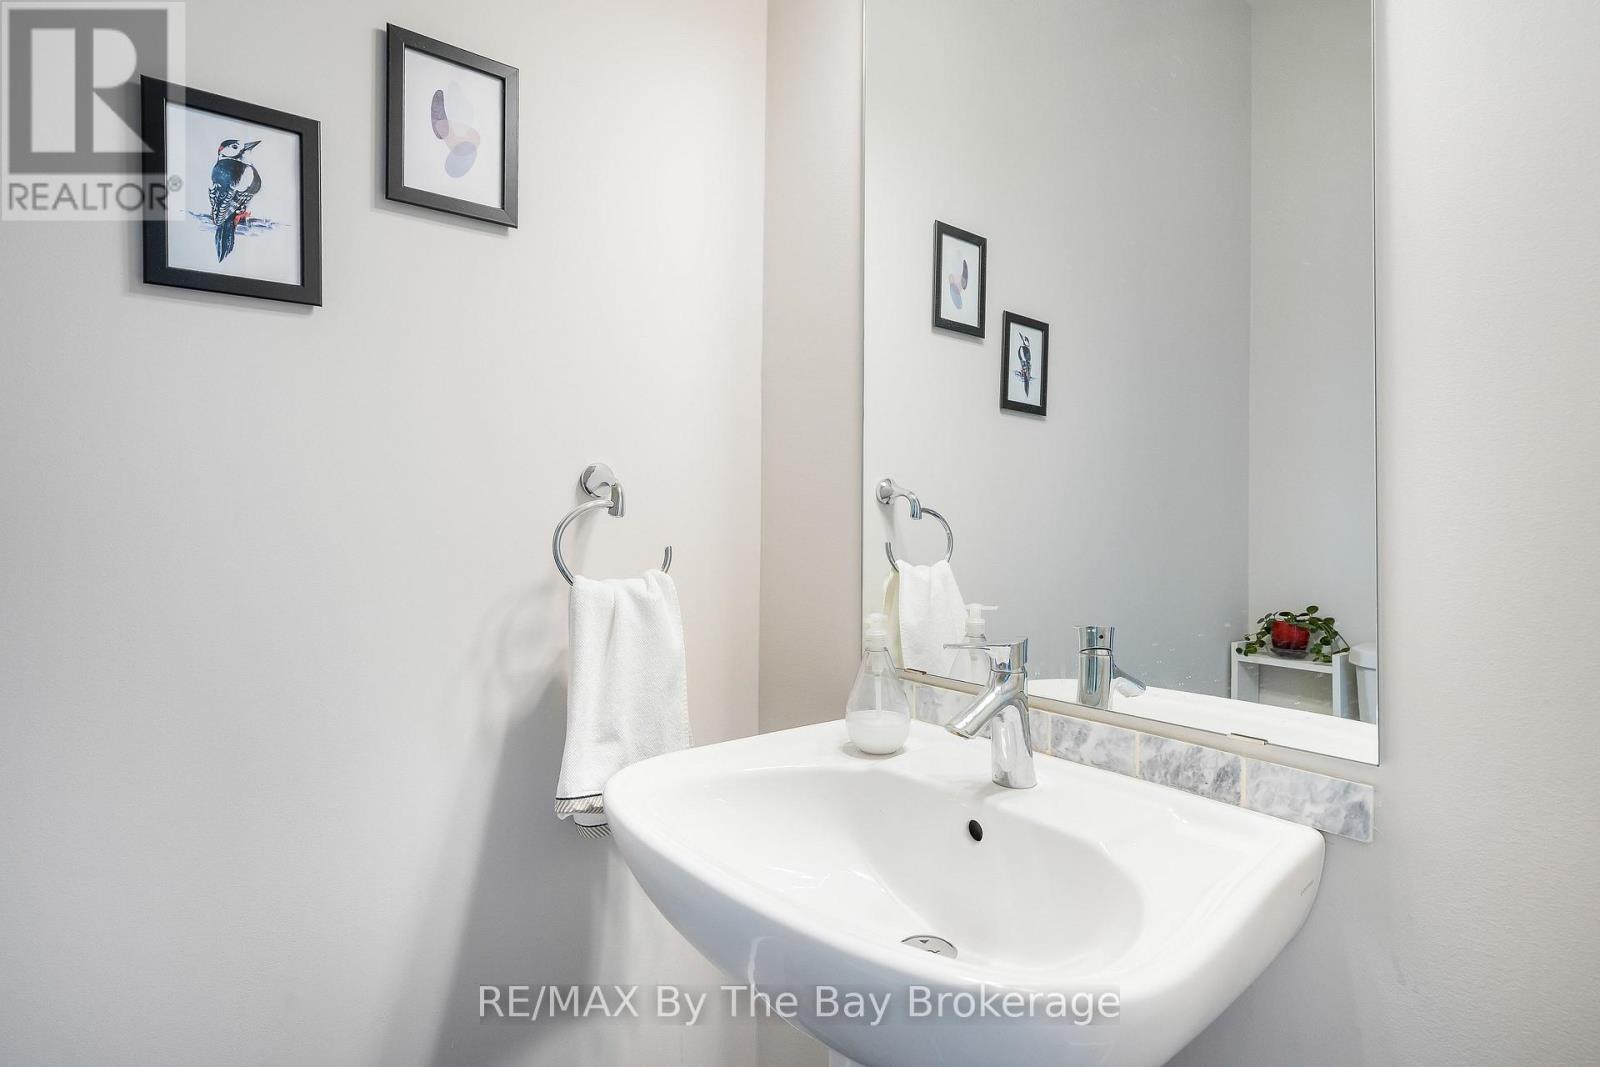
| 一楼 | 浴室 | 1.21 m | 1.77 m | 1.21 m x 1.77 m |
| Upper Level | 主卧 | 3.72 m | 4.73 m | 3.72 m x 4.73 m |
| Upper Level | 浴室 | 1.77 m | 474 m | 1.77 m x 474 m |
| Upper Level | 衣帽间 | 2.52 m | 2.1 m | 2.52 m x 2.1 m |
| Upper Level | 第二卧房 | 2.76 m | 3.74 m | 2.76 m x 3.74 m |
| Upper Level | 第三卧房 | 2.77 m | 4.21 m | 2.77 m x 4.21 m |
| Upper Level | 浴室 | 2.52 m | 2.74 m | 2.52 m x 2.74 m |
https://www.realtor.ca/real-estate/30439416/112-sycamore-street-blue-mountains-blue-mountains

The trademarks REALTOR®, REALTORS®, and the REALTOR® logo are controlled by The Canadian Real Estate Association (CREA) and identify real estate professionals who are members of CREA. The trademarks MLS®, Multiple Listing Service® and the associated logos are owned by The Canadian Real Estate Association (CREA) and identify the quality of services provided by real estate professionals who are members of CREA. The trademark DDF® is owned by The Canadian Real Estate Association (CREA) and identifies CREA's Data Distribution Facility (DDF®)
Muskoka Haliburton Orillia – The Lakelands Association of REALTORS®
RE/MAX By The Bay Brokerage
October 23 2026 09:00:22
