
7 Malaspina Close Brampton (Bram West), Ontario L6Y 6E2


$1,690,000
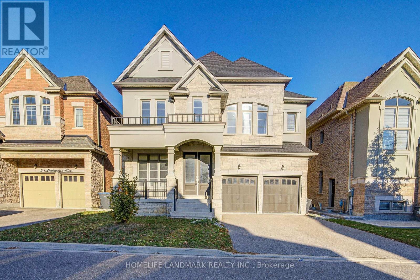
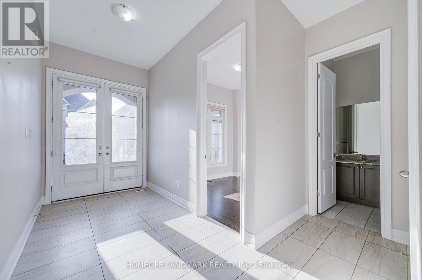
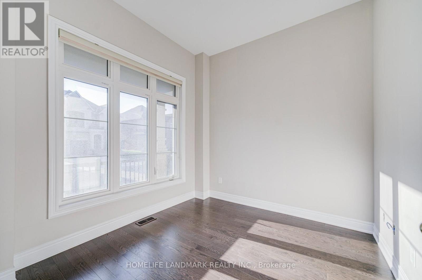
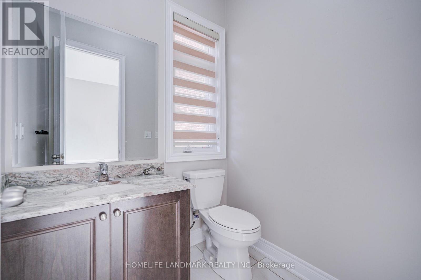
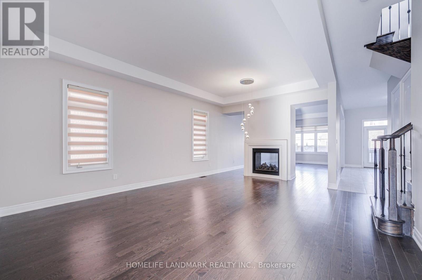
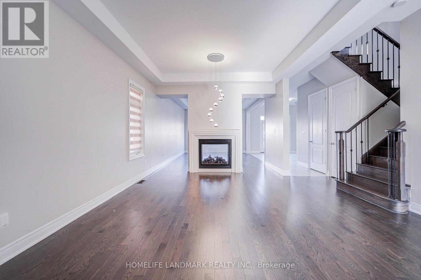
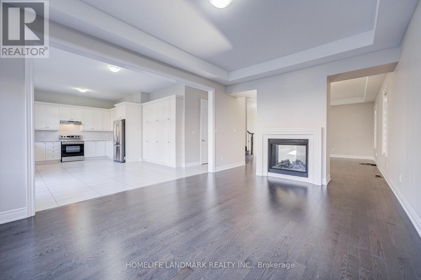
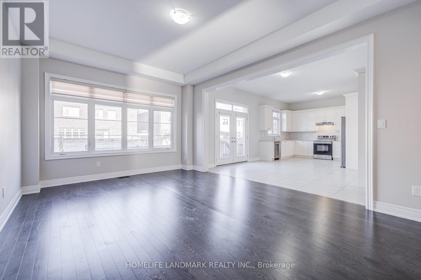
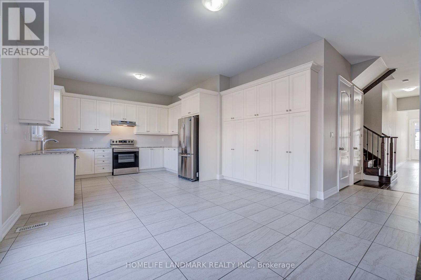
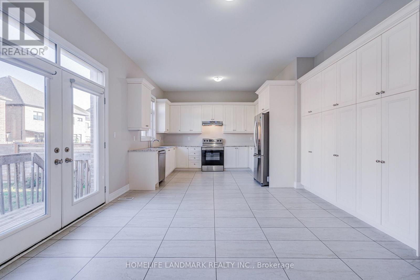
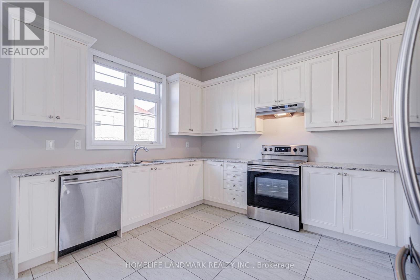
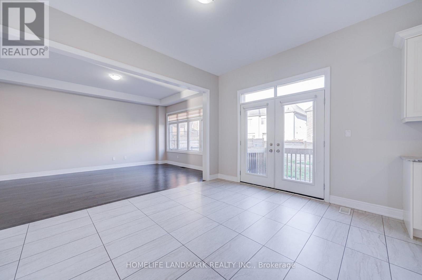
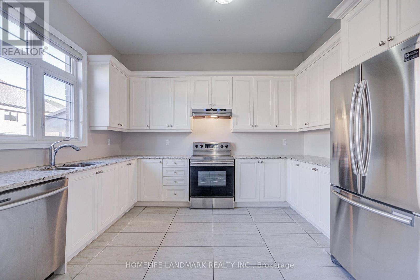
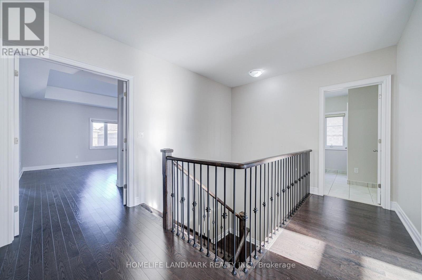
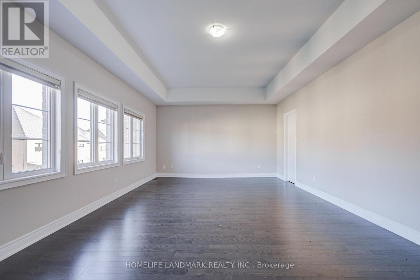
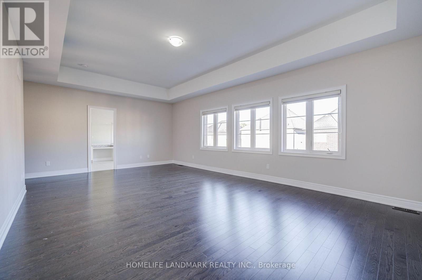
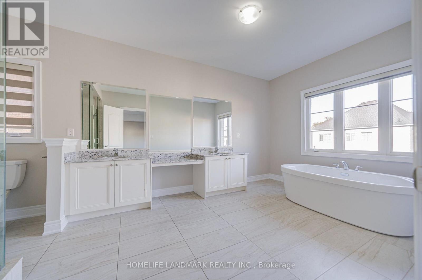
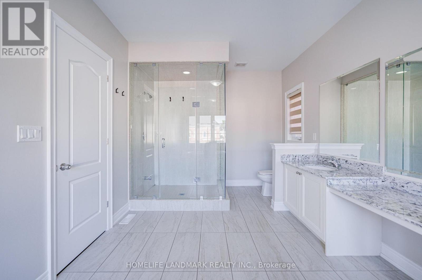
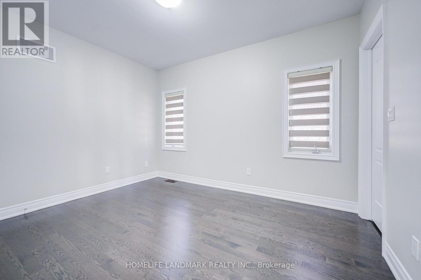
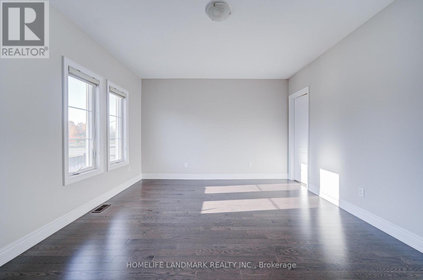
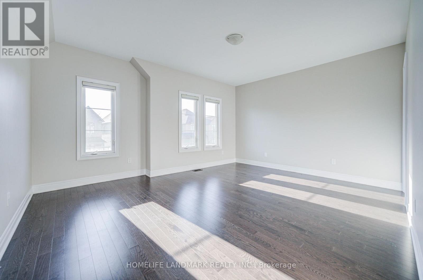
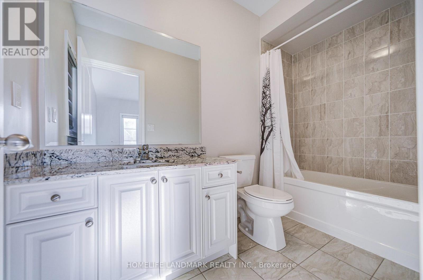
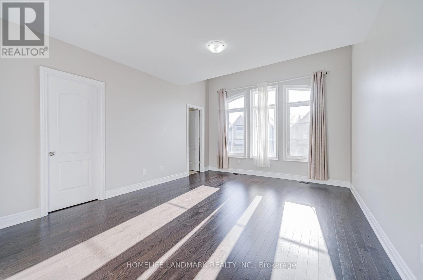
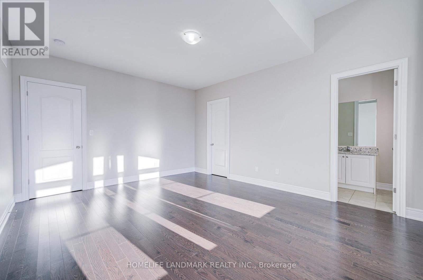
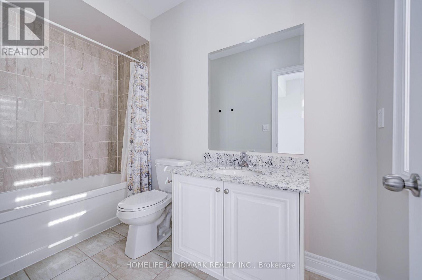
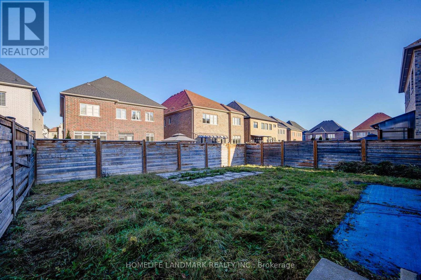
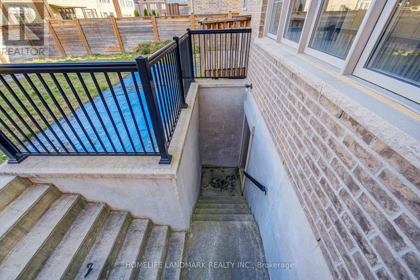
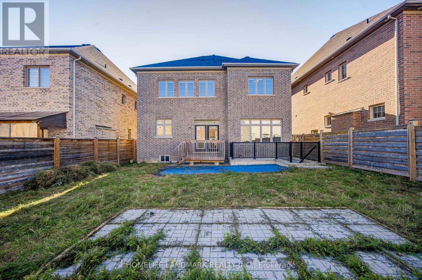
This luxurious 4-bedroom,5 washroom executive home located in the highly sought-after Bram West community!Stucco & Stone front.Over 3300 luxurious living space above ground.Main Floor 10' ceiling.Open-concept layout with hardwood floors throughout.Main floor den (office or 5th bedroom). S/S appliances, granite countertops, large pantry, with a walk-out to the private fenced backyard. 2nd flr & bsmt 9' ceiling. Primary suite features a 5-piece ensuite and W/I closets, while every secondary bedroom has a private 4-piece ensuite. Walk-up basement.Tandam car garage, private double driveway (Total 7 car parking spaces).Minutes to Hwy 407 and 401, Mississauga Road, Steeles Ave W, top-rated schools, parks, shopping, and public transit!The perfect place to call home! (id:43681)
房源概要
| MLS® Number | W14112848 |
| 房源类型 | 民宅 |
| 社区名字 | Bram West |
| 设备类型 | 热水器 |
| 特征 | 无地毯 |
| 总车位 | 7 |
| 租赁设备类型 | 热水器 |
详 情
| 浴室 | 5 |
| 地上卧房 | 4 |
| 地下卧室 | 1 |
| 总卧房 | 5 |
| 家电类 | 洗碗机, 烘干机, 炉子, 洗衣机, 窗帘, 冰箱 |
| 地下室功能 | Walk-up |
| 地下室类型 | N/a |
| 施工种类 | 独立屋 |
| 空调 | 中央空调 |
| 外墙 | 石, 砖 |
| 壁炉 | 有 |
| Flooring Type | Hardwood, Ceramic |
| 地基类型 | 混凝土 |
| 客人卫生间(不包含洗浴) | 1 |
| 供暖方式 | 天然气 |
| 供暖类型 | 压力热风 |
| 储存空间 | 2 |
| 内部尺寸 | 3000 - 3500 Sqft |
| 类型 | 独立屋 |
| 设备间 | 市政供水 |
车 位
| Garage |
土地
| 英亩数 | 无 |
| 污水道 | Sanitary Sewer |
| 土地深度 | 116 Ft ,1 In |
| 土地宽度 | 45 Ft |
| 不规则大小 | 45 X 116.1 Ft |
| 规划描述 | R1e-2504 |
房 间
| 楼 层 | 类 型 | 长 度 | 宽 度 | 面 积 |
|---|---|---|---|---|
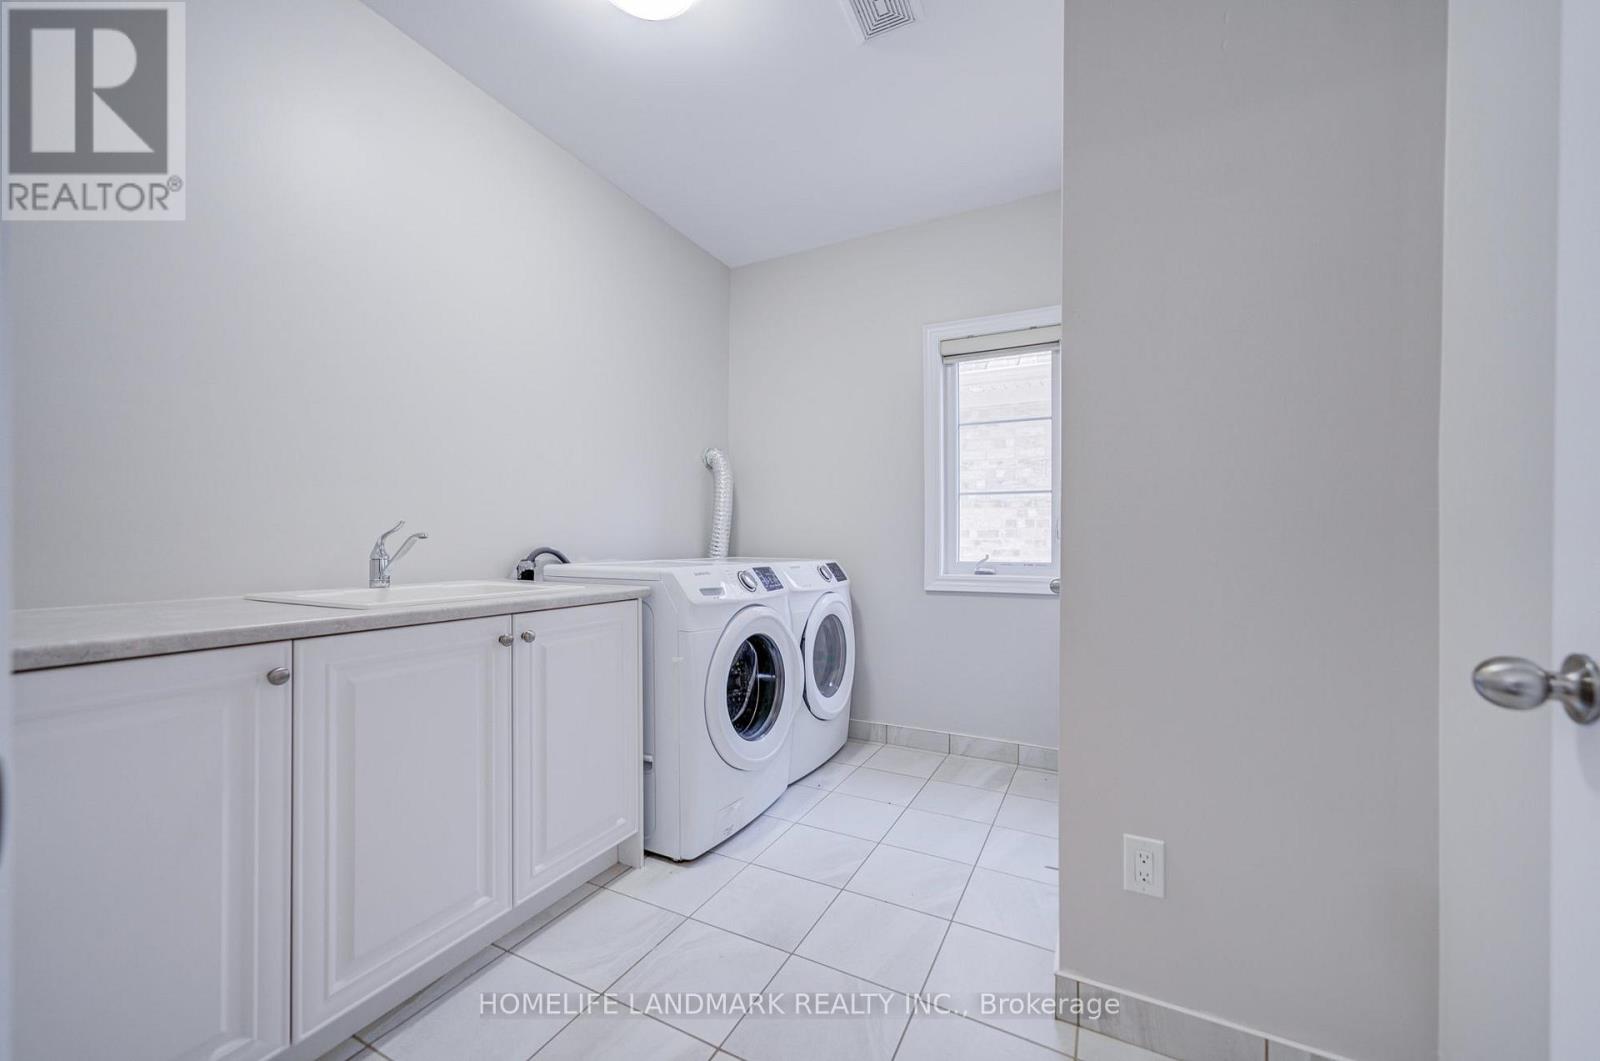
| 二楼 | 洗衣房 | 3.5 m | 1.8 m | 3.5 m x 1.8 m |
| 二楼 | 主卧 | 7.53 m | 4.57 m | 7.53 m x 4.57 m |
| 二楼 | 第二卧房 | 3.96 m | 3.05 m | 3.96 m x 3.05 m |
| 二楼 | 第三卧房 | 5.06 m | 3.96 m | 5.06 m x 3.96 m |
| 二楼 | Bedroom 4 | 4.97 m | 3.96 m | 4.97 m x 3.96 m |
| 地下室 | Exercise Room | 16.15 m | 11.06 m | 16.15 m x 11.06 m |
| 一楼 | 客厅 | 5.49 m | 4.97 m | 5.49 m x 4.97 m |
| 一楼 | 餐厅 | 5.49 m | 4.97 m | 5.49 m x 4.97 m |
| 一楼 | 家庭房 | 6.1 m | 3.84 m | 6.1 m x 3.84 m |
| 一楼 | 厨房 | 3.9 m | 3.2 m | 3.9 m x 3.2 m |
| 一楼 | Eating Area | 4.27 m | 3.54 m | 4.27 m x 3.54 m |
| 一楼 | 衣帽间 | 2.93 m | 2.74 m | 2.93 m x 2.74 m |
https://www.realtor.ca/real-estate/30439424/7-malaspina-close-brampton-bram-west-bram-west

The trademarks REALTOR®, REALTORS®, and the REALTOR® logo are controlled by The Canadian Real Estate Association (CREA) and identify real estate professionals who are members of CREA. The trademarks MLS®, Multiple Listing Service® and the associated logos are owned by The Canadian Real Estate Association (CREA) and identify the quality of services provided by real estate professionals who are members of CREA. The trademark DDF® is owned by The Canadian Real Estate Association (CREA) and identifies CREA's Data Distribution Facility (DDF®)
Toronto Real Estate Board
Homelife Landmark Realty Inc.
October 24 2026 01:00:59
