
40 Walton Drive Caledon (Palgrave), Ontario L7E 0A1


$2,899,900
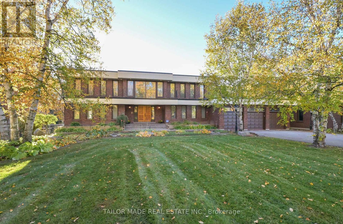
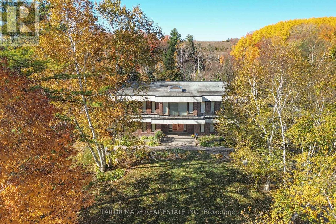
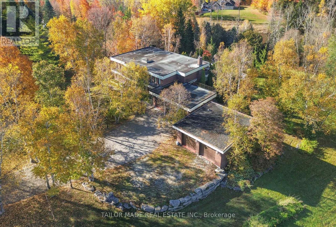
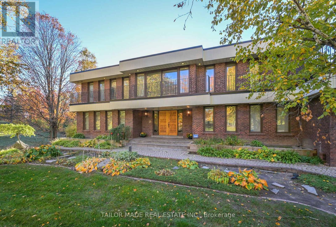
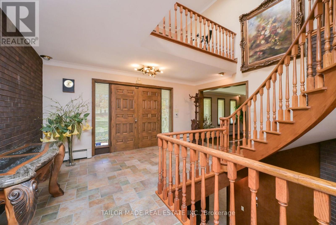
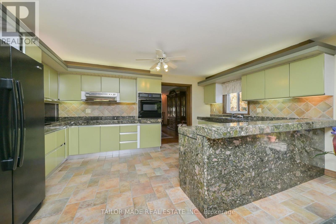
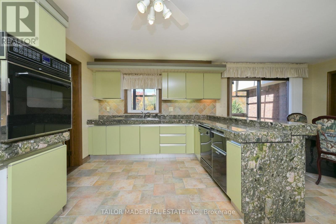
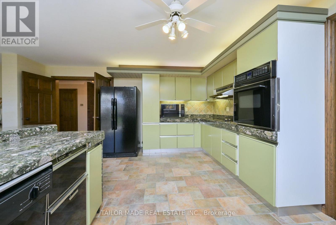
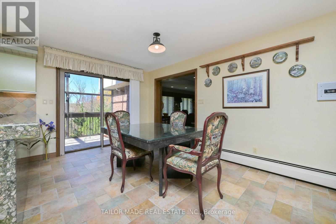
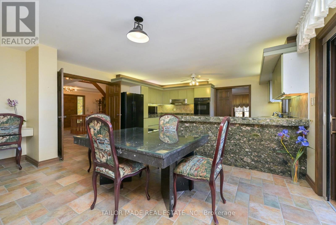
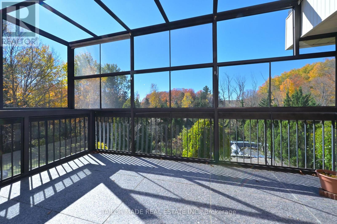
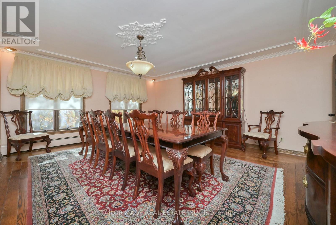
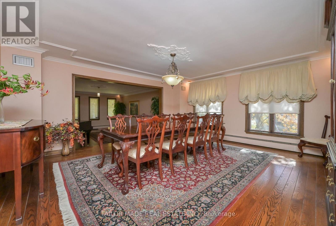
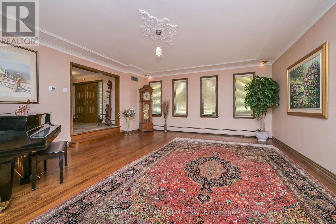
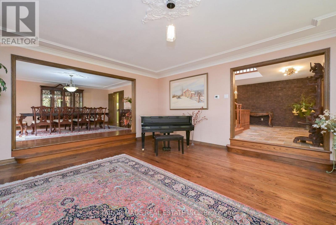
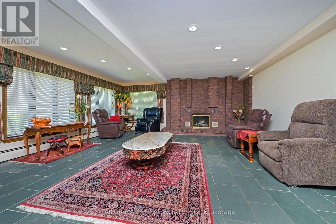
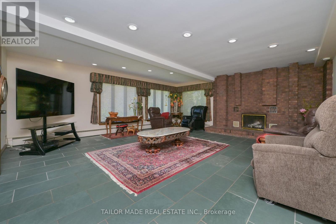
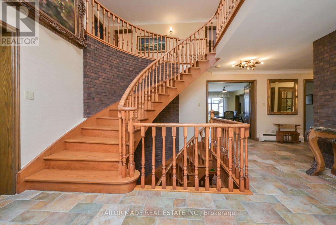
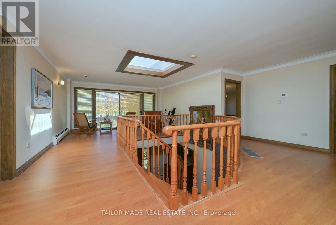
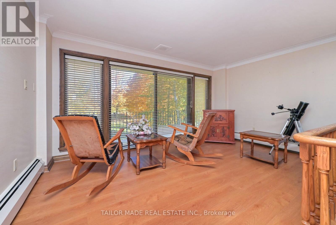
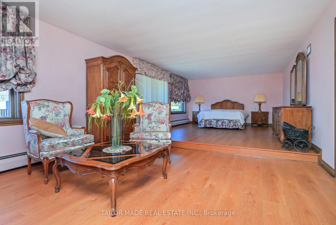
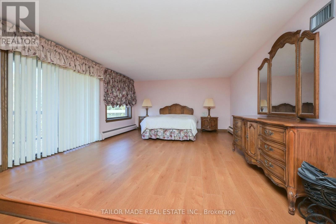
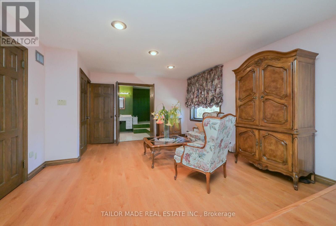
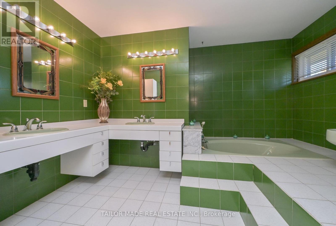
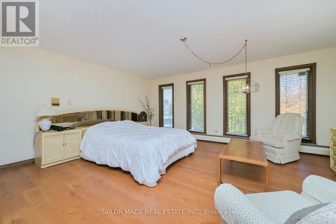
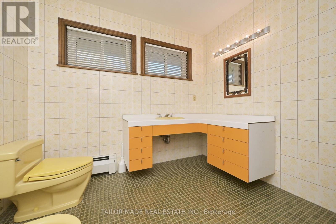
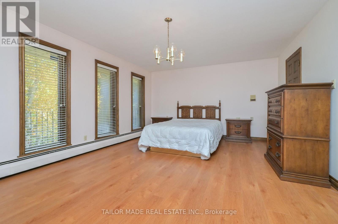
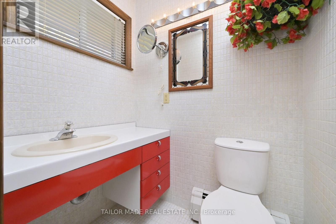
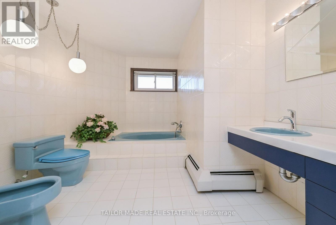
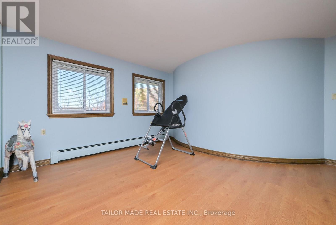
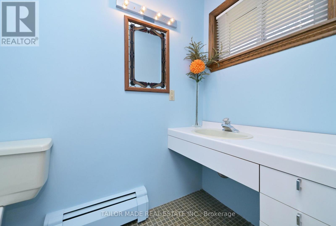
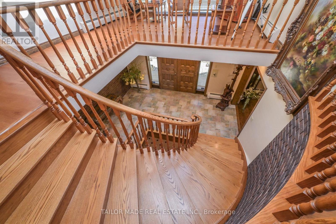
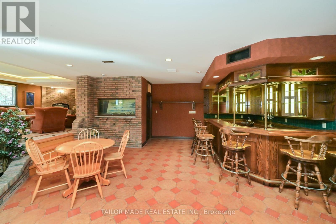
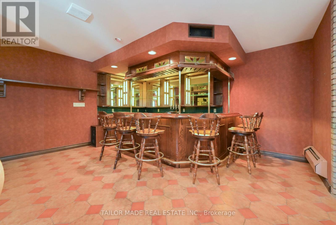
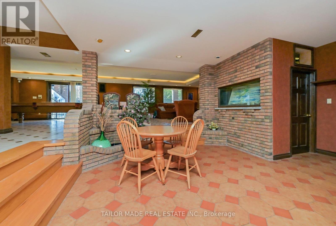
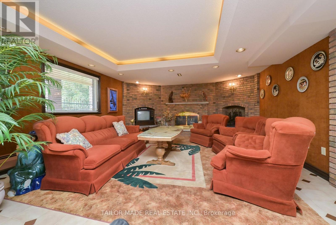
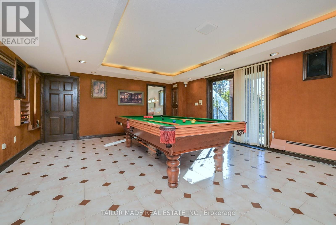
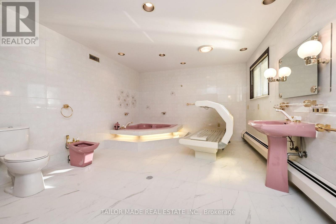
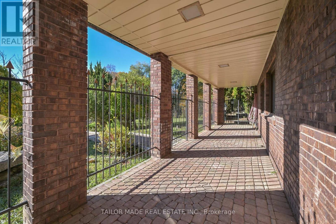
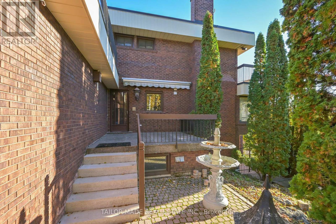
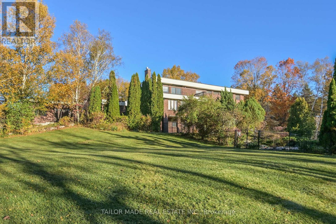
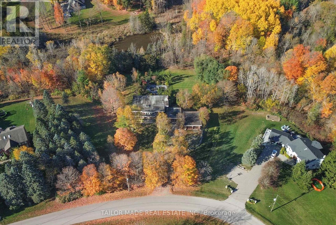
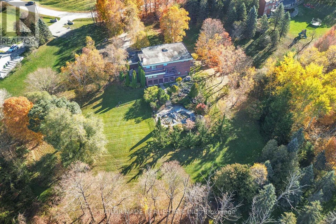
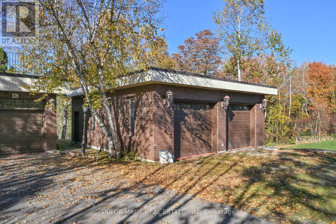
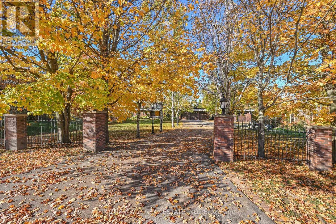
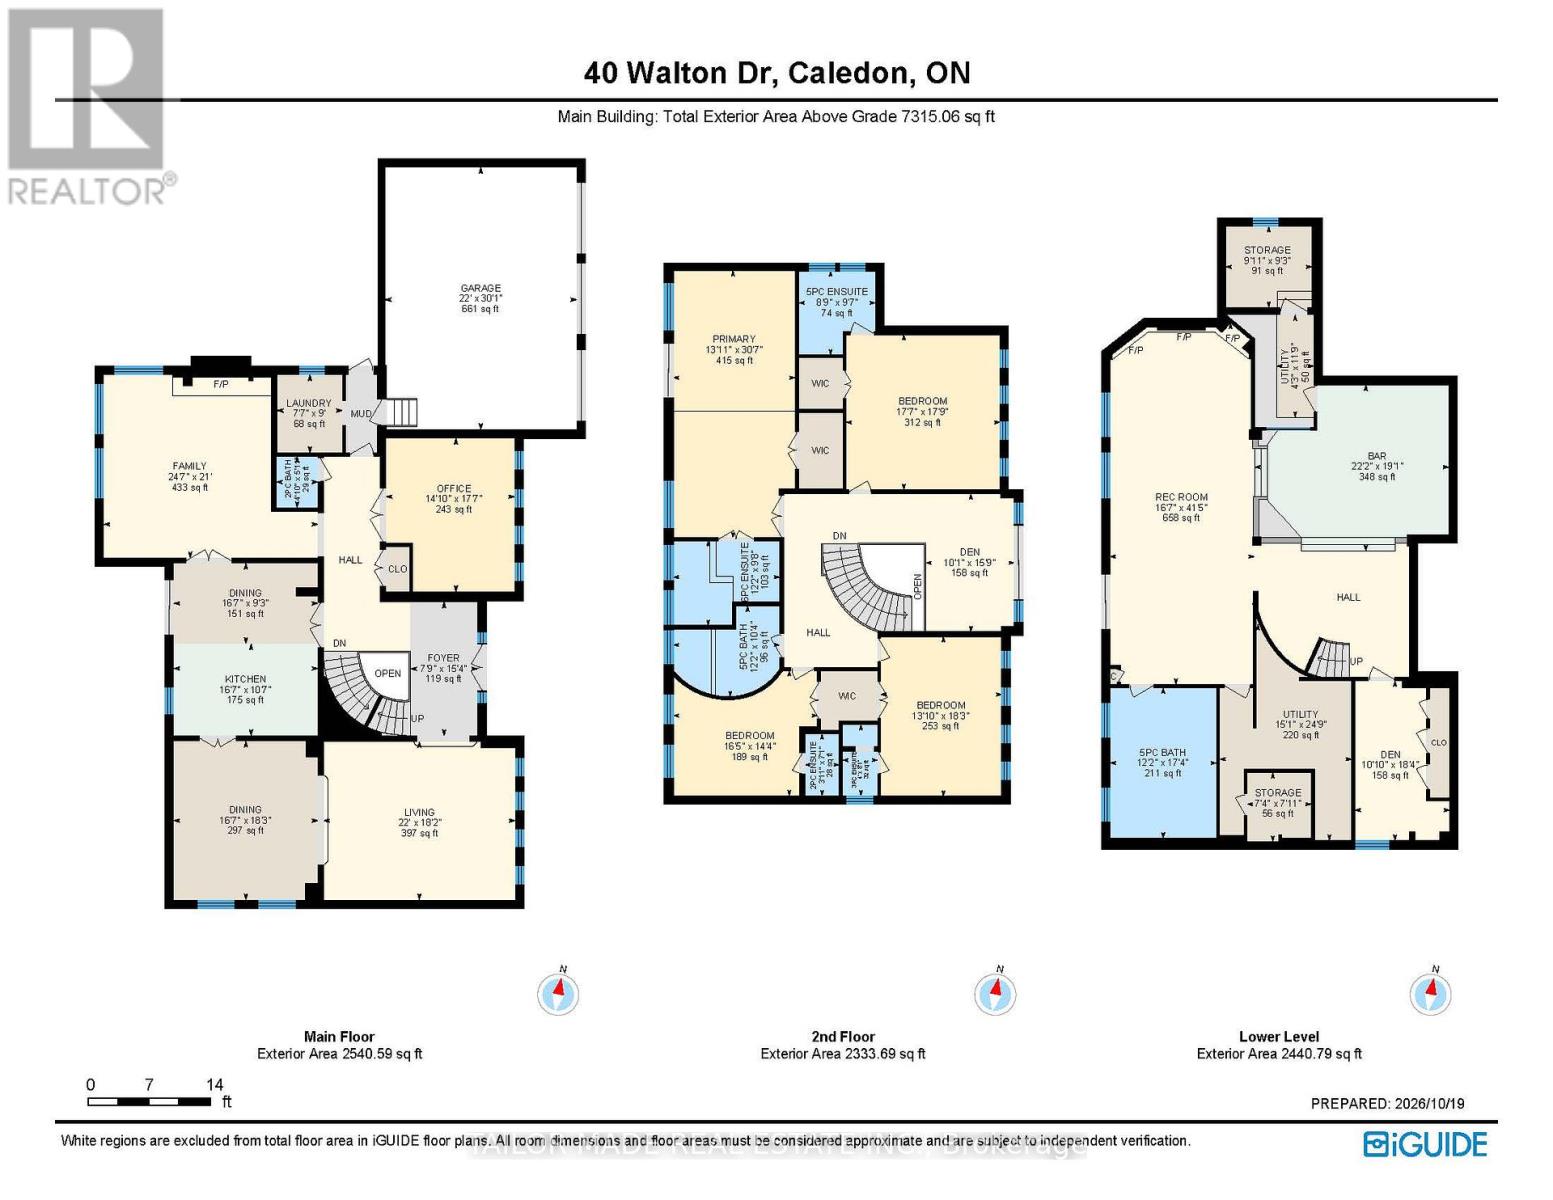
Beyond the brick pillar entrance and picturesque birch-lined driveway awaits a captivating custom-built estate, where the glamour, individuality and architectural imagination of a remarkable era live on. Set on almost 3 acres in Caledon, this extraordinary residence celebrates authentic retro luxury with mid-century modern influences, a distinctive flat-roof design, dramatic brick feature walls, sunken living spaces, rich architectural details and wonderfully colourful original finishes, including distinctive Roman-style soaking tubs. Spanning three expansive levels with over 6,600 sq. ft. of interior space, this remarkable residence was designed for gracious living and entertaining, with formal living and dining rooms, an inviting kitchen and breakfast area with walkout to a screened-in porch, and a dramatic staircase and upper gallery. Four spacious bedrooms, each with its own ensuite, offer exceptional accommodation, while multiple walkouts reveal beautiful seasonal views. The expansive lower level continues the home's entertaining legacy with a games room, recreation room, gas fireplace, sunken built-in bar area, built-in aquarium, lush velvet wall treatments and walkout to the rear grounds. Outdoors, discover mature landscaping, woodland, a pond and an in-ground swimming pool. An attached three-car garage and detached two-car garage provide exceptional space for vehicles and hobbies. A rare surviving expression of 1970s custom-estate luxury, filled with unexpected details and delightful discoveries. For the true vintage enthusiast, this remarkable residence celebrates originality, architectural individuality and the art of living beautifully! Nestled within an established enclave of distinctive estate homes, this exceptional setting offers country tranquility with convenient access to scenic trails, conservation areas, equestrian facilities and the shops, restaurants, services and other amenities of nearby Bolton, Palgrave and surrounding communities. (id:43681)
房源概要
| MLS® Number | W14112872 |
| 房源类型 | 民宅 |
| 社区名字 | Palgrave |
| 特征 | 树木繁茂的地区, Irregular Lot Size, Sloping, Ravine, Backs On Greenbelt, Conservation/green Belt, Wetlands, 无地毯, Gazebo |
| 总车位 | 20 |
| 泳池类型 | Inground Pool |
| 结构 | Deck, Patio(s), Porch, 棚 |
详 情
| 浴室 | 7 |
| 地上卧房 | 4 |
| 总卧房 | 4 |
| 公寓设施 | Fireplace(s) |
| 家电类 | 烤箱 - Built-in, Water Softener |
| 地下室进展 | 已装修 |
| 地下室功能 | Walk Out |
| 地下室类型 | N/a (finished) |
| 施工种类 | 独立屋 |
| 空调 | 中央空调 |
| 外墙 | 砖 |
| Fire Protection | Security System |
| 壁炉 | 有 |
| Fireplace Total | 2 |
| Flooring Type | Hardwood, Laminate, Tile |
| 地基类型 | 水泥 |
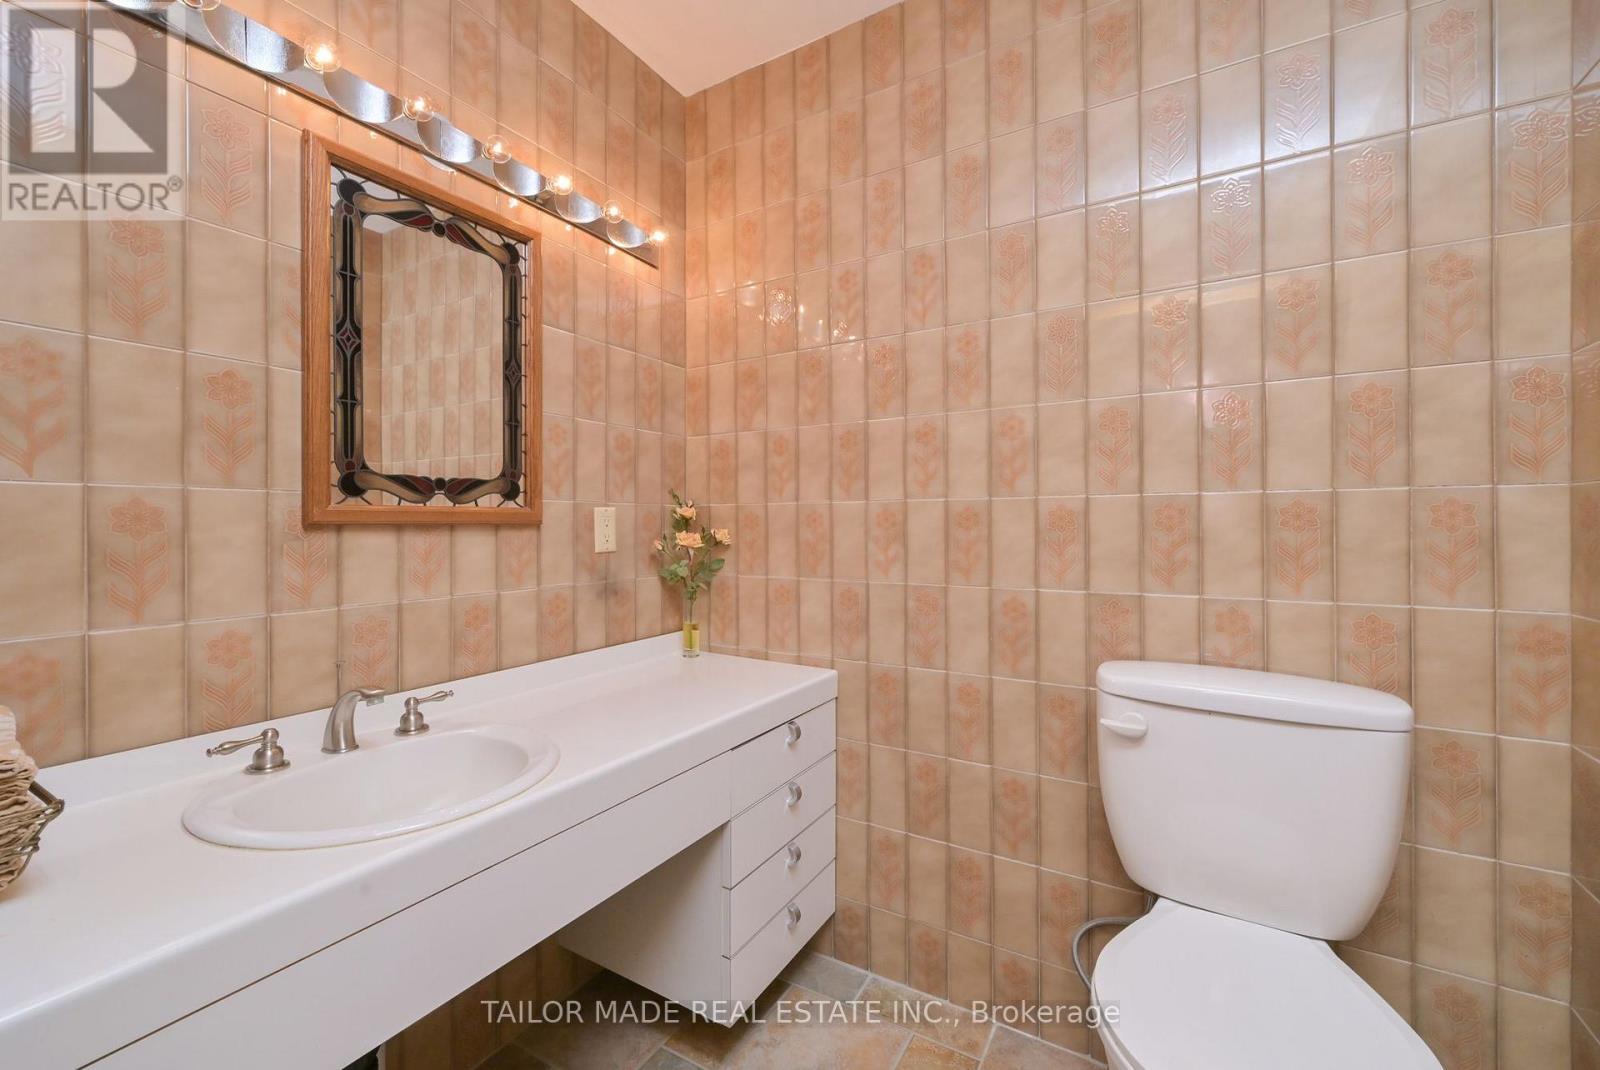
| 客人卫生间(不包含洗浴) | 2 |
| 供暖方式 | 天然气 |
| 供暖类型 | Other |
| 储存空间 | 2 |
| 内部尺寸 | 3500 - 5000 Sqft |
| 类型 | 独立屋 |
| 设备间 | 市政供水 |
车 位
| 附加车库 | |
| Garage |
土地
| 英亩数 | 有 |
| 围栏类型 | 部分围栏 |
| Landscape Features | Landscaped |
| 污水道 | Septic System |
| 土地深度 | 431 Ft ,9 In |
| 土地宽度 | 147 Ft ,6 In |
| 不规则大小 | 147.5 X 431.8 Ft ; 282' West, 280' North |
| 地表水 | 湖泊/池塘 |
| 规划描述 | Re-47-orm & Epa2-orm |
房 间
| 楼 层 | 类 型 | 长 度 | 宽 度 | 面 积 |
|---|---|---|---|---|
| 二楼 | Bedroom 4 | 5.02 m | 4.36 m | 5.02 m x 4.36 m |
| 二楼 | 起居室 | 4.8 m | 3.08 m | 4.8 m x 3.08 m |
| 二楼 | 主卧 | 9.32 m | 4.24 m | 9.32 m x 4.24 m |
| 二楼 | 第二卧房 | 5.37 m | 5.4 m | 5.37 m x 5.4 m |
| 二楼 | 第三卧房 | 5.56 m | 4.22 m | 5.56 m x 4.22 m |
| 地下室 | 娱乐,游戏房 | 12.62 m | 5.04 m | 12.62 m x 5.04 m |
| 地下室 | 衣帽间 | 12.62 m | 5.04 m | 12.62 m x 5.04 m |
| 地下室 | Study | 5.59 m | 3.3 m | 5.59 m x 3.3 m |
| 地下室 | Cold Room | 3.01 m | 2.82 m | 3.01 m x 2.82 m |
| 地下室 | 设备间 | 7.55 m | 4.61 m | 7.55 m x 4.61 m |
| 地下室 | 设备间 | 3.58 m | 1.3 m | 3.58 m x 1.3 m |
| 一楼 | 客厅 | 6.71 m | 5.54 m | 6.71 m x 5.54 m |
| 一楼 | 餐厅 | 5.56 m | 5.06 m | 5.56 m x 5.06 m |
| 一楼 | 厨房 | 5.06 m | 3.22 m | 5.06 m x 3.22 m |
| 一楼 | Eating Area | 5.06 m | 2.82 m | 5.06 m x 2.82 m |
| 一楼 | 家庭房 | 7.5 m | 6.41 m | 7.5 m x 6.41 m |
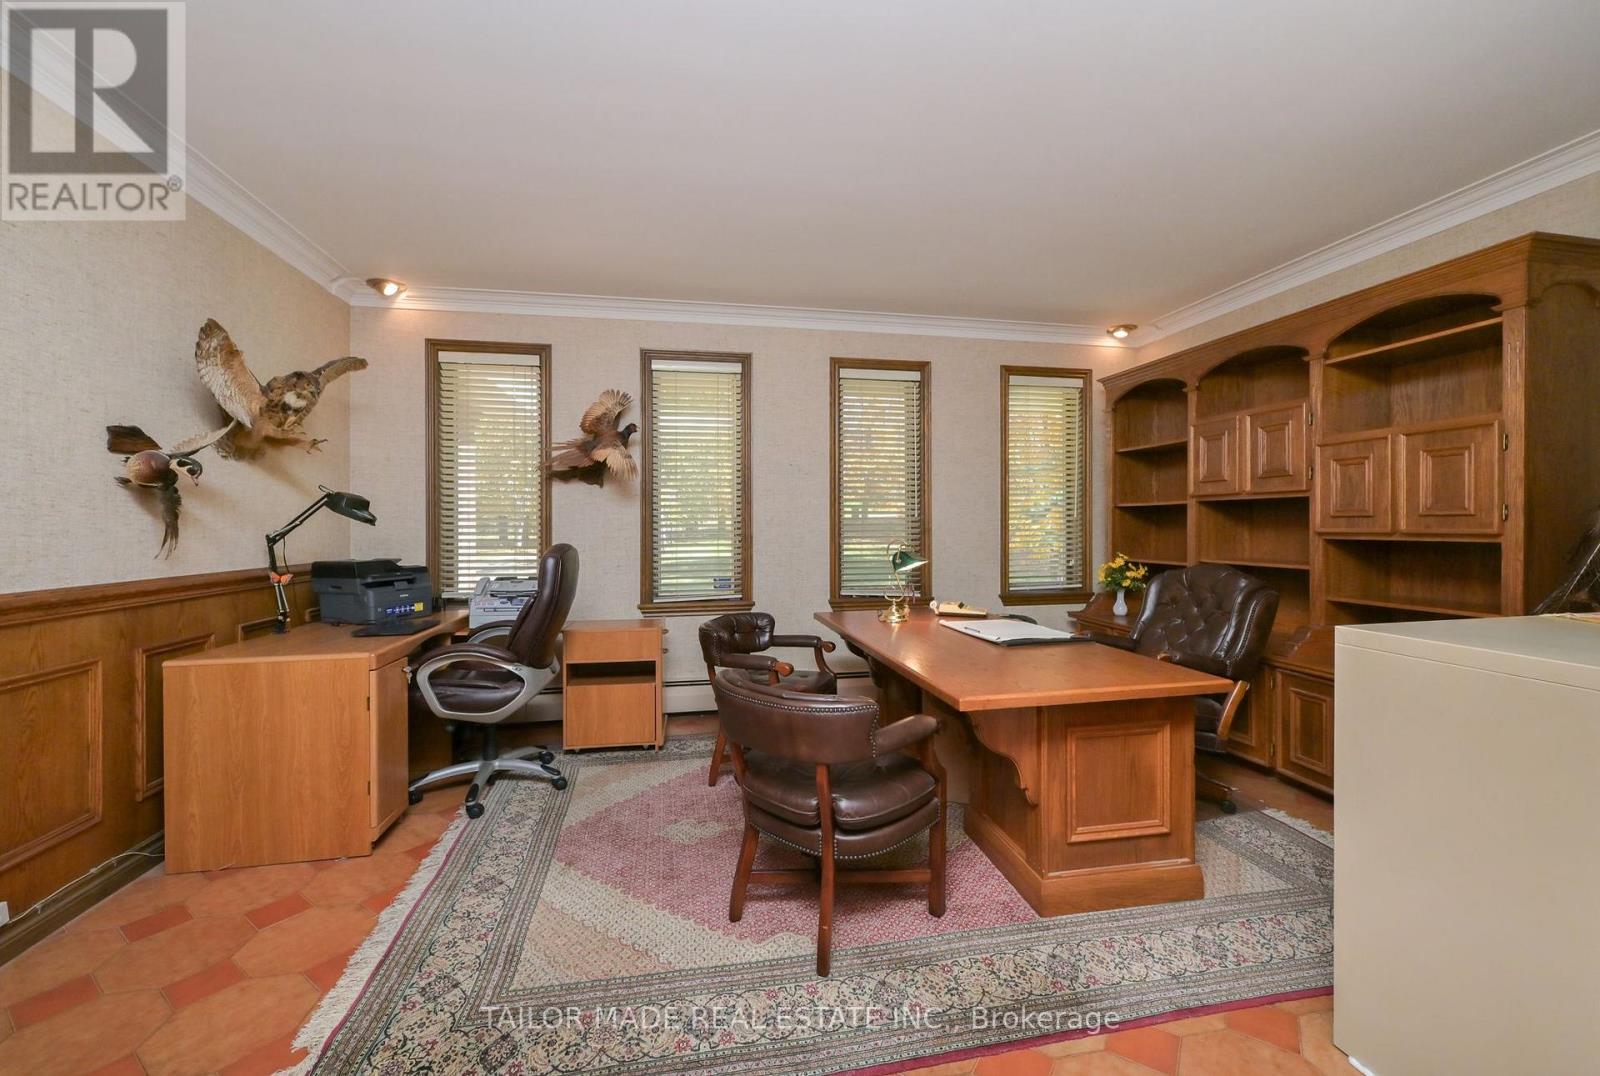
| 一楼 | Office | 5.37 m | 4.51 m | 5.37 m x 4.51 m |
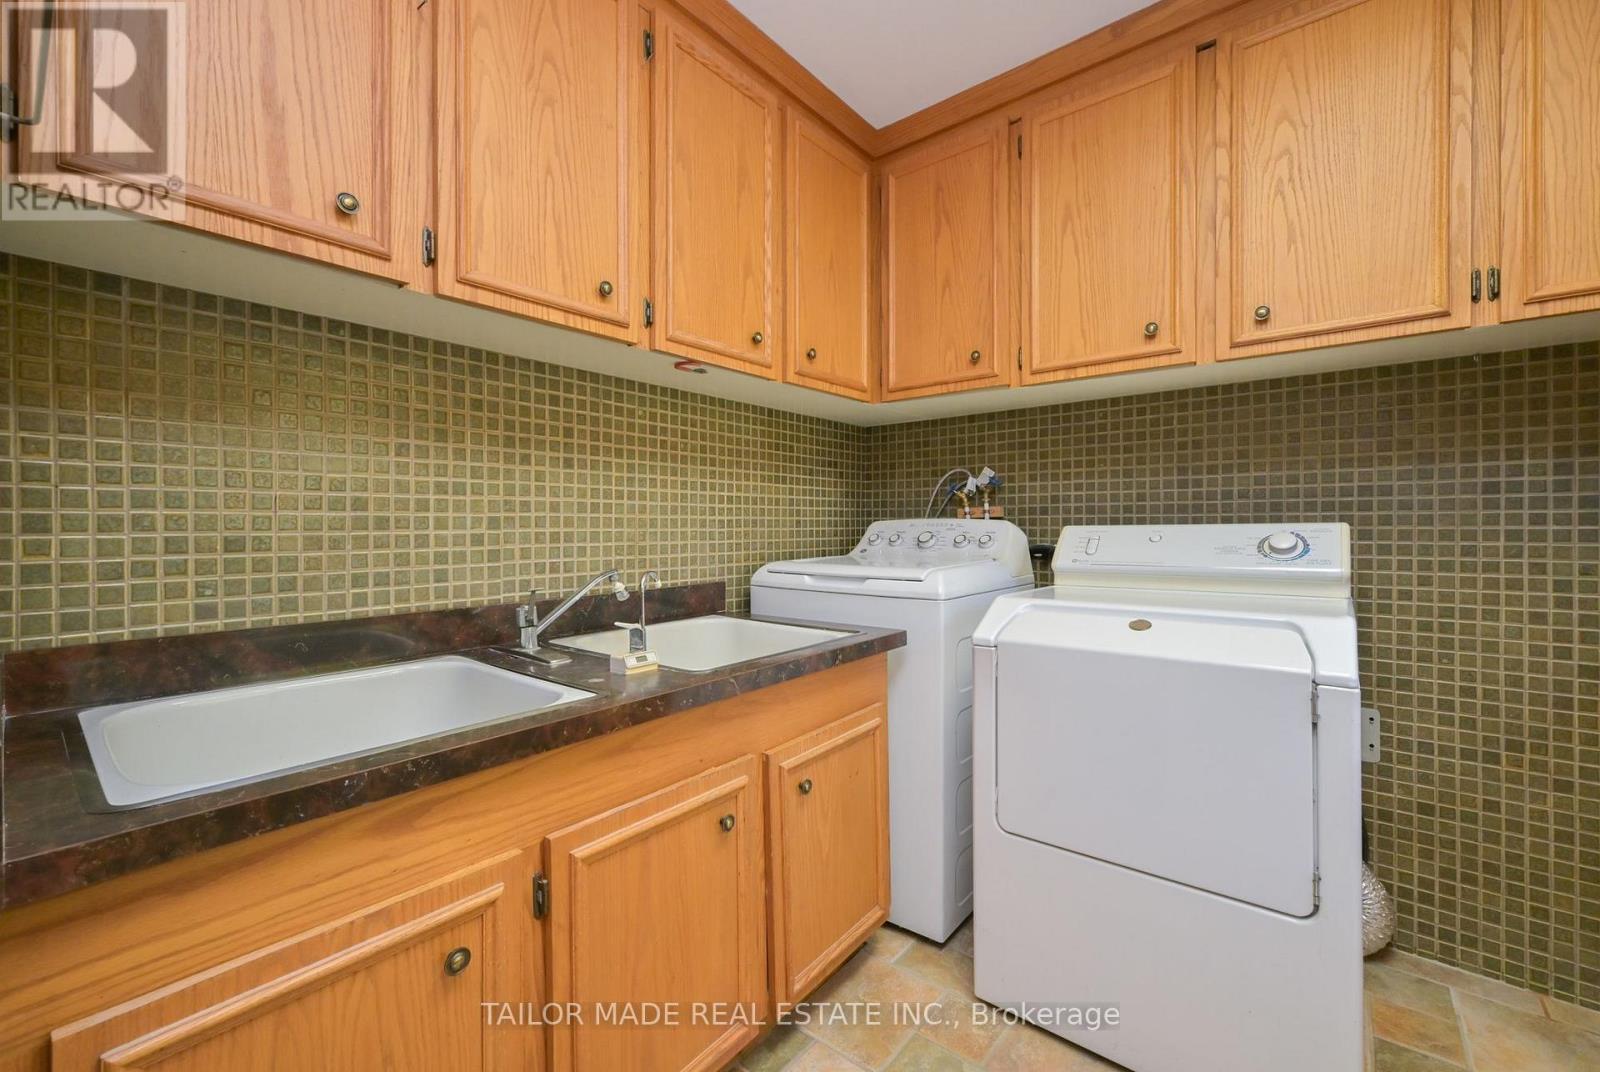
| 一楼 | 洗衣房 | 2.74 m | 2.3 m | 2.74 m x 2.3 m |
https://www.realtor.ca/real-estate/30439426/40-walton-drive-caledon-palgrave-palgrave

The trademarks REALTOR®, REALTORS®, and the REALTOR® logo are controlled by The Canadian Real Estate Association (CREA) and identify real estate professionals who are members of CREA. The trademarks MLS®, Multiple Listing Service® and the associated logos are owned by The Canadian Real Estate Association (CREA) and identify the quality of services provided by real estate professionals who are members of CREA. The trademark DDF® is owned by The Canadian Real Estate Association (CREA) and identifies CREA's Data Distribution Facility (DDF®)
Toronto Real Estate Board
Tailor Made Real Estate Inc.
October 25 2026 08:35:29
