
1476 Livery Lane Oakville (Ga Glen Abbey), Ontario L6M 2Y8

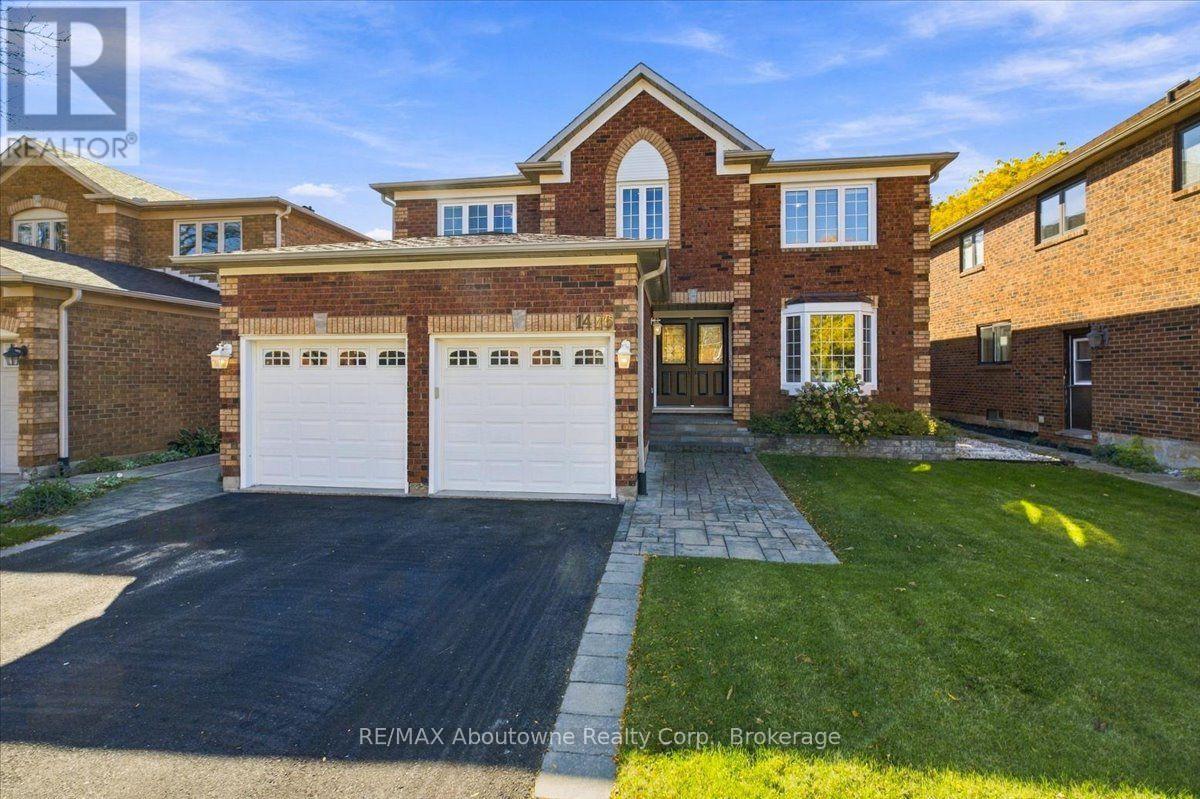

$1,679,000
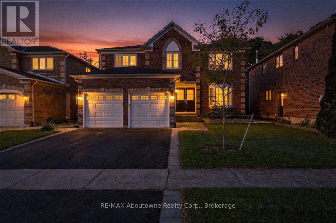
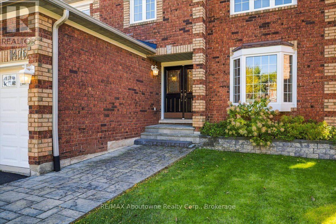
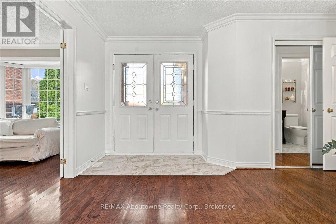
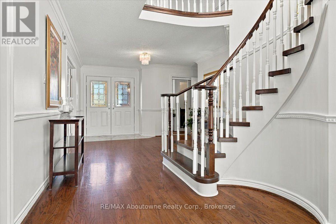
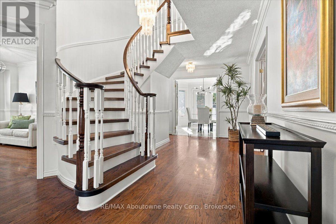
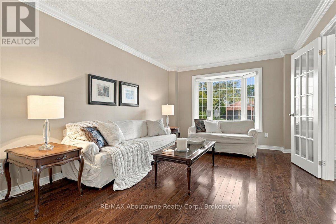
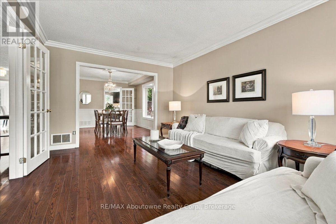
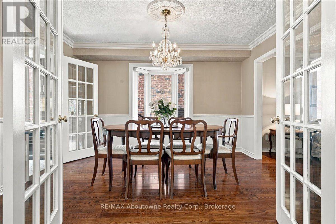
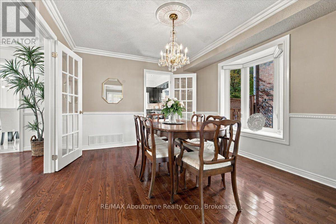
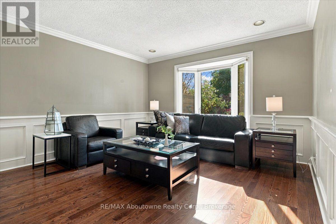
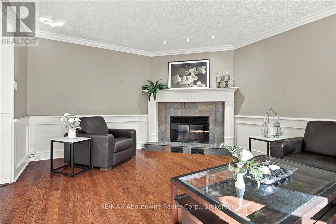
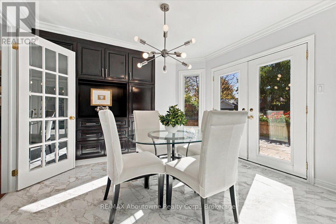
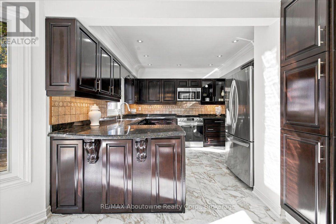
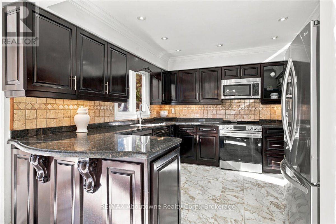
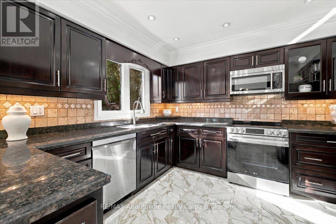
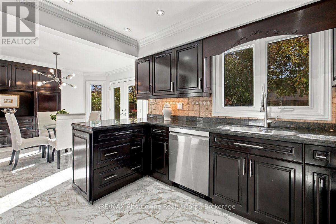
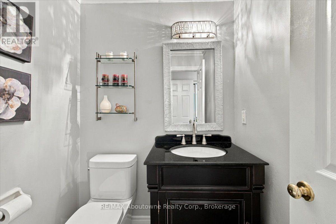
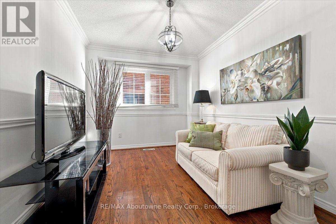
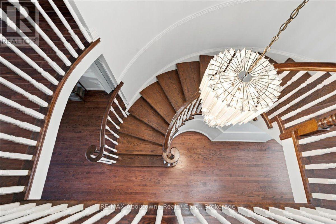
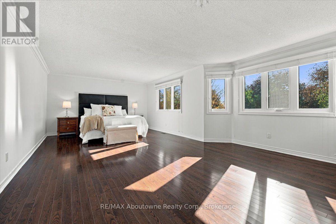
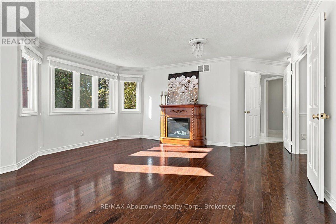
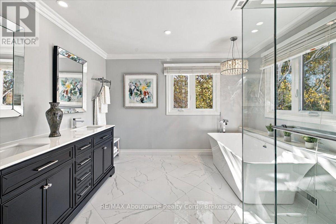
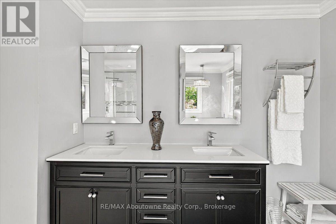
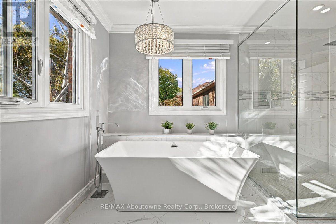
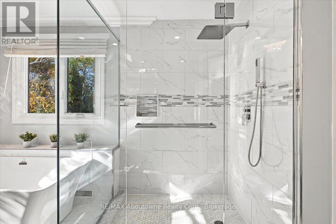
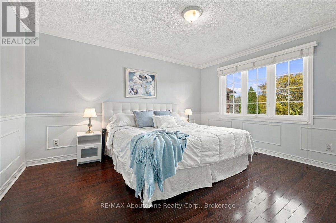
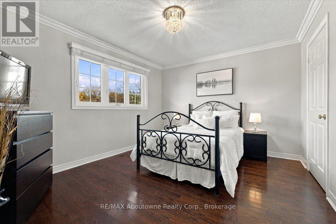
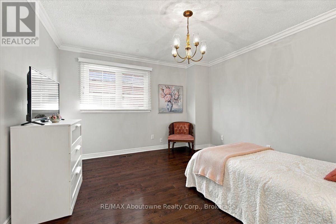
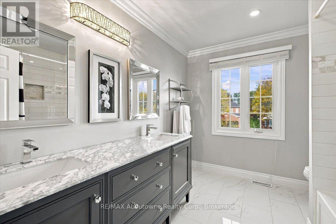
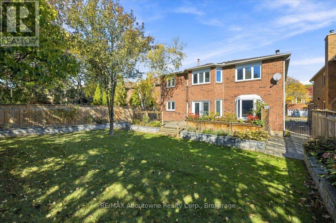
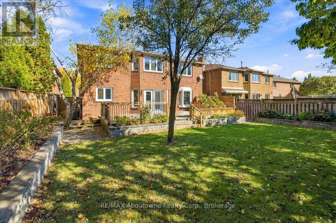
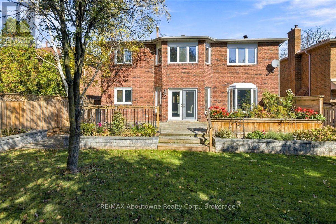
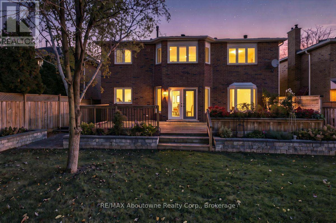
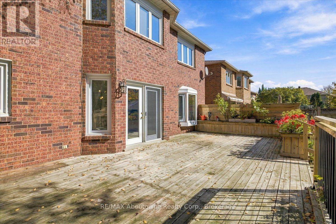
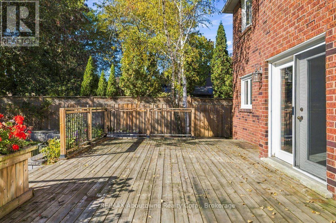
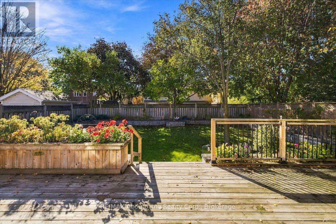
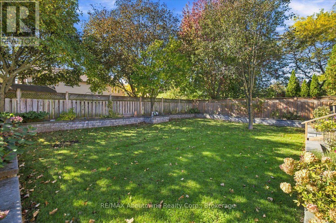
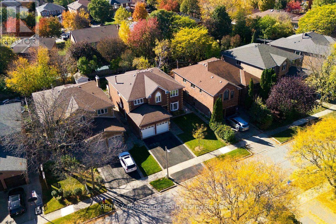
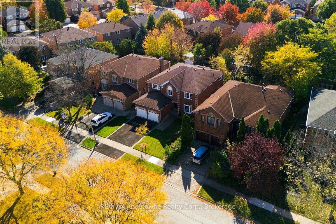
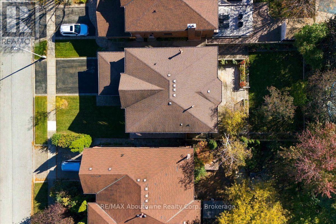
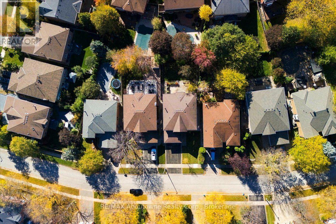
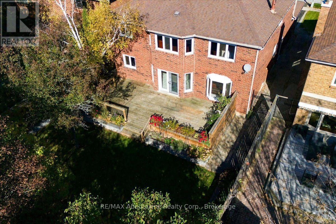
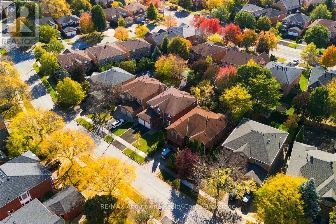
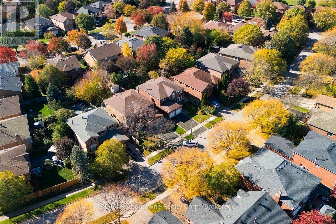
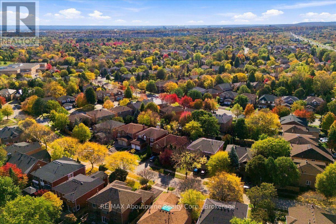
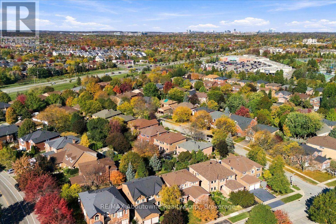
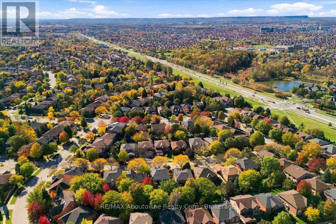
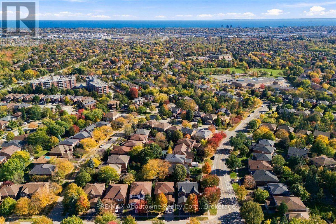
Popular Mattamy 'Chamberlain' model offers 3136 SF with hardwood on both levels. 4 bedrooms, 2.5 baths with main floor office/den. All bathrooms beautifully renovated in 2020; Windows 2016; Roof tiles 2015; Kitchen 2015. Move-in ready with an unspoiled basement ready for your creative finishes. Main floor family room with wood burning fireplace, wainscotting & crown moulding. Eat-in breakfast area with walkout to large deck, pool sized yard with stone surround that nicely frames the yard, perfect for all your gardening needs. Ideal Glen Abbey location on quiet street with easy access to top rated schools, recreation centre, parks, trails and shopping. (id:43681)
房源概要
| MLS® Number | W14112552 |
| 房源类型 | 民宅 |
| 社区名字 | 1007 - GA Glen Abbey |
| 设备类型 | Air Conditioner, 热水器, Furnace |
| 特征 | 无地毯 |
| 总车位 | 4 |
| 租赁设备类型 | Air Conditioner, 热水器, Furnace |
详 情
| 浴室 | 3 |
| 地上卧房 | 4 |
| 总卧房 | 4 |
| Age | 31 To 50 Years |
| 公寓设施 | Fireplace(s) |
| 家电类 | 洗碗机, 烘干机, Garage Door Opener, 微波炉, 炉子, 洗衣机, 窗帘, 冰箱 |
| 地下室进展 | 已完成 |
| 地下室类型 | Full (unfinished) |
| 施工种类 | 独立屋 |
| 空调 | 中央空调 |
| 外墙 | 砖 |
| 壁炉 | 有 |
| Fireplace Total | 2 |
| 地基类型 | 混凝土浇筑 |
| 客人卫生间(不包含洗浴) | 1 |
| 供暖方式 | 天然气 |
| 供暖类型 | 压力热风 |
| 储存空间 | 2 |
| 内部尺寸 | 3000 - 3500 Sqft |
| 类型 | 独立屋 |
| 设备间 | 市政供水 |
车 位
| 附加车库 | |
| Garage |
土地
| 英亩数 | 无 |
| 污水道 | Sanitary Sewer |
| 土地深度 | 131 Ft ,2 In |
| 土地宽度 | 49 Ft ,2 In |
| 不规则大小 | 49.2 X 131.2 Ft |
| 规划描述 | Rl5 |
房 间
| 楼 层 | 类 型 | 长 度 | 宽 度 | 面 积 |
|---|---|---|---|---|
| 二楼 | 第三卧房 | 3.99 m | 3.43 m | 3.99 m x 3.43 m |
| 二楼 | Bedroom 4 | 4.24 m | 3.63 m | 4.24 m x 3.63 m |
| 二楼 | 主卧 | 7.62 m | 4.88 m | 7.62 m x 4.88 m |
| 二楼 | 第二卧房 | 3.99 m | 3.63 m | 3.99 m x 3.63 m |
| 一楼 | 家庭房 | 5.36 m | 3.91 m | 5.36 m x 3.91 m |
| 一楼 | Eating Area | 3.53 m | 3.53 m | 3.53 m x 3.53 m |
| 一楼 | 厨房 | 3.48 m | 3.33 m | 3.48 m x 3.33 m |
| 一楼 | 餐厅 | 3.89 m | 3.38 m | 3.89 m x 3.38 m |
| 一楼 | 客厅 | 4.72 m | 3.38 m | 4.72 m x 3.38 m |
| 一楼 | Office | 3.96 m | 2.72 m | 3.96 m x 2.72 m |
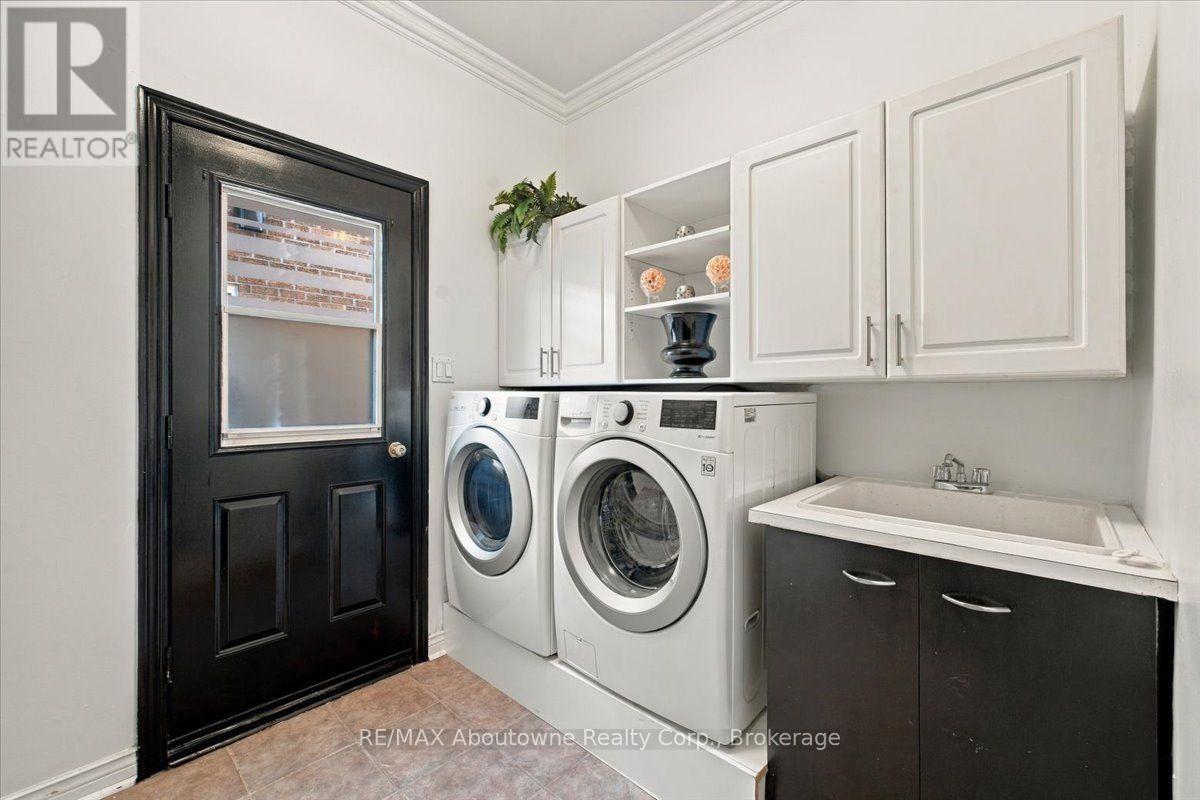
| 一楼 | 洗衣房 | 3.02 m | 2.57 m | 3.02 m x 2.57 m |
| 一楼 | Partial Bathroom | 1.6 m | 1.47 m | 1.6 m x 1.47 m |

The trademarks REALTOR®, REALTORS®, and the REALTOR® logo are controlled by The Canadian Real Estate Association (CREA) and identify real estate professionals who are members of CREA. The trademarks MLS®, Multiple Listing Service® and the associated logos are owned by The Canadian Real Estate Association (CREA) and identify the quality of services provided by real estate professionals who are members of CREA. The trademark DDF® is owned by The Canadian Real Estate Association (CREA) and identifies CREA's Data Distribution Facility (DDF®)
Oakville, Milton & District Real Estate Board
RE/MAX Aboutowne Realty Corp., Brokerage
October 26 2026 04:24:43
