
21 Lambert Drive Belleville (Belleville Ward), Ontario K8N 4K5


$489,900
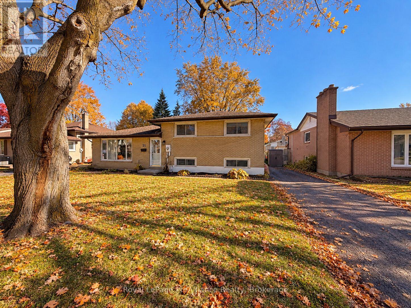
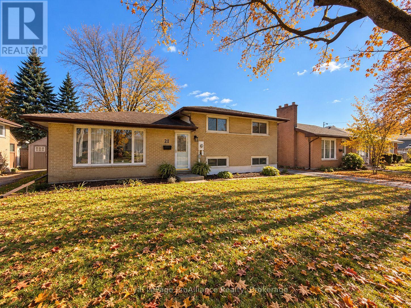
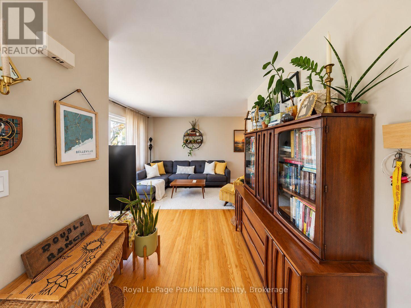
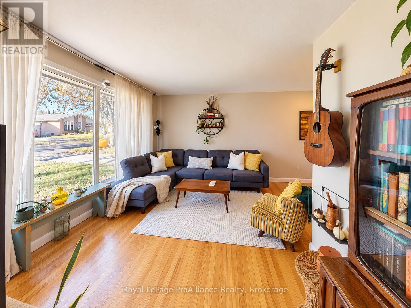
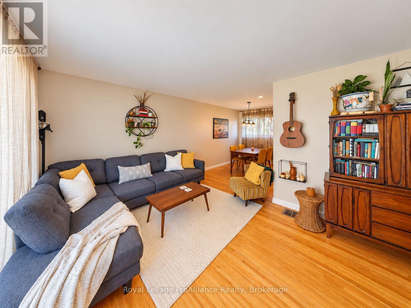
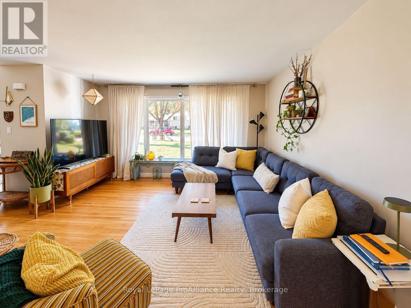
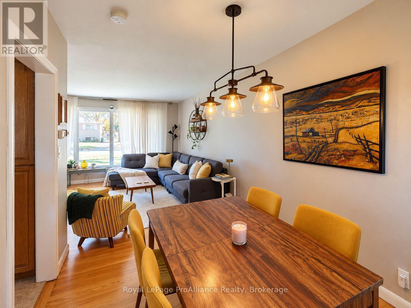
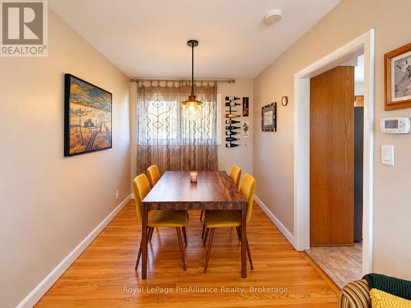
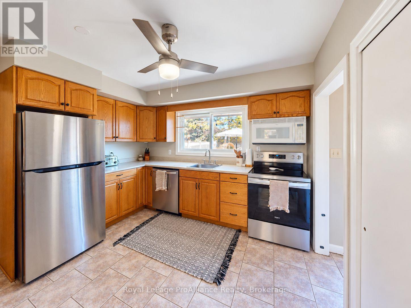
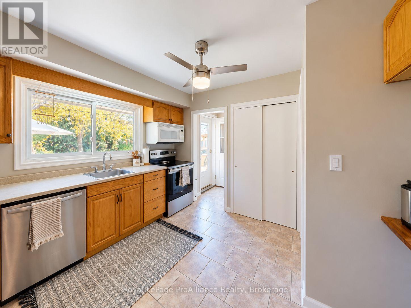
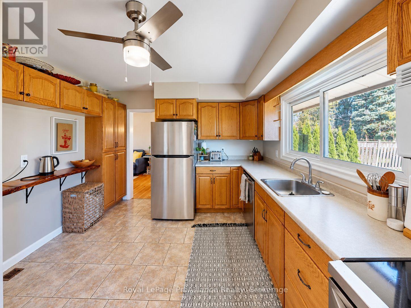
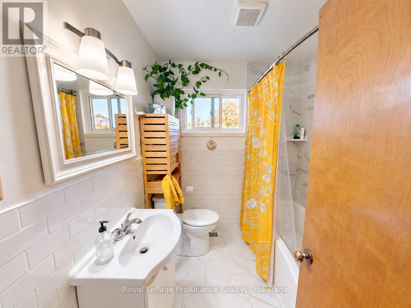
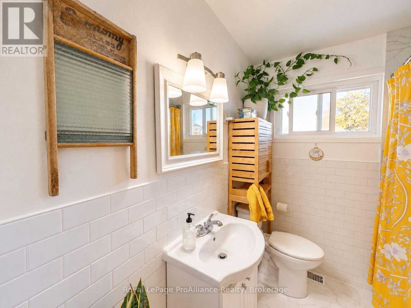
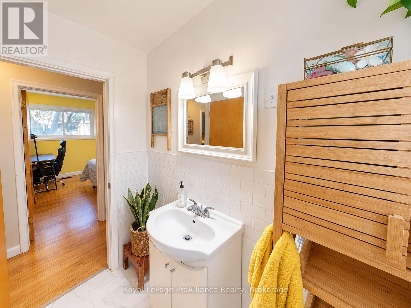
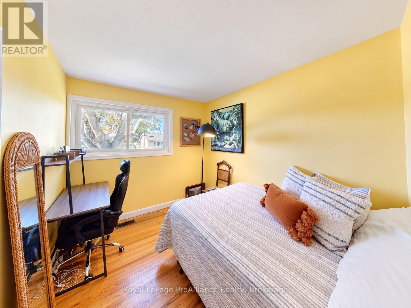
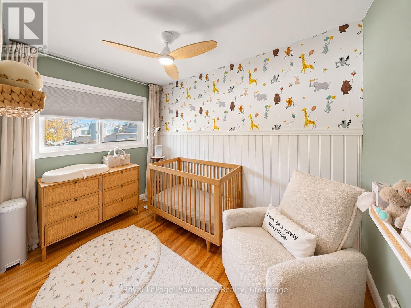
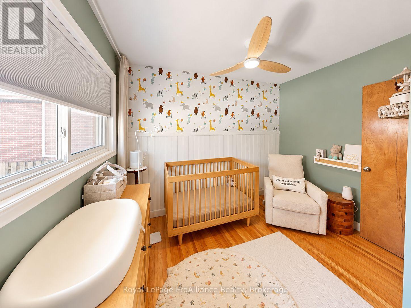
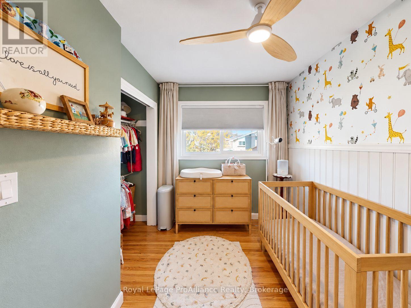
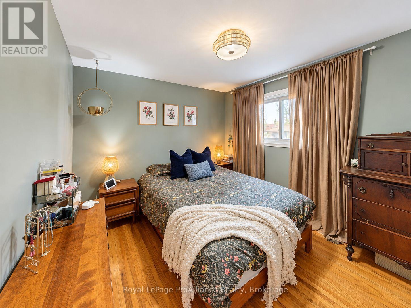
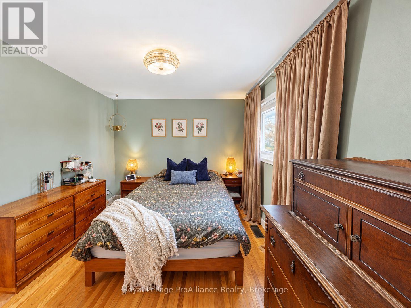
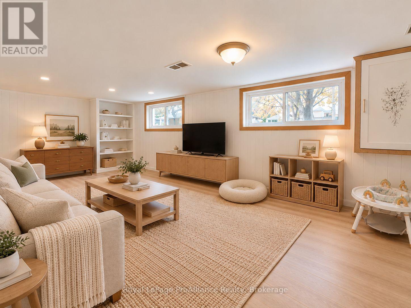
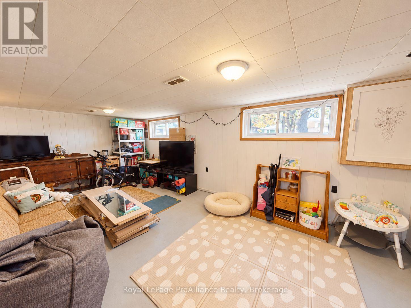
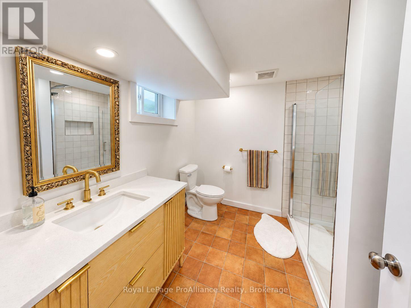
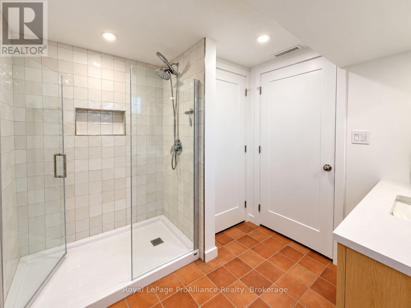
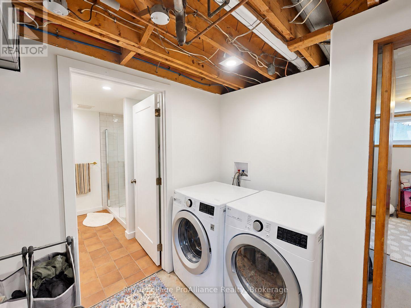
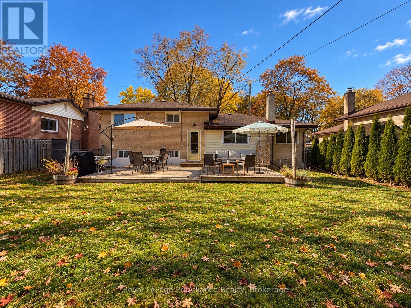
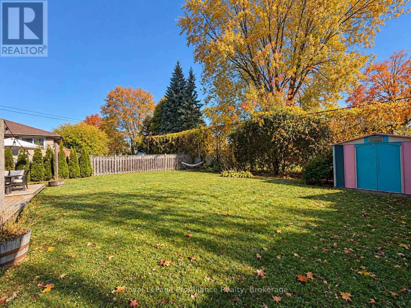
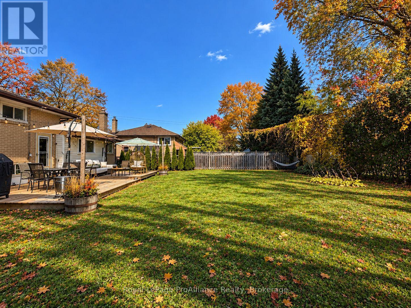
Location, character, and thoughtful updates come together in this inviting 3-bedroom, 2-bathroom side-split, tucked into one of the East End's most desirable neighbourhoods. From the moment you step inside, you'll appreciate the warmth of the original hardwood floors, the abundance of natural light, and a layout that feels both comfortable and practical. The updated kitchen, renovated main bathroom, and three generously sized bedrooms offer everything you need for everyday living, while the finished lower level adds valuable space to spread out. Whether it's movie nights, a playroom, or a place to unwind, the recreation room offers plenty of possibilities, now complemented by a brand-new second bathroom! Out back, a recently replaced deck overlooks the private backyard, creating an ideal setting for summer barbecues, quiet mornings, and everything in between. Natural gas heating, central air conditioning, and included appliances add to the home's everyday convenience. And the location? It's hard to beat! Enjoy the charm of a quiet, established neighbourhood with the YMCA, schools, grocery stores, churches, and the beautiful Bay of Quinte all within walking distance. A home with personality, room to grow, and a location you'll love for years to come. (id:43681)
房源概要
| MLS® Number | X14111944 |
| 房源类型 | 民宅 |
| 社区名字 | Belleville Ward |
| 特征 | 无地毯 |
| 总车位 | 4 |
详 情
| 浴室 | 2 |
| 地上卧房 | 3 |
| 总卧房 | 3 |
| 家电类 | Blinds, 洗碗机, 烘干机, 微波炉, 炉子, 洗衣机, 冰箱 |
| 地下室进展 | 部分完成 |
| 地下室类型 | N/a (partially Finished) |
| 施工种类 | 独立屋 |
| Construction Style Split Level | Sidesplit |
| 空调 | 中央空调 |
| 外墙 | 砖 |
| 地基类型 | 水泥 |
| 供暖方式 | 天然气 |
| 供暖类型 | 压力热风 |
| 内部尺寸 | 700 - 1100 Sqft |
| 类型 | 独立屋 |
| 设备间 | 市政供水 |
车 位
| 没有车库 |
土地
| 英亩数 | 无 |
| 污水道 | Sanitary Sewer |
| 土地深度 | 105 Ft |
| 土地宽度 | 58 Ft |
| 不规则大小 | 58 X 105 Ft |
| 规划描述 | R2 |
房 间
| 楼 层 | 类 型 | 长 度 | 宽 度 | 面 积 |
|---|---|---|---|---|
| Lower Level | 洗衣房 | 3.58 m | 2.82 m | 3.58 m x 2.82 m |
| Lower Level | 家庭房 | 6.76 m | 4.37 m | 6.76 m x 4.37 m |
| Lower Level | 浴室 | 2.57 m | 2.67 m | 2.57 m x 2.67 m |
| 一楼 | 门厅 | 1.98 m | 4.26 m | 1.98 m x 4.26 m |
| 一楼 | 餐厅 | 2.49 m | 3.05 m | 2.49 m x 3.05 m |
| 一楼 | 厨房 | 3.56 m | 3.55 m | 3.56 m x 3.55 m |
| Upper Level | 浴室 | 2.12 m | 2.26 m | 2.12 m x 2.26 m |
| Upper Level | 卧室 | 2.52 m | 3.2 m | 2.52 m x 3.2 m |
| Upper Level | 第二卧房 | 2.38 m | 3.32 m | 2.38 m x 3.32 m |
| Upper Level | 第三卧房 | 3.26 m | 3.2 m | 3.26 m x 3.2 m |

The trademarks REALTOR®, REALTORS®, and the REALTOR® logo are controlled by The Canadian Real Estate Association (CREA) and identify real estate professionals who are members of CREA. The trademarks MLS®, Multiple Listing Service® and the associated logos are owned by The Canadian Real Estate Association (CREA) and identify the quality of services provided by real estate professionals who are members of CREA. The trademark DDF® is owned by The Canadian Real Estate Association (CREA) and identifies CREA's Data Distribution Facility (DDF®)
Durham Region Association of REALTORS®
Royal LePage Proalliance Realty
November 02 2026 06:20:04
