
22 Jardin Hill Court Toronto (Hillcrest Village), Ontario M2H 3R8

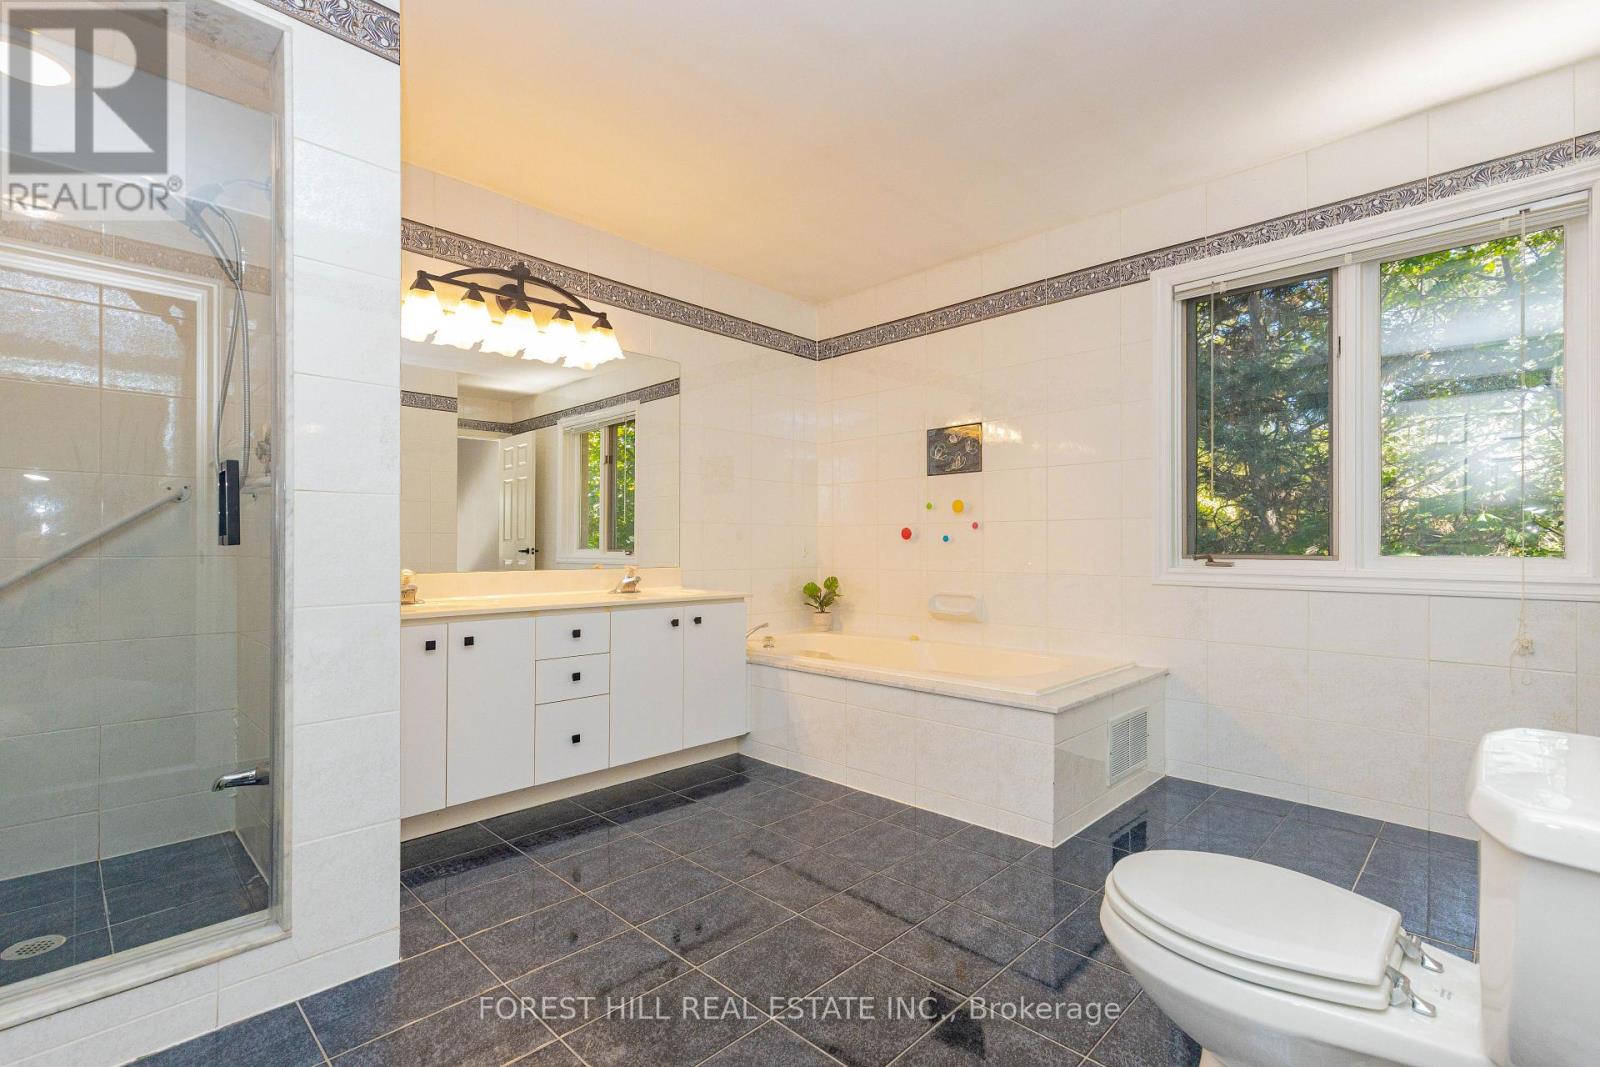

$1,799,000
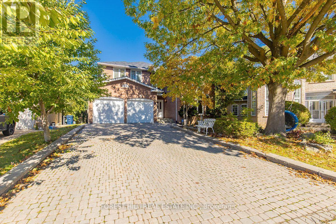
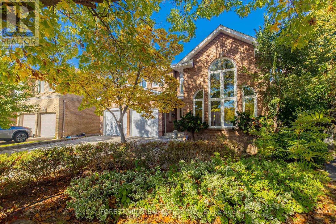
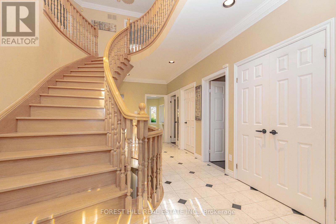
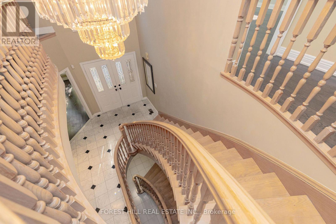
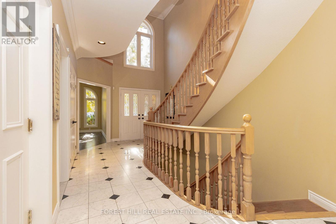
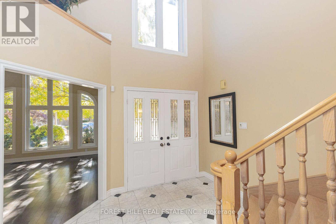
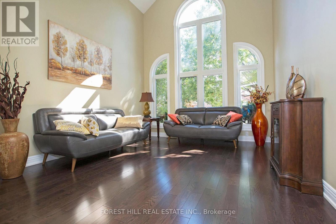
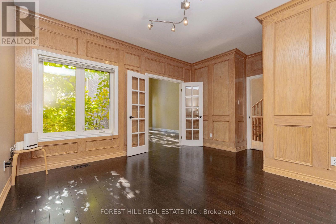
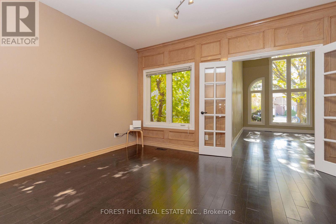
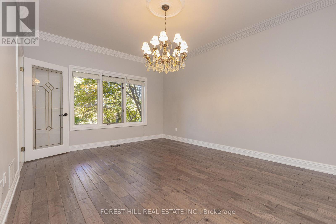
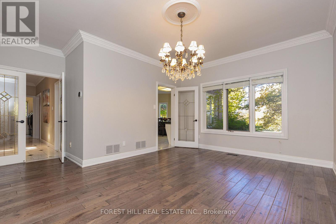
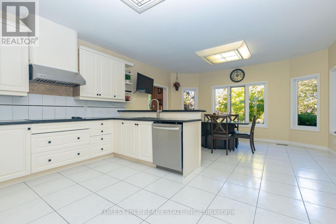
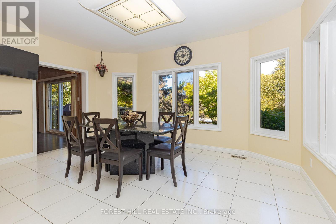
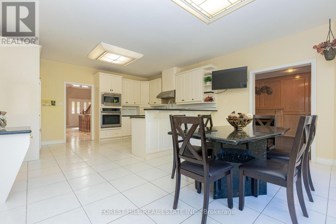
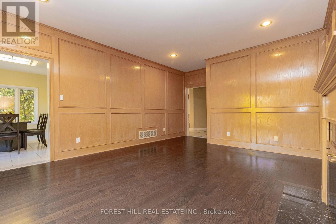
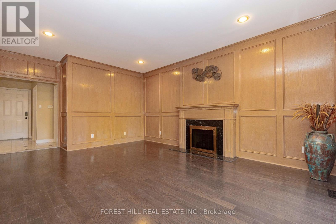
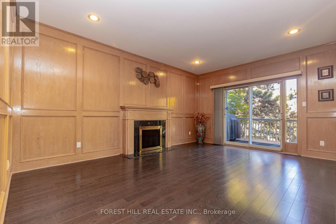
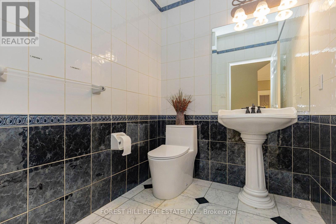
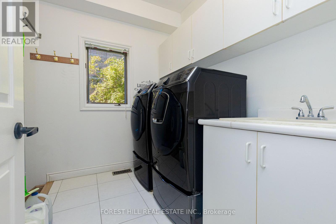
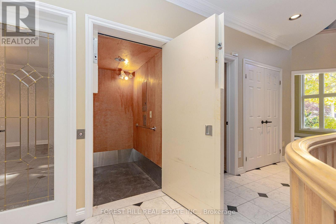
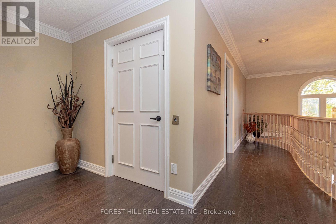
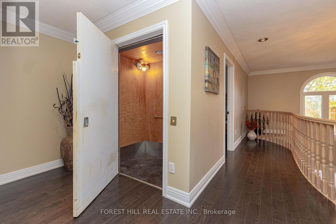
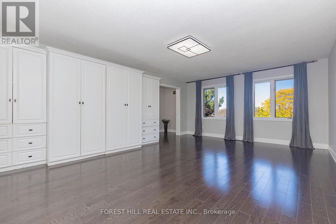
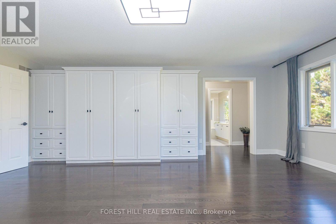
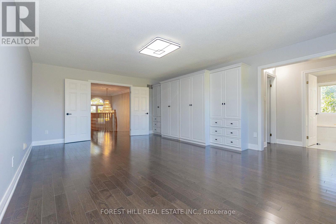
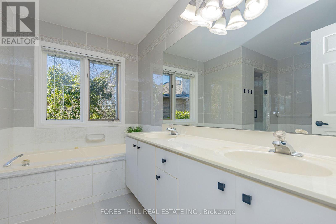
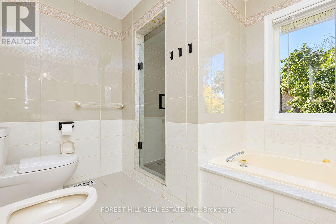
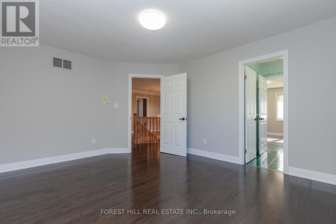
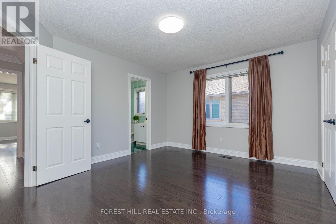
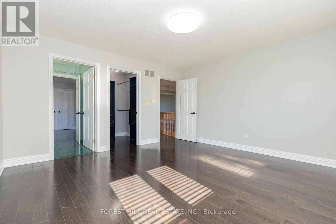
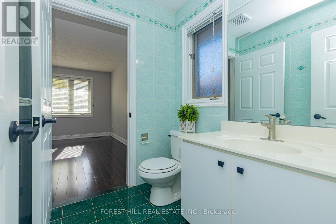
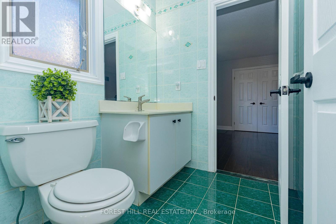
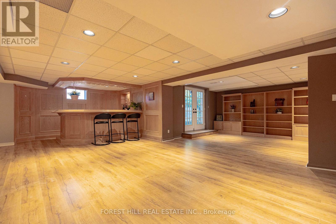
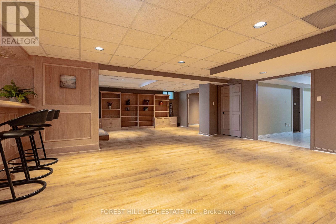
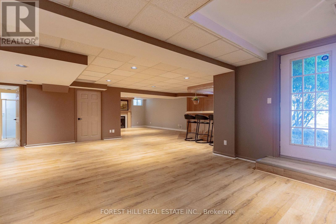
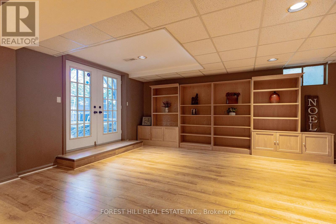
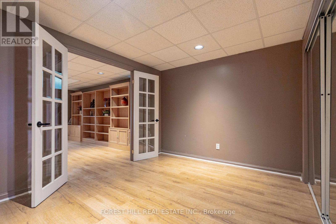
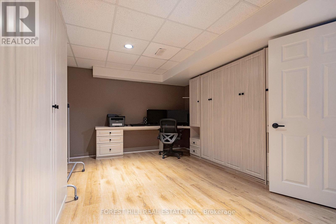
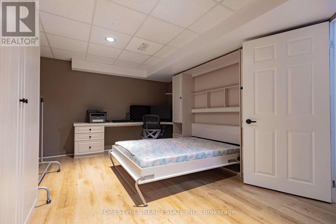
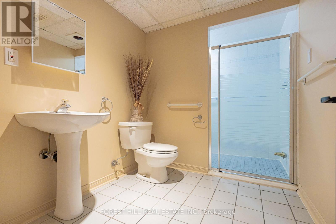
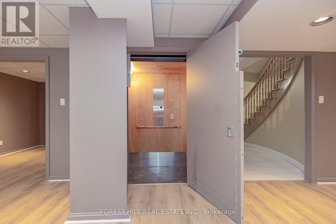
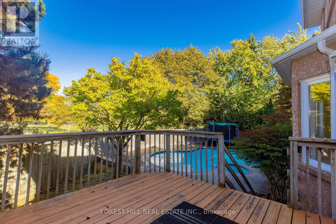
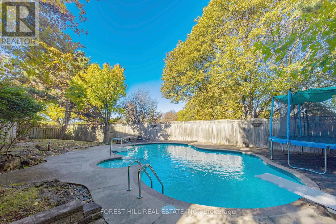
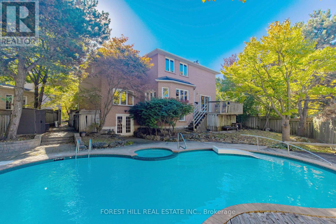
A rare find in North York's Hillcrest Village-nearly 4,000 sq. ft. Above grade sqft, a quiet cul-de-sac and a sought-after school neighbourhood from elementary through high school, including A.Y. Jackson Secondary School. This meticulously maintained two-storey home features a private elevator, a finished walkout basement and a large, pie-shaped lot with a private backyard, heated pool and Jacuzzi spa. An elegant marble foyer with a circular staircase welcomes you into bright, spacious principal rooms. Nine-foot main-floor ceilings and a striking cathedral-ceiling living room create an open, airy feel. The panelled family room with fireplace, hardwood flooring, decorative ceilings and French doors add warmth and character. The well-appointed kitchen features a panelled built-in Sub-Zero refrigerator and a spacious breakfast area for family meals and entertaining. A generously sized primary bedroom with built-in closet, upgraded washrooms, main-floor laundry and direct garage access provide everyday comfort and convenience. The private elevator connects the floors, adding flexibility for multigenerational living. The finished walkout basement includes a nanny suite, wet bar and gas fireplace, with additional space for extended family, guests and recreation. Outside,the expansive, private backyard offers a park-like setting with a heated swimming pool and Jacuzzi spa-ideal for summer gatherings and relaxing at home. Lovingly maintained by the same family since 2016 and never rented. A substantial family home combining space, privacy and convenience in an established Toronto neighbourhood. (id:43681)
房源概要
| MLS® Number | C14111956 |
| 房源类型 | 民宅 |
| 社区名字 | Hillcrest Village |
| 附近的便利设施 | 公共交通, 学校 |
| 特征 | Cul-de-sac |
| 总车位 | 6 |
| 泳池类型 | Inground Pool |
详 情
| 浴室 | 5 |
| 地上卧房 | 4 |
| 地下卧室 | 2 |
| 总卧房 | 6 |
| 家电类 | 烤箱 - Built-in, Central Vacuum, Cooktop, 洗碗机, 烘干机, Garage Door Opener, Water Heater, 微波炉, 烤箱, Hood 电扇, 洗衣机, 窗帘, 冰箱 |
| 地下室进展 | 已装修 |
| 地下室功能 | Walk Out |
| 地下室类型 | N/a (finished) |
| 施工种类 | 独立屋 |
| 空调 | 中央空调 |
| 外墙 | 砖 |
| 壁炉 | 有 |
| Flooring Type | Hardwood, Laminate |
| 地基类型 | 混凝土 |
| 客人卫生间(不包含洗浴) | 2 |
| 供暖方式 | 天然气 |
| 供暖类型 | 压力热风 |
| 储存空间 | 2 |
| 内部尺寸 | 3500 - 5000 Sqft |
| 类型 | 独立屋 |
| 设备间 | 市政供水 |
车 位
| 附加车库 | |
| Garage |
土地
| 英亩数 | 无 |
| 土地便利设施 | 公共交通, 学校 |
| 污水道 | Sanitary Sewer |
| 土地深度 | 134 Ft |
| 土地宽度 | 39 Ft |
| 不规则大小 | 39 X 134 Ft ; Pie-shaped/back(95ft)-irreg--see Survey |
| 规划描述 | Single Familly 住宅 |
房 间
| 楼 层 | 类 型 | 长 度 | 宽 度 | 面 积 |
|---|---|---|---|---|
| 二楼 | Bedroom 4 | 4.41 m | 3.6 m | 4.41 m x 3.6 m |
| 二楼 | 主卧 | 6.1 m | 4.57 m | 6.1 m x 4.57 m |
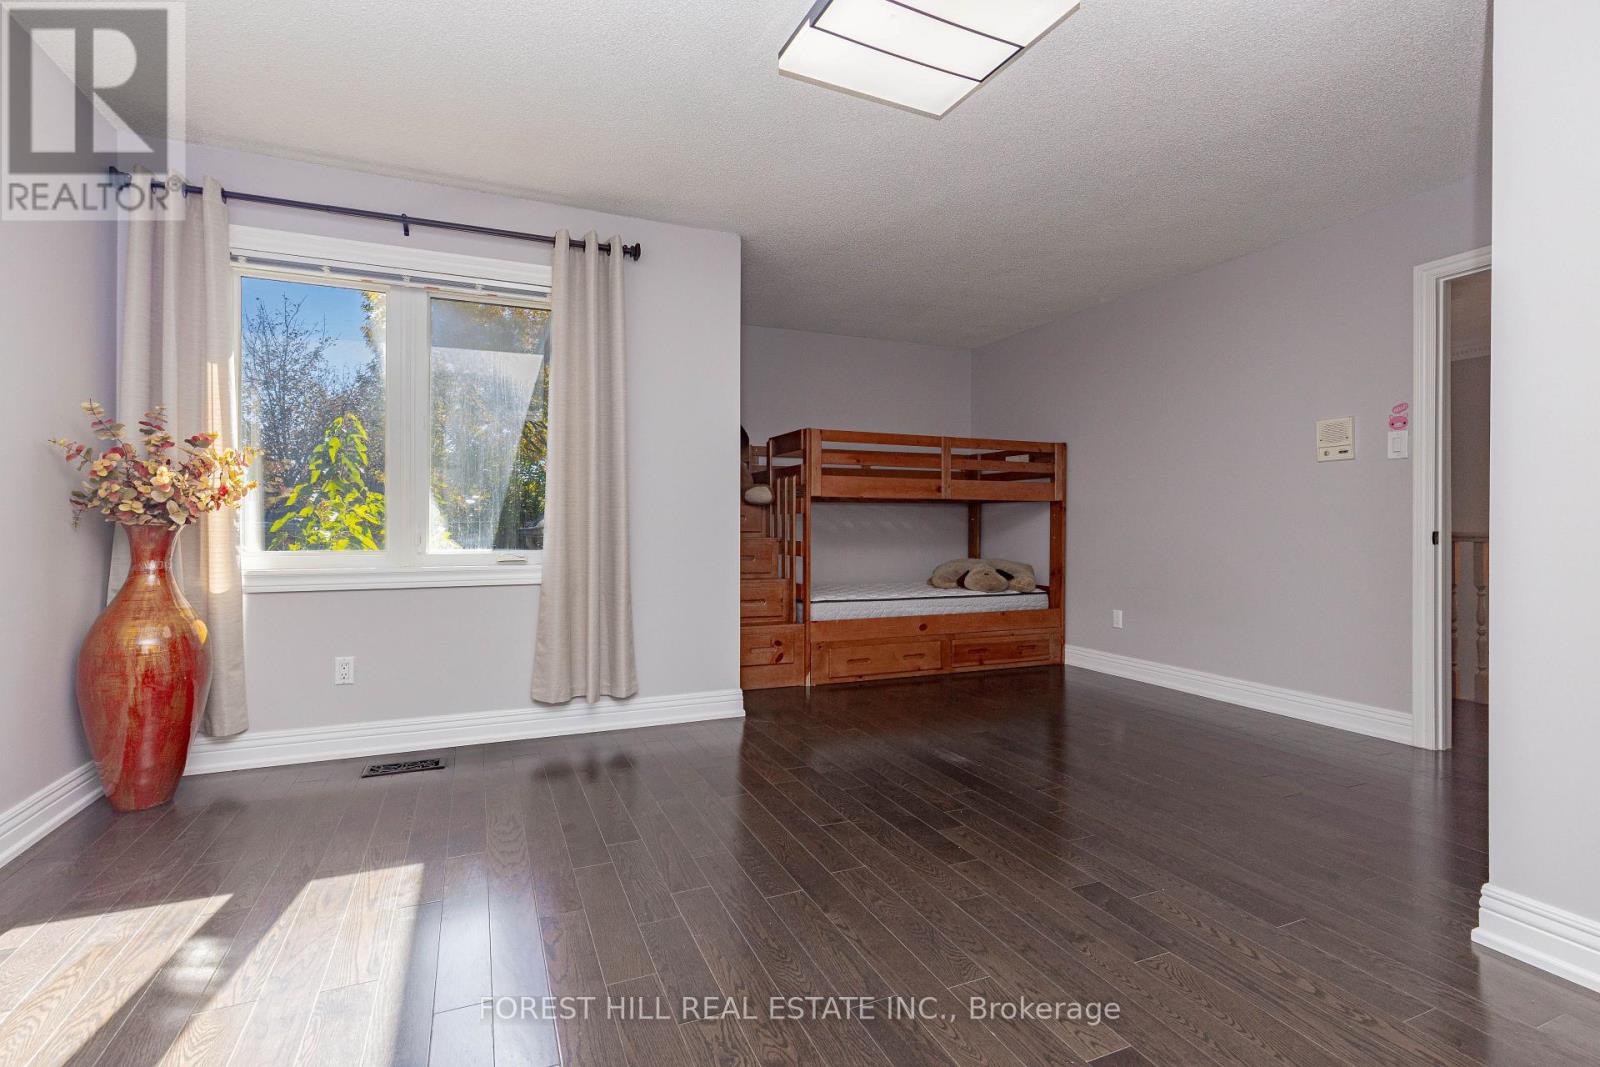
| 二楼 | 第二卧房 | 5.48 m | 5.08 m | 5.48 m x 5.08 m |
| 二楼 | 第三卧房 | 4.27 m | 4.2 m | 4.27 m x 4.2 m |
| 地下室 | 娱乐,游戏房 | 12.8 m | 7.92 m | 12.8 m x 7.92 m |
| 地下室 | Bedroom 5 | 4.57 m | 3.96 m | 4.57 m x 3.96 m |
| 一楼 | 客厅 | 5.18 m | 3.66 m | 5.18 m x 3.66 m |
| 一楼 | Library | 4.57 m | 3.96 m | 4.57 m x 3.96 m |
| 一楼 | 餐厅 | 4.57 m | 3.96 m | 4.57 m x 3.96 m |
| 一楼 | 家庭房 | 6.1 m | 3.66 m | 6.1 m x 3.66 m |
| 一楼 | 厨房 | 4.88 m | 3.96 m | 4.88 m x 3.96 m |
| 一楼 | Eating Area | 4.87 m | 3.05 m | 4.87 m x 3.05 m |

The trademarks REALTOR®, REALTORS®, and the REALTOR® logo are controlled by The Canadian Real Estate Association (CREA) and identify real estate professionals who are members of CREA. The trademarks MLS®, Multiple Listing Service® and the associated logos are owned by The Canadian Real Estate Association (CREA) and identify the quality of services provided by real estate professionals who are members of CREA. The trademark DDF® is owned by The Canadian Real Estate Association (CREA) and identifies CREA's Data Distribution Facility (DDF®)
Toronto Real Estate Board
Forest Hill Real Estate Inc.
November 08 2026 05:28:49
