
102 Coronation Circle Brampton (Heart Lake West), Ontario L6Z 4A7


$979,999
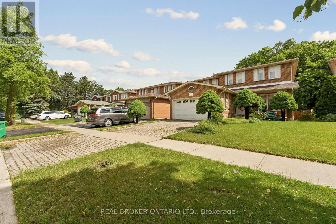
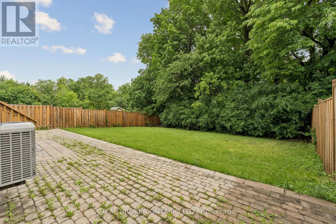
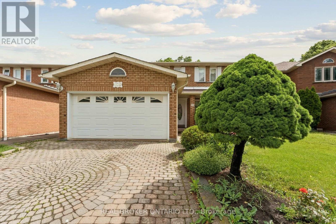
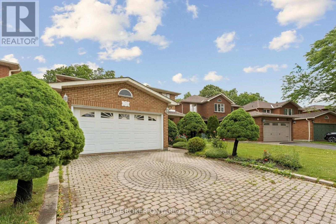
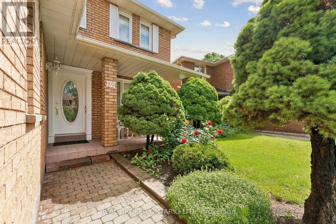
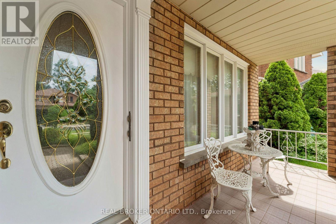
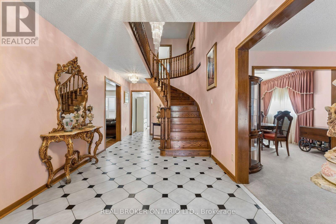
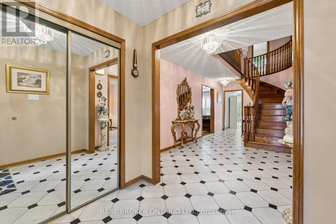
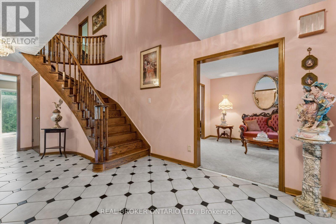
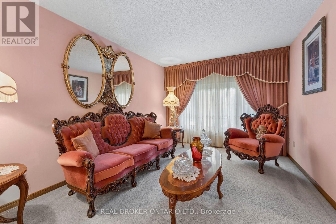
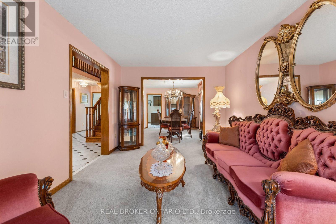
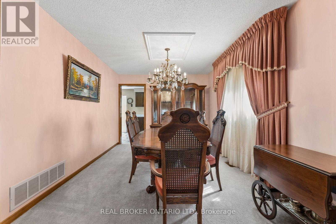
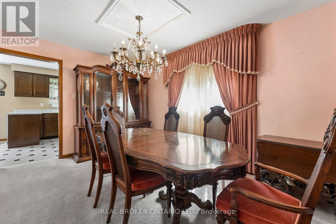
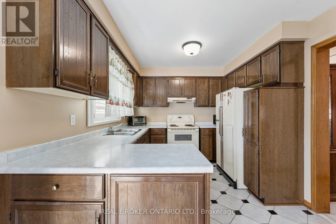
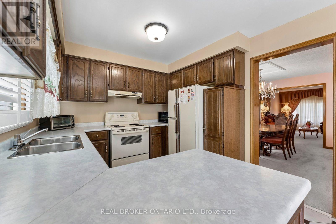
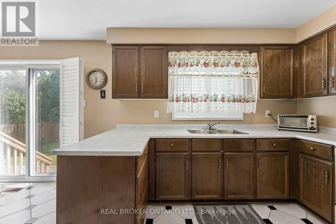
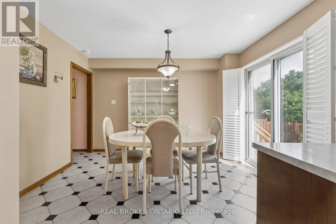
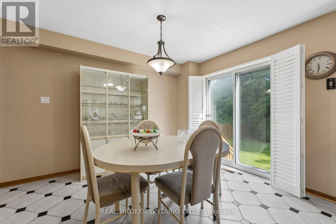
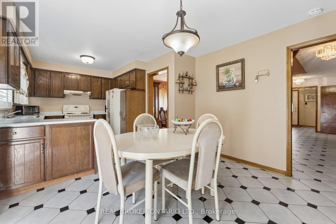
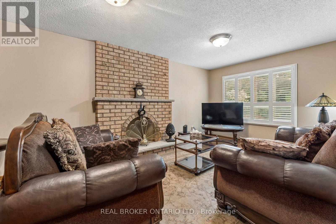
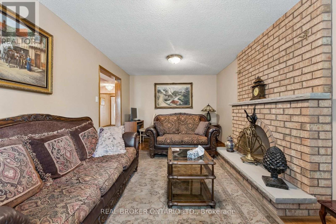
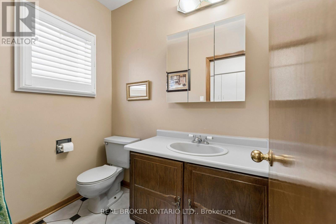
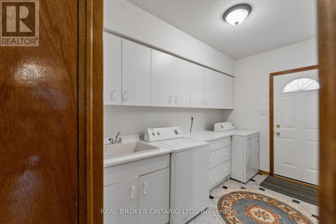
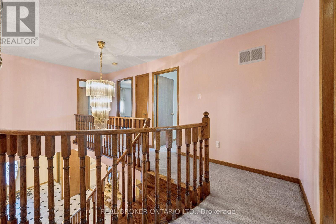
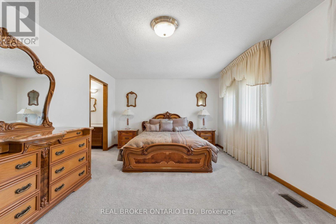
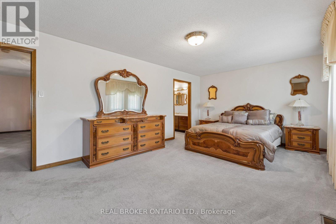
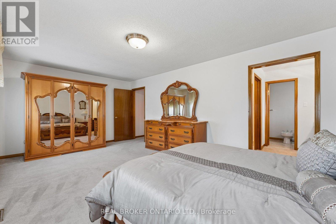
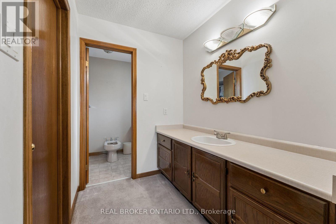
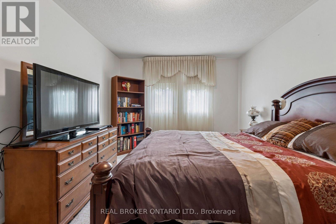
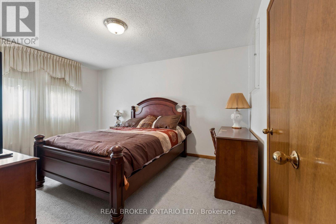
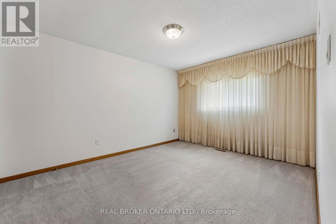
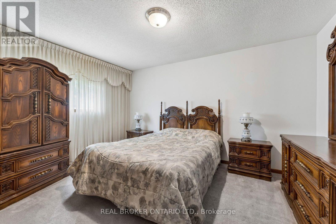
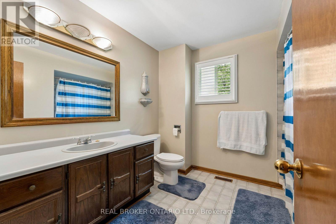
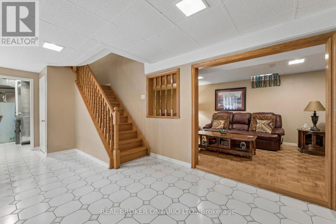
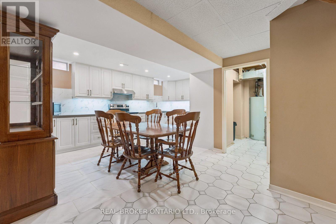
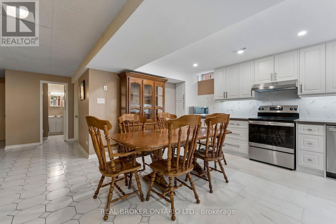
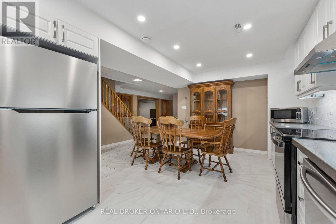
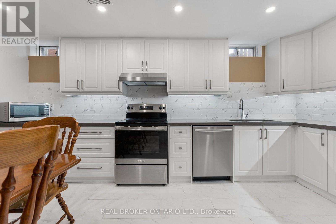
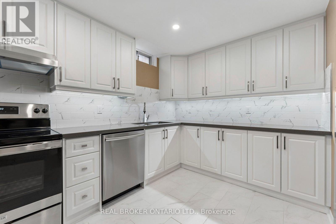
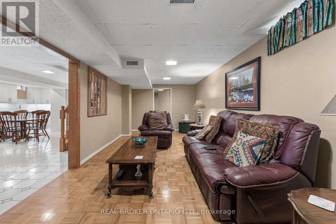
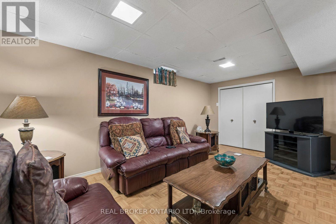
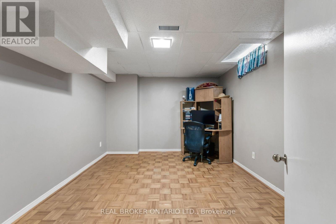
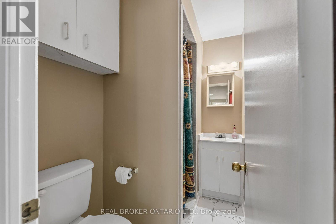
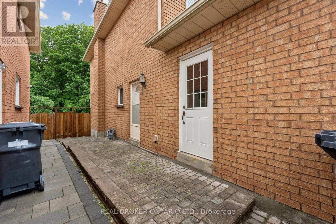
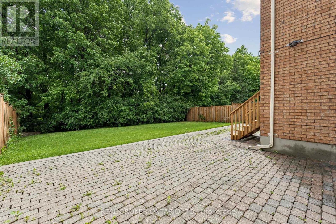
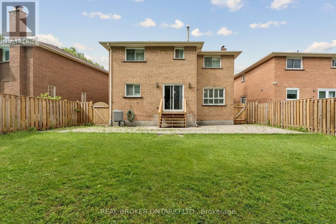
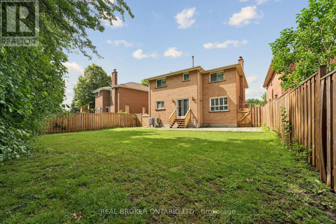
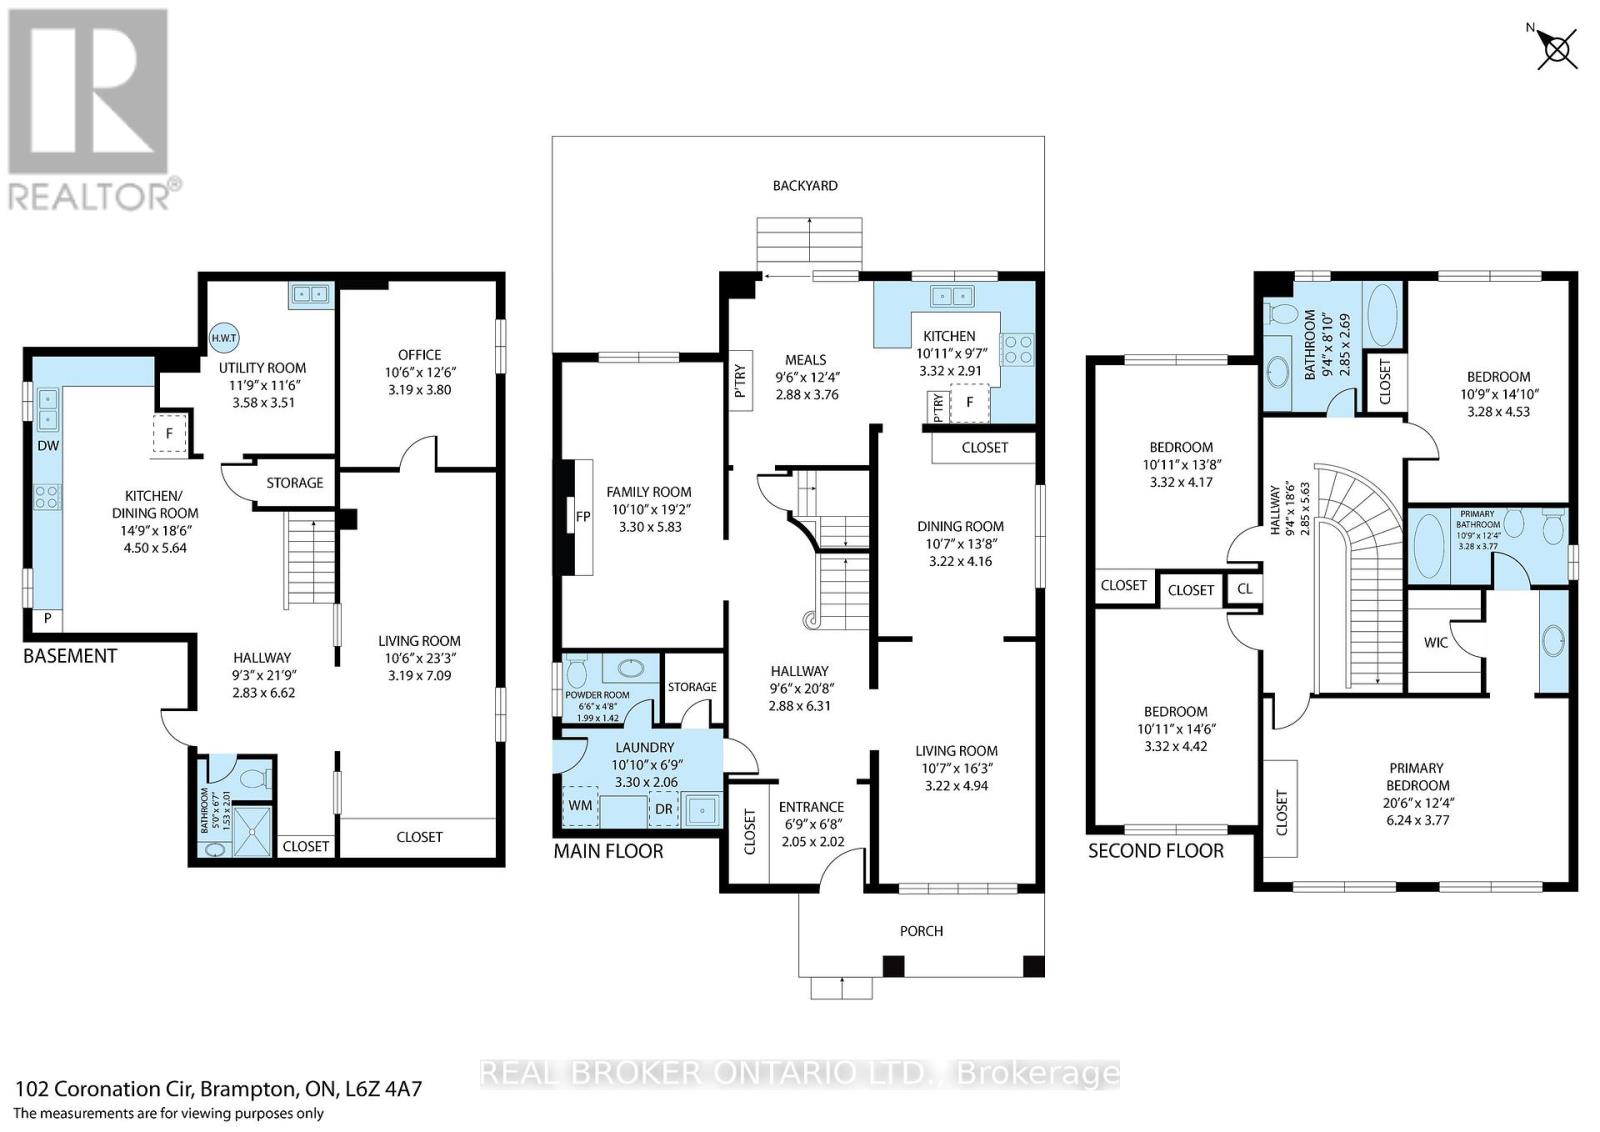
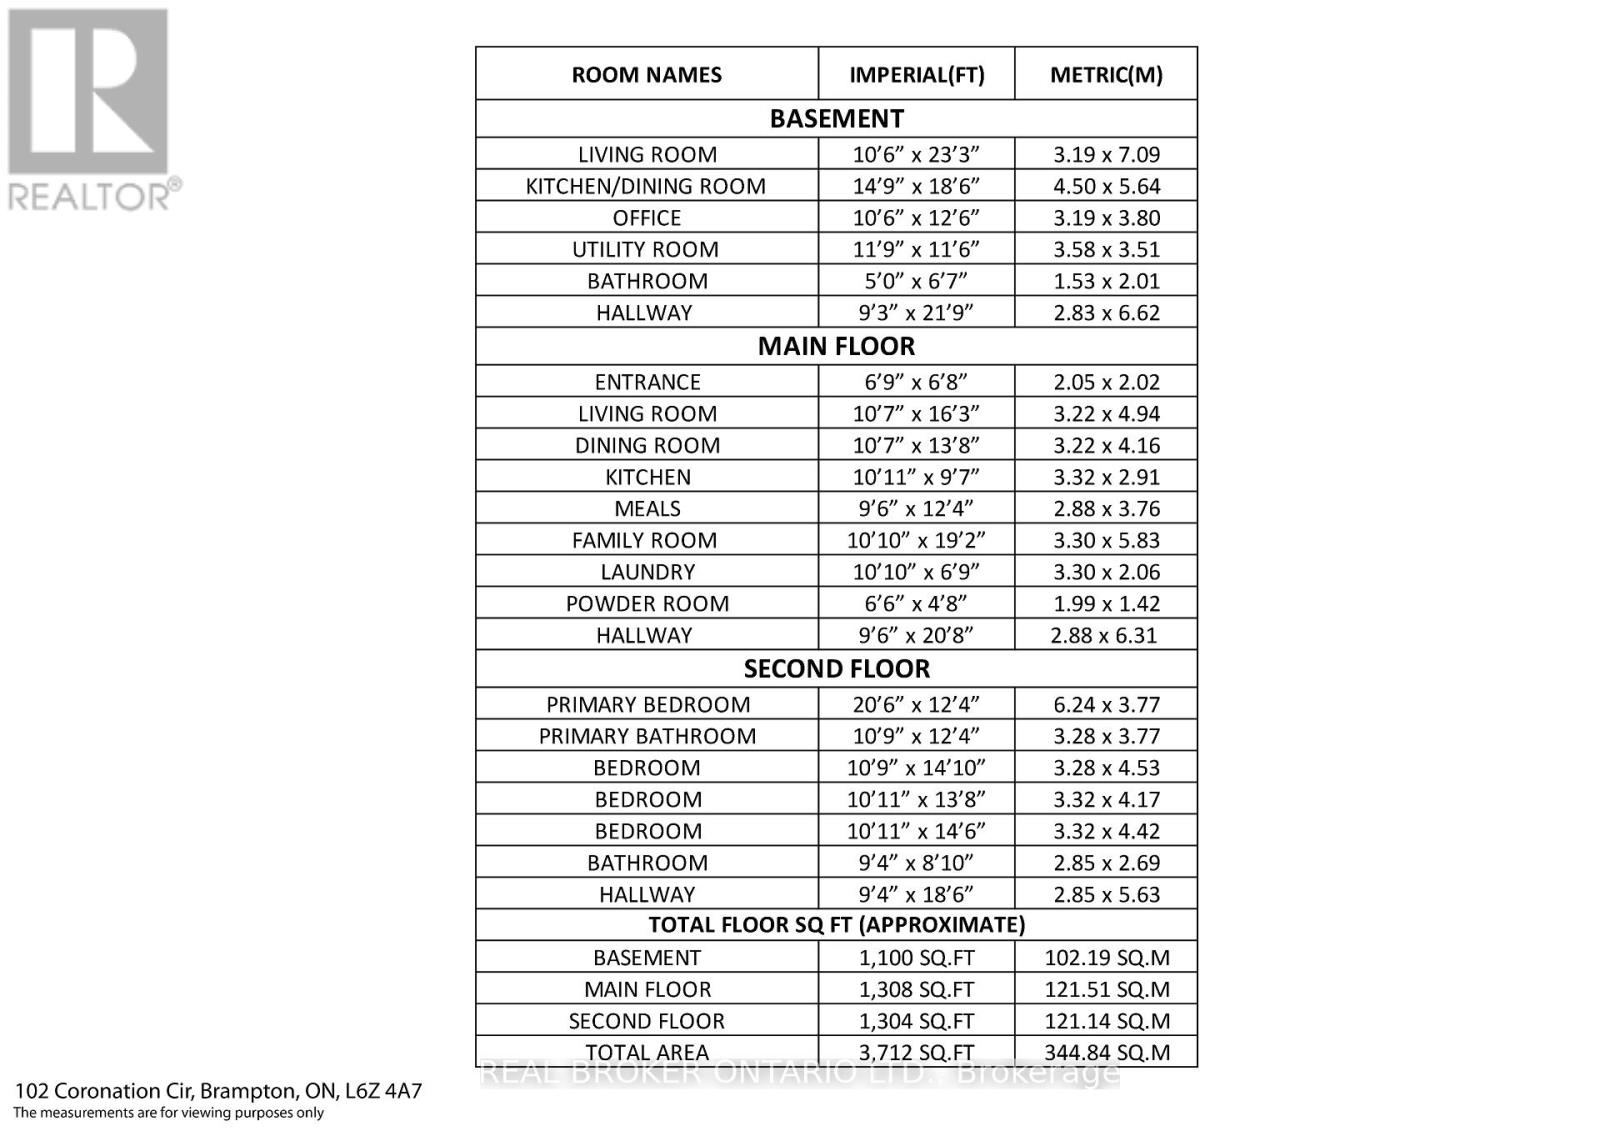
Backing onto green space in Heart Lake West, this all-brick detached home offers over 3,700 sq ft of finished living space, 4+1 bedrooms, 4 bathrooms, with some of the big-ticket items already done. A new roof and new furnace mean the major costs are behind you, so your budget goes toward making it your own, not toward repairs. The finished lower level adds real value: a brand-new second kitchen with quartz counters and stainless steel appliances, a fifth bedroom, 3-piece bath, large rec room and cold cellar. Ideal for in-laws, a nanny, grown children or extended family under one roof. The main floor is made for everyday living and hosting, a grand foyer with curved oak staircase, separate living and dining rooms, and an eat-in kitchen beside a family room with a floor-to-ceiling brick wood-burning fireplace. A main-floor laundry/mudroom with garage and side-door access keeps busy days organized. Upstairs, the primary suite stretches over 20 feet, with a walk-in closet and 5-piece ensuite with separate tub, plus three generous secondary bedrooms. Outside, a private, fully fenced ravine lot with interlock patio and mature trees gives you green space behind you instead of neighbours. Double garage plus 4-car parking, central air and central vac. Walk to schools, parks and trails, minutes to Trinity Common, transit and Hwy 410. This much space, this much flexibility and a ravine setting are hard to find together. Book your private showing today. (id:43681)
房源概要
| MLS® Number | W14112036 |
| 房源类型 | 民宅 |
| 社区名字 | Heart Lake West |
| 附近的便利设施 | 公园, 礼拜场所, 公共交通, 学校 |
| 社区特征 | School Bus |
| 设备类型 | 热水器 |
| 特征 | 树木繁茂的地区, Backs On Greenbelt, 亲戚套间 |
| 总车位 | 6 |
| 租赁设备类型 | 热水器 |
| 结构 | Patio(s) |
详 情
| 浴室 | 4 |
| 地上卧房 | 4 |
| 地下卧室 | 1 |
| 总卧房 | 5 |
| 家电类 | Central Vacuum, 洗碗机, 烘干机, Hood 电扇, 炉子, 洗衣机, 窗帘, 冰箱 |
| 地下室进展 | 已装修 |
| 地下室类型 | N/a (finished) |
| 施工种类 | 独立屋 |
| 空调 | 中央空调 |
| 外墙 | 砖 |
| 壁炉 | 有 |
| 地基类型 | 混凝土, 混凝土浇筑 |
| 客人卫生间(不包含洗浴) | 1 |
| 供暖方式 | 天然气 |
| 供暖类型 | 压力热风 |
| 储存空间 | 2 |
| 内部尺寸 | 2500 - 3000 Sqft |
| 类型 | 独立屋 |
| 设备间 | 市政供水 |
车 位
| 附加车库 | |
| Garage |
土地
| 英亩数 | 无 |
| 土地便利设施 | 公园, 宗教场所, 公共交通, 学校 |
| 污水道 | Sanitary Sewer |
| 土地深度 | 117 Ft ,2 In |
| 土地宽度 | 37 Ft ,7 In |
| 不规则大小 | 37.6 X 117.2 Ft |
房 间
| 楼 层 | 类 型 | 长 度 | 宽 度 | 面 积 |
|---|---|---|---|---|
| 二楼 | 卧室 | 3.28 m | 4.53 m | 3.28 m x 4.53 m |
| 二楼 | 第二卧房 | 3.32 m | 4.17 m | 3.32 m x 4.17 m |
| 二楼 | 第三卧房 | 3.32 m | 4.42 m | 3.32 m x 4.42 m |
| 二楼 | 主卧 | 6.24 m | 3.77 m | 6.24 m x 3.77 m |
| 地下室 | Bedroom 5 | 3.19 m | 3.8 m | 3.19 m x 3.8 m |

The trademarks REALTOR®, REALTORS®, and the REALTOR® logo are controlled by The Canadian Real Estate Association (CREA) and identify real estate professionals who are members of CREA. The trademarks MLS®, Multiple Listing Service® and the associated logos are owned by The Canadian Real Estate Association (CREA) and identify the quality of services provided by real estate professionals who are members of CREA. The trademark DDF® is owned by The Canadian Real Estate Association (CREA) and identifies CREA's Data Distribution Facility (DDF®)
Toronto Real Estate Board
Real Broker Ontario Ltd.
October 23 2026 06:36:40
