
1814 County Rd 8 Kawartha Lakes (Verulam), Ontario K0M 1A0


$2,150,000
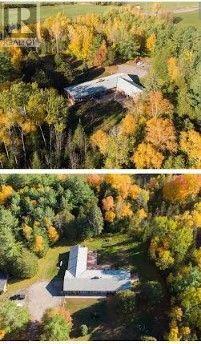
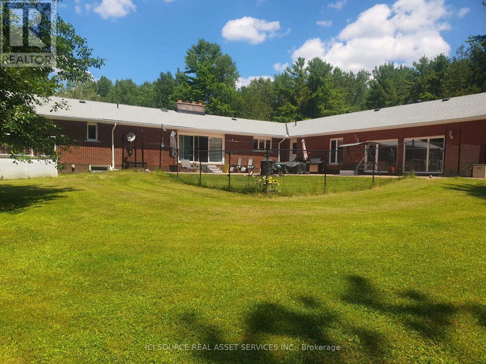
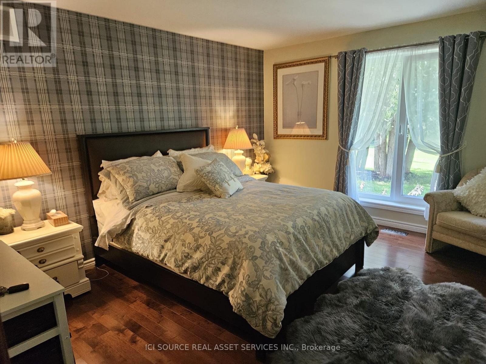
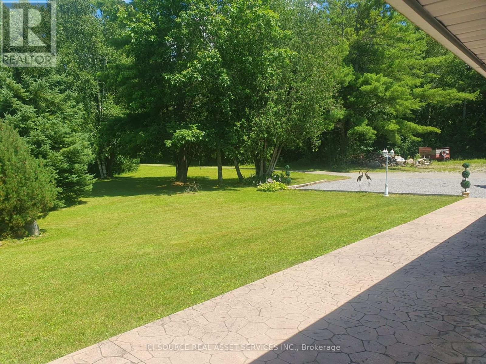
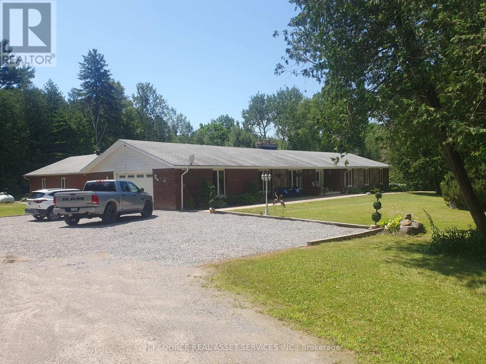
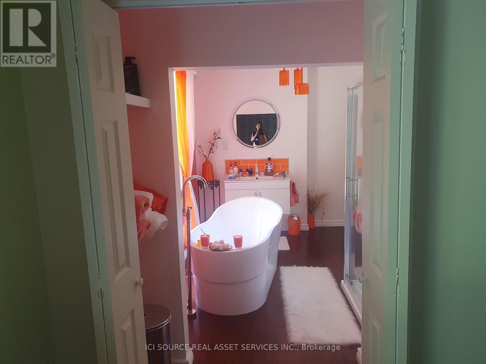
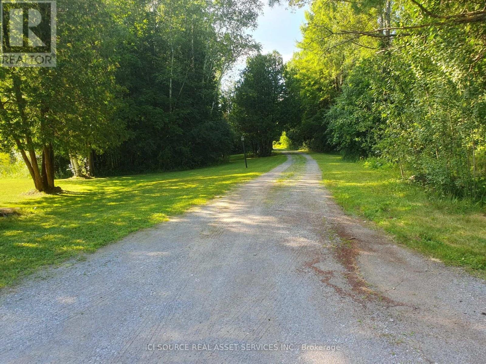
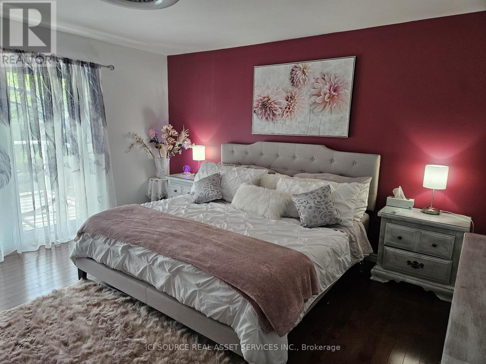
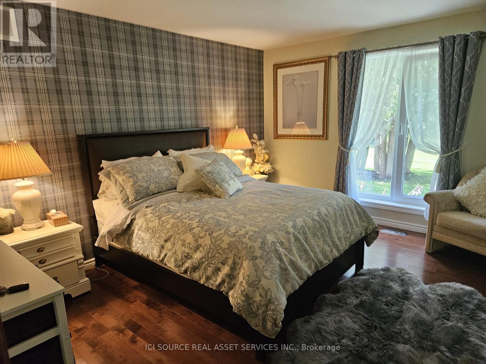
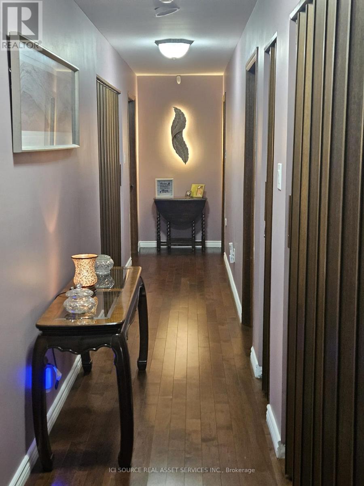
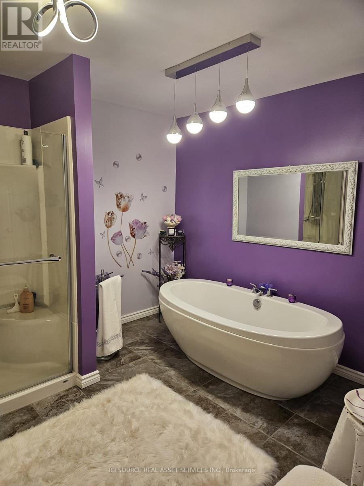
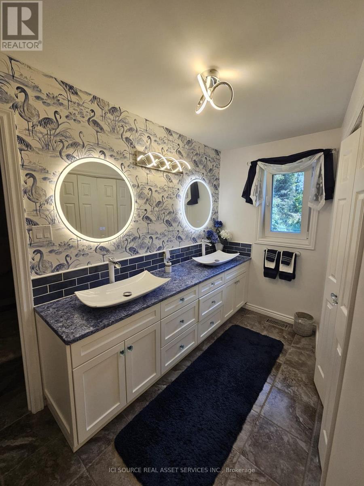
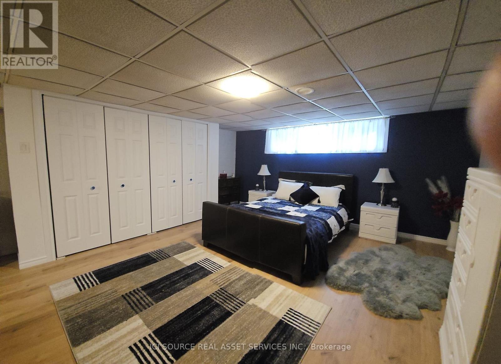
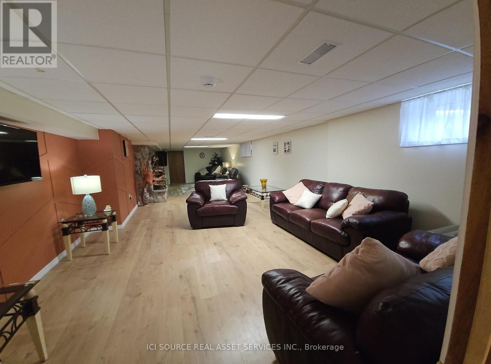
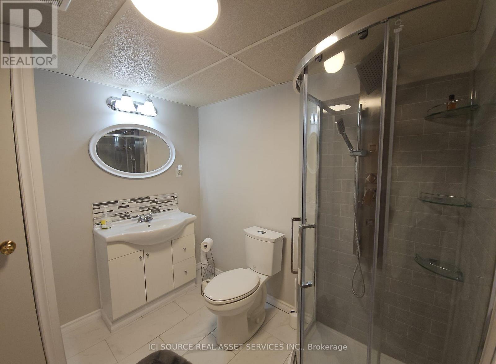
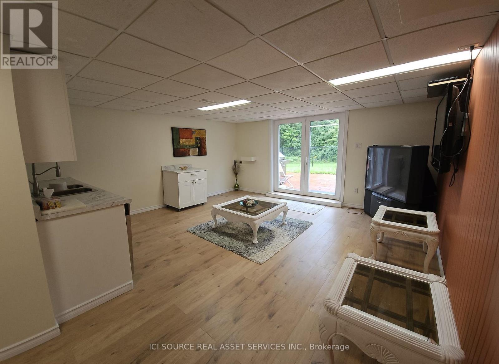
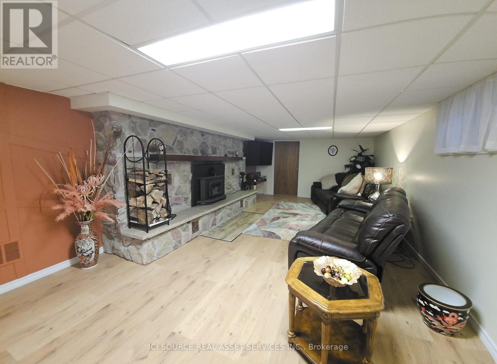
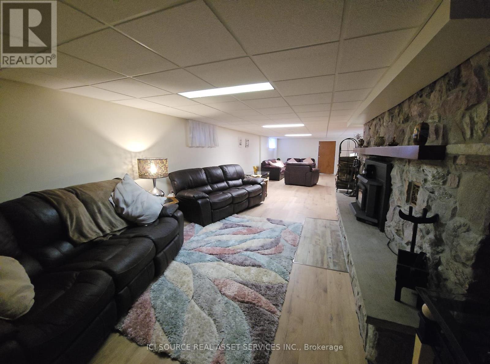
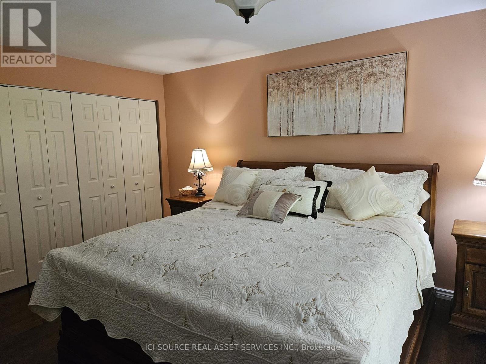
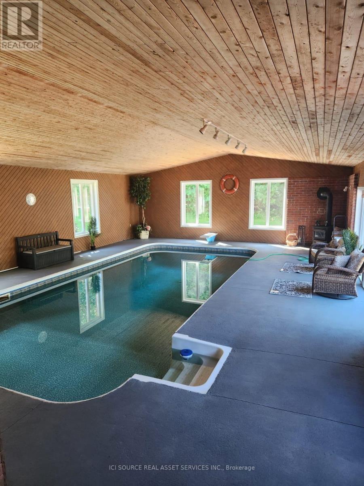
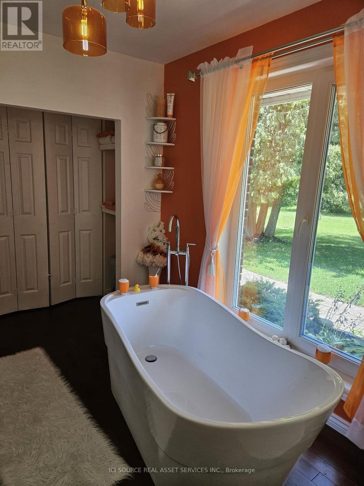
It was in Bobcaygeon!! - This 4 bd rm 5.5 Bath executive brick bungalow lies on a private 10 acre oasis with a spring-fed pond. Boasting approx 6600 sq ft of living space with additional indoor spa....featuring an indoor pool, sauna, 3pc bathroom. Main floor also features large kitchen/dining area with walkout, double-sided fireplace, 3 new 3-pc baths, large master suite with walk in closet, ensuite and walkout. Downstairs boasts a den with walkout, huge rec room, 3pcs bath and lots of room for storage. Heated by Geothermal heat (2012), all new triple pane windows (2020), Roof (2016). Outside of the home features large stone patio, detached garage 2429 with 10 ft ceilings that can double as a workshop. Approximately 2 minutes to Bobcaygeon. Too many features to list. *For Additional Property Details Click The Brochure Icon Below* (id:43681)
房源概要
| MLS® Number | X14111958 |
| 房源类型 | 民宅 |
| 社区名字 | Verulam |
| 设备类型 | Propane Tank |
| 特征 | Sauna |
| 总车位 | 18 |
| 泳池类型 | 地下游泳池 |
| 租赁设备类型 | Propane Tank |
详 情
| 浴室 | 6 |
| 地上卧房 | 3 |
| 地下卧室 | 1 |
| 总卧房 | 4 |
| 家电类 | Central Vacuum, Range, Water Softener |
| 建筑风格 | 平房 |
| 地下室进展 | 已装修 |
| 地下室类型 | N/a (finished) |
| 施工种类 | 独立屋 |
| 空调 | Central Air Conditioning, 换气机 |
| 外墙 | 砖 |
| 壁炉 | 有 |
| 地基类型 | 水泥 |
| 客人卫生间(不包含洗浴) | 1 |
| 供暖方式 | Geo Thermal |
| 供暖类型 | 压力热风 |
| 储存空间 | 1 |
| 内部尺寸 | 2500 - 3000 Sqft |
| 类型 | 独立屋 |
车 位
| 附加车库 | |
| Garage |
土地
| 英亩数 | 无 |
| 土地深度 | 665 Ft |
| 土地宽度 | 641 Ft ,9 In |
| 不规则大小 | 641.8 X 665 Ft |
房 间
| 楼 层 | 类 型 | 长 度 | 宽 度 | 面 积 |
|---|---|---|---|---|
| 一楼 | 卧室 | 4.49 m | 4.38 m | 4.49 m x 4.38 m |
| 一楼 | 厨房 | 5.76 m | 4.54 m | 5.76 m x 4.54 m |
| 一楼 | 洗衣房 | 1.82 m | 4.41 m | 1.82 m x 4.41 m |
| 一楼 | 浴室 | 3 m | 2.9 m | 3 m x 2.9 m |
| 一楼 | Partial Bathroom | 1.82 m | 3.35 m | 1.82 m x 3.35 m |
| 一楼 | 第二卧房 | 4.87 m | 3.6 m | 4.87 m x 3.6 m |
| 一楼 | 第三卧房 | 4.87 m | 3.8 m | 4.87 m x 3.8 m |
| 一楼 | 浴室 | 3.96 m | 2.59 m | 3.96 m x 2.59 m |
| 一楼 | 浴室 | 2.1 m | 1.7 m | 2.1 m x 1.7 m |
| 一楼 | 餐厅 | 3.93 m | 4.26 m | 3.93 m x 4.26 m |
| 一楼 | 衣帽间 | 5.73 m | 4.26 m | 5.73 m x 4.26 m |
| 一楼 | 家庭房 | 3.9 m | 4.54 m | 3.9 m x 4.54 m |
设备间
| 配电箱 | 已安装 |
https://www.realtor.ca/real-estate/30438580/1814-county-rd-8-kawartha-lakes-verulam-verulam

The trademarks REALTOR®, REALTORS®, and the REALTOR® logo are controlled by The Canadian Real Estate Association (CREA) and identify real estate professionals who are members of CREA. The trademarks MLS®, Multiple Listing Service® and the associated logos are owned by The Canadian Real Estate Association (CREA) and identify the quality of services provided by real estate professionals who are members of CREA. The trademark DDF® is owned by The Canadian Real Estate Association (CREA) and identifies CREA's Data Distribution Facility (DDF®)
Toronto Real Estate Board
Ici Source Real Asset Services Inc.
October 23 2026 06:39:07
