
15 Farrugie Street Brant (Paris), Ontario N3L 0A8


$1,029,900
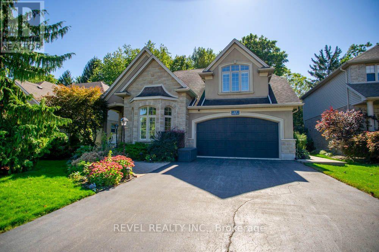
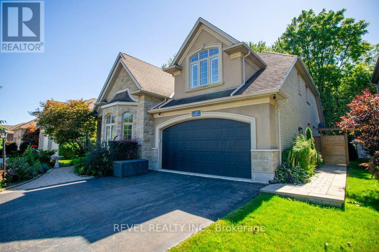
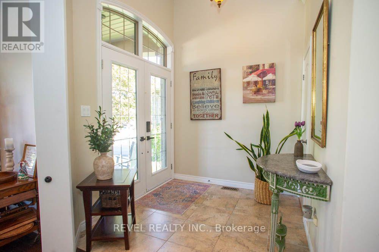
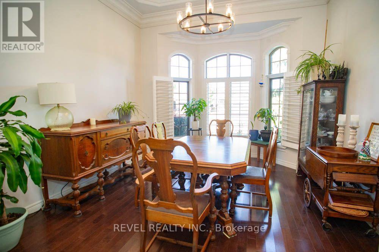
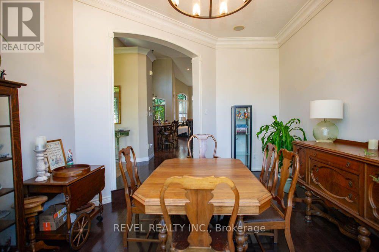
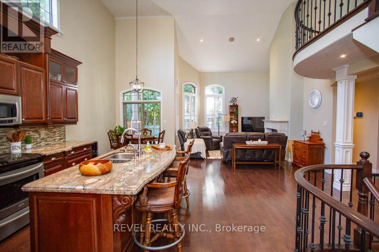
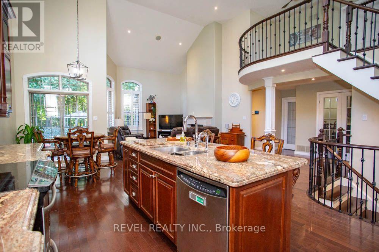
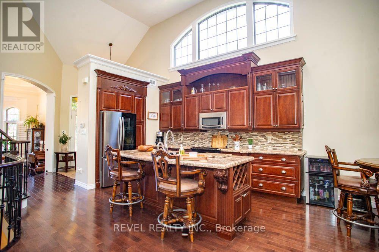
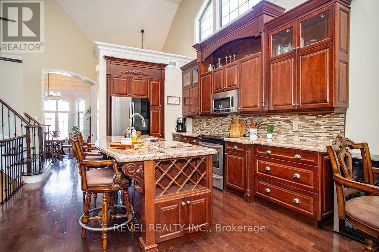
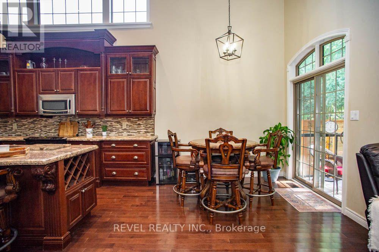
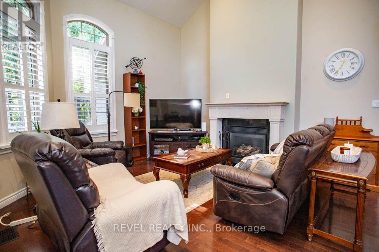
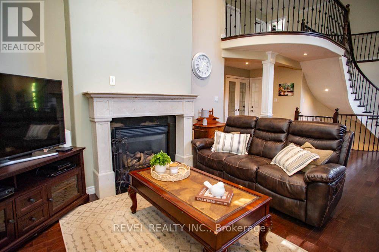
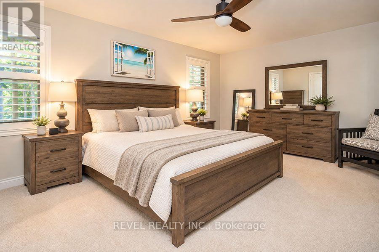
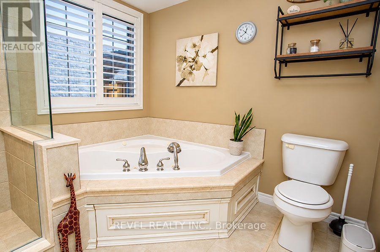
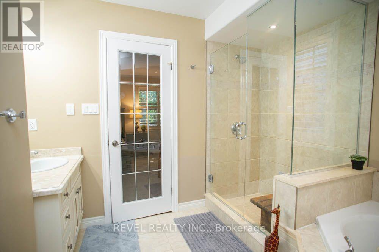
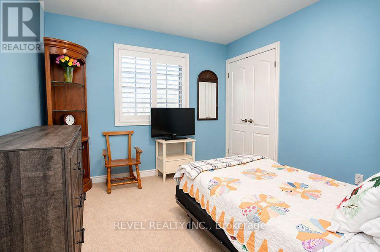
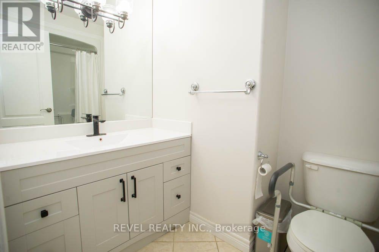
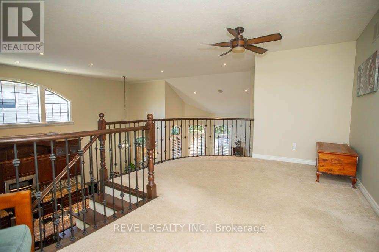
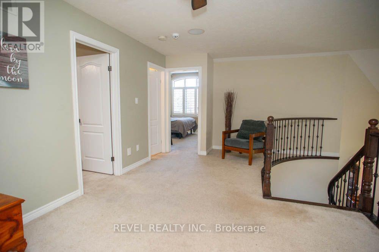
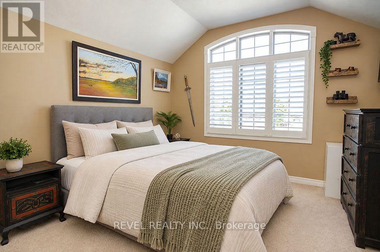
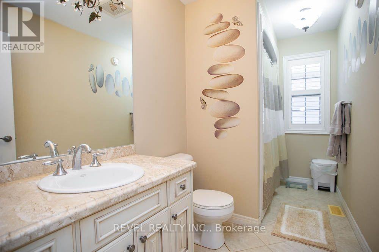
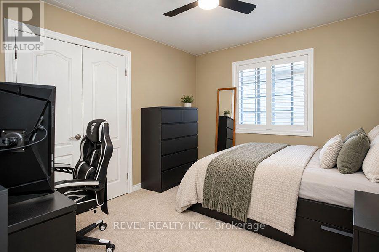
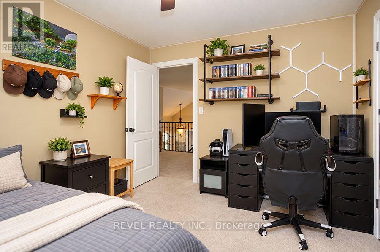
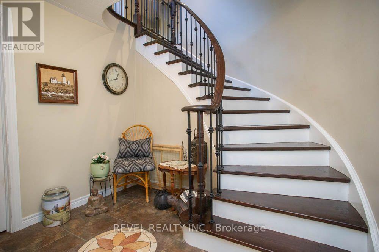
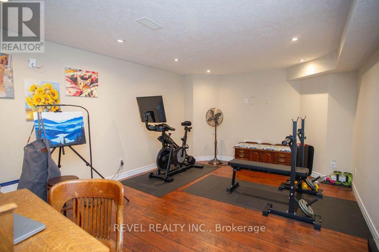
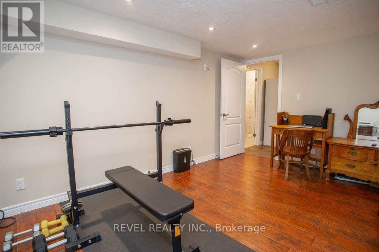
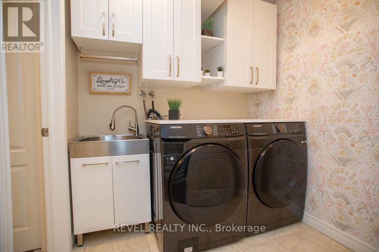
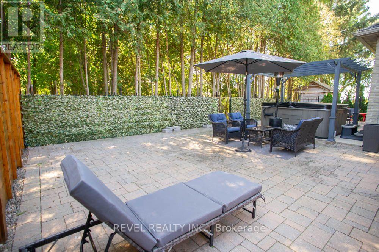
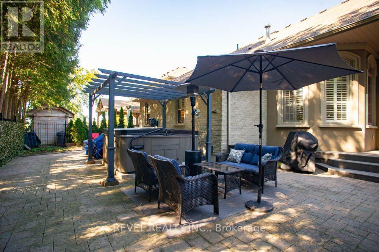
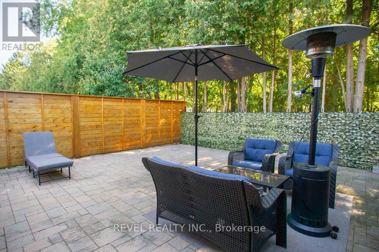
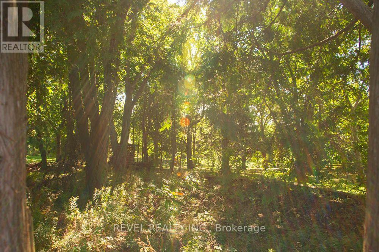
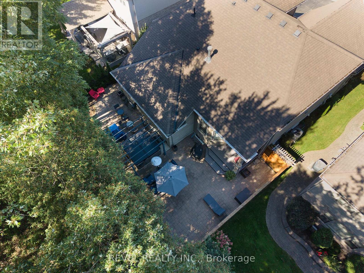
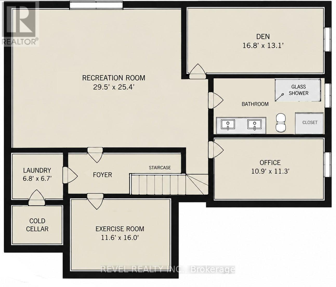
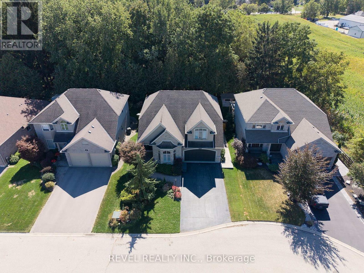
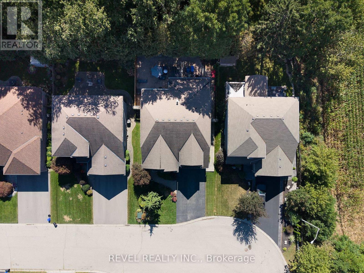
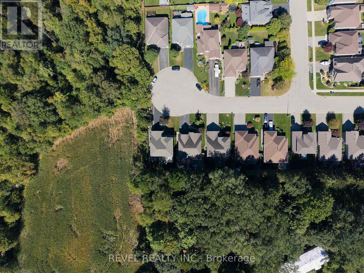
Welcome to 15 Farrugie Street, a beautifully maintained 4+1 bedroom, 4 bathroom home offering an impressive layout, soaring ceilings and a private, low-maintenance backyard. The sunken formal dining room features large windows, a tray ceiling and plenty of space for entertaining. The heart of the home is the spectacular open-concept kitchen and living room, featuring soaring ceilings, hardwood flooring, granite countertops, stainless steel appliances, a spacious eat-in area and a stunning winding hardwood staircase. The inviting living room boasts a vaulted ceiling and cozy gas fireplace, while sliding doors provide easy access to the backyard. The main floor also offers a generous primary suite complete with a walk-in closet featuring built-ins and a luxurious 4-piece ensuite with a jetted soaker tub and glass shower. An additional bedroom and full bathroom complete the main level. Upstairs, an open loft overlooks the kitchen and living room, accompanied by two spacious bedrooms and another full bathroom. The finished basement provides even more living space with a large recreation room, additional bedroom with walk-in closet, office, den, 4-piece bathroom and dedicated laundry room. Step outside to your own private backyard retreat, beautifully finished with interlocking stone, a covered composite deck, hot tub with pergola and mature trees providing a peaceful backdrop. With no grass to maintain, this outdoor space is perfect for relaxing and entertaining. Offering an exceptional combination of space, comfort and indoor- outdoor living, this beautiful home is ready to enjoy! (id:43681)
房源概要
| MLS® Number | X14112068 |
| 房源类型 | 民宅 |
| 社区名字 | Paris |
| 附近的便利设施 | 公园, 学校 |
| 设备类型 | 热水器 |
| 特征 | Irregular Lot Size, Sump Pump |
| 总车位 | 6 |
| 租赁设备类型 | 热水器 |
详 情
| 浴室 | 4 |
| 地上卧房 | 4 |
| 地下卧室 | 1 |
| 总卧房 | 5 |
| Age | 16 To 30 Years |
| 公寓设施 | Fireplace(s) |
| 家电类 | Hot Tub, Water Softener, 洗碗机, Garage Door Opener, 微波炉, 炉子, 洗衣机, 窗帘, 冰箱 |
| 地下室进展 | 已装修 |
| 地下室类型 | 全完工 |
| 施工种类 | 独立屋 |
| 空调 | 中央空调 |
| 外墙 | 砖, 石 |
| 壁炉 | 有 |
| Fireplace Total | 1 |
| 地基类型 | 混凝土浇筑 |
| 供暖方式 | 天然气 |
| 供暖类型 | 压力热风 |
| 储存空间 | 2 |
| 内部尺寸 | 2000 - 2500 Sqft |
| 类型 | 独立屋 |
| 设备间 | 市政供水 |
车 位
| 附加车库 | |
| Garage |
土地
| 英亩数 | 无 |
| 围栏类型 | Fully Fenced |
| 土地便利设施 | 公园, 学校 |
| 污水道 | Sanitary Sewer |
| 土地深度 | 111 Ft ,6 In |
| 土地宽度 | 54 Ft ,2 In |
| 不规则大小 | 54.2 X 111.5 Ft ; 55.90x111.54x55.90x111.54 Ft |
| 规划描述 | R1 |
房 间
| 楼 层 | 类 型 | 长 度 | 宽 度 | 面 积 |
|---|---|---|---|---|
| 二楼 | Loft | 3.43 m | 5.61 m | 3.43 m x 5.61 m |
| 二楼 | 卧室 | 3.61 m | 3 m | 3.61 m x 3 m |
| 二楼 | 卧室 | 4.11 m | 3.4 m | 4.11 m x 3.4 m |
| 地下室 | 洗衣房 | 2.03 m | 2.01 m | 2.03 m x 2.01 m |
| 地下室 | 娱乐,游戏房 | 7.14 m | 7.72 m | 7.14 m x 7.72 m |
| 地下室 | Office | 3.28 m | 3.43 m | 3.28 m x 3.43 m |
| 地下室 | 卧室 | 5.08 m | 3.99 m | 5.08 m x 3.99 m |
| 地下室 | 衣帽间 | 3.51 m | 4.88 m | 3.51 m x 4.88 m |
| 一楼 | 门厅 | 2.21 m | 2.36 m | 2.21 m x 2.36 m |
| 一楼 | 餐厅 | 5.18 m | 3.71 m | 5.18 m x 3.71 m |
| 一楼 | 厨房 | 6.65 m | 3.91 m | 6.65 m x 3.91 m |
| 一楼 | 客厅 | 4.8 m | 3.81 m | 4.8 m x 3.81 m |
| 一楼 | 卧室 | 3.3 m | 3.02 m | 3.3 m x 3.02 m |
| 一楼 | 主卧 | 5.41 m | 3.89 m | 5.41 m x 3.89 m |
https://www.realtor.ca/real-estate/30438590/15-farrugie-street-brant-paris-paris

The trademarks REALTOR®, REALTORS®, and the REALTOR® logo are controlled by The Canadian Real Estate Association (CREA) and identify real estate professionals who are members of CREA. The trademarks MLS®, Multiple Listing Service® and the associated logos are owned by The Canadian Real Estate Association (CREA) and identify the quality of services provided by real estate professionals who are members of CREA. The trademark DDF® is owned by The Canadian Real Estate Association (CREA) and identifies CREA's Data Distribution Facility (DDF®)
Toronto Real Estate Board
Revel Realty Inc.
October 23 2026 06:39:08
