
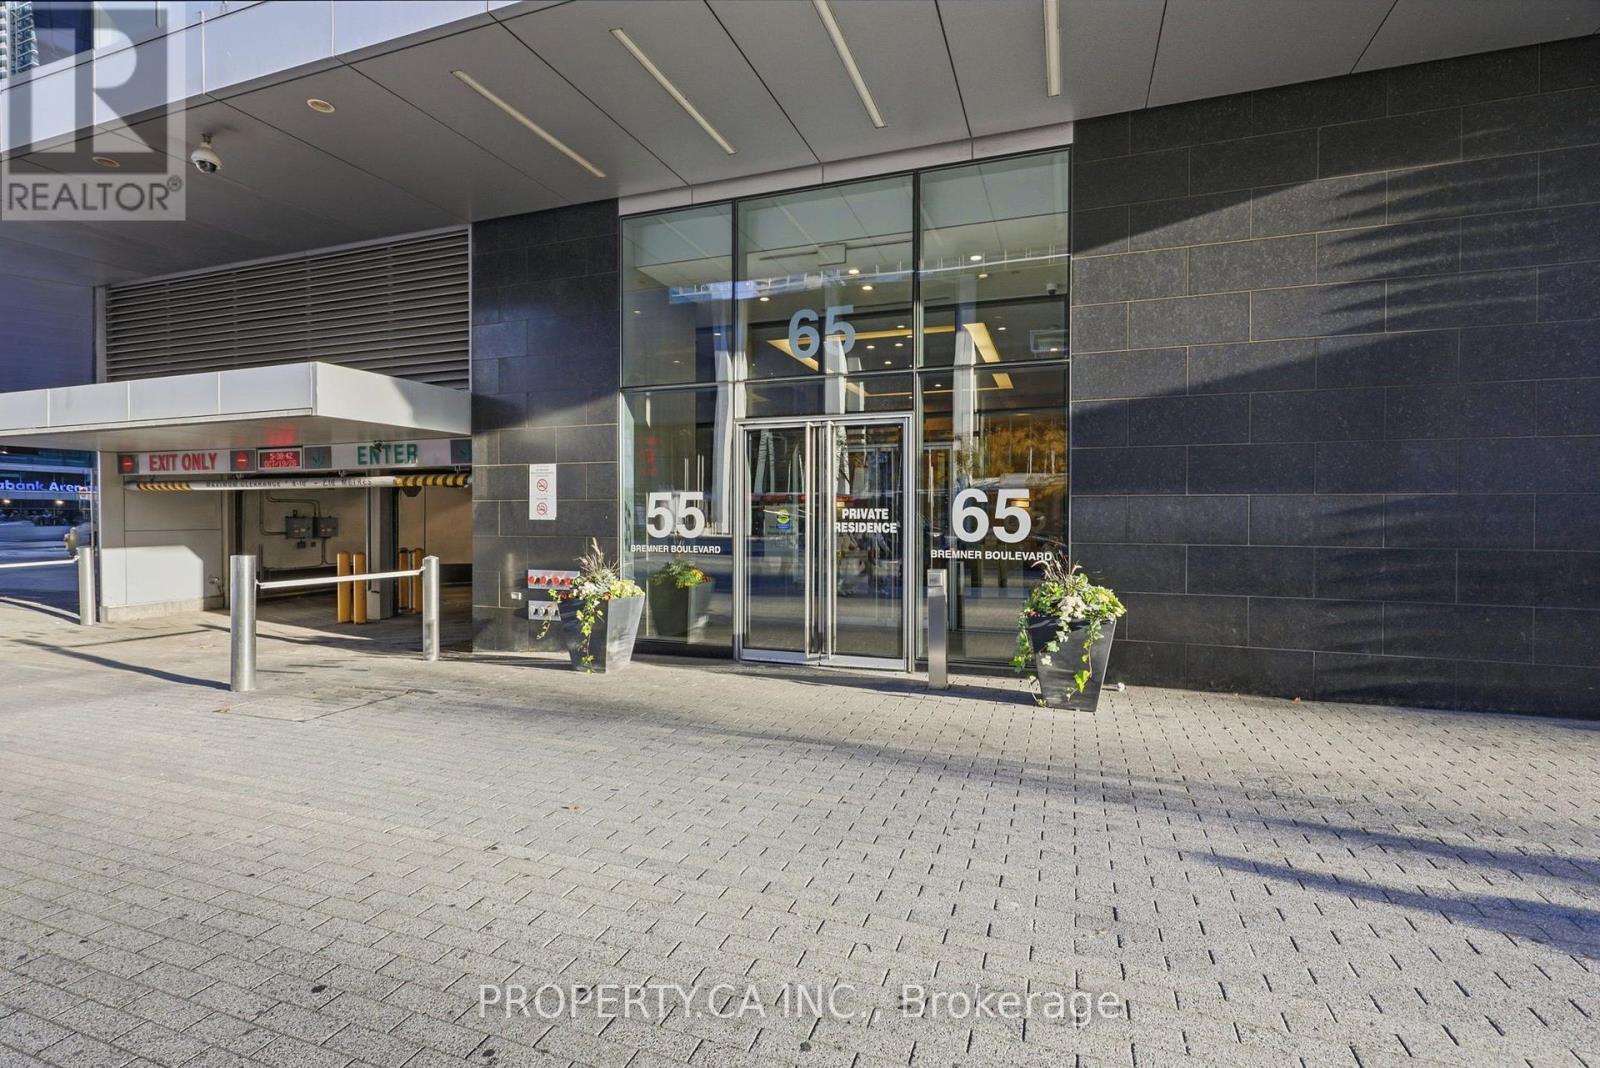
4310 - 55 Bremner Boulevard Toronto (Waterfront Communities), Ontario M5J 0A6


$3,500 Monthly
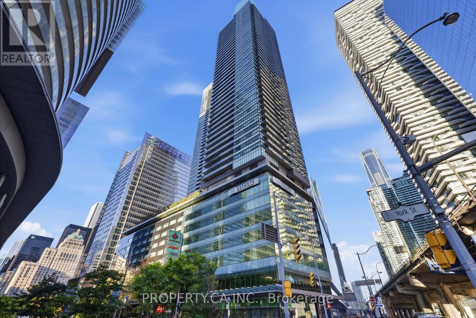
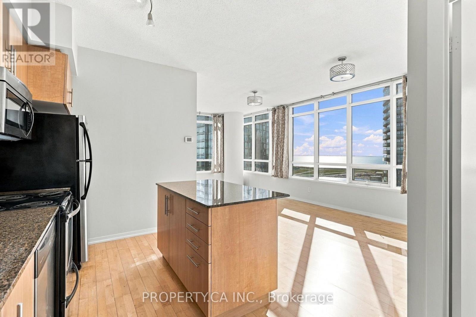
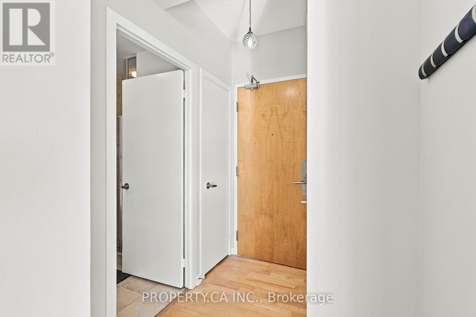
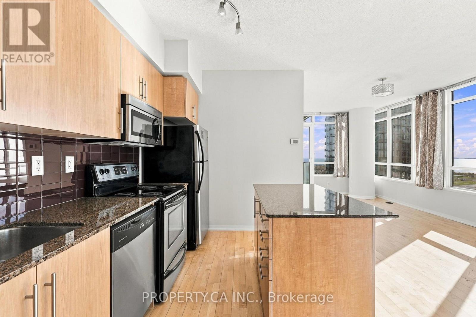
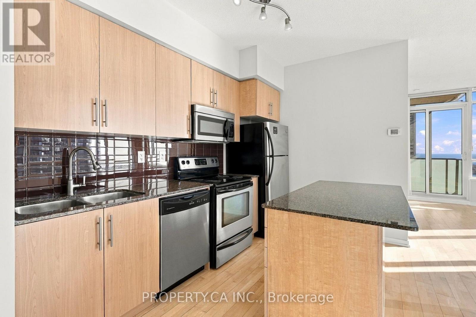
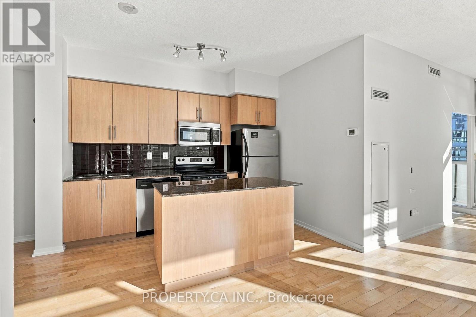
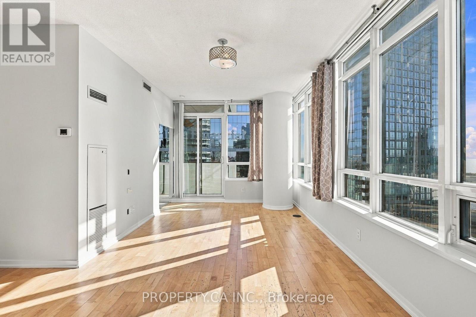
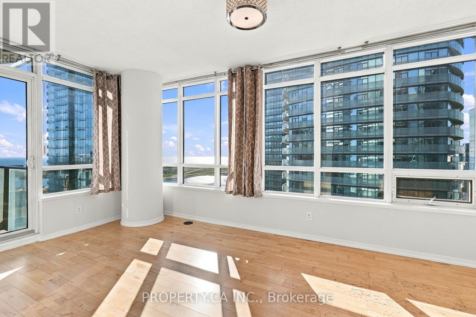
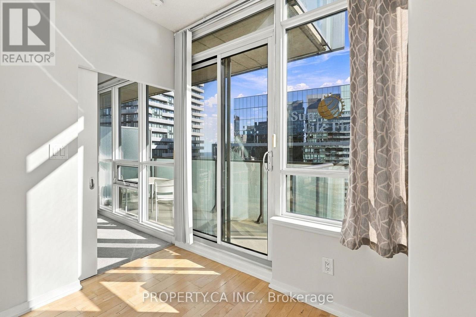
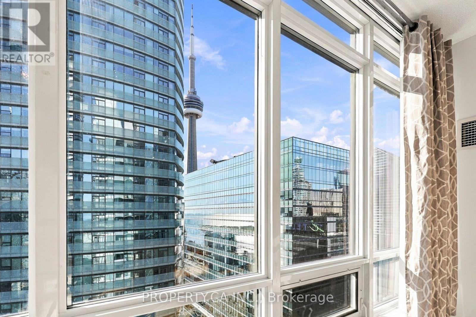
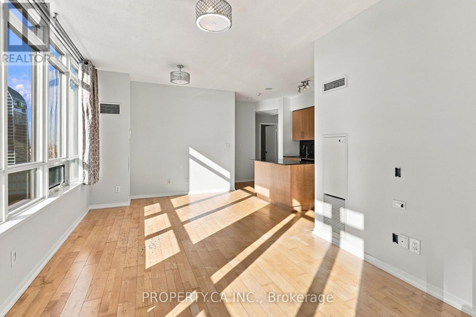
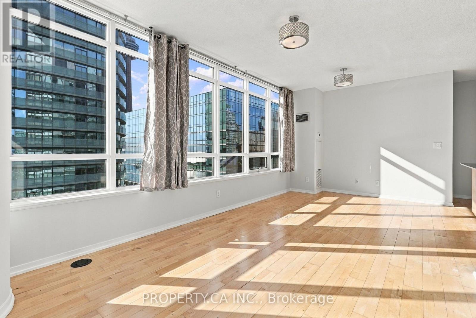
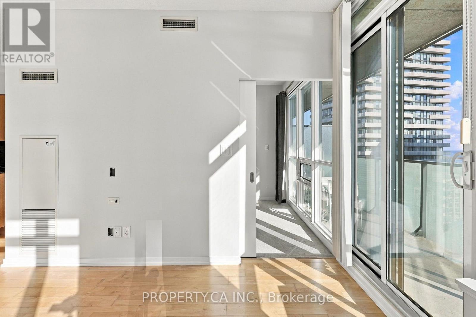
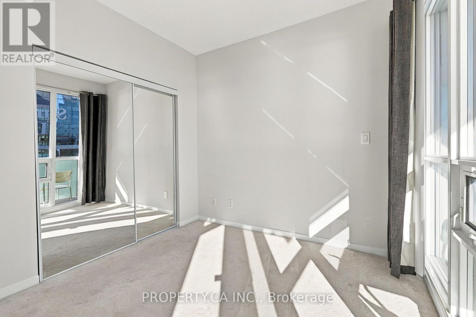
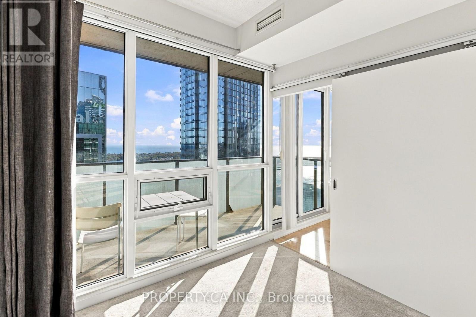
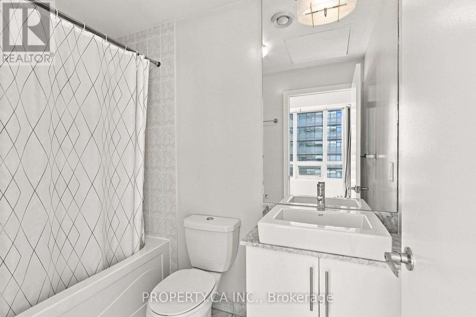
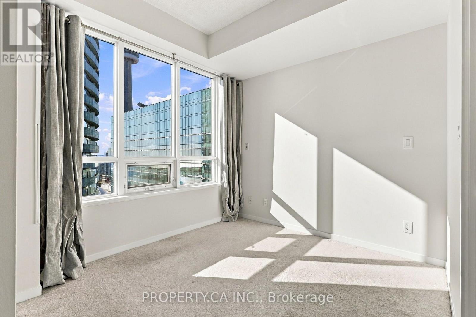
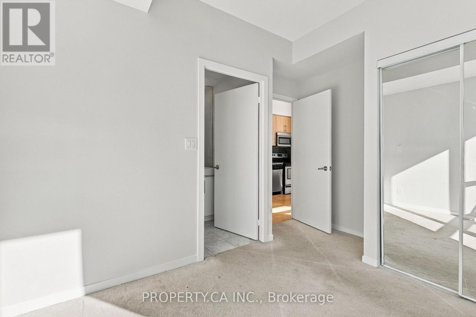
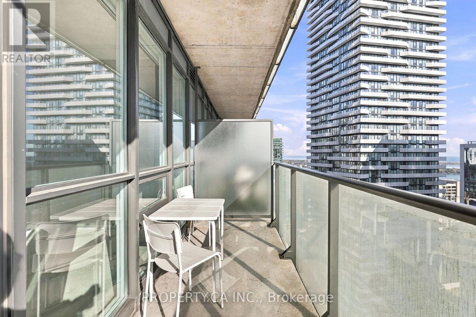
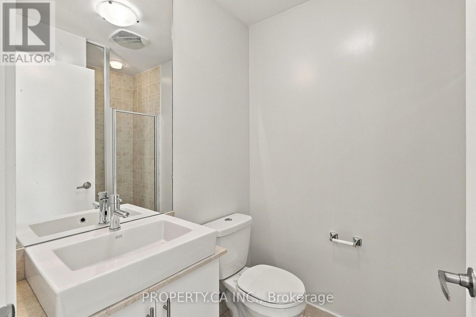
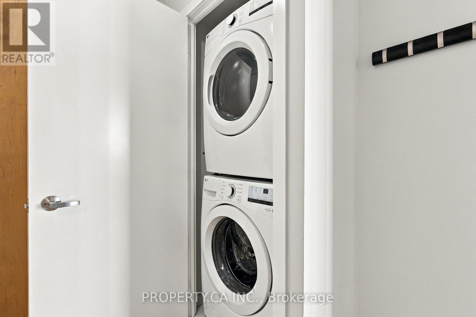
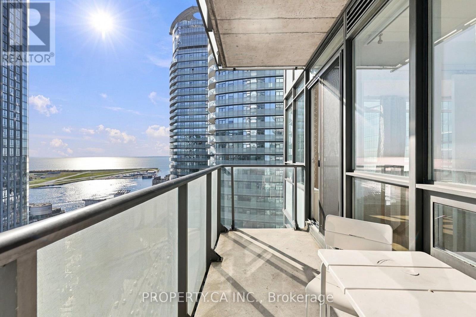
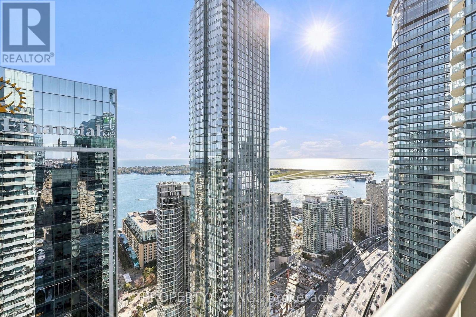
** WELCOME TO MAPLE LEAF SQUARE ** 43 FLOORS ABOVE THE CITY WITH VIEWS THAT STEAL THE SHOW! This spectacular 2-bedroom, 2-bathroom suite offers 761 sq. ft. of bright, open-concept living with breathtaking southwest views of the city skyline, Lake Ontario, Billy Bishop Airport and unforgettable sunsets. Expansive windows flood the space with natural light, creating an airy, inviting atmosphere, while the living room showcases incredible views of the iconic CN Tower. Enjoy a stunning panorama that transforms from sun-drenched cityscapes to sparkling evening lights. A thoughtfully designed layout offers comfort and functionality, complete with ensuite laundry. Residents enjoy exceptional resort-style amenities, including 24-hour concierge, indoor and outdoor pools, rooftop sun deck with BBQs, fitness centre, hot tub, sauna, partyroom, theatre room, billiards and resident lounges. ** UNBEATABLE DOWNTOWN LOCATION ** Enjoy Longo's, LCBO, restaurants, cafés and everyday essentials right within the complex, plus direct indoor access to the PATH network and Union Station. Steps to Scotiabank Arena, Financial District, Harbourfront, CN Tower, Rogers Centre, Ripley's Aquarium and Toronto's best dining and entertainment. With TTC, GO Transit and UP Express at your doorstep, the entire city is effortlessly accessible. Experience elevated downtown living where spectacular views, incredible amenities and unbeatable convenience come together! (id:43681)
房源概要
| MLS® Number | C14112170 |
| 房源类型 | 民宅 |
| 社区名字 | Waterfront Communities C1 |
| 附近的便利设施 | 医院, 公园, 公共交通 |
| 社区特征 | Pets Allowed With Restrictions, 社区活动中心 |
| 特征 | Elevator, 阳台, In Suite Laundry |
| 总车位 | 1 |
| 泳池类型 | Outdoor Pool |
详 情
| 浴室 | 2 |
| 地上卧房 | 2 |
| 总卧房 | 2 |
| Age | 11 To 15 Years |
| 公寓设施 | Security/concierge, 健身房, Sauna |
| 地下室类型 | 没有 |
| 空调 | 中央空调 |
| 外墙 | 混凝土 |
| 供暖方式 | 天然气 |
| 供暖类型 | 压力热风 |
| 内部尺寸 | 700 - 799 Sqft |
| 类型 | 公寓 |
车 位
| 地下 | |
| Garage |
土地
| 英亩数 | 无 |
| 土地便利设施 | 医院, 公园, 公共交通 |
房 间
| 楼 层 | 类 型 | 长 度 | 宽 度 | 面 积 |
|---|---|---|---|---|
| 一楼 | 门厅 | 1.84 m | 3.49 m | 1.84 m x 3.49 m |
| 一楼 | 厨房 | 3.35 m | 2.25 m | 3.35 m x 2.25 m |
| 一楼 | 客厅 | 6.79 m | 3.3 m | 6.79 m x 3.3 m |
| 一楼 | 卧室 | 3.55 m | 3.2 m | 3.55 m x 3.2 m |
| 一楼 | 第二卧房 | 2.86 m | 2.62 m | 2.86 m x 2.62 m |
| 一楼 | 卧室 | 1.59 m | 2.33 m | 1.59 m x 2.33 m |
| 一楼 | 浴室 | 2.38 m | 1.51 m | 2.38 m x 1.51 m |

The trademarks REALTOR®, REALTORS®, and the REALTOR® logo are controlled by The Canadian Real Estate Association (CREA) and identify real estate professionals who are members of CREA. The trademarks MLS®, Multiple Listing Service® and the associated logos are owned by The Canadian Real Estate Association (CREA) and identify the quality of services provided by real estate professionals who are members of CREA. The trademark DDF® is owned by The Canadian Real Estate Association (CREA) and identifies CREA's Data Distribution Facility (DDF®)
Toronto Real Estate Board
Property.ca Inc.
October 23 2026 06:55:14
