
3175 Crystal Drive Oakville (Go Glenorchy), Ontario L6M 0W8


$3,950 Monthly
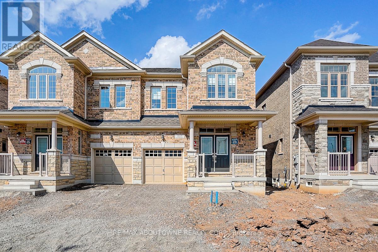
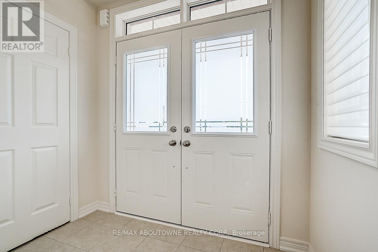
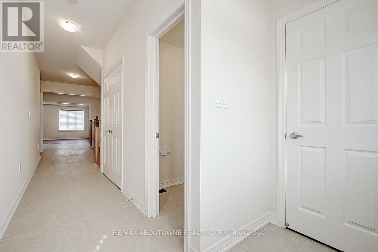
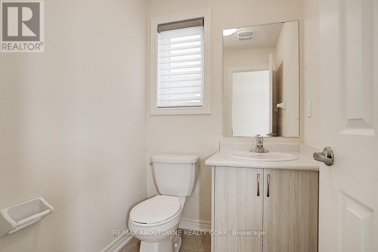
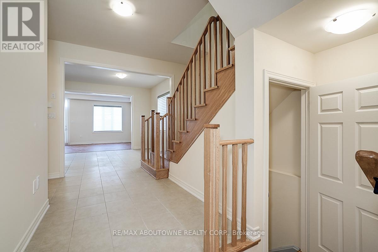
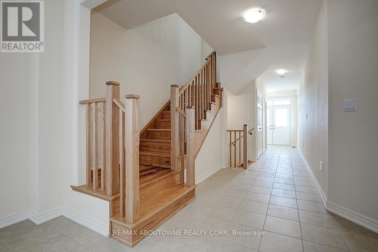
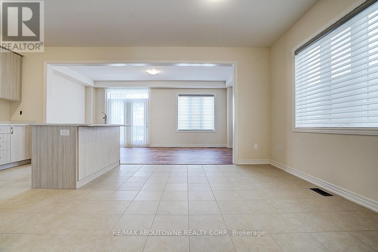
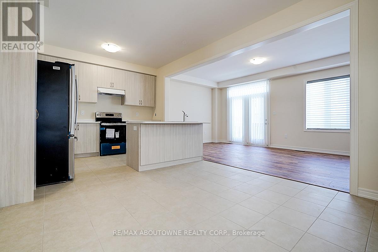
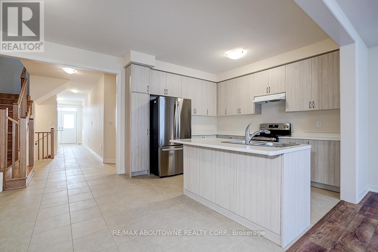
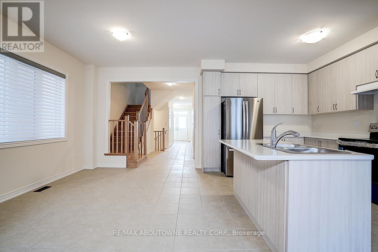
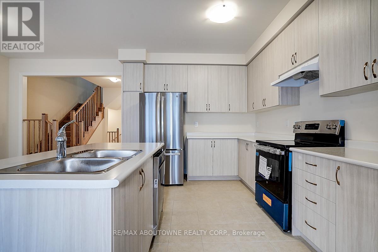
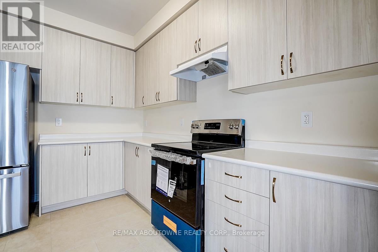
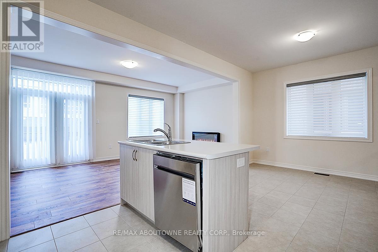
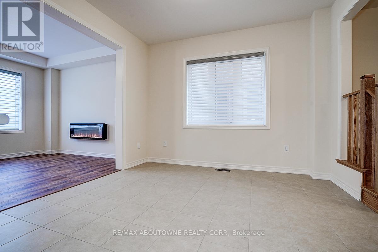
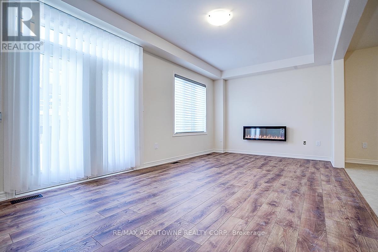
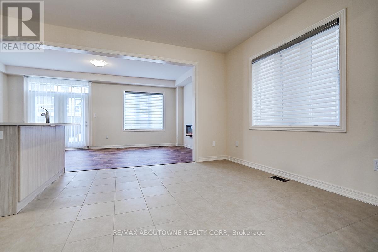
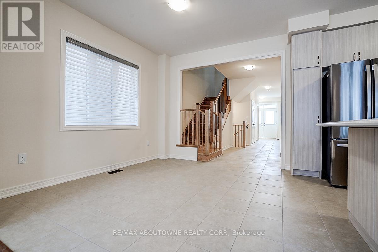
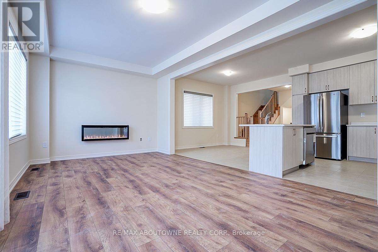
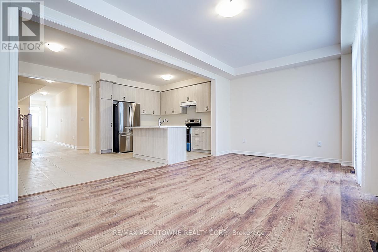
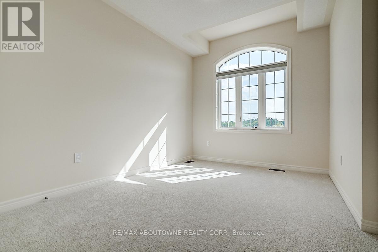
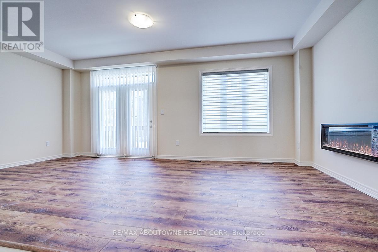
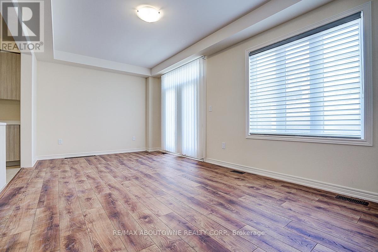
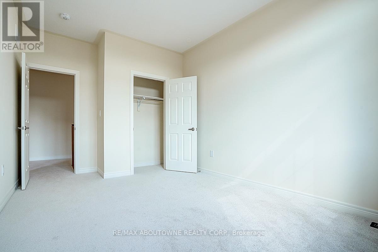
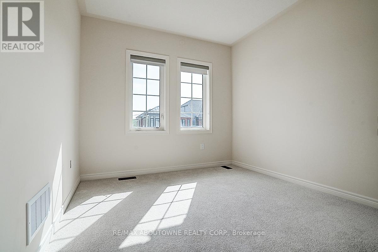
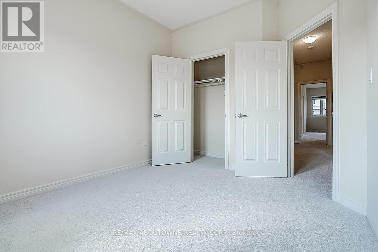
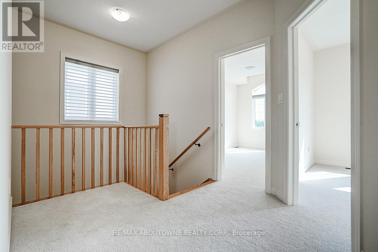
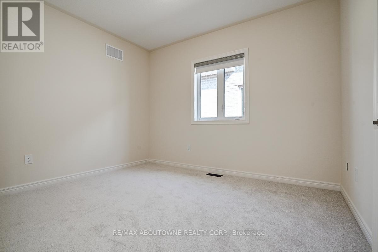
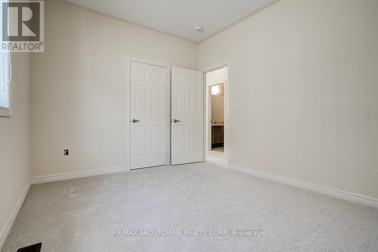
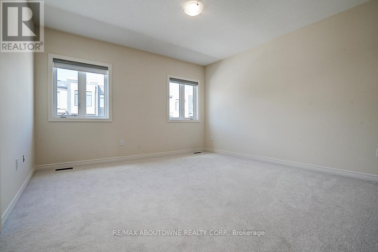
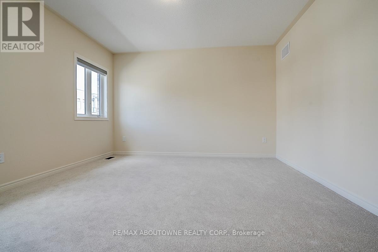
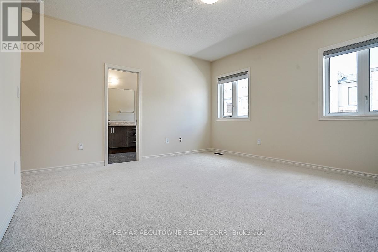
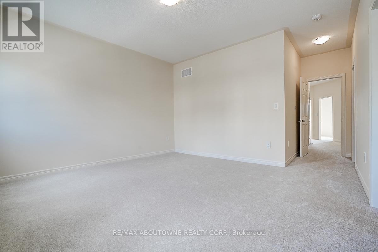
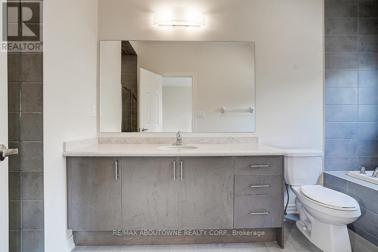
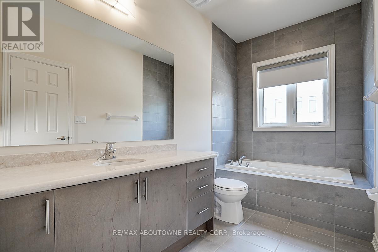
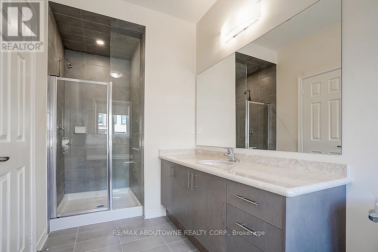
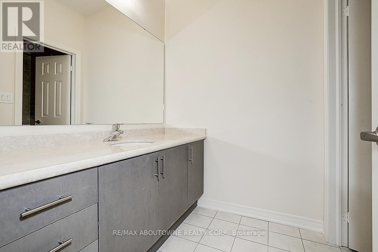
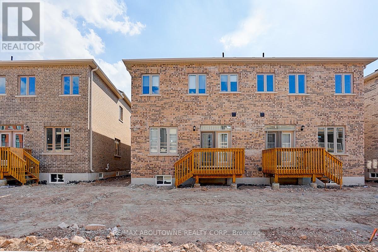
Experience modern living in semi-detached house in Oakville's highly sought after Preserve Community. With 4 spacious bedrooms and 3 washrooms, this home offers a thoughtfully designed open-concept layout, perfect for both comfort and style. Flooded with natural sunlight, this home features contemporary Shangri-La blinds and 9 feet ceiling. The gourmet kitchen is equipped with brand-new stainless steel appliances, while the luxurious master suite offers a private retreat with an ensuite washroom. Ideally located near top-ranking Dr. David R. Williams Public School, scenic parks, shopping, restaurants, major highways and public transit, this home seamlessly blinds style with convenience. (id:43681)
房源概要
| MLS® Number | W14111898 |
| 房源类型 | 民宅 |
| 社区名字 | 1008 - GO Glenorchy |
| 特征 | In Suite Laundry |
| 总车位 | 2 |
详 情
| 浴室 | 3 |
| 地上卧房 | 4 |
| 总卧房 | 4 |
| 地下室进展 | 已完成 |
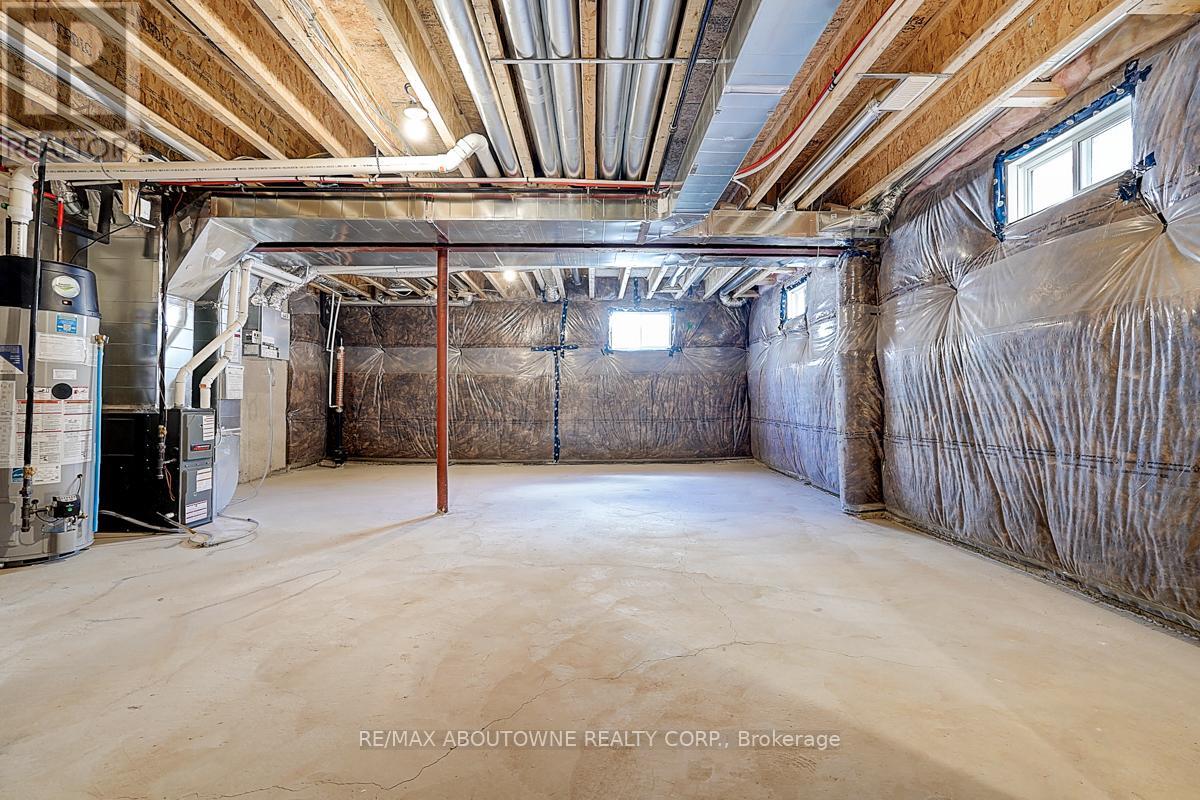
| 地下室类型 | N/a (unfinished) |
| 施工种类 | Semi-detached |
| 空调 | 中央空调 |
| 外墙 | 砖 |
| 地基类型 | Unknown |
| 客人卫生间(不包含洗浴) | 1 |
| 供暖方式 | 天然气 |
| 供暖类型 | 压力热风 |
| 储存空间 | 2 |
| 内部尺寸 | 2000 - 2500 Sqft |
| 类型 | 独立屋 |
| 设备间 | 市政供水 |
车 位
| Garage |
土地
| 英亩数 | 无 |
| 污水道 | Sanitary Sewer |
房 间
| 楼 层 | 类 型 | 长 度 | 宽 度 | 面 积 |
|---|---|---|---|---|
| 二楼 | 主卧 | 4.27 m | 4.27 m | 4.27 m x 4.27 m |
| 二楼 | 第二卧房 | 3.66 m | 3.05 m | 3.66 m x 3.05 m |
| 二楼 | 第三卧房 | 2.99 m | 3.25 m | 2.99 m x 3.25 m |
| 二楼 | Bedroom 4 | 3.91 m | 3.07 m | 3.91 m x 3.07 m |
| 一楼 | Eating Area | 3.51 m | 3.05 m | 3.51 m x 3.05 m |
| 一楼 | 厨房 | 3.51 m | 3.09 m | 3.51 m x 3.09 m |
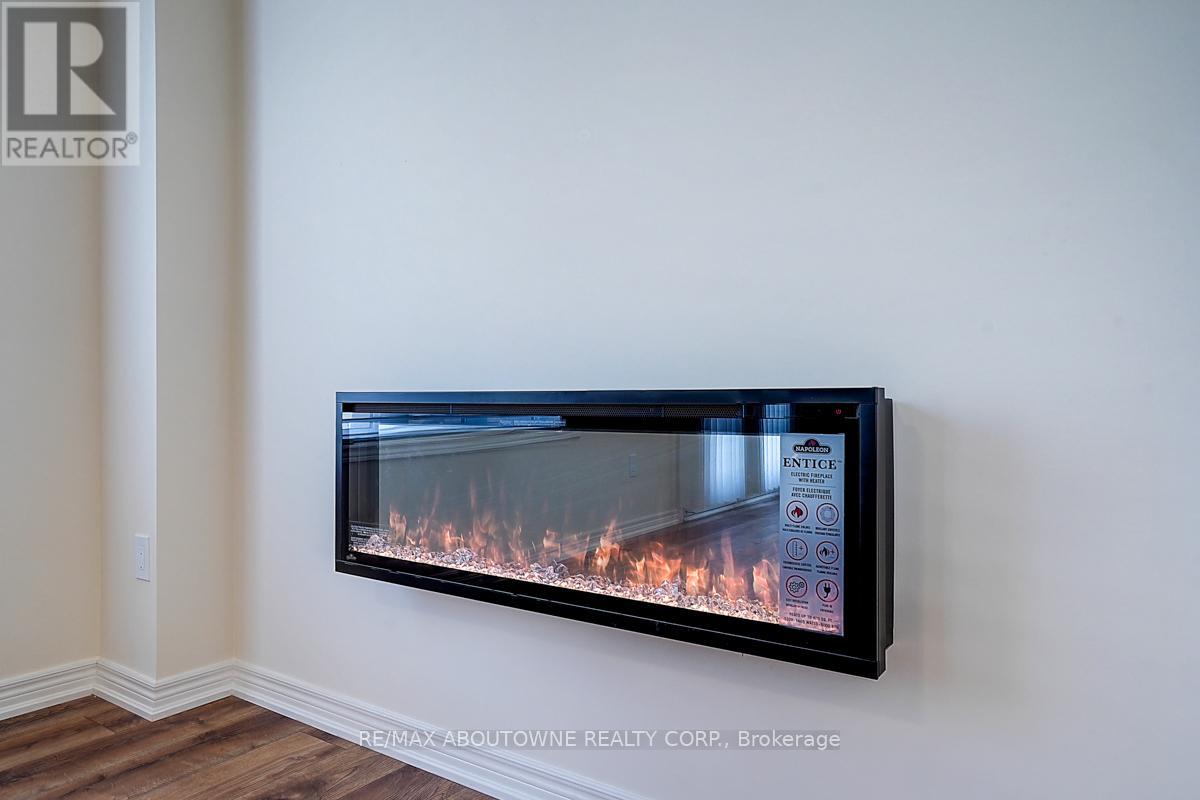
| 一楼 | 大型活动室 | 6.15 m | 3.35 m | 6.15 m x 3.35 m |
| 一楼 | 洗衣房 | Measurements not available | ||
| 一楼 | Partial Bathroom | Measurements not available |

The trademarks REALTOR®, REALTORS®, and the REALTOR® logo are controlled by The Canadian Real Estate Association (CREA) and identify real estate professionals who are members of CREA. The trademarks MLS®, Multiple Listing Service® and the associated logos are owned by The Canadian Real Estate Association (CREA) and identify the quality of services provided by real estate professionals who are members of CREA. The trademark DDF® is owned by The Canadian Real Estate Association (CREA) and identifies CREA's Data Distribution Facility (DDF®)
Toronto Real Estate Board
RE/MAX Aboutowne Realty Corp.
November 07 2026 03:04:01
