
7 Hawk Street Kawartha Lakes (Eldon), Ontario K0M 2T0


$569,900
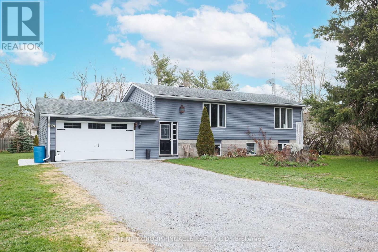
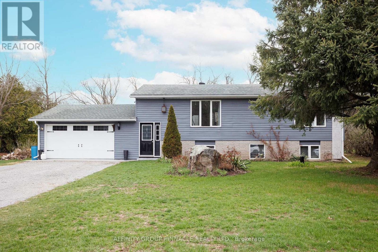
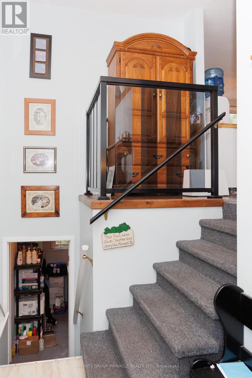
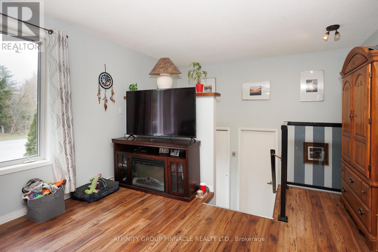
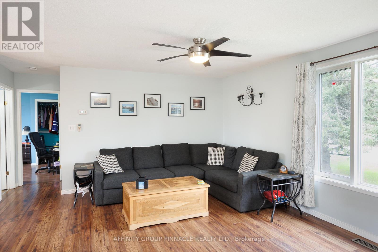
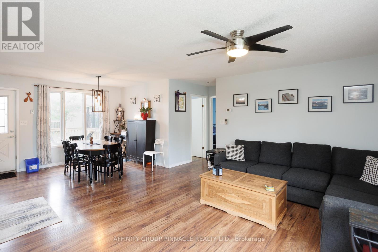
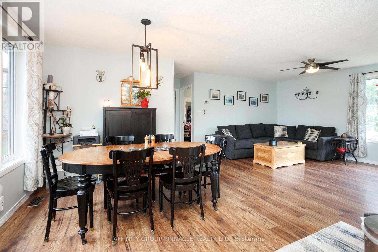
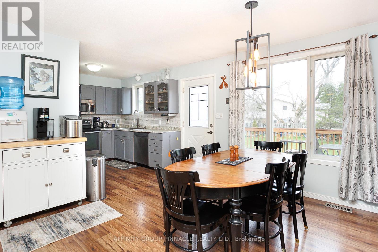
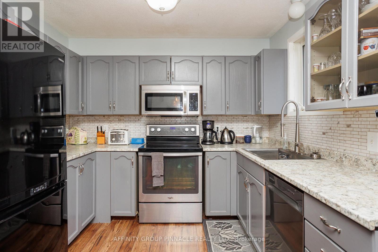
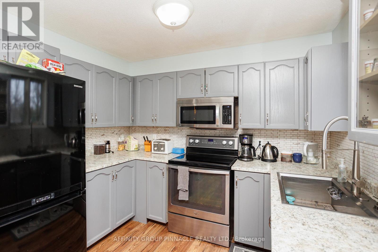
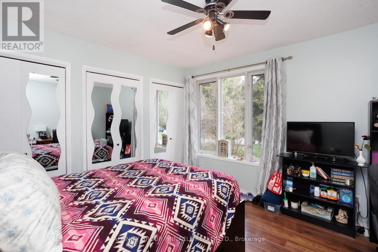
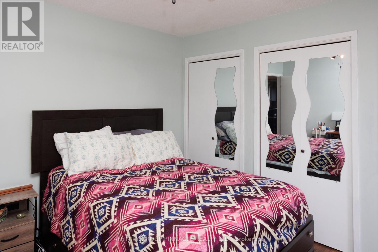
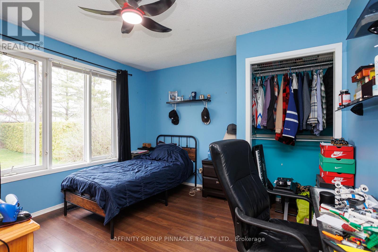
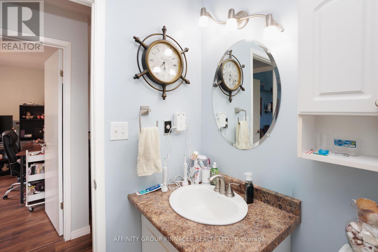
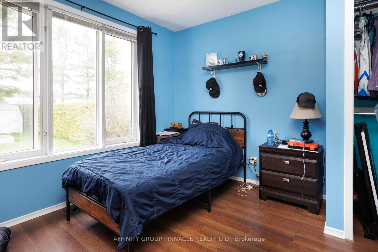
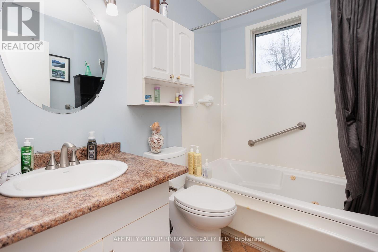
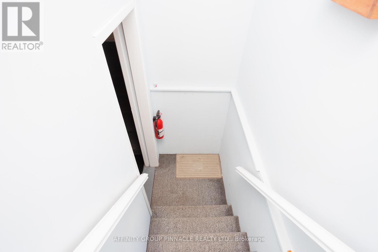
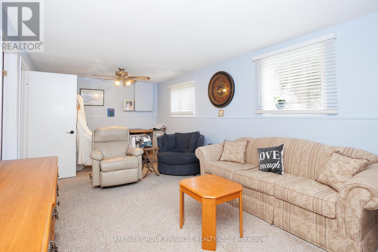
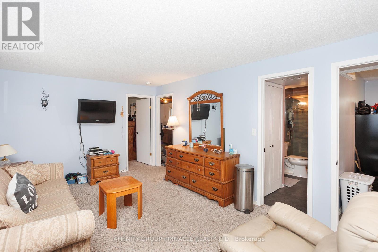
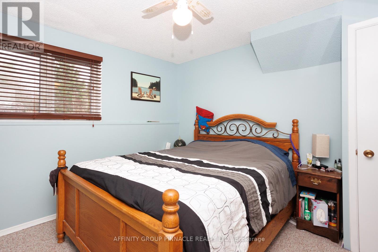
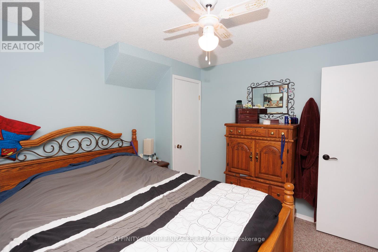
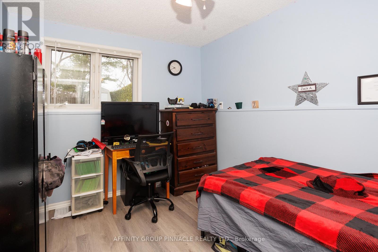
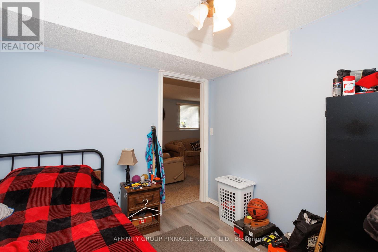
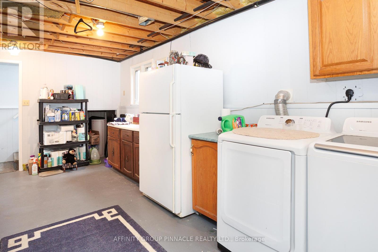
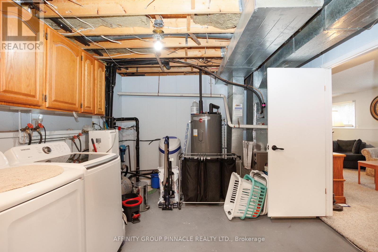
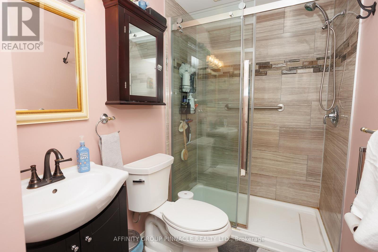
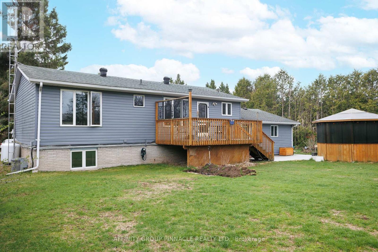
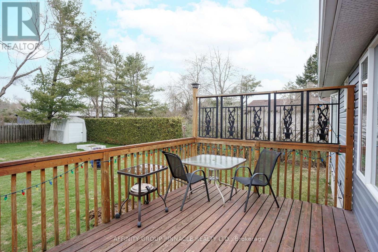
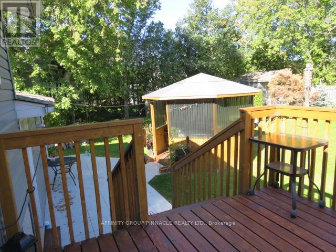
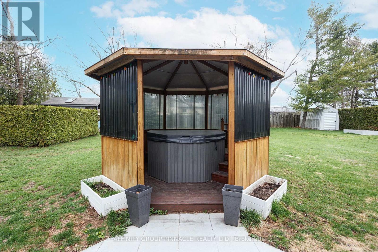
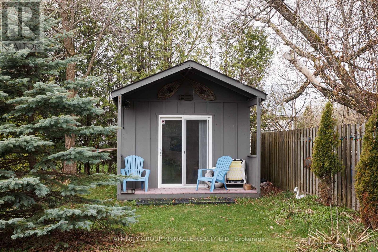
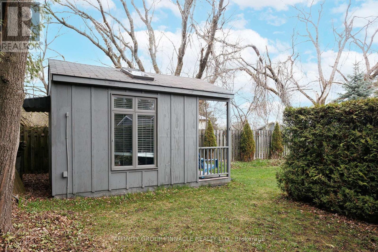
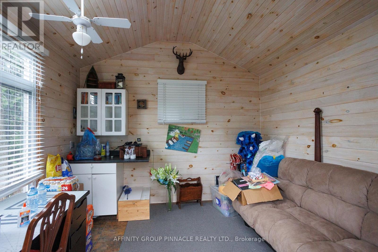
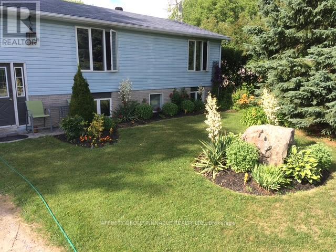
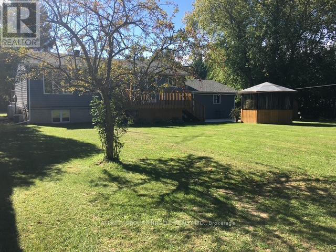
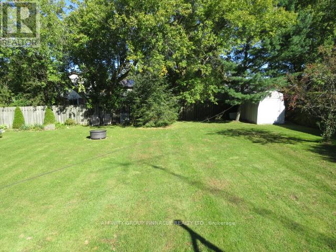
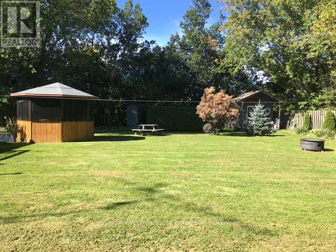
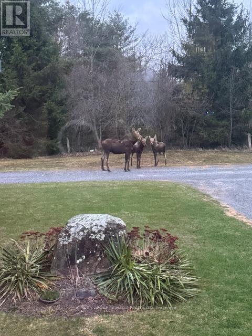
Welcome to this charming 2+2 bedroom, 2-bath home tucked away on a quiet, family-friendly cul-de-sac in a beautiful country setting. The main level features two bedrooms, spacious living areas, and a large garage with direct access to the home, providing both functionality and excellent storage. The flexible lower level offers in-law suite potential with a separate basement entrance, a three-piece bath with walk-in shower, rough-in for a second kitchen, and large above-grade windows that fill the space with natural light. Outdoors, enjoy an insulated and heated bunkie ideal for guests, hobbies, or a home office, plus a gazebo with a hot tub for relaxing or entertaining in every season. Beyond the home itself, this is a wonderful area to put down roots. Surrounded by natural beauty, outdoor recreation, and a welcoming community feel, the location is ideal for anyone seeking a peaceful lifestyle without feeling far from amenities. Enjoy endless nearby lakes, boat launches, and easy access to the Trent-Severn Waterway, making weekends on the water simple and enjoyable. Golf enthusiasts will appreciate having a golf course less than half a kilometre away, while nearby horse riding stables add even more opportunities to enjoy the country lifestyle. Local conveniences are also close at hand, including a nearby fruit and flower market complete with LCBO, offering the perfect mix of small-town charm and practical everyday access. With Lindsay, Orillia, and Port Perry all approximately a 35-minute commute away, this property offers the best of both worlds: quiet country living with easy access to surrounding towns. A home like this is more than a place to live-it's a lifestyle, set in a great community with recreation, convenience, and natural beauty right outside your door. (id:43681)
房源概要
| MLS® Number | X14111468 |
| 房源类型 | 民宅 |
| 社区名字 | Eldon |
| 附近的便利设施 | 码头 |
| 设备类型 | Propane Tank |
| 特征 | Cul-de-sac, Level Lot, 树木繁茂的地区, Gazebo, 亲戚套间 |
| 总车位 | 7 |
| 租赁设备类型 | Propane Tank |
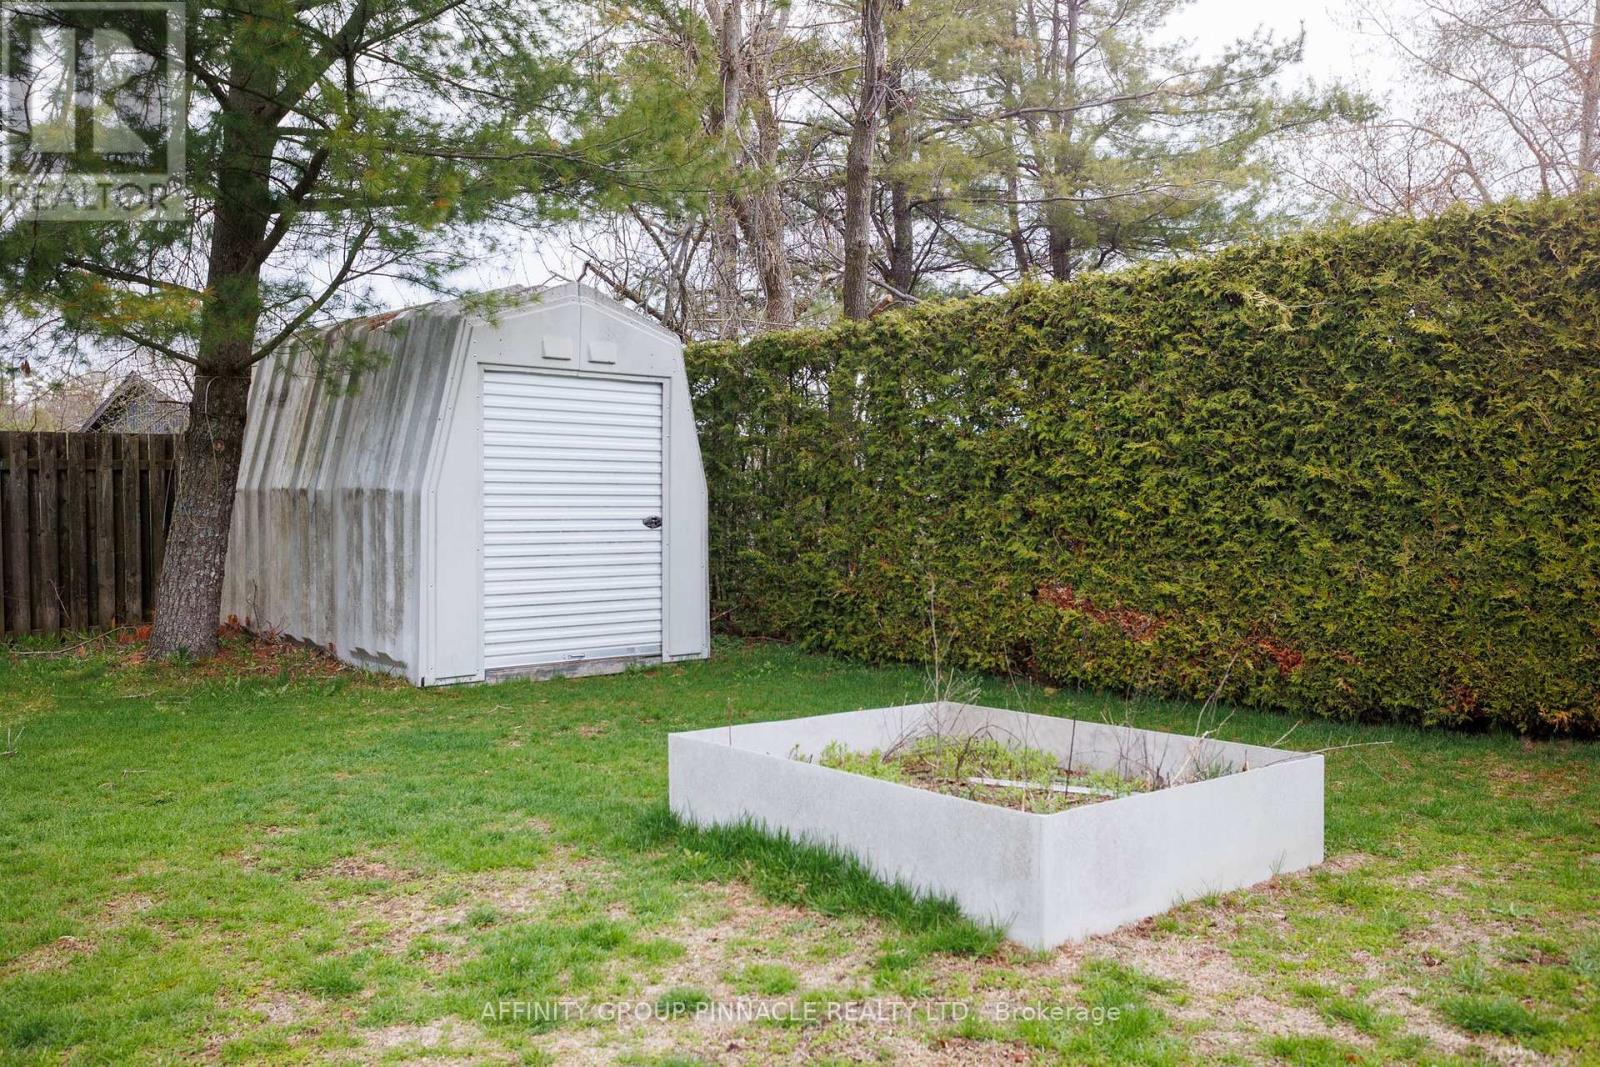
| 结构 | Deck, 棚 |
详 情
| 浴室 | 2 |
| 地上卧房 | 2 |
| 地下卧室 | 2 |
| 总卧房 | 4 |
| 家电类 | Hot Tub, Water Heater, Water Softener, 洗碗机, 烘干机, 炉子, 洗衣机, 冰箱 |
| 建筑风格 | Raised Bungalow |
| 地下室进展 | 部分完成 |
| 地下室功能 | Walk-up, Separate Entrance |
| 地下室类型 | N/a, N/a (partially Finished), N/a |
| 施工种类 | 独立屋 |
| 空调 | 中央空调 |
| 外墙 | 砖, 乙烯基壁板 |
| Flooring Type | Vinyl, Laminate, Carpeted |
| 地基类型 | 混凝土浇筑 |
| 供暖方式 | Propane |
| 供暖类型 | 压力热风 |
| 储存空间 | 1 |
| 内部尺寸 | 700 - 1100 Sqft |
| 类型 | 独立屋 |
| 设备间 | Drilled Well |
车 位
| 附加车库 | |
| Garage |
土地
| 英亩数 | 无 |
| 土地便利设施 | 码头 |
| 污水道 | Septic System |
| 土地深度 | 133 Ft ,7 In |
| 土地宽度 | 112 Ft |
| 不规则大小 | 112 X 133.6 Ft |
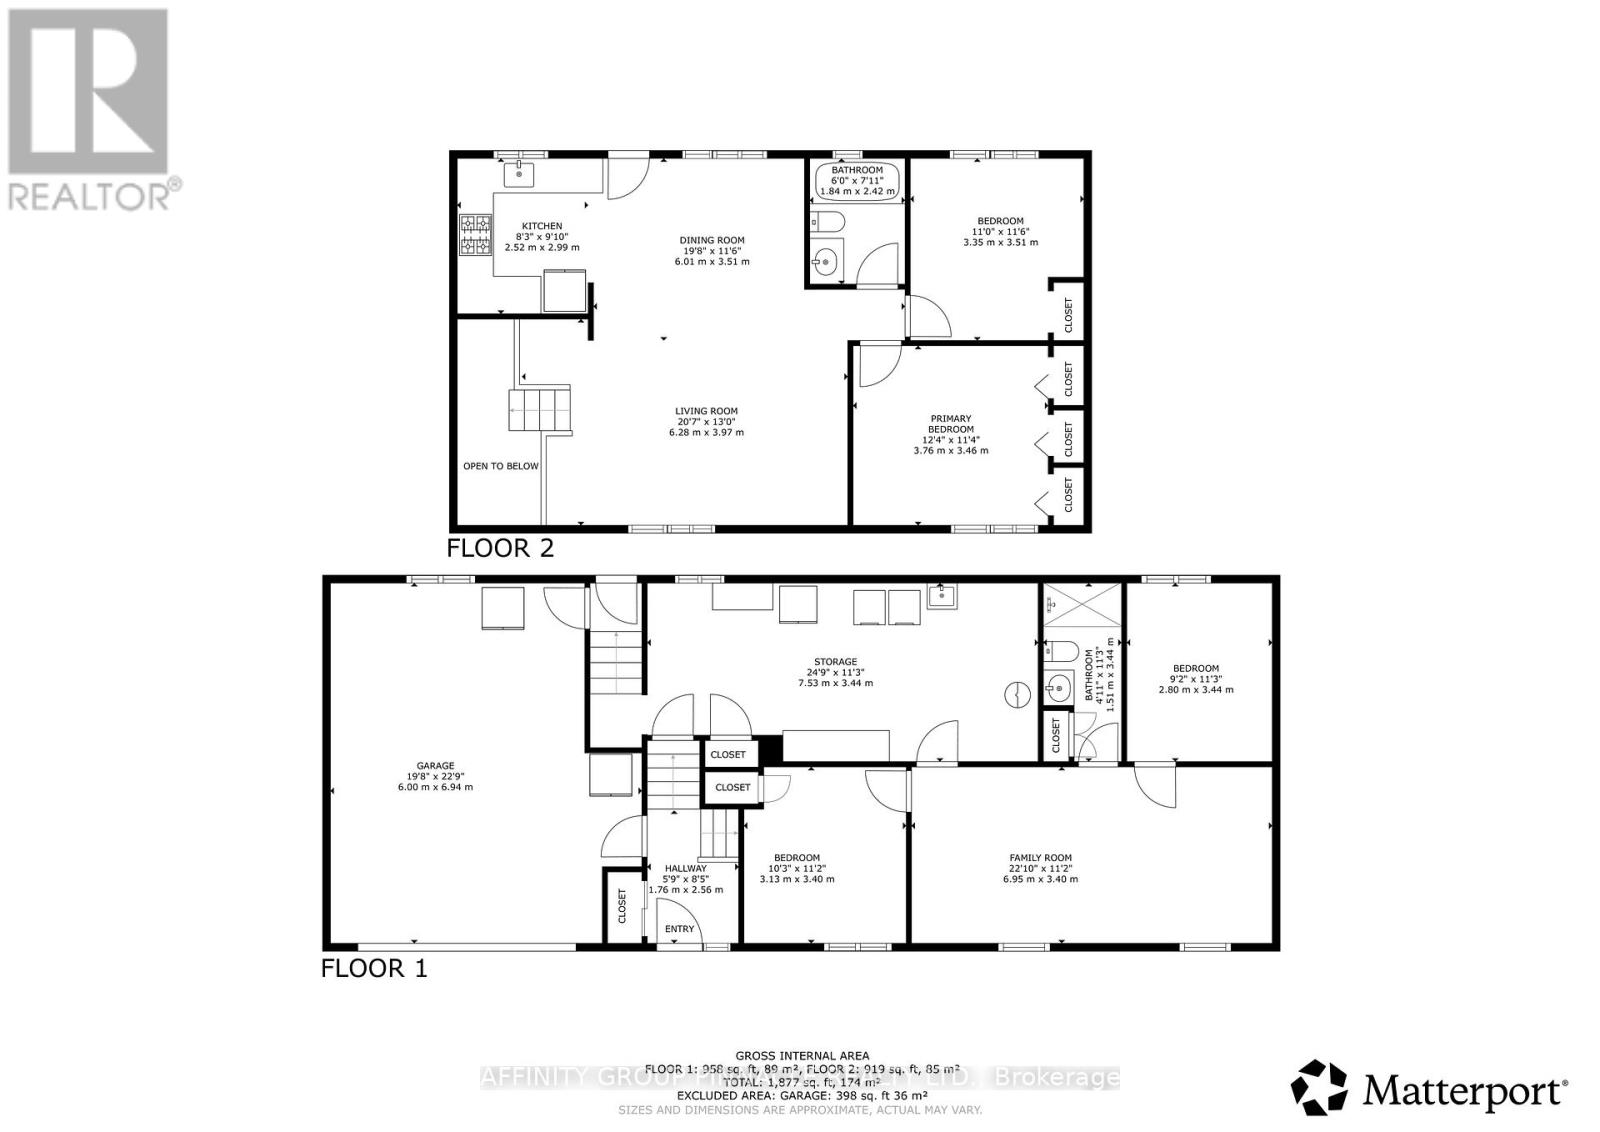
房 间
| 楼 层 | 类 型 | 长 度 | 宽 度 | 面 积 |
|---|---|---|---|---|
| Lower Level | 设备间 | 7.53 m | 3.44 m | 7.53 m x 3.44 m |
| Lower Level | 家庭房 | 6.95 m | 3.4 m | 6.95 m x 3.4 m |
| Lower Level | 第三卧房 | 3.13 m | 3.4 m | 3.13 m x 3.4 m |
| Lower Level | Bedroom 4 | 2.8 m | 3.44 m | 2.8 m x 3.44 m |
| 一楼 | 客厅 | 6.28 m | 3.97 m | 6.28 m x 3.97 m |
| 一楼 | 餐厅 | 6.01 m | 3.51 m | 6.01 m x 3.51 m |
| 一楼 | 厨房 | 2.52 m | 2.99 m | 2.52 m x 2.99 m |
| 一楼 | 主卧 | 3.76 m | 3.46 m | 3.76 m x 3.46 m |
| 一楼 | 第二卧房 | 3.35 m | 3.51 m | 3.35 m x 3.51 m |
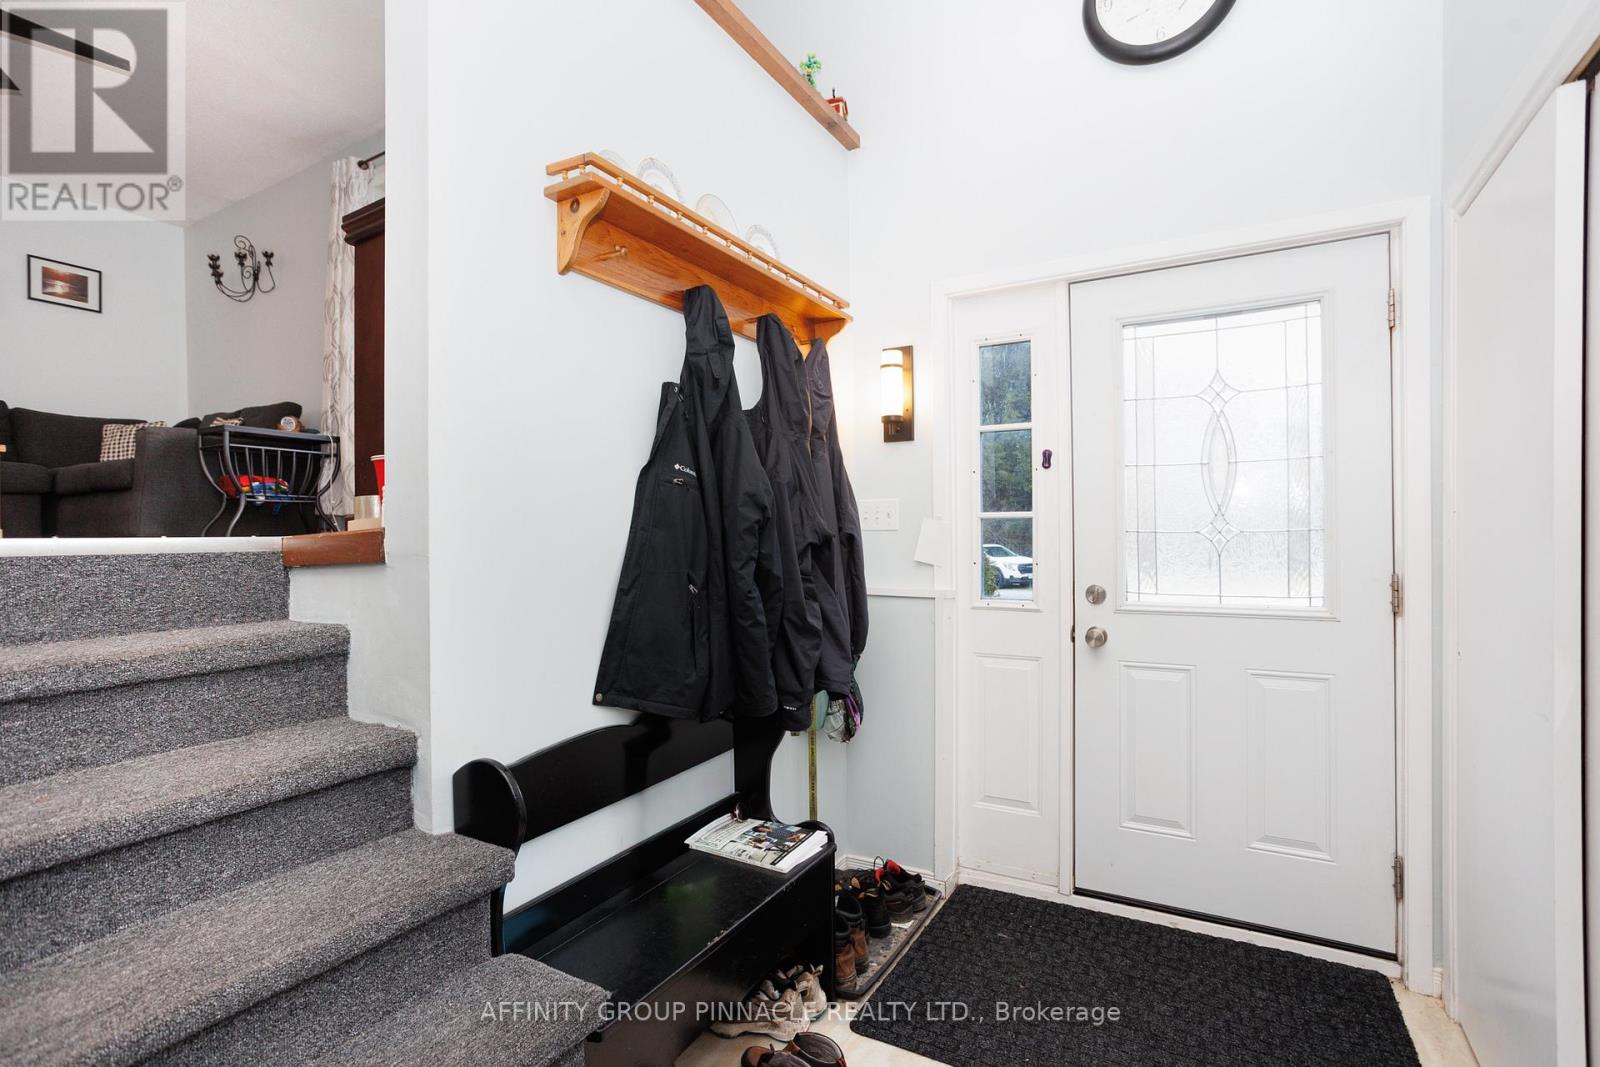
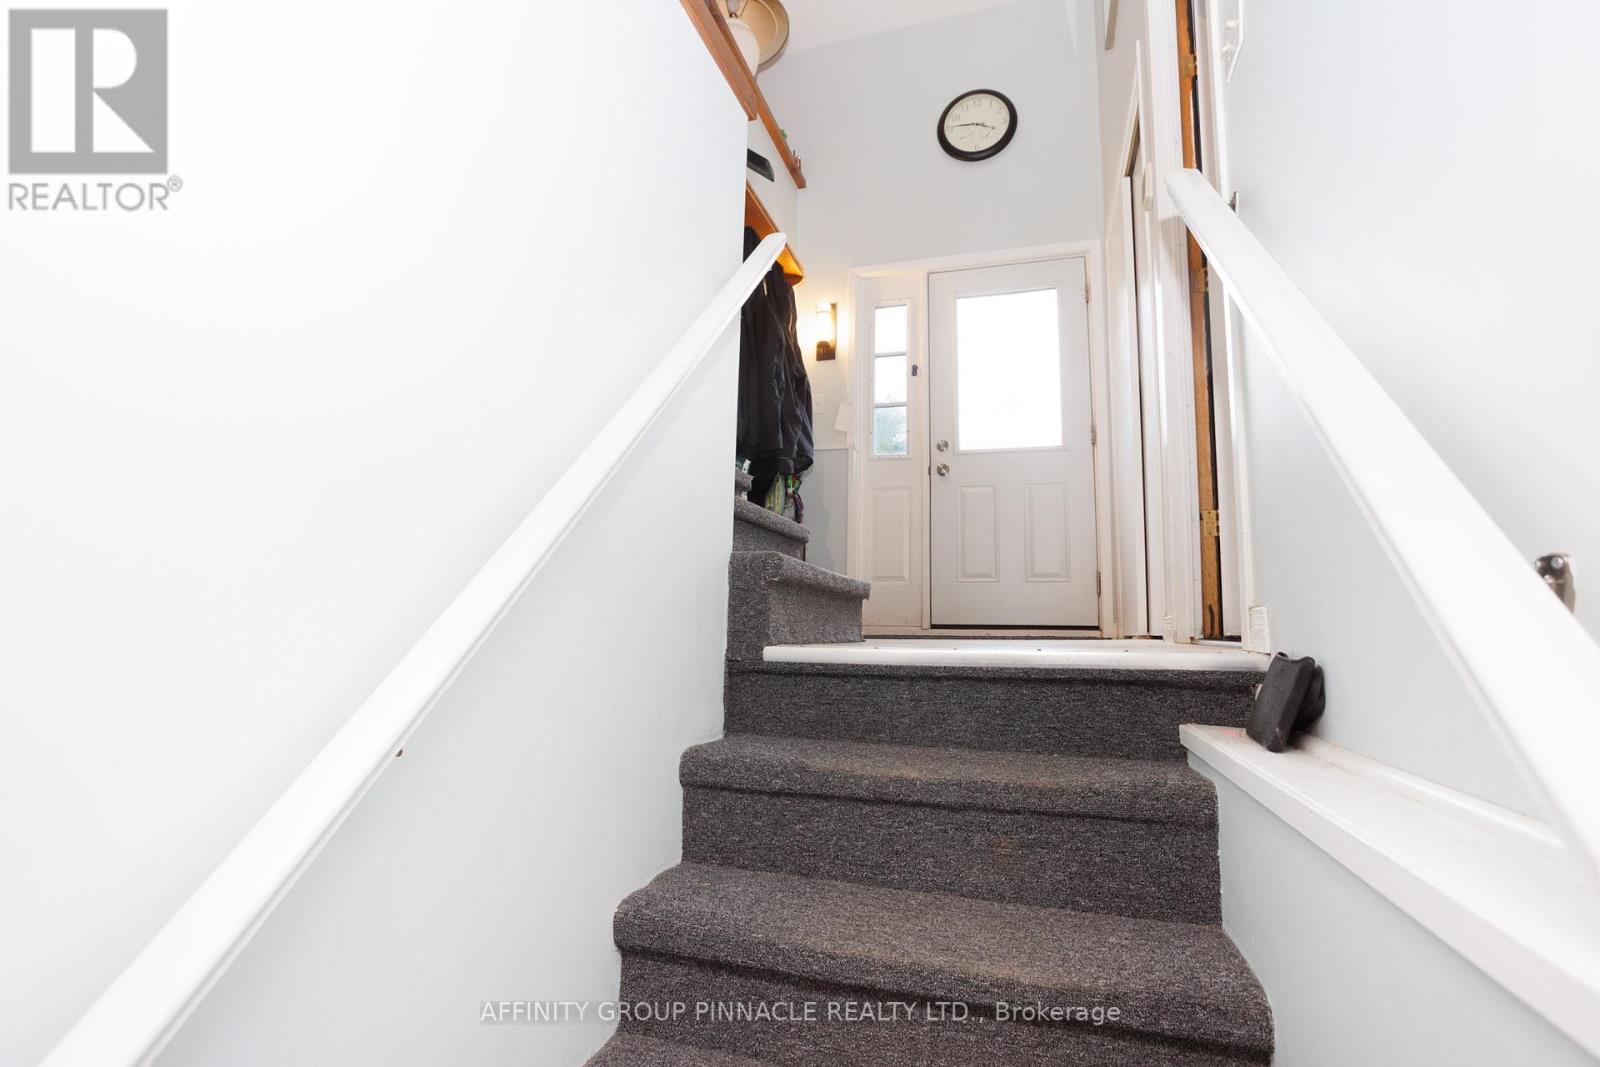
| 一楼 | 门厅 | 1.76 m | 2.56 m | 1.76 m x 2.56 m |
https://www.realtor.ca/real-estate/30437945/7-hawk-street-kawartha-lakes-eldon-eldon

The trademarks REALTOR®, REALTORS®, and the REALTOR® logo are controlled by The Canadian Real Estate Association (CREA) and identify real estate professionals who are members of CREA. The trademarks MLS®, Multiple Listing Service® and the associated logos are owned by The Canadian Real Estate Association (CREA) and identify the quality of services provided by real estate professionals who are members of CREA. The trademark DDF® is owned by The Canadian Real Estate Association (CREA) and identifies CREA's Data Distribution Facility (DDF®)
Durham Region Association of REALTORS®
Affinity Group Pinnacle Realty Ltd.
October 23 2026 05:20:35
